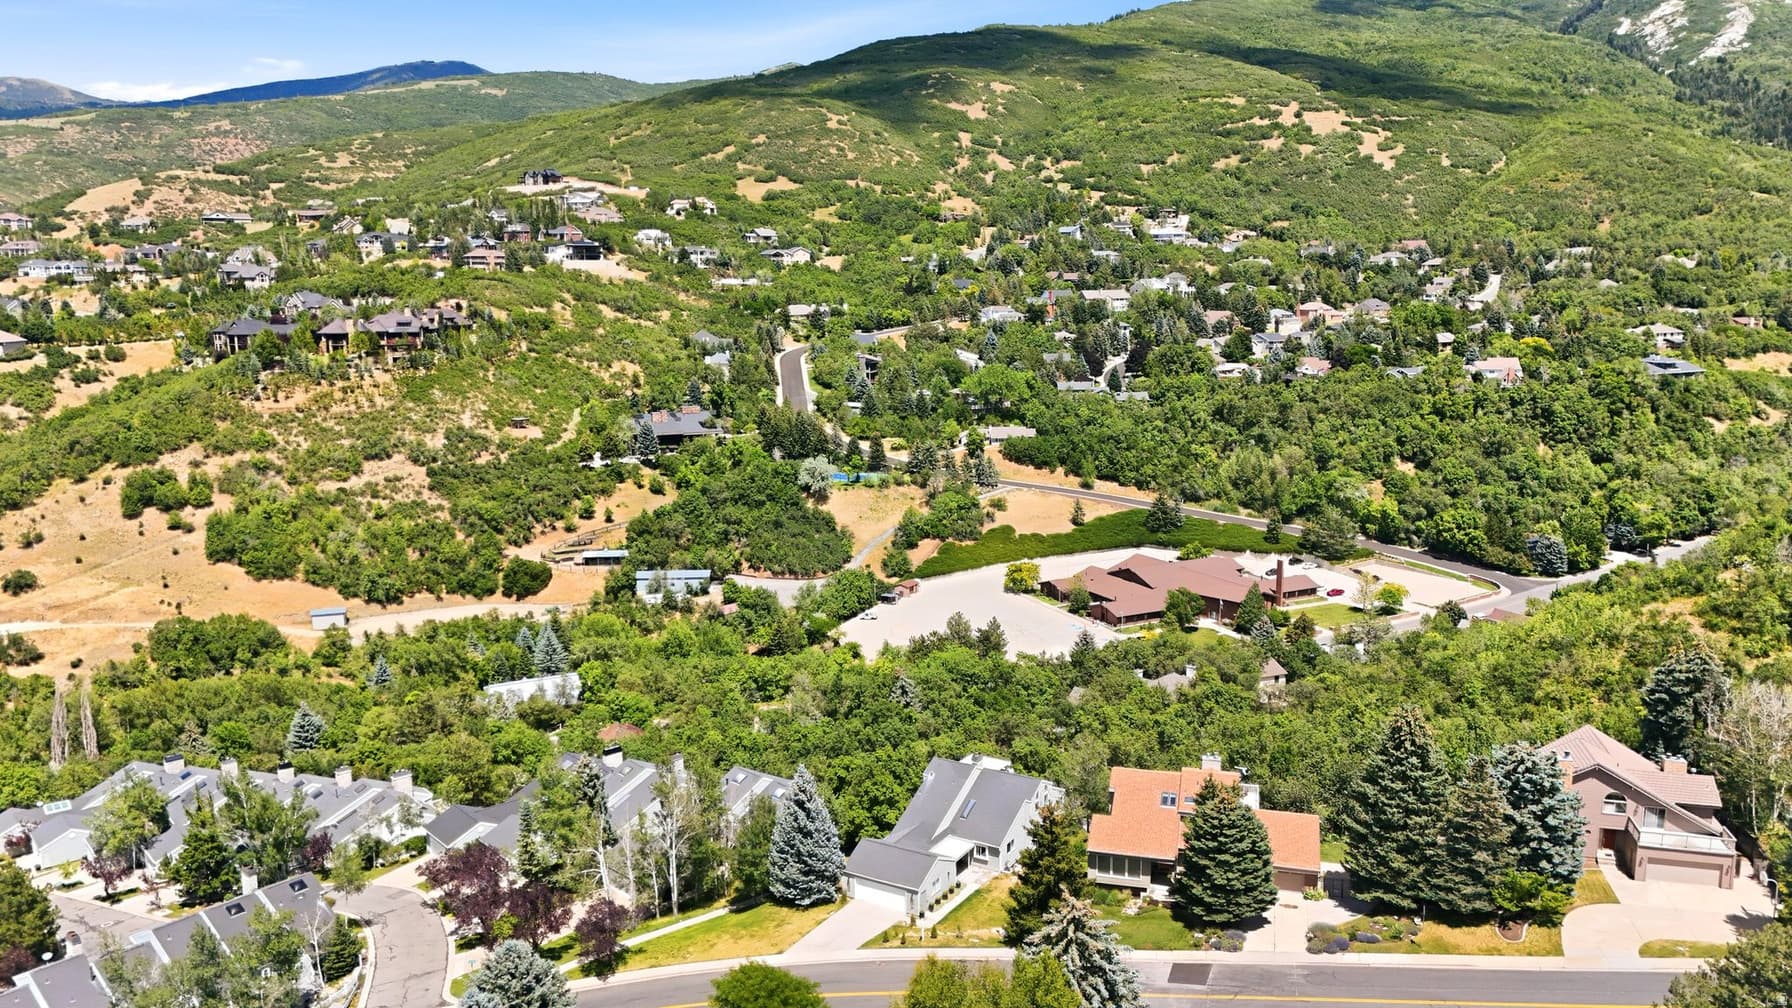
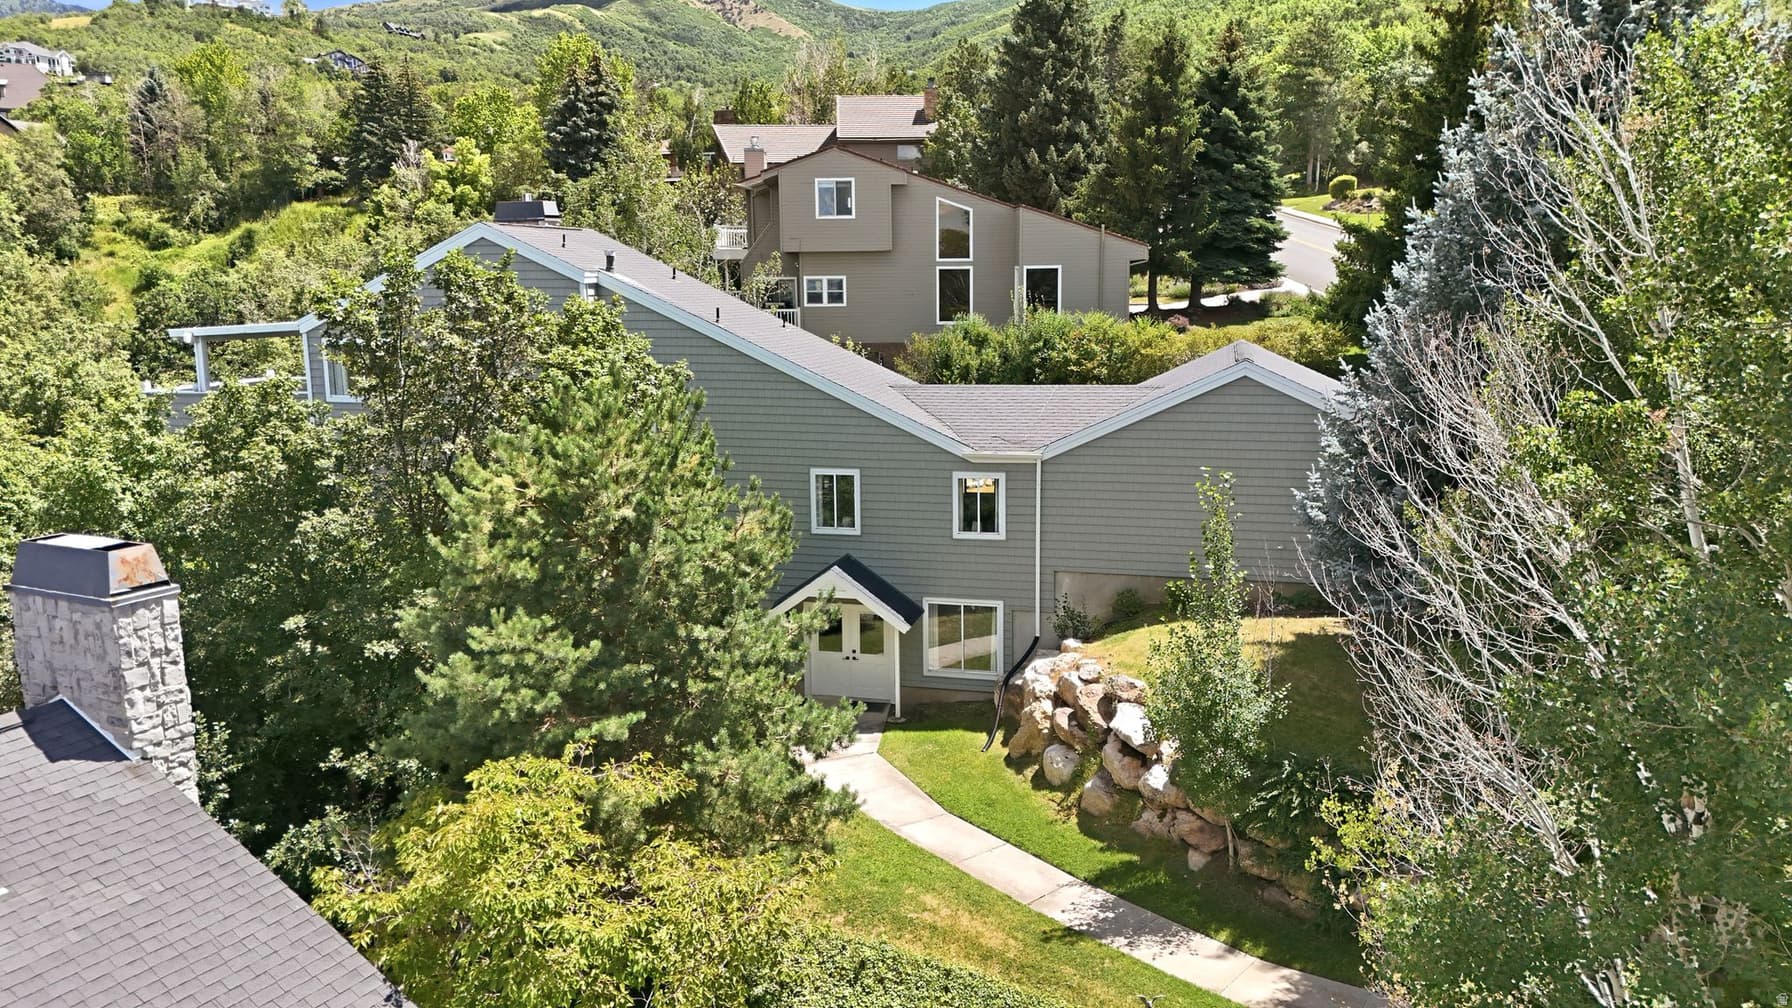
1979 S CAVE HOLLOW WAY photo 1
1 / 59
Single Family Residence
Active
57Days on Market

$949,900

$210/sqft+3.6%/yrHome values in the 84010 zip code have grown an average of 3.6% per year over the last 5 years.
ADU on PropertyMother-in-Law SuiteWalk-Out Basement2nd KitchenMountain View

Price history — protected

Price history is available to our clients. Request access and your agent will reach out.

Property summary

4Beds3Baths2Kitchens4,518sqft1993Year
2
2nd Floor848 sqft
1Bed
1Full Bath
1Family
1Den
1
Main Floor2,006 sqft
1Bed
1Full Bath
1Family
1Kitchen
1Dining
1Den
1Laundry
1Fireplace

2

Garage

B
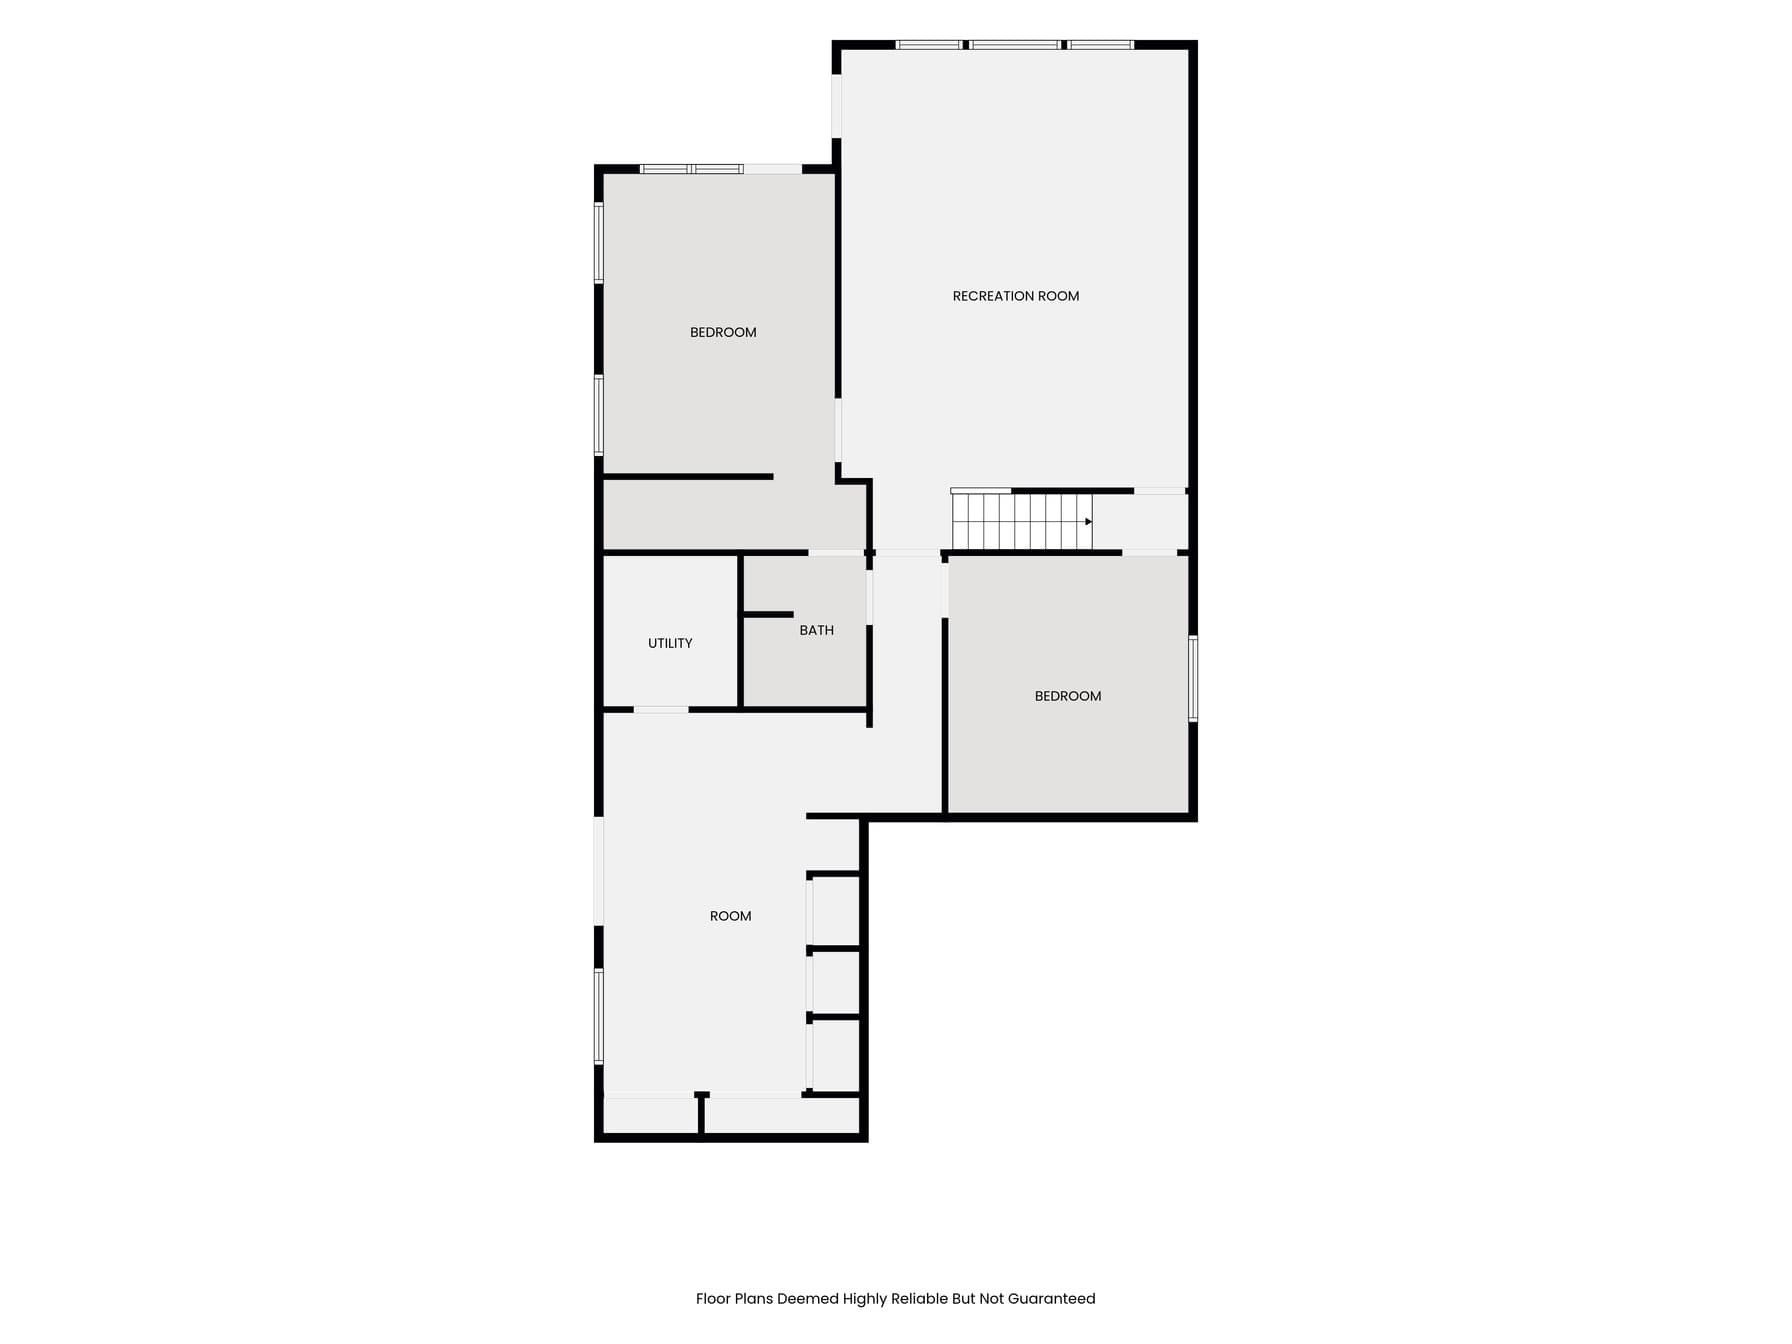
Basement 1,664 sqft
2Bed
1Full Bath
1Family
1Living
1Kitchen
1Den
1Laundry
0.41 acres17,860 sqft lot
I'm interested

Accessory Dwelling UnitAttached

Beds

2

Baths

1

Sqft

1,664

KitchenSeparate entrance

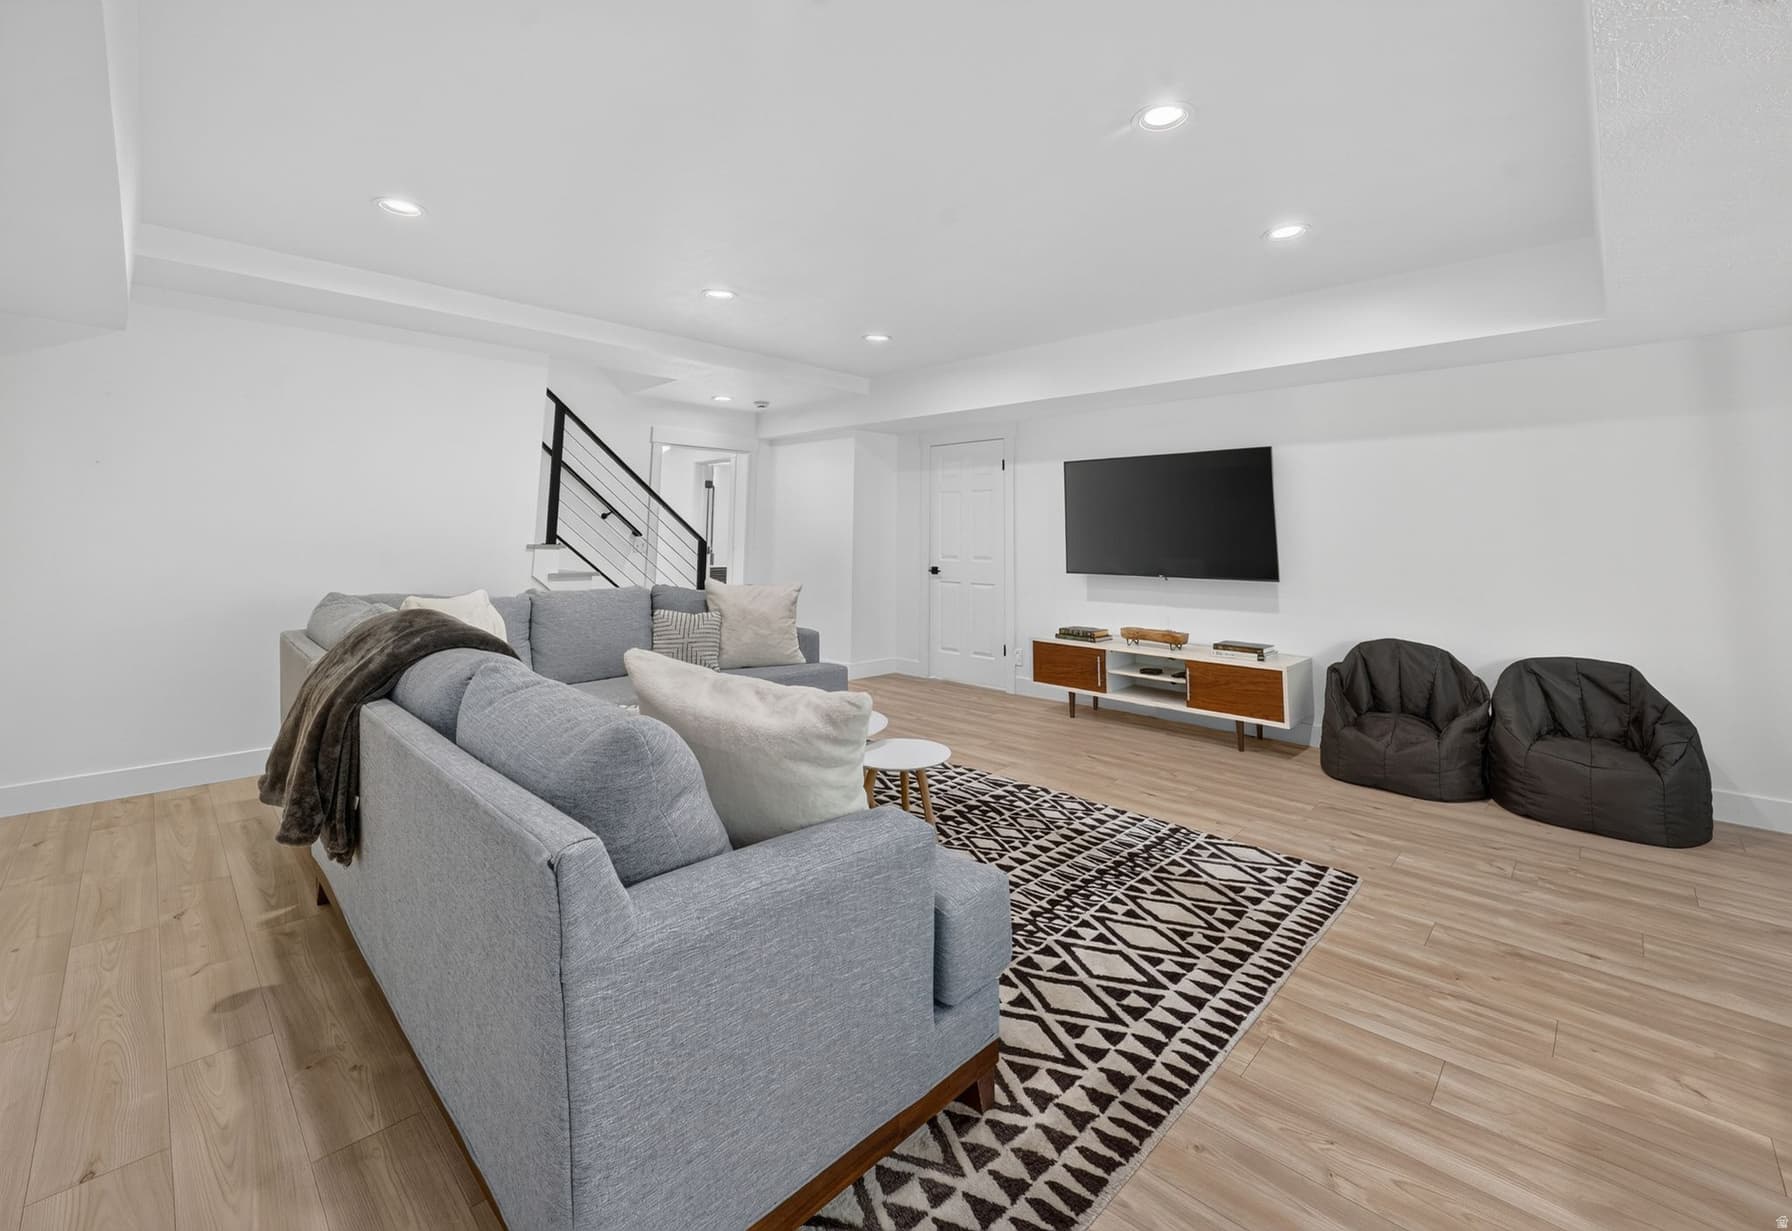
This ADU is for relatives only and can not, per CC&R's section 3.2.2 be rented out as a "duplex" or other "basement apartment." However, its perfect for kids, aging parents, company in town, friends, or just more room in the house as a whole!

About This Property

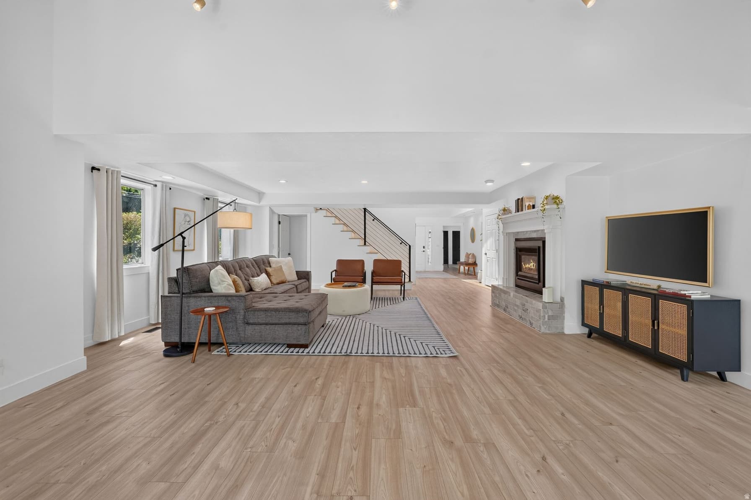
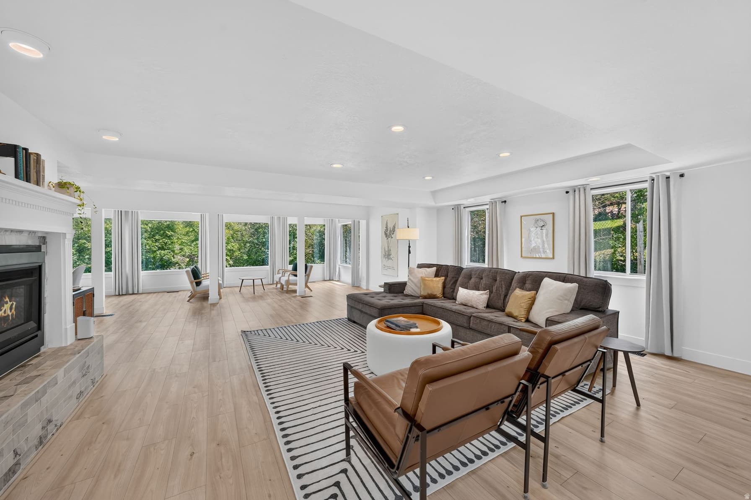
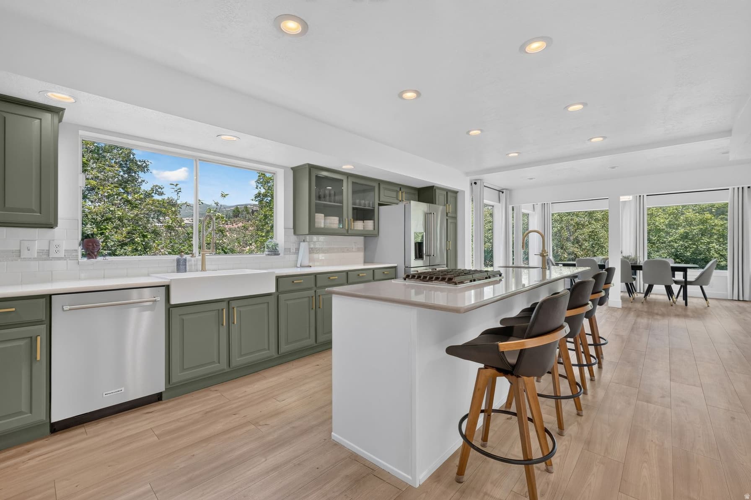
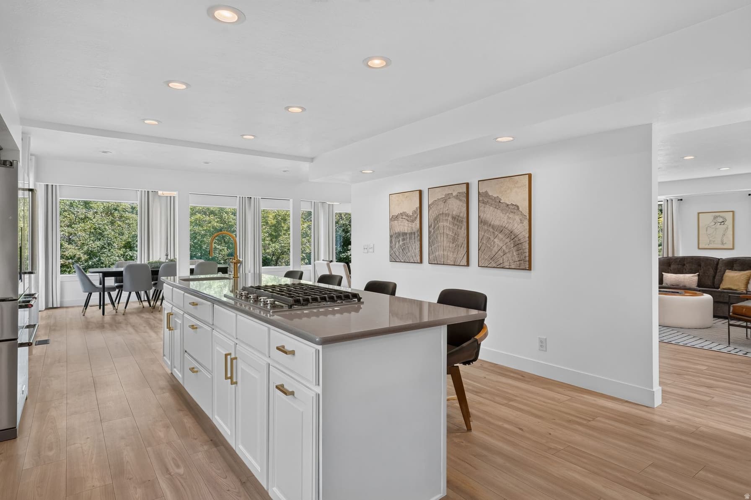
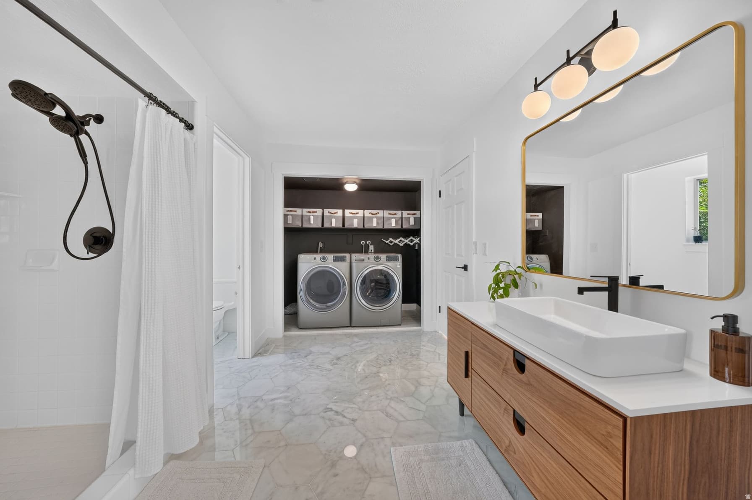
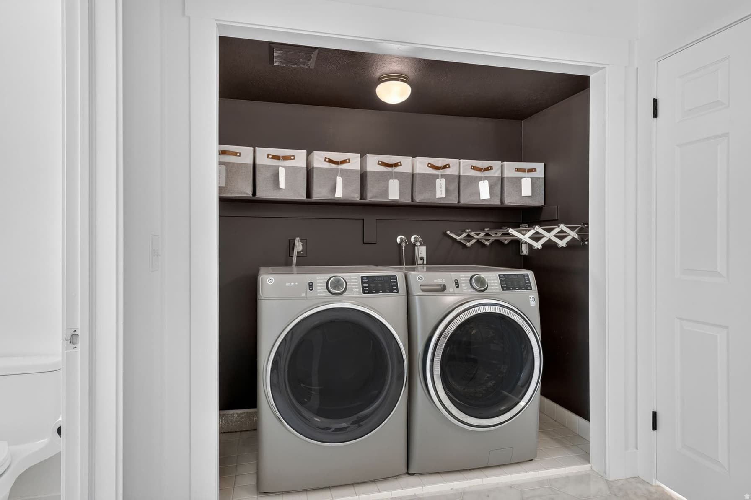
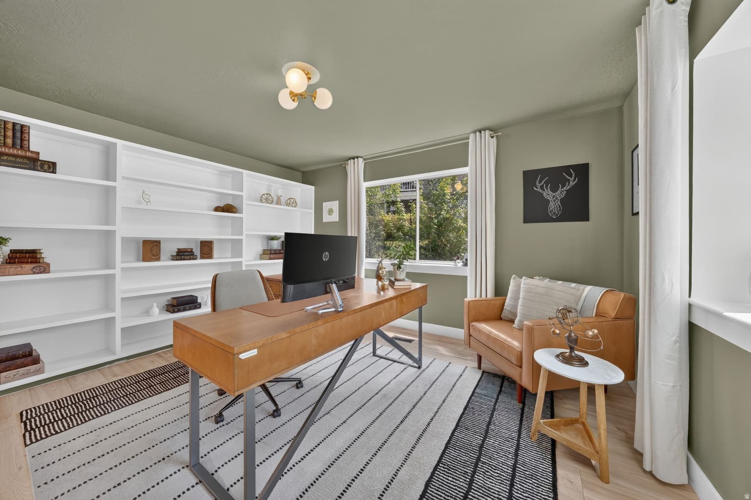
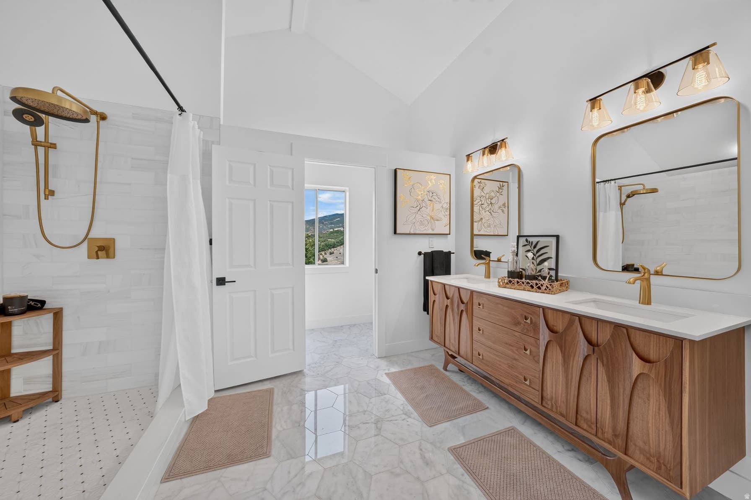
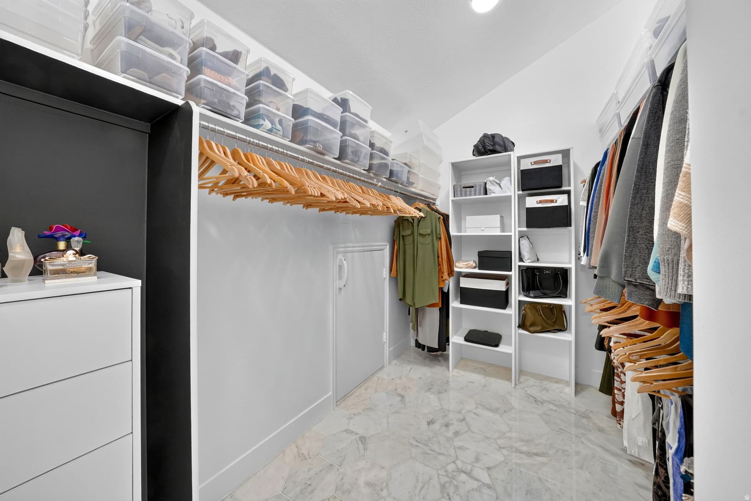
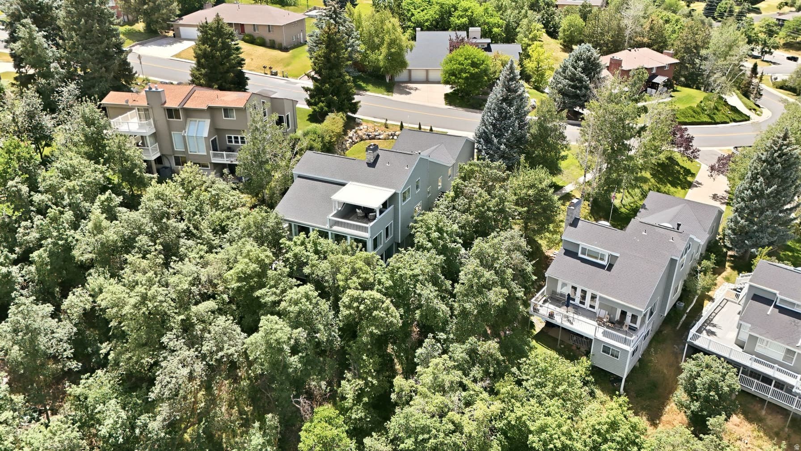
****VIEWS VIEWS VIEWS!! 100% PROFESSIONALLY RENOVATED & COMPLETE PRIVACY!! ENTERTAINERS DREAM HOUSE!***YARD IS A STEEP DROP OFF TO SCRUB OAK, So please note, this is not regular usable yard, except to the side, this is more wildlife yard behind the home. ......with Unobstructed Temple & Valley Views, Golf Cart Distance to Bountiful Ridge Golf Club and Course, and Hiking/Biking in the breathtaking Mueller Canyon. Surrounded by wooded space, the home has floor to ceiling windows on the main floor that could be art themselves. This home has a unique, multi purpose HUGE SPACIOUS layout for a variety of lifestyles and really needs to be toured to be appreciated in person. ****FAMILIES WITH NEEDS FOR FENCING & YOUNG CHILDREN, PLEASE NOTE 1st & 2nd Floor only have 1 BEDROOM PER FLOOR, & NEIGHBORHOOD PROHIBITS FENCING**** On the main floor there is an office, and a bedroom that has a marble floor bathroom with all new vanities, and laundry as well for those who need main floor or guest room living. The rest of the main floor is this wide open space featuring an oversize family room, coffee lounge (or use your imagination) and a dining looking out into nature offset a renovated kitchen with quartz counters, and all new appliances in stainless steel. Now then the ****UPSTAIRS!**** is a stunning personal retreat or master bathroom and could also be used for so many purposes. This room features custom made vanity for 2, a double shower and a walk in closet with a private seating nook and a deck off the seating nook for views galore! No expense was spared with the new lighting through the home, the additional can lighting added, the gold faucets and fixtures upgraded throughout, and more. ****BASEMENT "MOTHER IN LAW APARTMENT****The basement has a private entrance with a kitchenette area. The huge family room has space for game tables, or a 2nd division area for a myriad of options and 2 bedrooms with one of them again featuring a private deck and ensuite. The yard size has a story of it's own!! Agents, please read the agent remarks for additional details to explain the nuances of this "Maintenance Free" home. There is a fee of $470 a month for the HOA features including, but not limited to 1.) Exterior Insurance with an HO6 policy 2.) Earthquake Insurance 3.) Water inside the home and for yard/grass 4.) Sewer bill 5.) Snow Removal on the private roads in the community. As you can read, this is a unique "one off" situation. The builder was smart and entitled the home in an interesting way so you have all this land to love and enjoy at a fraction of the cost! There is .41 acres of land per the plat map that the HOA & Seller own for this home, however you will only pay taxes on .11 acres but be able to use and enjoy the full privacy of a .30 acre surrounding wooded area. Please call agent, Sara Beck Broman directly to explain and answer questions because this property is very different. All documentation is attached. Buyer and Buyer's Realtor to verify all information.

Property Features

Heating

Forced Air,Gas: Central

Cooling

Central Air

Flooring

Laminate,Marble,Tile

Appliances

Range Hood,Refrigerator

Laundry

Electric Dryer Hookup

Interior Features

Accessory Apt,Basement Apartment,Bath: Primary,Bath: Sep. Tub/Shower,Central Vacuum,Closet: Walk-In,Den/Office,French Doors,Gas Log,Kitchen: Second,Kitchen: Updated,Mother-in-Law Apt.,Oven: Wall,Range: Countertop,Range: Gas,Vaulted Ceilings

Exterior Features

Balcony,Basement Entrance,Deck; Covered,Double Pane Windows,Entry (Foyer),Lighting,Patio: Covered,Skylights,Walkout

Location

Estimated Monthly Payment

$5,214/mo

Down Payment$189,980 (20%)
Principal & Interest$4,818
Property Tax$396/mo
Est. Total$5,214/mo

Based on 20% down, 6.529% rate, 30-yr fixed. For estimation only.

Generic estimate. Create an account to enter your down payment, rate, and cash on hand for a number tailored to you.

Create account & personalize

MLS# 2168891• Tax ID: 05-105-0029

Courtesy of Sara J Beck-Broman, Domain Real Estate LLC · 801-661-1782 · sara@thebeckrealtygroup.com

Property data from UtahRealEstate.com. Home value index from Zillow Research (zillow.com/research/data). Walkability data from Walk Score. Rent estimates from Rentometer. Public records (owner + loan) from the Salt Lake County Recorder; loan rate estimated from FRED's 30-yr average at origination month, balance assumes a 30-yr fixed with no extra payments. Property valuations by Rocco Value. Information deemed reliable but not guaranteed.

Interested in this property?

Schedule a consultation or send us a message.

or send a message

Estimated Monthly Payment

$5,214/mo

Down Payment$189,980 (20%)
Principal & Interest$4,818
Property Tax$396/mo
Est. Total$5,214/mo

Based on 20% down, 6.529% rate, 30-yr fixed. For estimation only.

Generic estimate. Create an account to enter your down payment, rate, and cash on hand for a number tailored to you.

Create account & personalize

MLS# 2168891• Tax ID: 05-105-0029

Courtesy of Sara J Beck-Broman, Domain Real Estate LLC · 801-661-1782 · sara@thebeckrealtygroup.com

Property data from UtahRealEstate.com. Home value index from Zillow Research (zillow.com/research/data). Walkability data from Walk Score. Rent estimates from Rentometer. Public records (owner + loan) from the Salt Lake County Recorder; loan rate estimated from FRED's 30-yr average at origination month, balance assumes a 30-yr fixed with no extra payments. Property valuations by Rocco Value. Information deemed reliable but not guaranteed.

Synapse Realty
SearchBuySellInvestRentLearnToolsTeamBook a Call
Synapse Realty

We show you the data behind every decision, so you never buy, sell, or invest blind.

License #7556837 - CN00

Brokered by Selling Salt Lake

© 2026 Synapse RealtyPowered by Rocco CRM
Privacy PolicyTerms of Use
Agent Login
© 2026 Synapse Realty·Powered by Rocco CRM
Privacy PolicyTerms of UseAgent Login

Schools

Elementary

Valley View

Middle School

Mueller Park

High School

Bountiful