2073 E PHEASANT WAY photo 1
1 / 65
Single Family Residence
$251,000 reduction
Active
105Days on Market

$2,399,000

$470/sqft+3.7%/yrHome values in the 84121 zip code have grown an average of 3.7% per year over the last 5 years.

$2,650,000↓$251,000 (9%)Aug 11

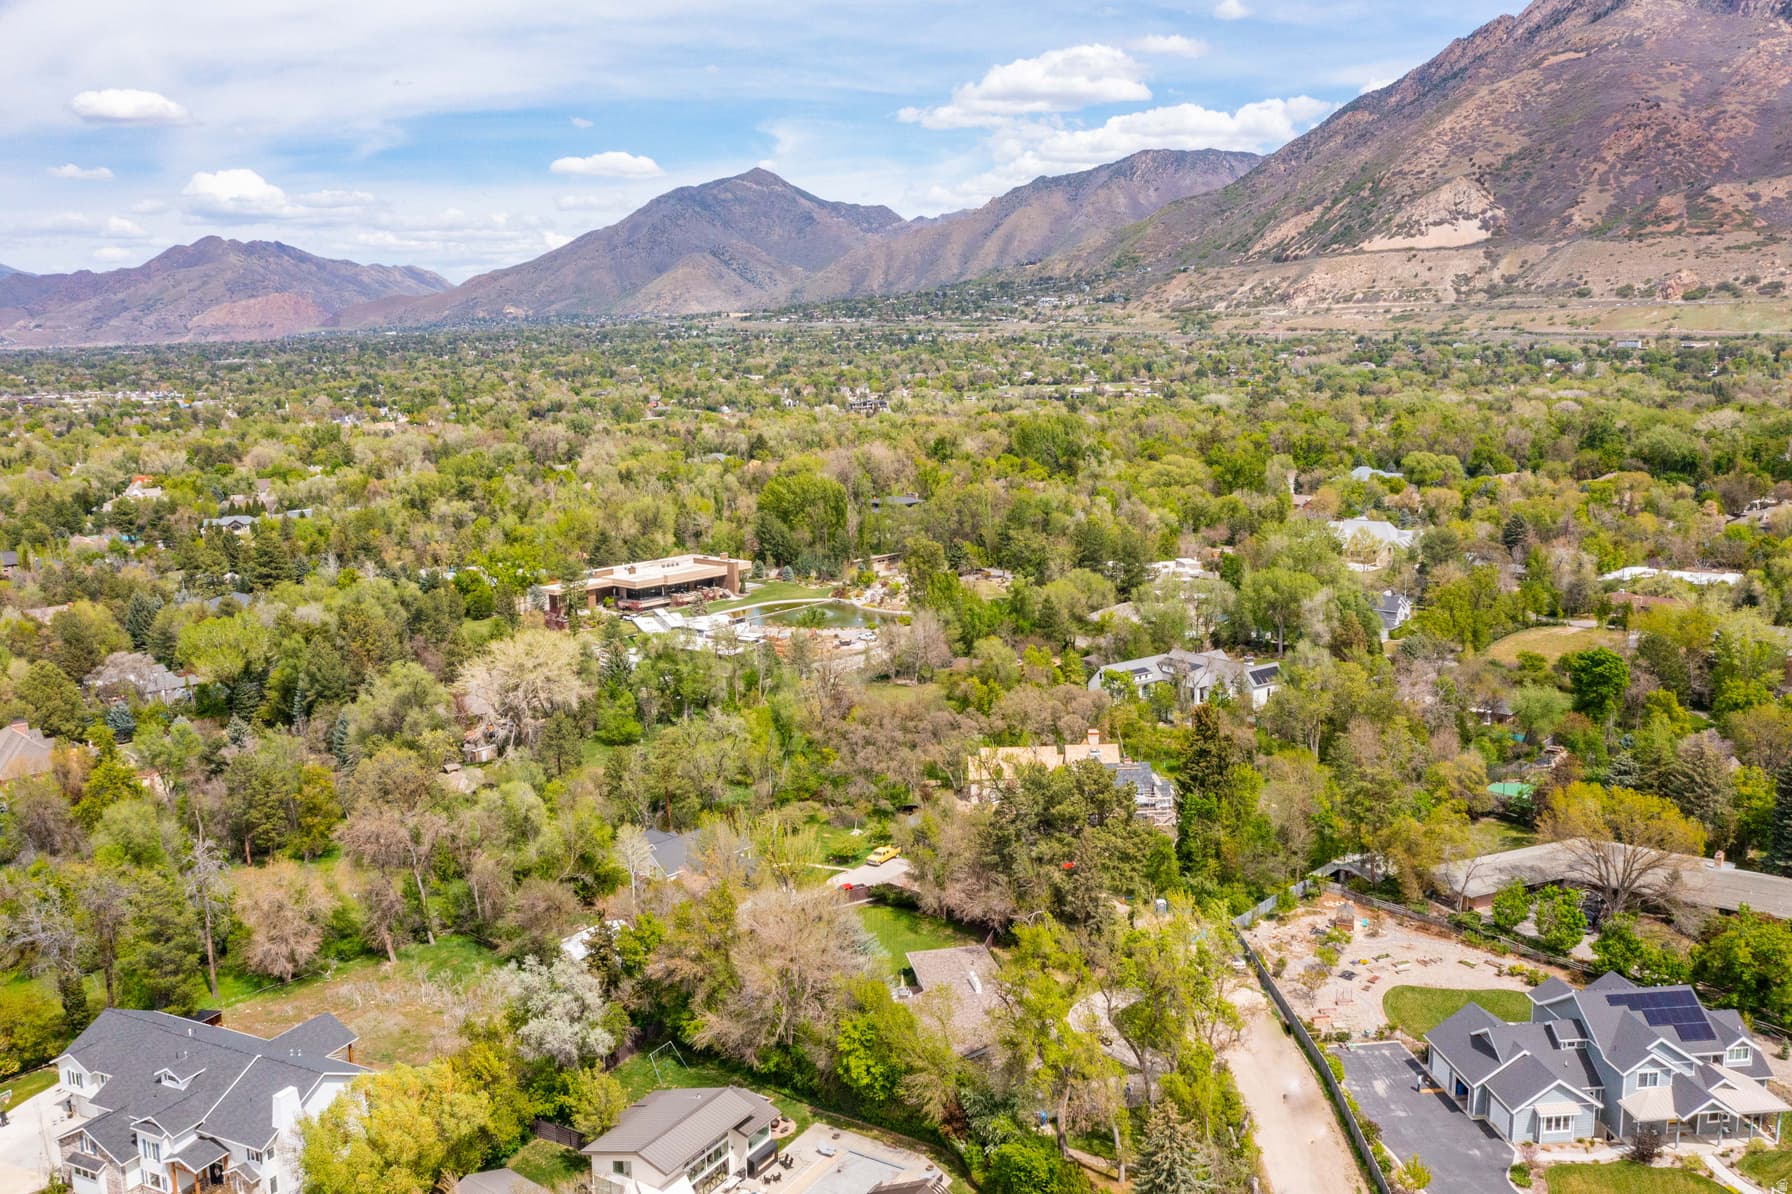
Walk-Out BasementMountain View

Price history — protected

Price history is available to our clients. Request access and your agent will reach out.

Property summary

6Beds4Baths1Kitchen5,102sqft1974Year
1
Main Floor2,551 sqft
3Bed
2Full Bath
1Half Bath
1Family
1Living
1Kitchen
1Laundry
1Fireplace

2

Garage

B
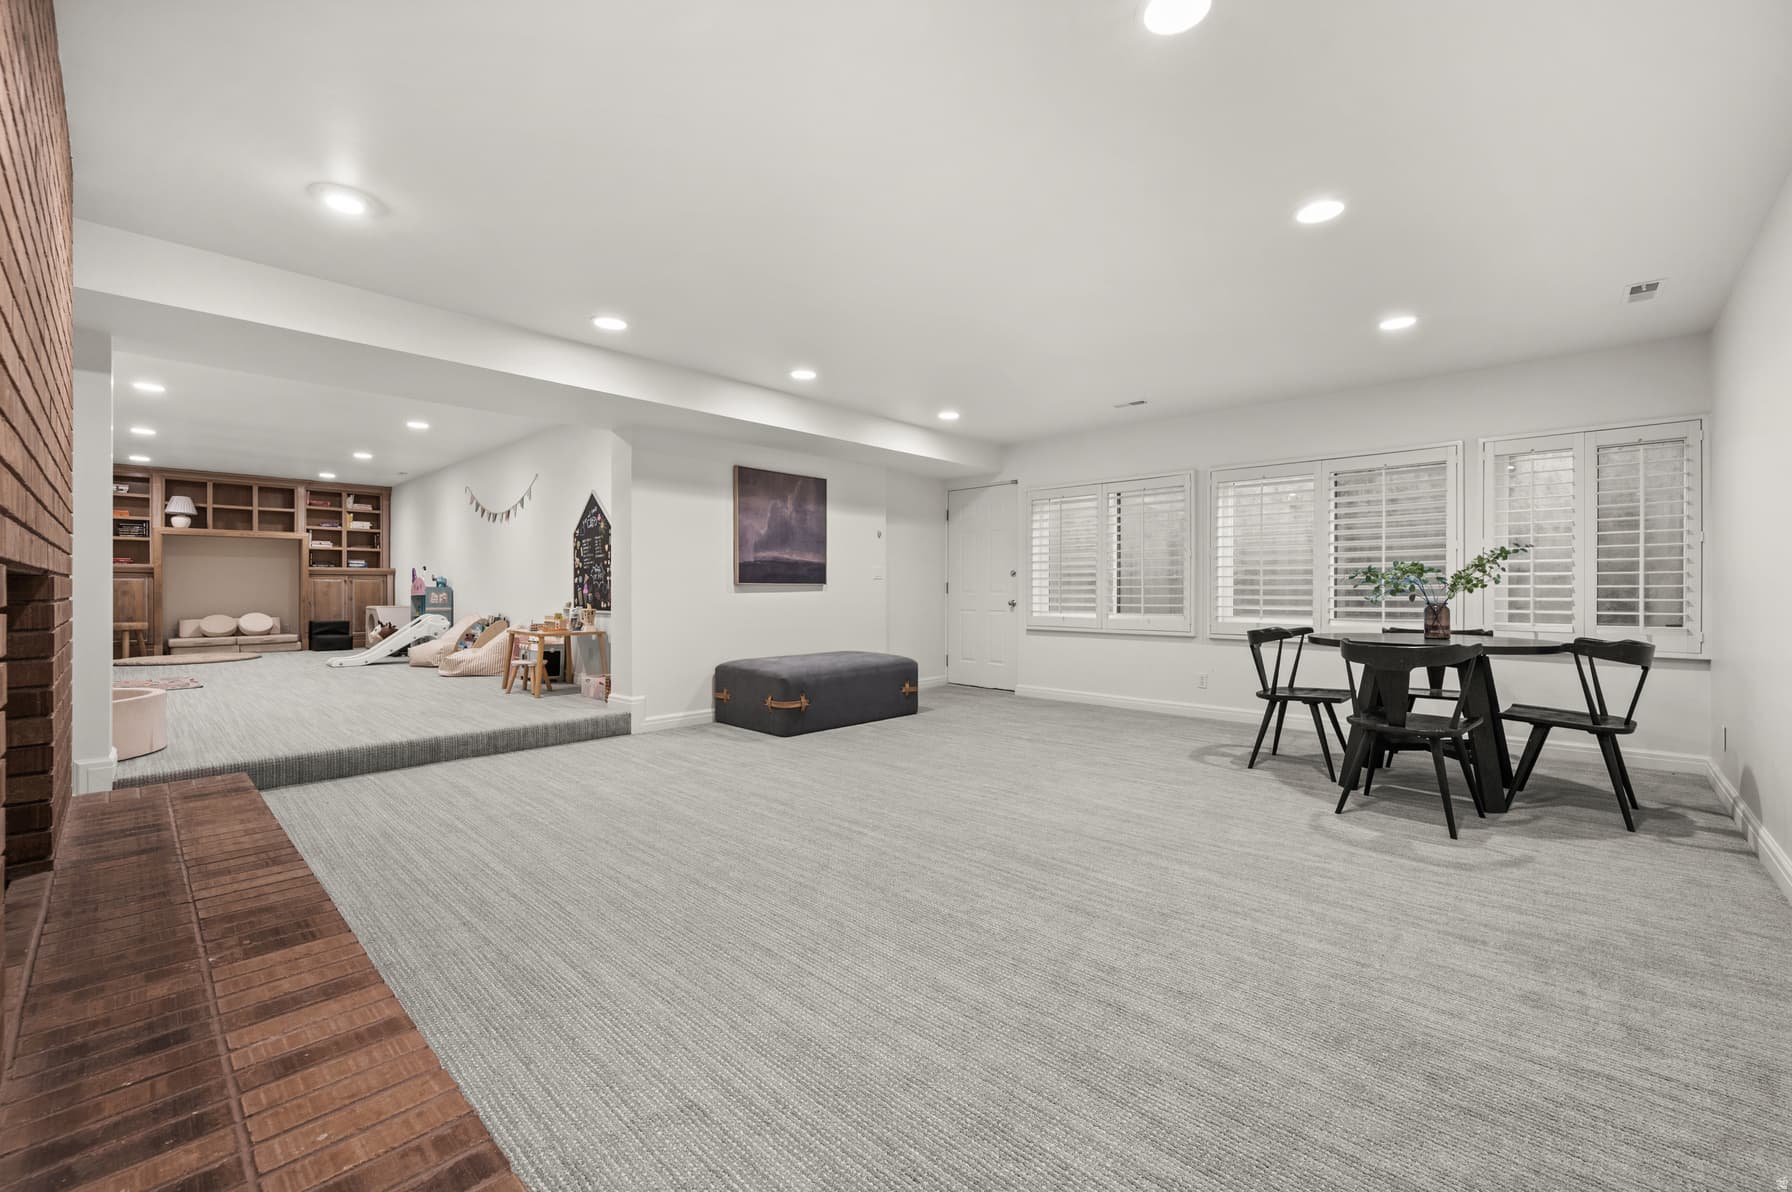
Basement 2,551 sqft
3Bed
13/4 Bath
1Family
1Fireplace
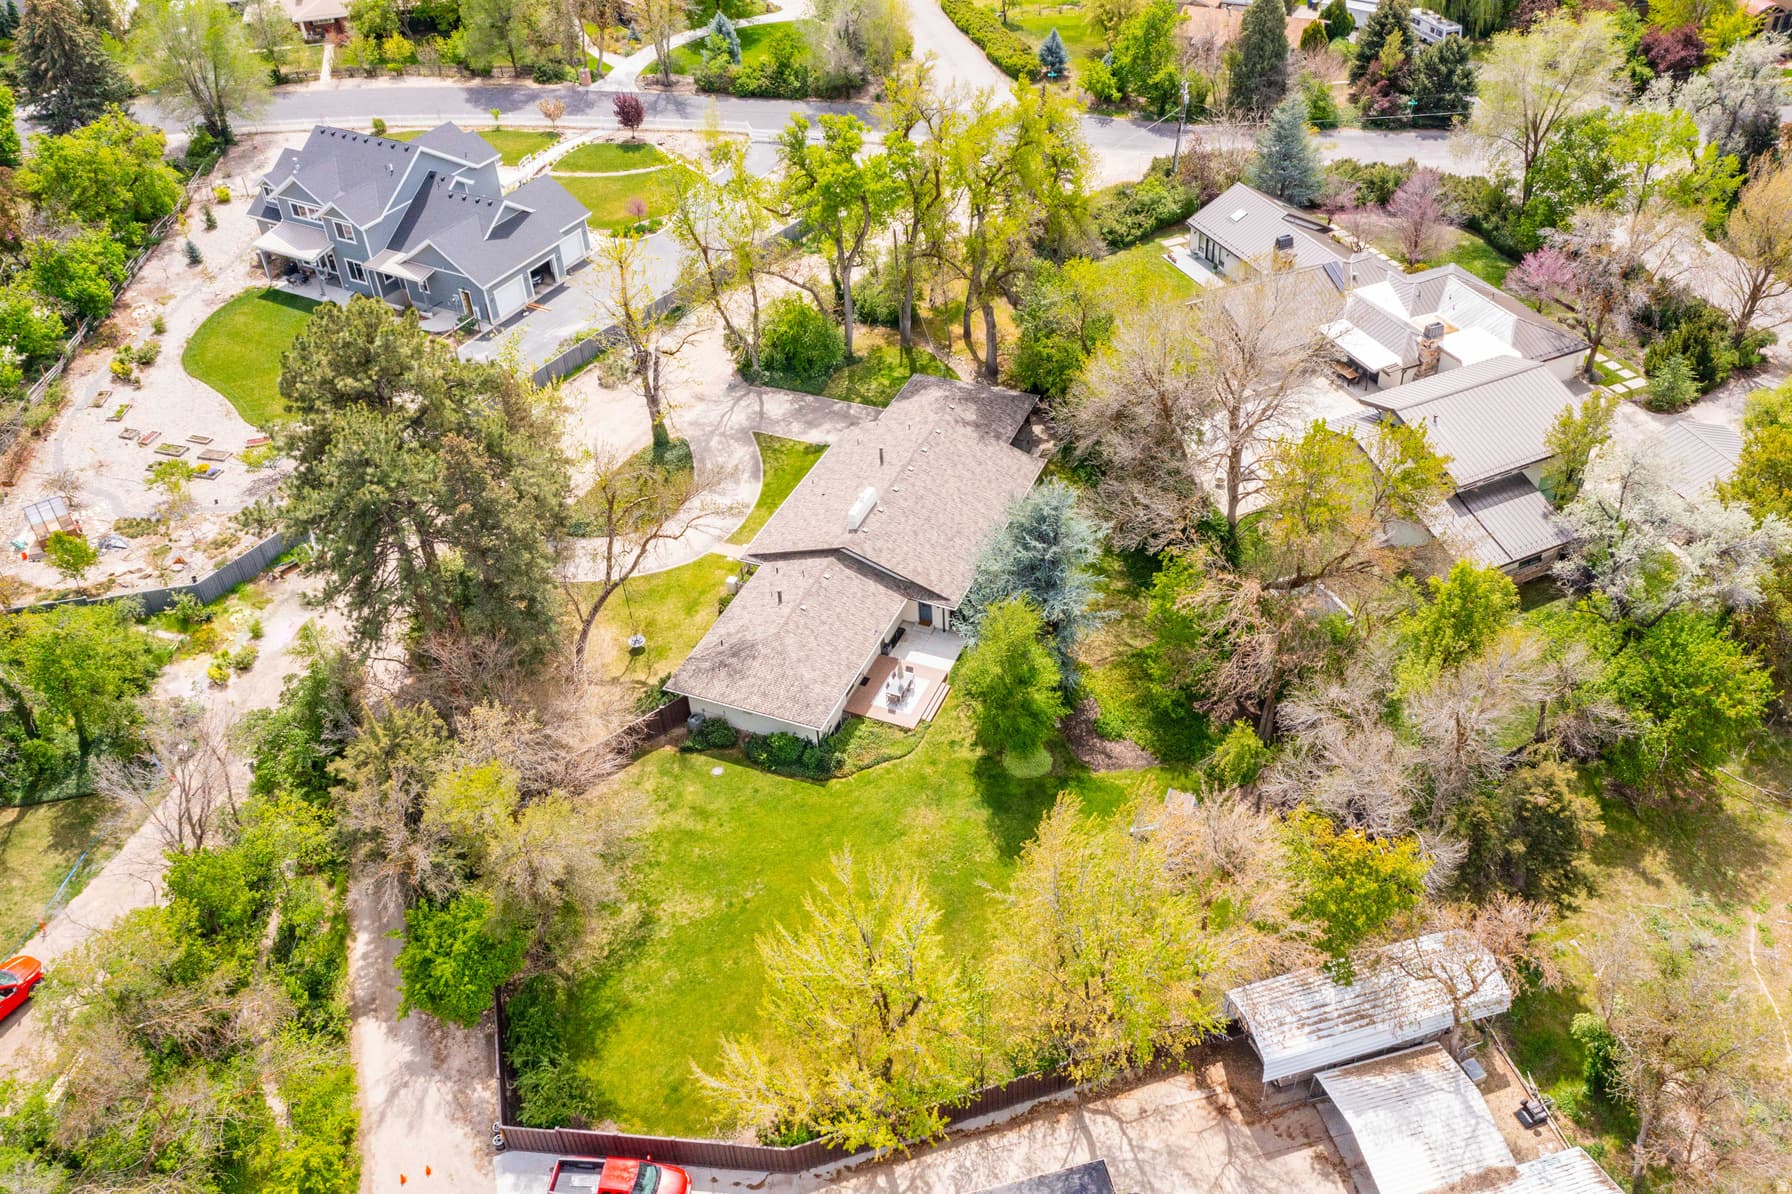
0.64 acres27,878 sqft lot
I'm interested

About This Property

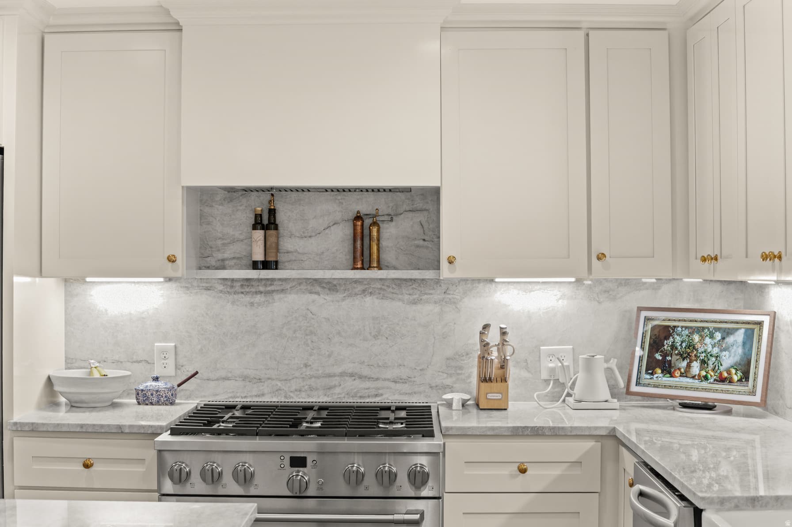
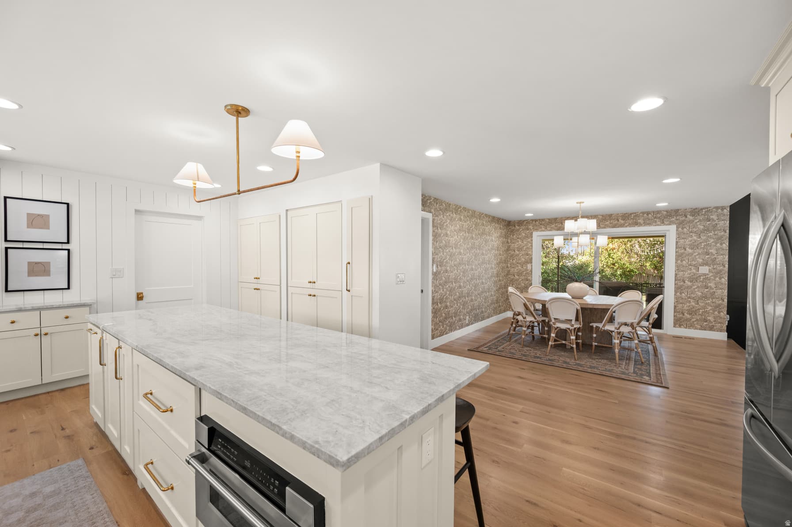
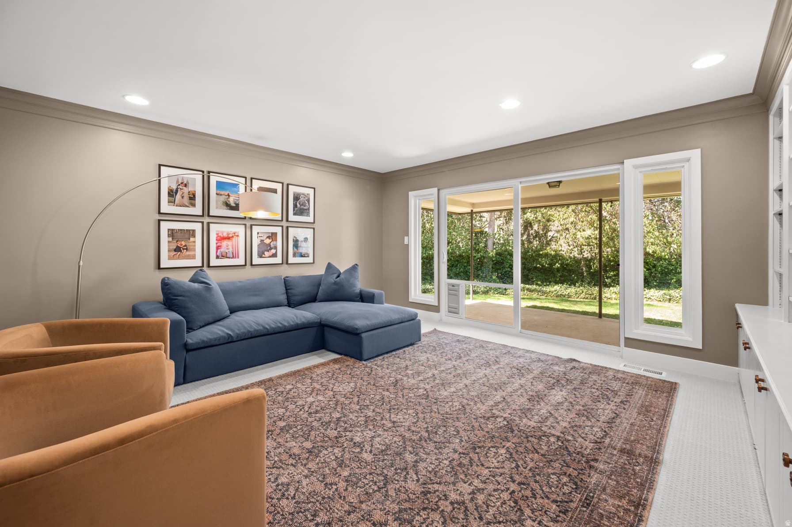
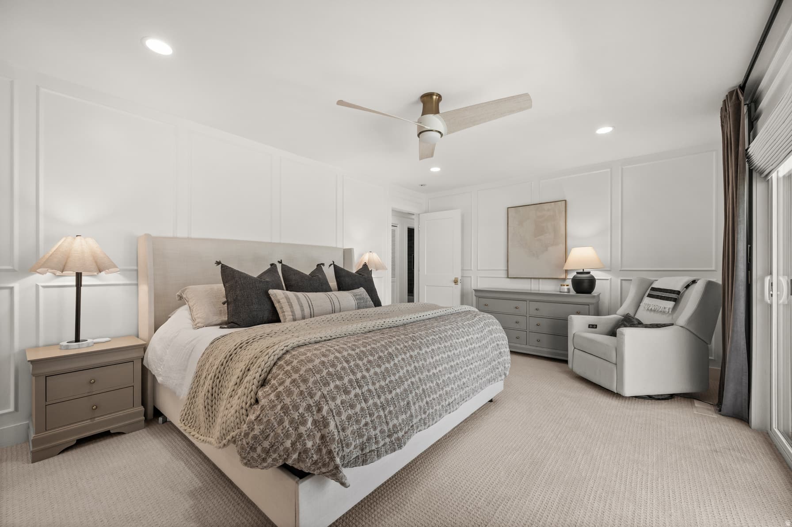
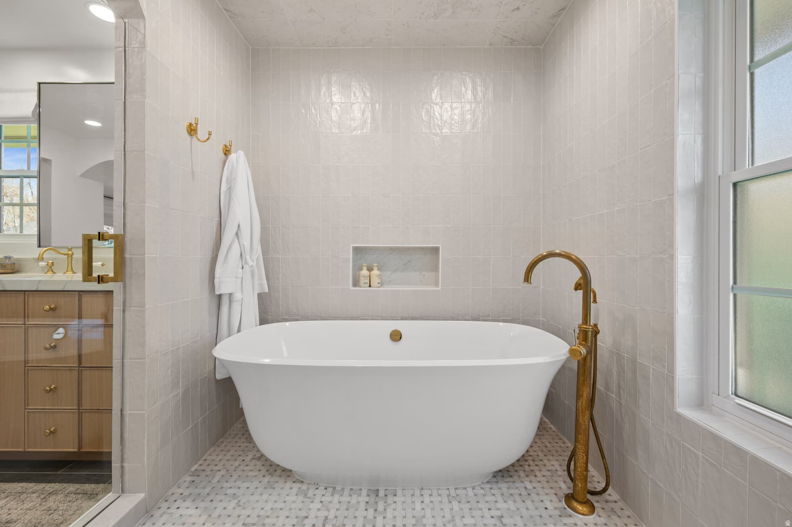
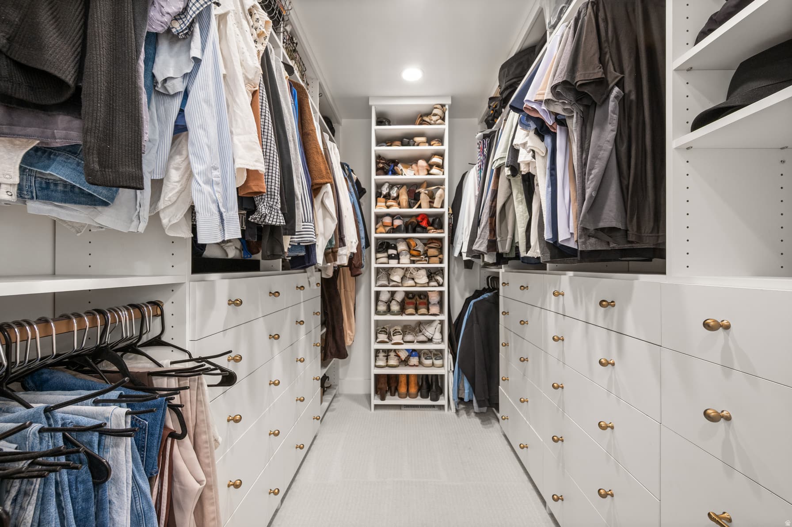
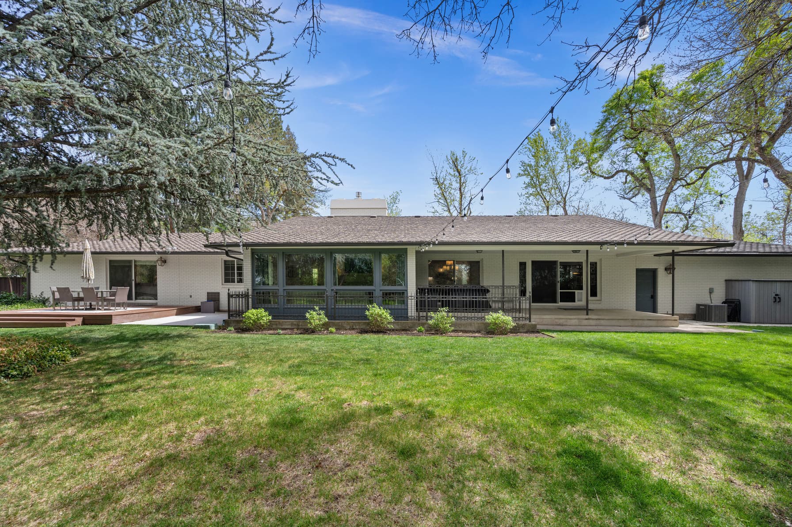
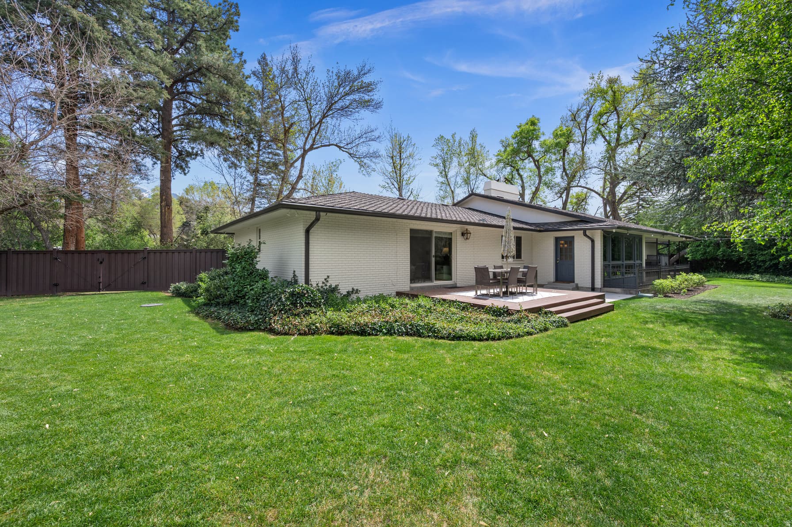
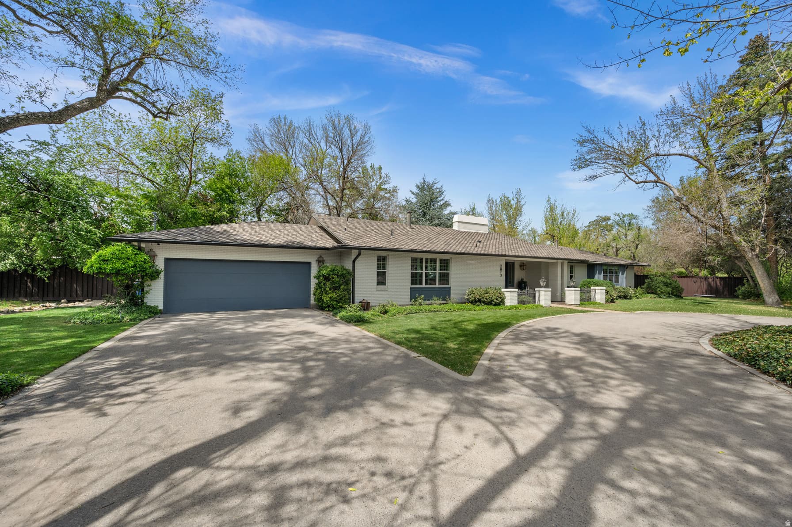
Nestled down a private lane off Pheasant Way, this exceptional Holladay residence offers a rare blend of tranquility, privacy, and convenience. Set in one of the area's most coveted enclaves, the property captures a peaceful, country-inspired ambiance while remaining just minutes from premier dining, shopping, and everyday amenities. Thoughtfully and extensively remodeled approximately one year ago, the home showcases timeless design and refined craftsmanship throughout. Elegant solid white oak hardwood flooring, Taj Mahal quartzite countertops, custom millwork, and expansive new windows create a warm yet sophisticated aesthetic. The gourmet kitchen is anchored by a professional-grade Caf range and designed to seamlessly blend functionality with luxury. The primary suite is a true retreat, offering direct access to the beautifully landscaped grounds and featuring a wet room design, dual vanities, and a spacious walk-in closet. Equally impressive, the exterior spans approximately 0.64 acres and is framed by mature trees, lush landscaping, and breathtaking mountain views. The fully fenced backyard, enhanced with premium Trex fencing, provides both privacy and an exceptional setting for outdoor living and entertaining. The finished garage has epoxy flooring as well as an Electrical Vehicle Charger. Buyer/Buyer's Agent to verify all. Square footage figures are provided as a courtesy estimate only and were obtained from County Record. Buyer is advised to obtain an independent measurement.

Property Features

Heating

Forced Air,Gas: Central

Cooling

Central Air

Flooring

Carpet,Hardwood,Tile

Appliances

Ceiling Fan,Microwave,Range Hood,Refrigerator,Water Softener Owned

Laundry

Electric Dryer Hookup

Interior Features

Bath: Primary,Bath: Sep. Tub/Shower,Closet: Walk-In,Den/Office,Disposal,Floor Drains,Great Room,Kitchen: Updated,Oven: Gas,Range: Gas,Range/Oven: Free Stdng.

Exterior Features

Basement Entrance,Double Pane Windows,Entry (Foyer),Patio: Covered,Sliding Glass Doors,Storm Doors,Walkout

Location

Estimated Monthly Payment

$13,275/mo

Down Payment$479,800 (20%)
Principal & Interest$12,167
Property Tax$658/mo
Insurance (est.)$450/mo
Est. Total$13,275/mo

Based on 20% down, 6.529% rate, 30-yr fixed. For estimation only.

Generic estimate. Create an account to enter your down payment, rate, and cash on hand for a number tailored to you.

Create account & personalize

MLS# 2157635• Tax ID: 22-15-103-016

Courtesy of Ryan Bierman, Skyline Real Estate Group · ryan@SREUtah.com

Property data from UtahRealEstate.com. Home value index from Zillow Research (zillow.com/research/data). Walkability data from Walk Score. Rent estimates from Rentometer. Public records (owner + loan) from the Salt Lake County Recorder; loan rate estimated from FRED's 30-yr average at origination month, balance assumes a 30-yr fixed with no extra payments. Property valuations by Rocco Value. Information deemed reliable but not guaranteed.

Interested in this property?

Schedule a consultation or send us a message.

or send a message

Estimated Monthly Payment

$13,275/mo

Down Payment$479,800 (20%)
Principal & Interest$12,167
Property Tax$658/mo
Insurance (est.)$450/mo
Est. Total$13,275/mo

Based on 20% down, 6.529% rate, 30-yr fixed. For estimation only.

Generic estimate. Create an account to enter your down payment, rate, and cash on hand for a number tailored to you.

Create account & personalize

MLS# 2157635• Tax ID: 22-15-103-016

Courtesy of Ryan Bierman, Skyline Real Estate Group · ryan@SREUtah.com

Property data from UtahRealEstate.com. Home value index from Zillow Research (zillow.com/research/data). Walkability data from Walk Score. Rent estimates from Rentometer. Public records (owner + loan) from the Salt Lake County Recorder; loan rate estimated from FRED's 30-yr average at origination month, balance assumes a 30-yr fixed with no extra payments. Property valuations by Rocco Value. Information deemed reliable but not guaranteed.

Synapse Realty
SearchBuySellInvestRentLearnToolsTeamBook a Call
Synapse Realty

We show you the data behind every decision, so you never buy, sell, or invest blind.

License #7556837 - CN00

Brokered by Selling Salt Lake

© 2026 Synapse RealtyPowered by Rocco CRM
Privacy PolicyTerms of Use
Agent Login
© 2026 Synapse Realty·Powered by Rocco CRM
Privacy PolicyTerms of UseAgent Login

Schools

Elementary

Oakwood

Middle School

Bonneville

High School

Cottonwood