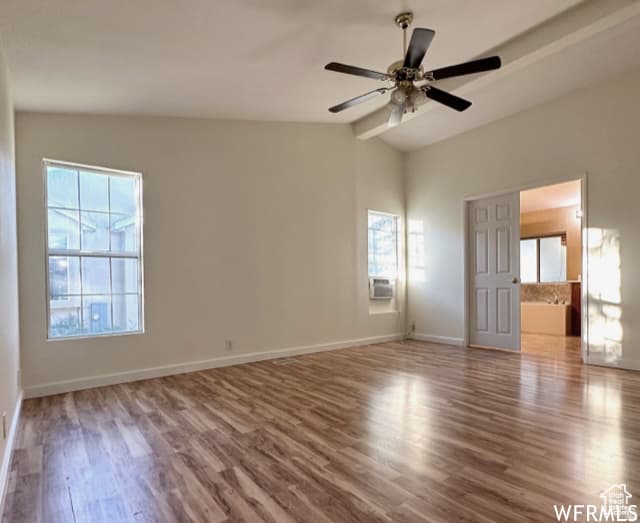
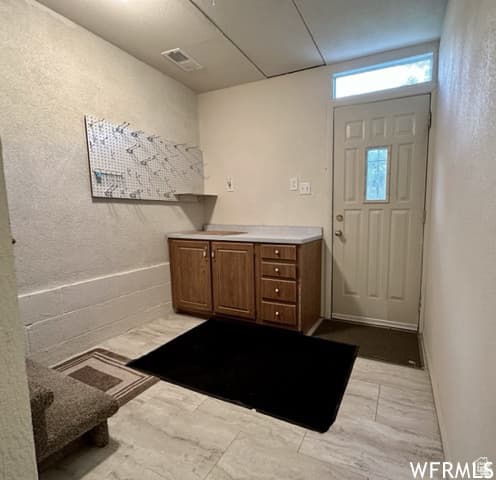
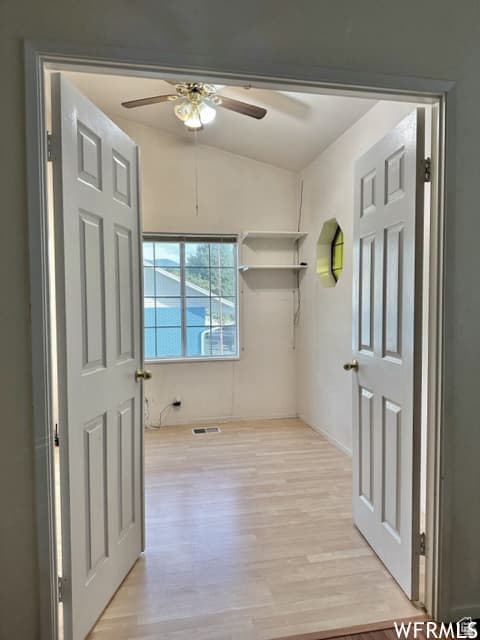
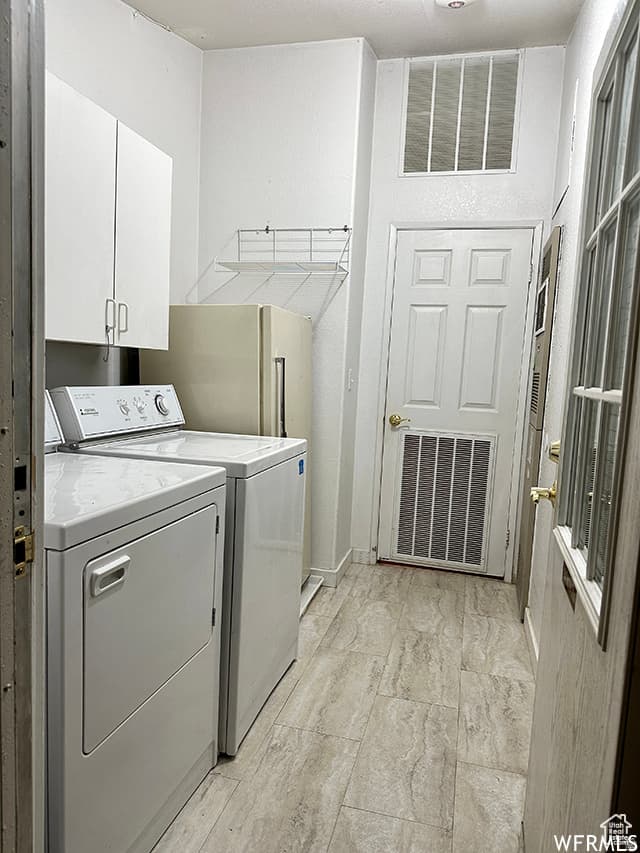
2103 S MOUNTAIN VISTA LN photo 1
1 / 64
Single Family Residence
$20,100 reduction
Active
120Days on Market

$659,800

$160/sqft+3.1%/yrHome values in the 84606 zip code have grown an average of 3.1% per year over the last 5 years.

$679,900↓$20,100 (3%)Aug 18

Mother-in-Law SuiteWalk-Out Basement2nd KitchenMountain ViewRV Parking

Price history — protected

Price history is available to our clients. Request access and your agent will reach out.

Property summary

7Beds5Baths2Kitchens4,127sqft1996Year
2
2nd Floor624 sqft
2Bed
1Full Bath
1Family
1
Main Floor2,103 sqft
3Bed
2Full Bath
1Family
1Kitchen
1Den
1Laundry

6

Garage

B
Basement 1,400 sqft
2Bed
2Full Bath
1Family
1Kitchen
1Laundry
0.60 acres26,136 sqft lot
I'm interested

About This Property

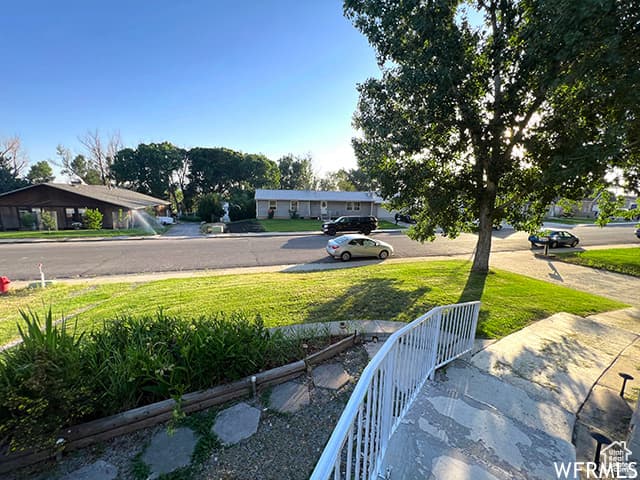
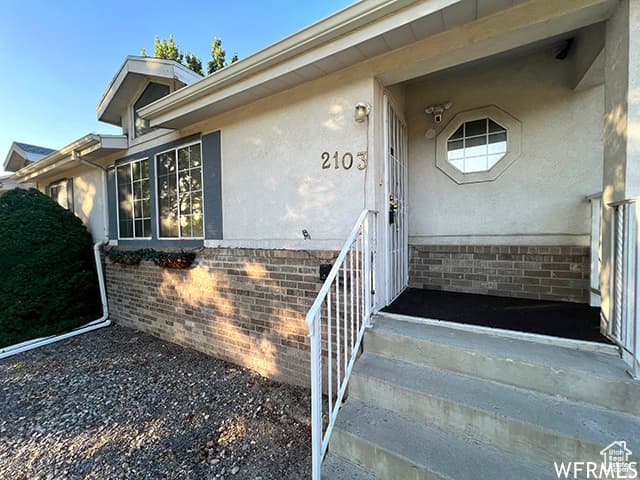
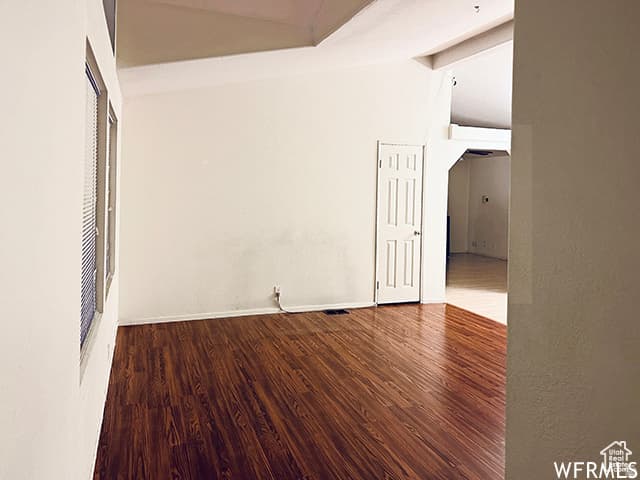
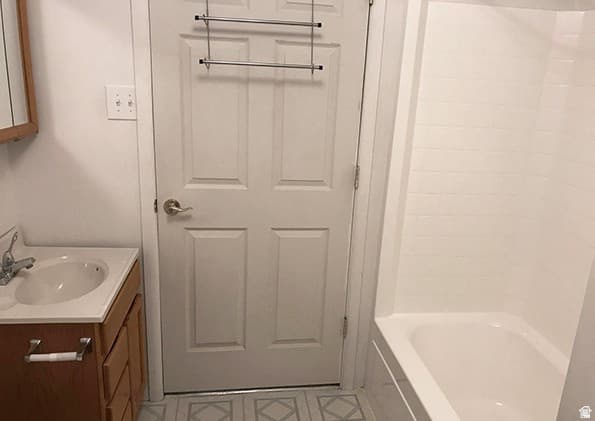
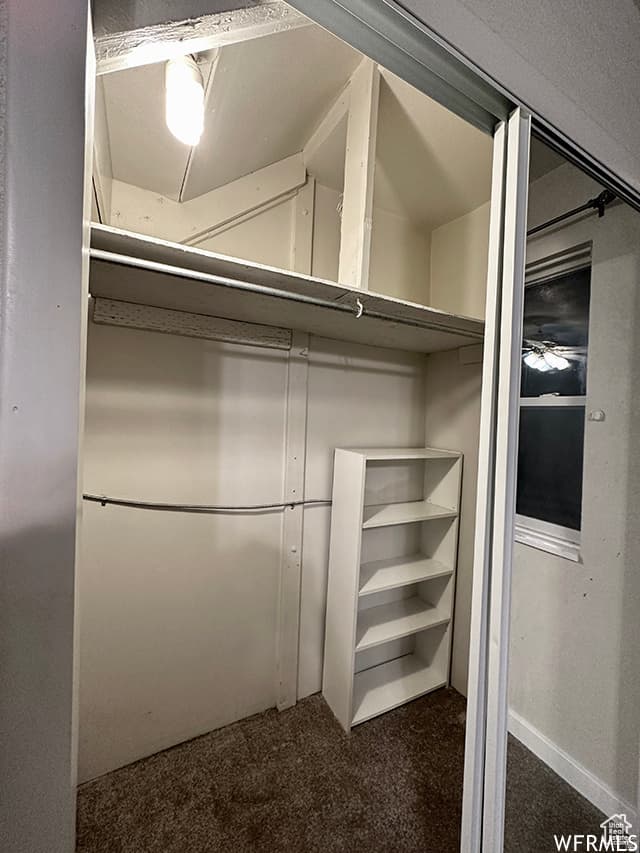
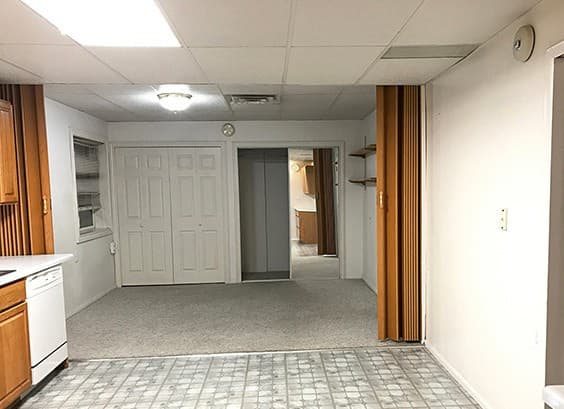
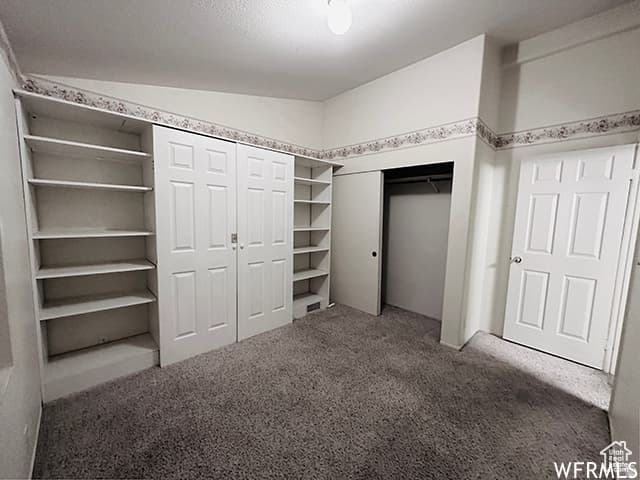
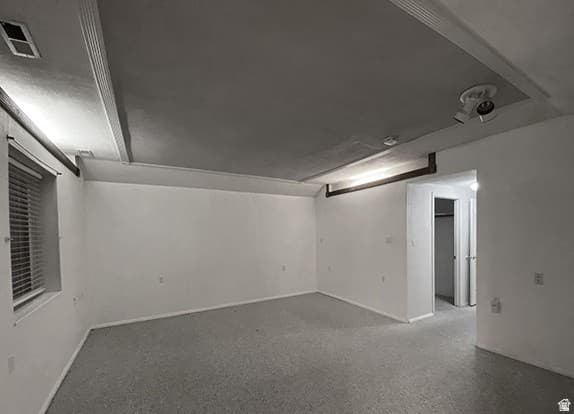
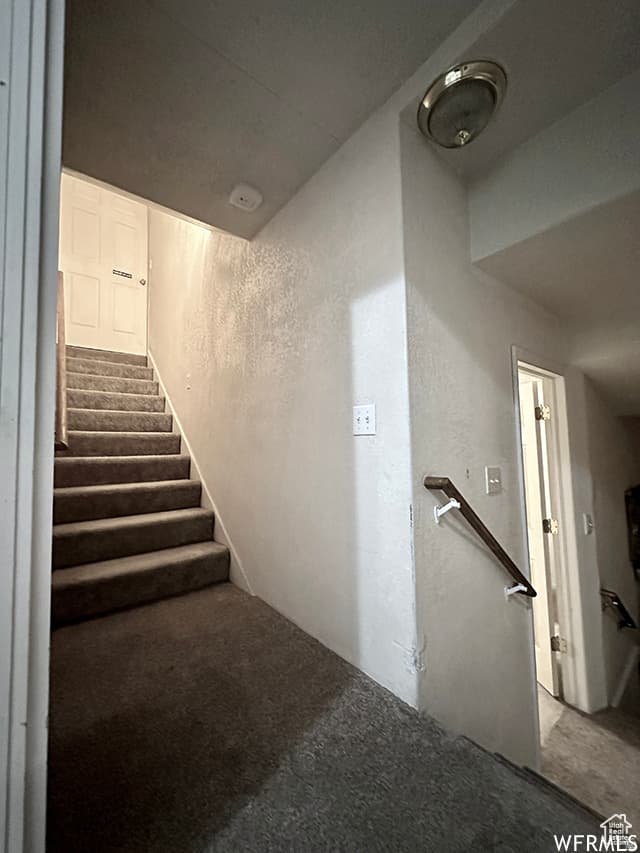
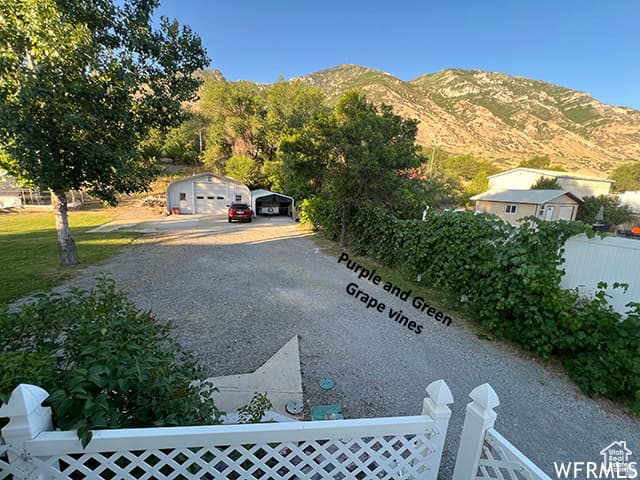
2nd garage/workshop detached and site built with a large cement driveway. This 7 bedroom, 5 Bath home has also had many upgrades. The 2/3rds acre also has an extended 35 ft carport for campers/trailers, a separate utility shed, green house, chicken coop, a large orchard, 2 firepit areas, and a 14 ft X 31 ft covered deck. This 4127 sq. ft. home has been well maintained over the years and has many special features not found in standard homes. This includes: Completely finished basement with high ceilings and its own covered entrance from the front at ground level. A 2 story addition on the back side of the house which also has an entrance from the outside, Between the basement and the main floor, there are 2 large master suites each with walk-in closets and master bathrooms. Main floor master bath is over 120 sq. ft. with an updated Jacuzzi tub. Handicap accessibility: An efficient, secure chain-drive elevator (up to 3 adults) from main floor down to car garage (all parts updated in 2019). A 56-ft wrap-around ramp off the back deck. An upgraded kitchen with pull-out shelves in lower cabinets. 3 HVAC heating/cooling systems. 2 Water heaters, 2 laundry rooms, and a water softener Earthquake stability: 9 ft ceilings in the basement. Main floor also constructed with 2" X 6" exterior wall studs. Triple pane e-glass windows with extra insulating, energy efficient Magnetic Window-Panes on entire west side. Blocks 70% more outside noise, Stain-glass Magnetic Pane in skylight window is also removable. All rooms also have TV and internet outlets. 75 Sq. Ft fully reinforced concrete underground cold storage. Generator hook ups for emergencies with transfer switch inside the home. Heavy Duty Steel Security Doors on all 4 outside entrances in the front and back. New steps into the house and 220 added to the shop in the back. New Furnace/AC on Main 9-25 New Water heater in basement and New Roof 11-25

Property Features

Heating

Forced Air

Cooling

Central Air

Flooring

Carpet,Laminate

Laundry

Electric Dryer Hookup,Gas Dryer Hookup

Interior Features

Accessory Apt,Alarm: Fire,Bath: Primary,Closet: Walk-In,Great Room,Jetted Tub,Kitchen: Second,Kitchen: Updated,Oven: Gas,Vaulted Ceilings

Exterior Features

Basement Entrance,Deck; Covered,Sliding Glass Doors,Triple Pane Windows

Parking

Rv Parking

Location

Estimated Monthly Payment

$3,757/mo

Down Payment$131,960 (20%)
Principal & Interest$3,346
Property Tax$287/mo
Insurance (est.)$124/mo
Est. Total$3,757/mo

Based on 20% down, 6.529% rate, 30-yr fixed. For estimation only.

Generic estimate. Create an account to enter your down payment, rate, and cash on hand for a number tailored to you.

Create account & personalize

MLS# 2153923• Tax ID: 35-064-0014

Courtesy of David Teasdale, Team Teasdale Realty · dave@teamteasdale.com

Property data from UtahRealEstate.com. Home value index from Zillow Research (zillow.com/research/data). Walkability data from Walk Score. Rent estimates from Rentometer. Public records (owner + loan) from the Salt Lake County Recorder; loan rate estimated from FRED's 30-yr average at origination month, balance assumes a 30-yr fixed with no extra payments. Property valuations by Rocco Value. Information deemed reliable but not guaranteed.

Interested in this property?

Schedule a consultation or send us a message.

or send a message

Estimated Monthly Payment

$3,757/mo

Down Payment$131,960 (20%)
Principal & Interest$3,346
Property Tax$287/mo
Insurance (est.)$124/mo
Est. Total$3,757/mo

Based on 20% down, 6.529% rate, 30-yr fixed. For estimation only.

Generic estimate. Create an account to enter your down payment, rate, and cash on hand for a number tailored to you.

Create account & personalize

MLS# 2153923• Tax ID: 35-064-0014

Courtesy of David Teasdale, Team Teasdale Realty · dave@teamteasdale.com

Property data from UtahRealEstate.com. Home value index from Zillow Research (zillow.com/research/data). Walkability data from Walk Score. Rent estimates from Rentometer. Public records (owner + loan) from the Salt Lake County Recorder; loan rate estimated from FRED's 30-yr average at origination month, balance assumes a 30-yr fixed with no extra payments. Property valuations by Rocco Value. Information deemed reliable but not guaranteed.

Synapse Realty
SearchBuySellInvestRentLearnToolsTeamBook a Call
Synapse Realty

We show you the data behind every decision, so you never buy, sell, or invest blind.

License #7556837 - CN00

Brokered by Selling Salt Lake

© 2026 Synapse RealtyPowered by Rocco CRM
Privacy PolicyTerms of Use
Agent Login
© 2026 Synapse Realty·Powered by Rocco CRM
Privacy PolicyTerms of UseAgent Login

Schools

Elementary

Spring Creek

Middle School

Centennial

High School

Timpview