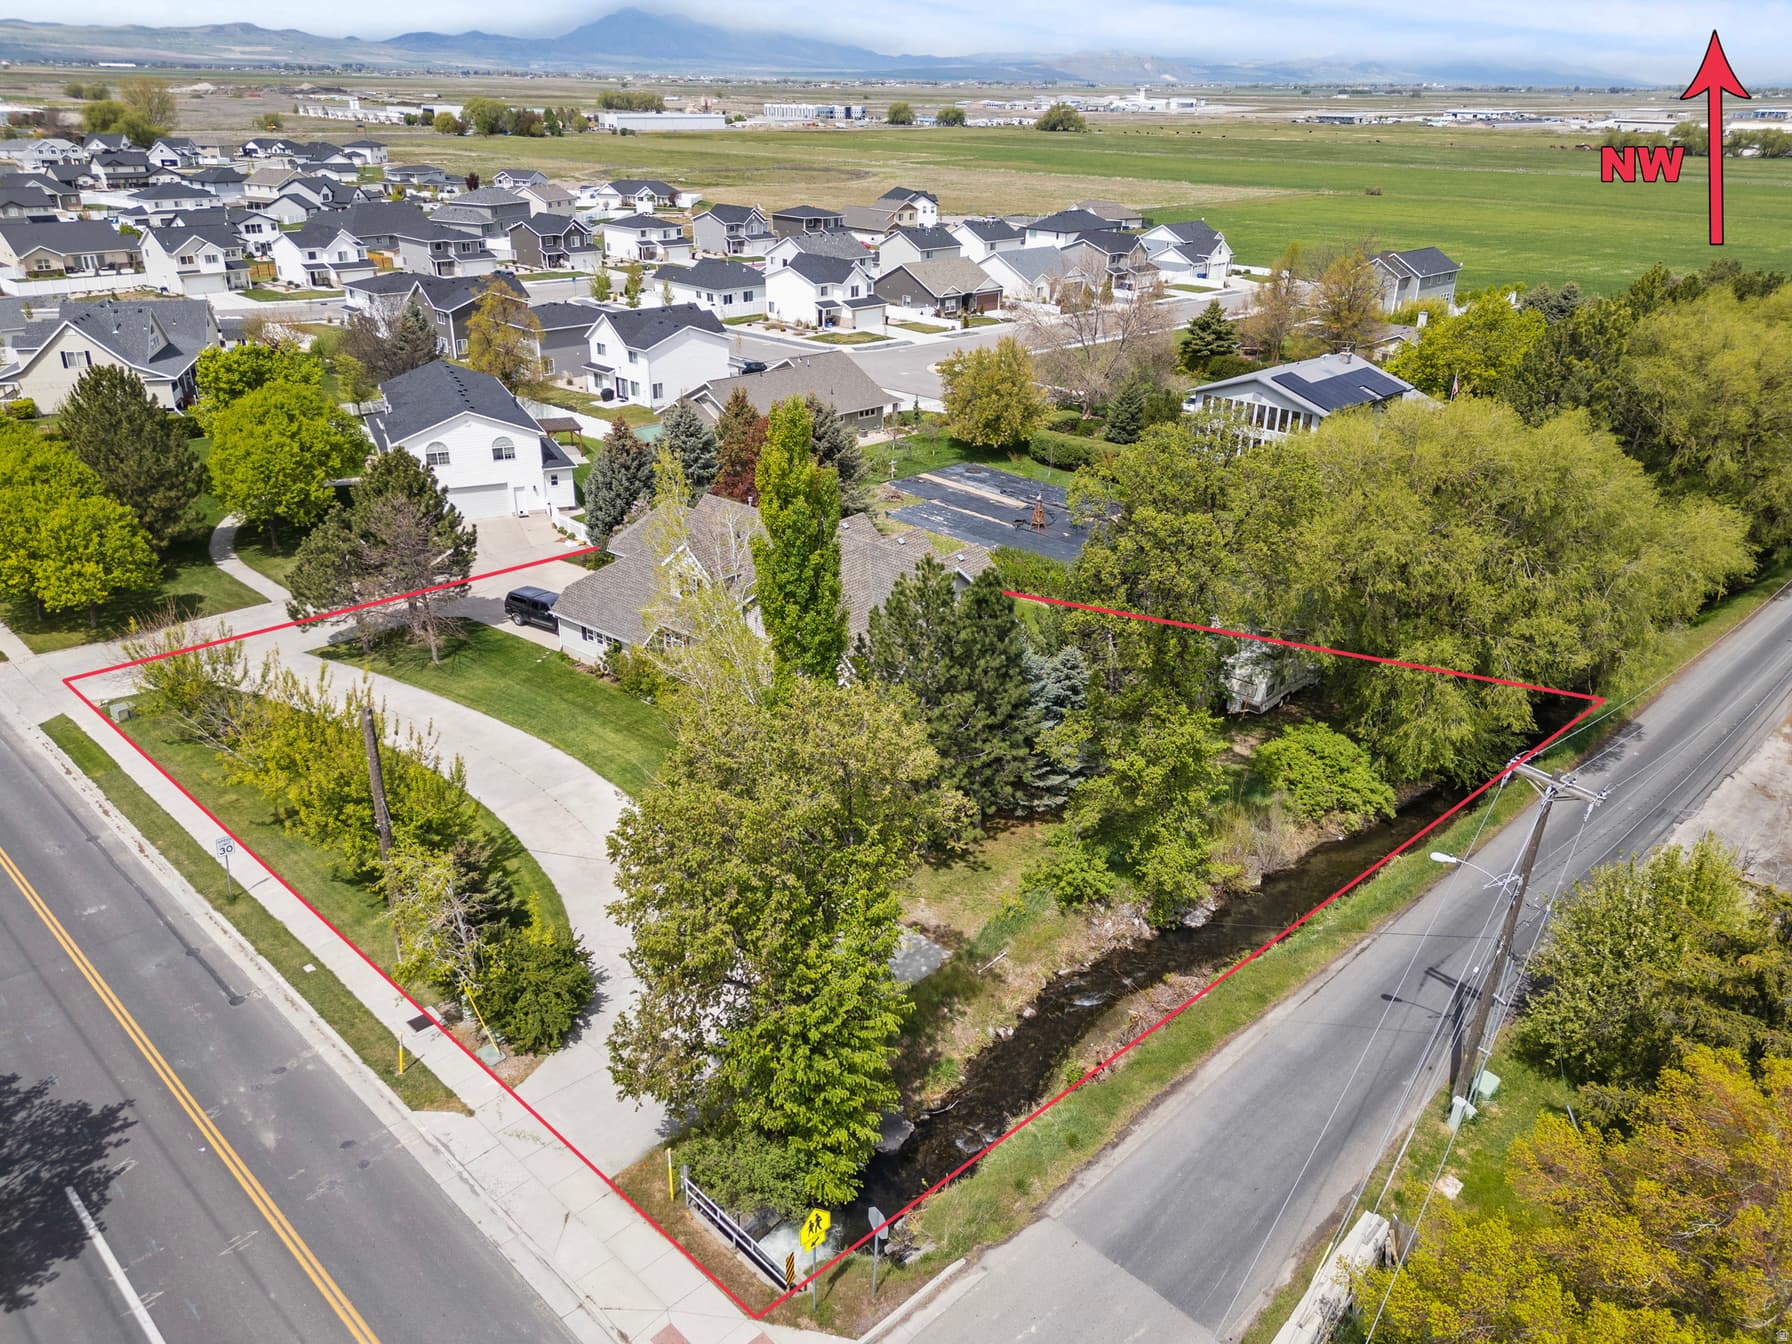
215 W 1800 N photo 1
1 / 43
Single Family Residence
$26,000 reduction
Active
91Days on Market

$699,000

$161/sqft+4.5%/yrHome values in the 84341 zip code have grown an average of 4.5% per year over the last 5 years.

$725,000↓$26,000 (4%)Jun 27

Mountain ViewCorner Lot

Price history — protected

Price history is available to our clients. Request access and your agent will reach out.

Property summary

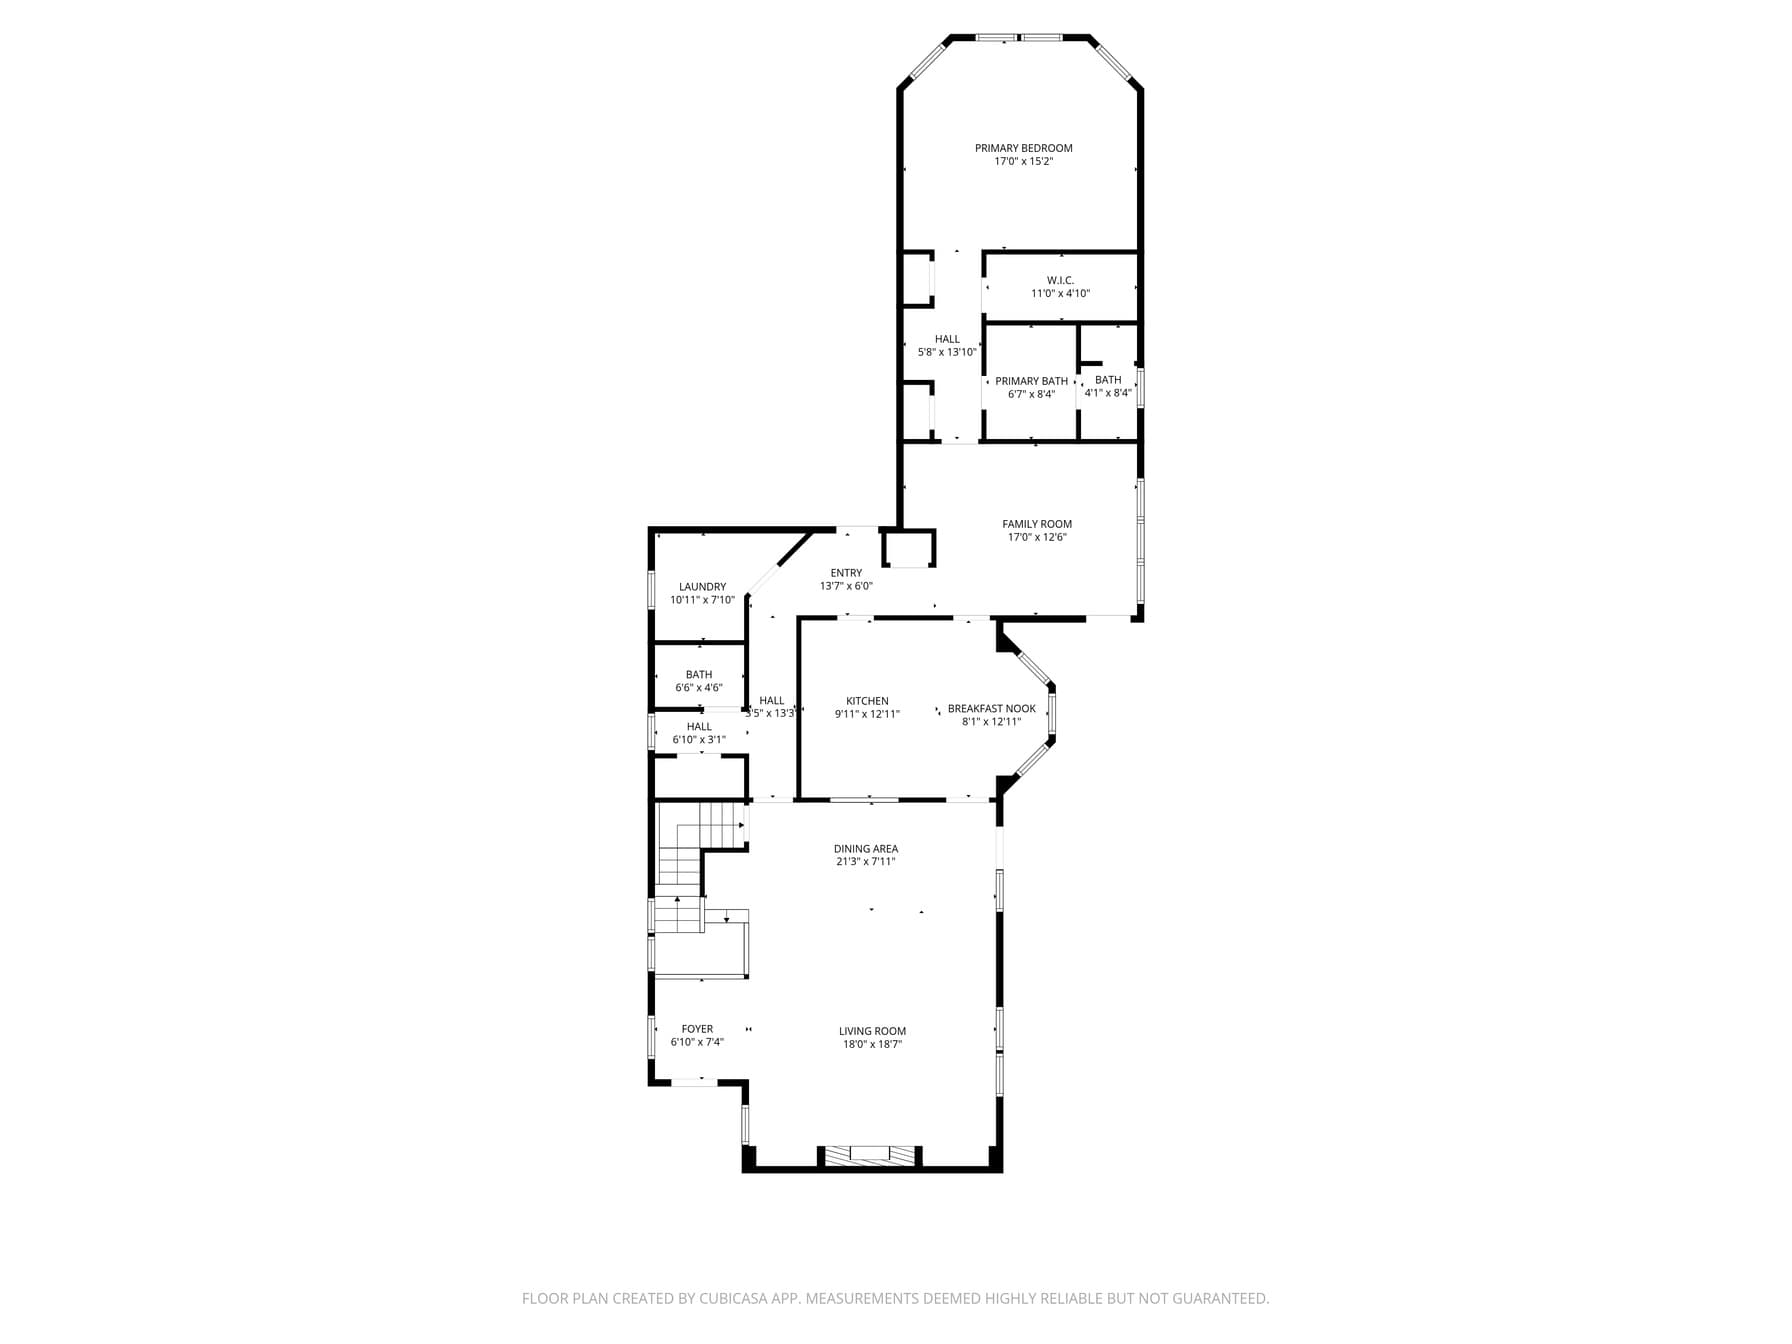
5Beds3Baths1Kitchen4,353sqft1999Year
2
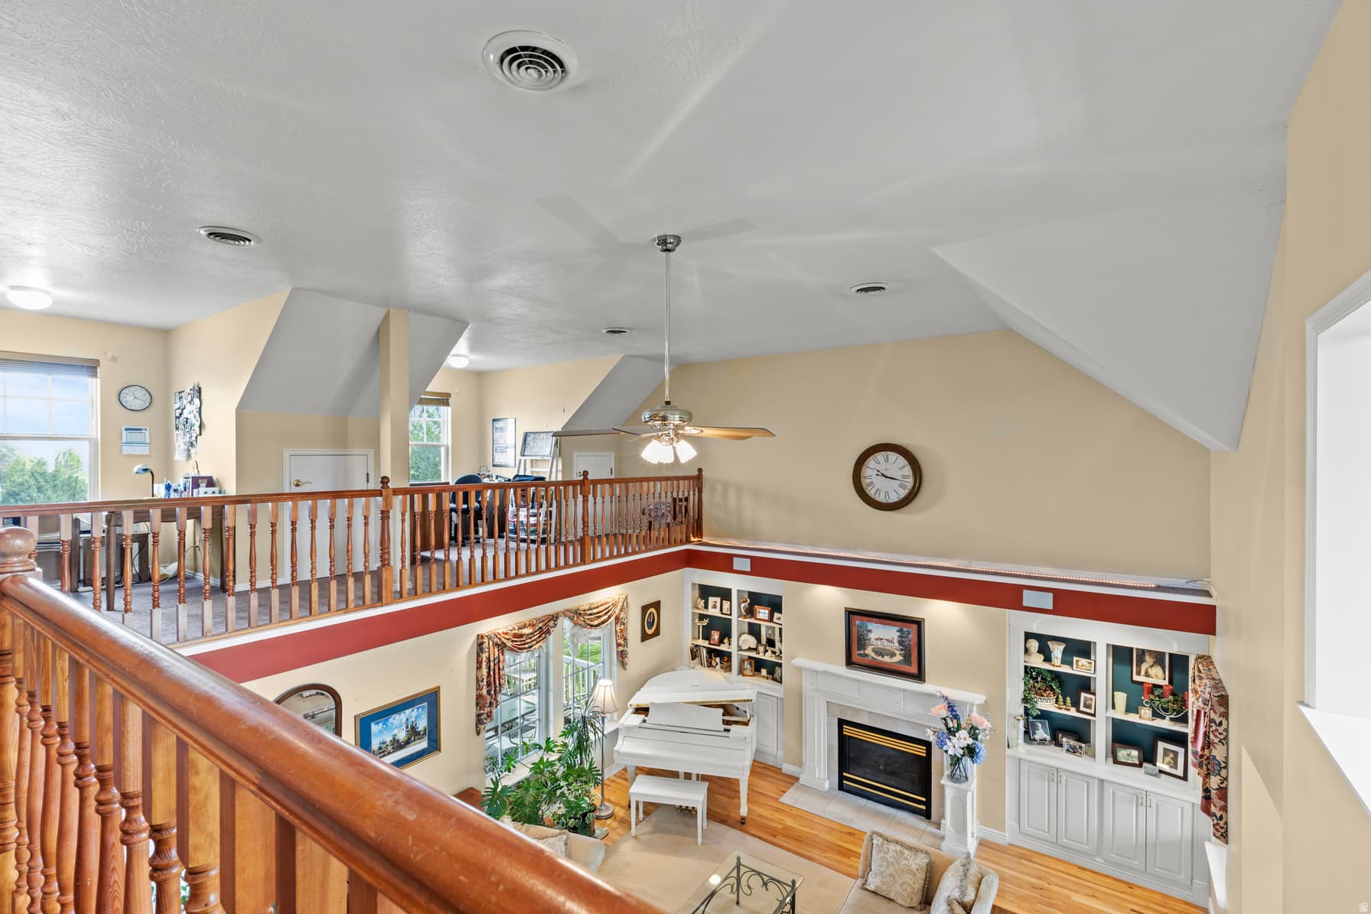
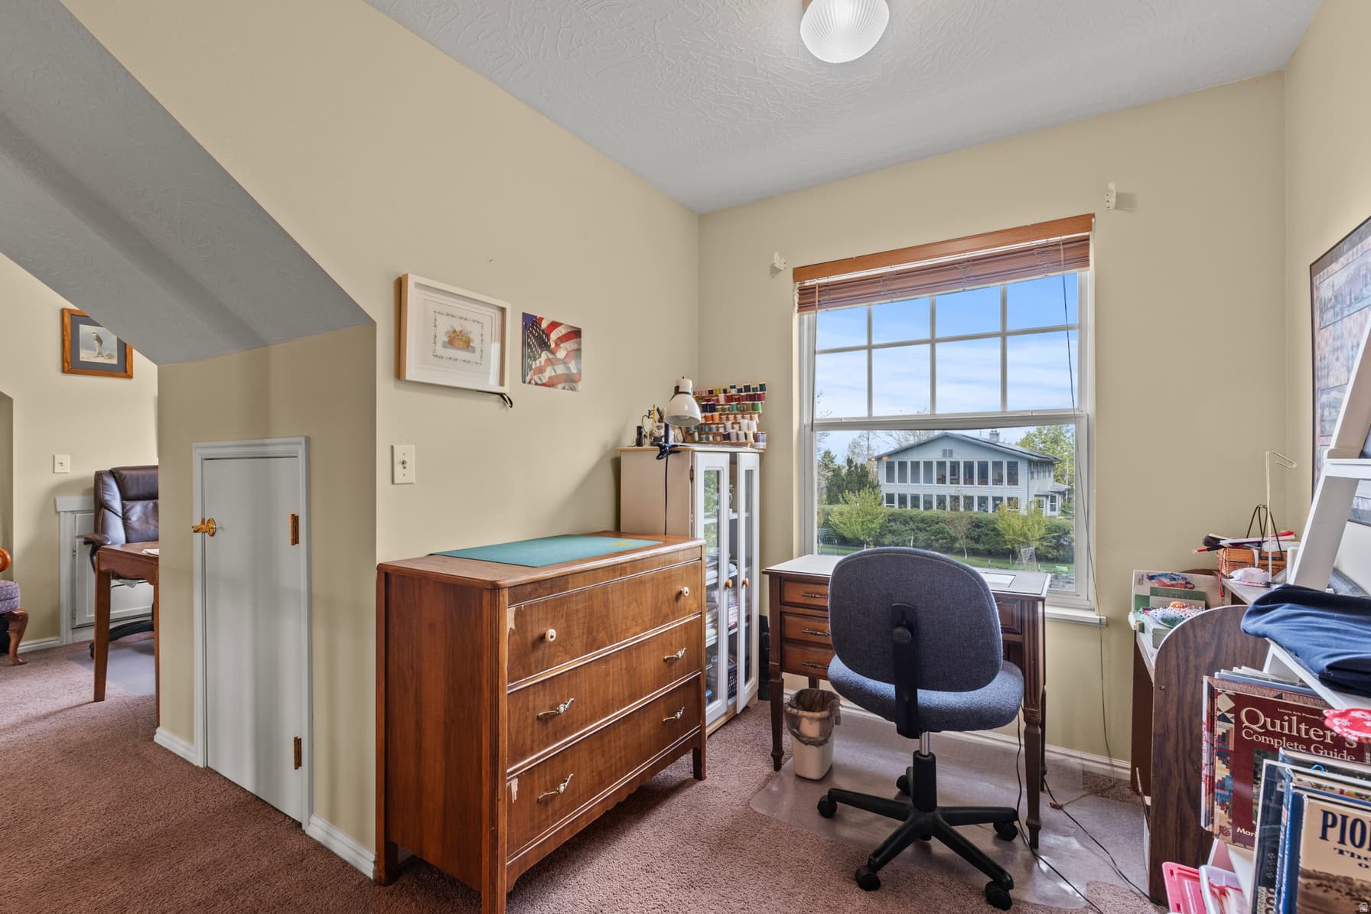
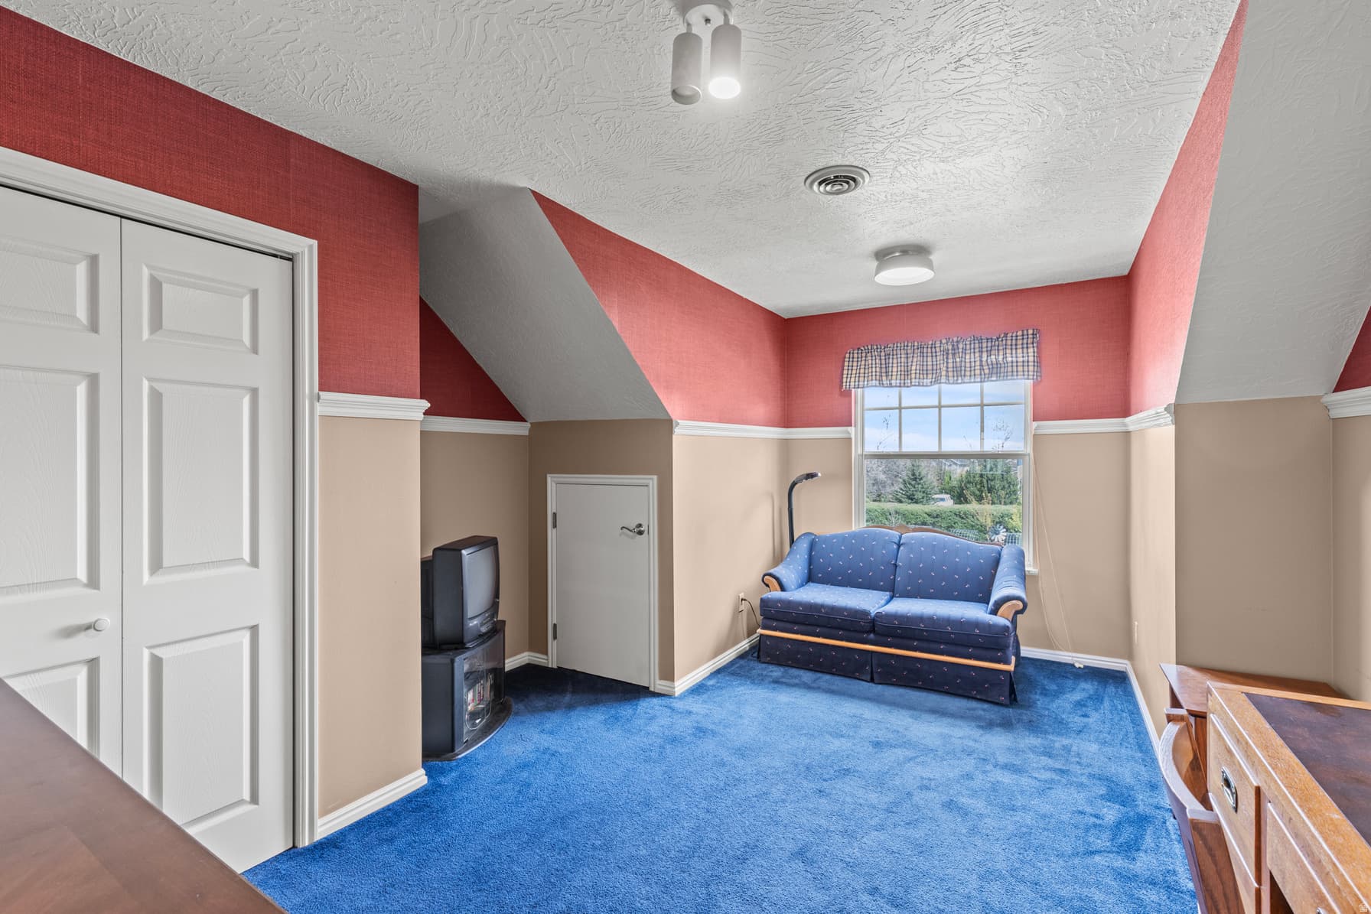
2nd Floor1,170 sqft
2Bed
1Full Bath
1Den
1
Main Floor1,975 sqft
1Bed
1Full Bath
1Half Bath
1Family
1Living
1Kitchen
1Dining
1Den
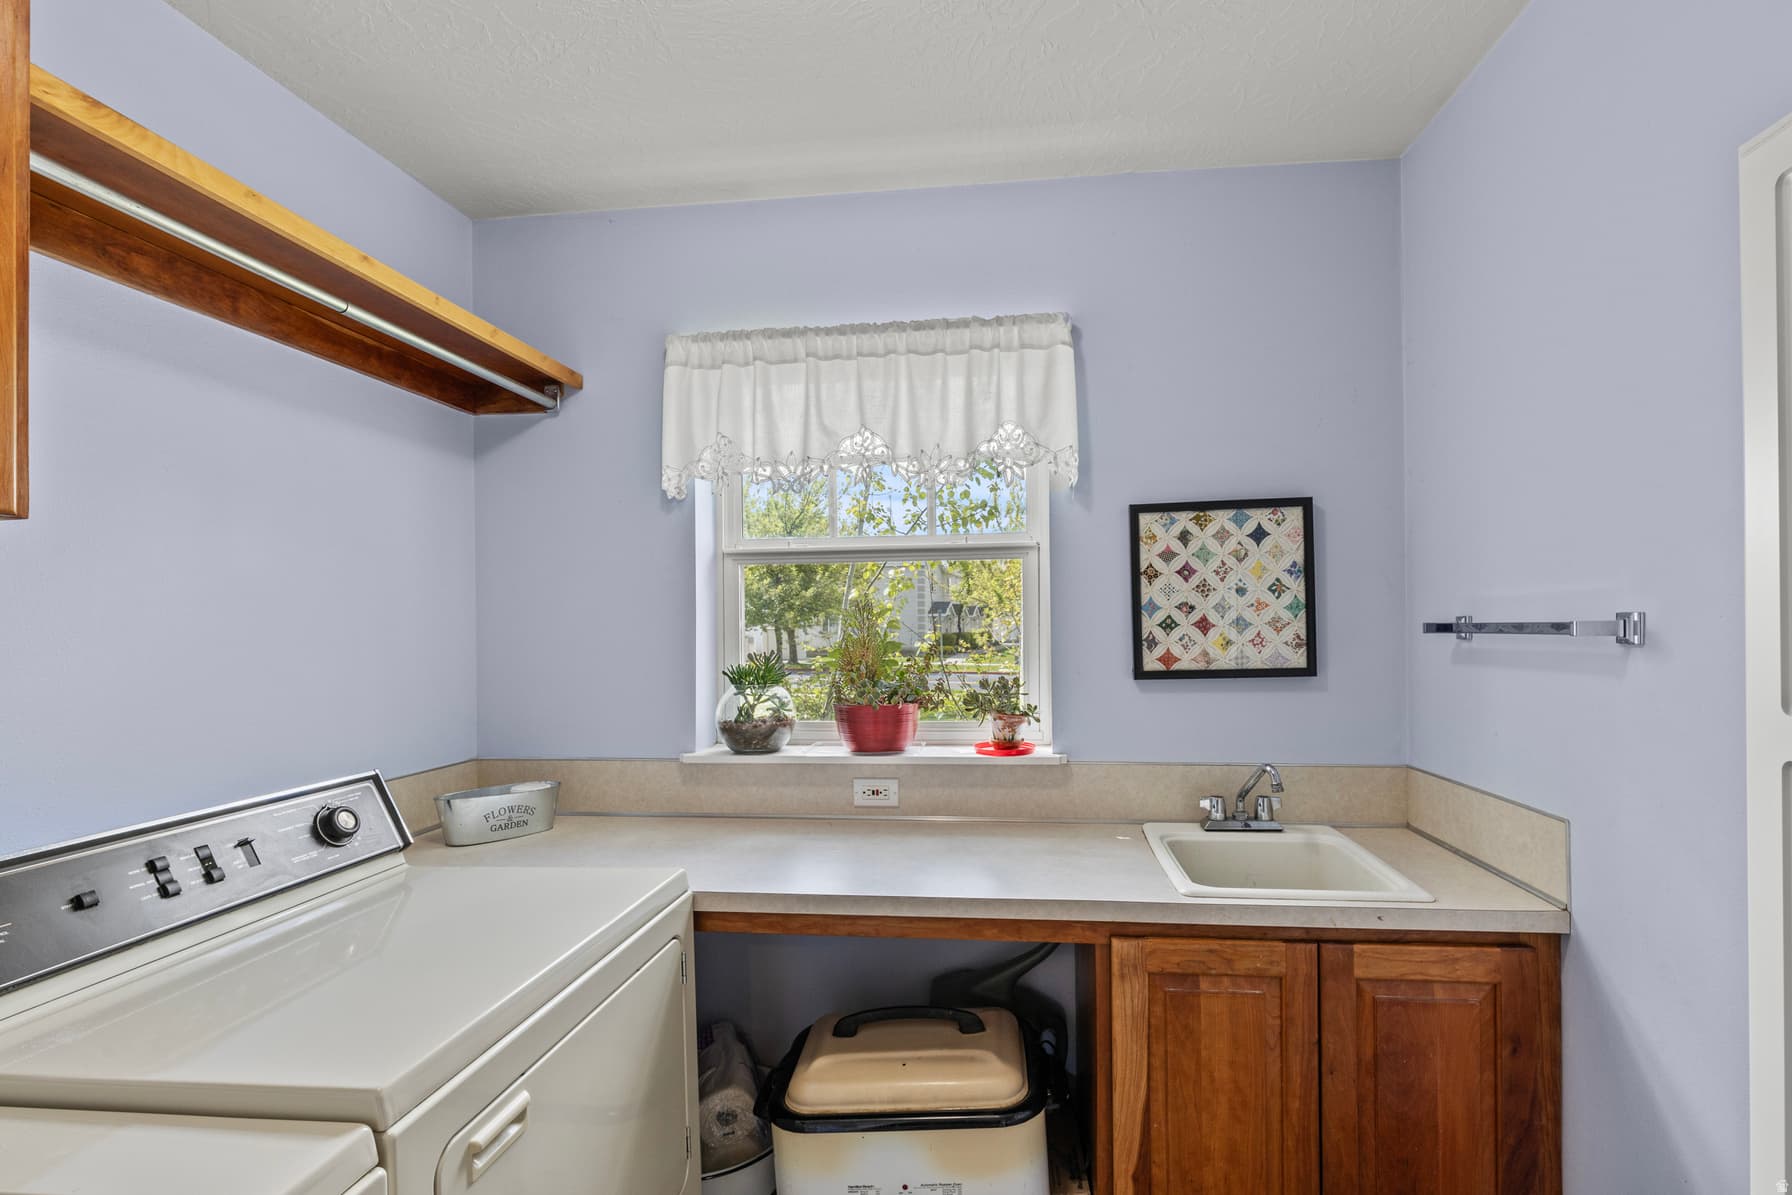
1Laundry
1Fireplace

2

Garage

B
Basement 1,208 sqft
2Bed
1Family
0.59 acres25,700 sqft lot
I'm interested

About This Property

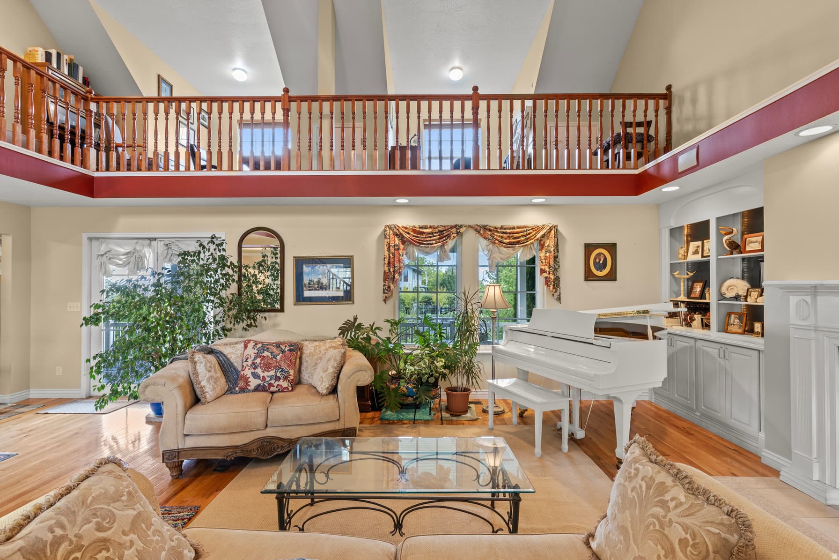
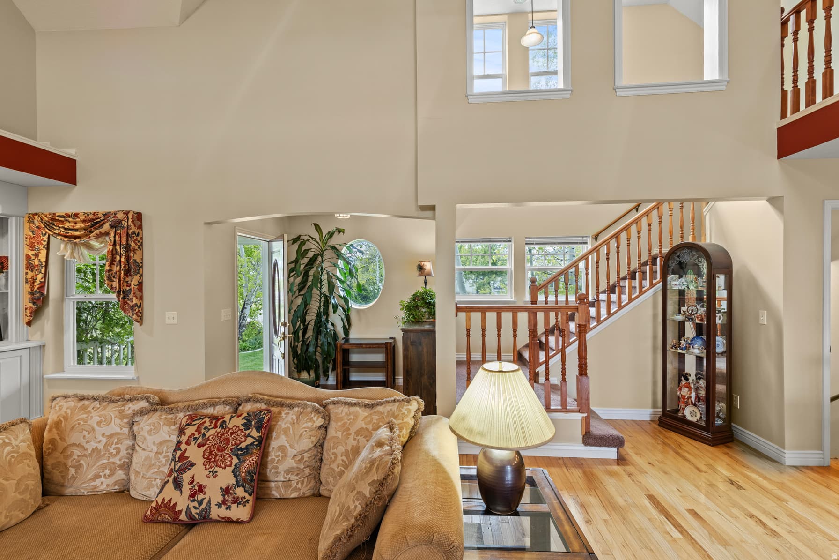
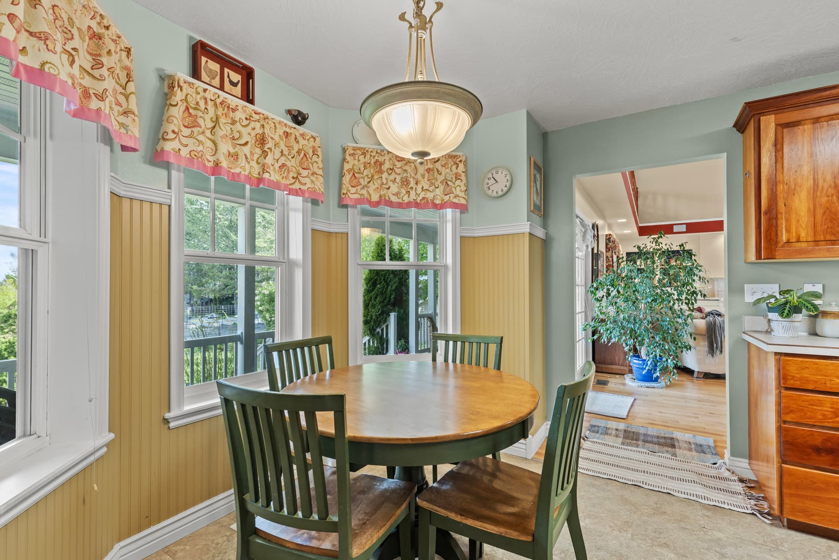
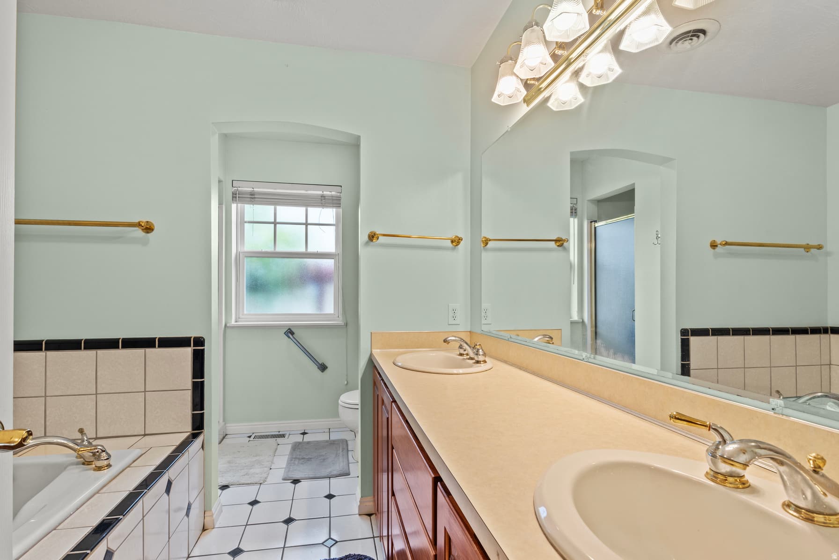
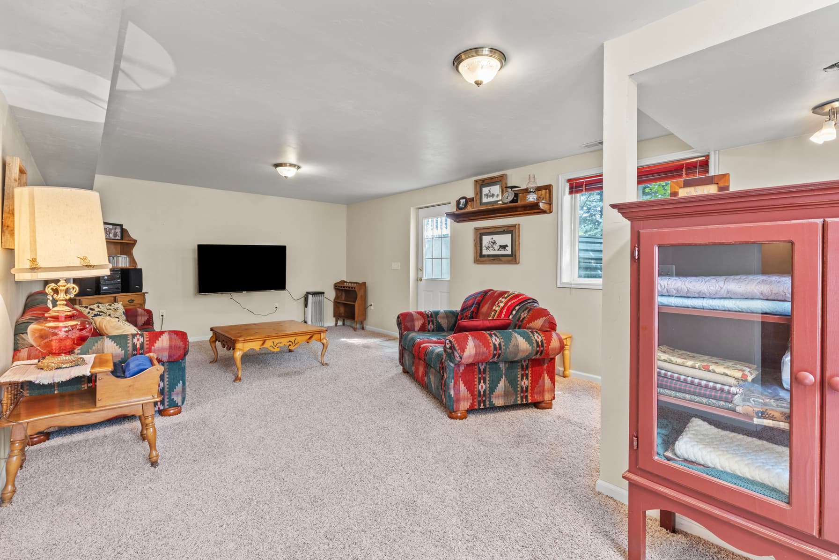
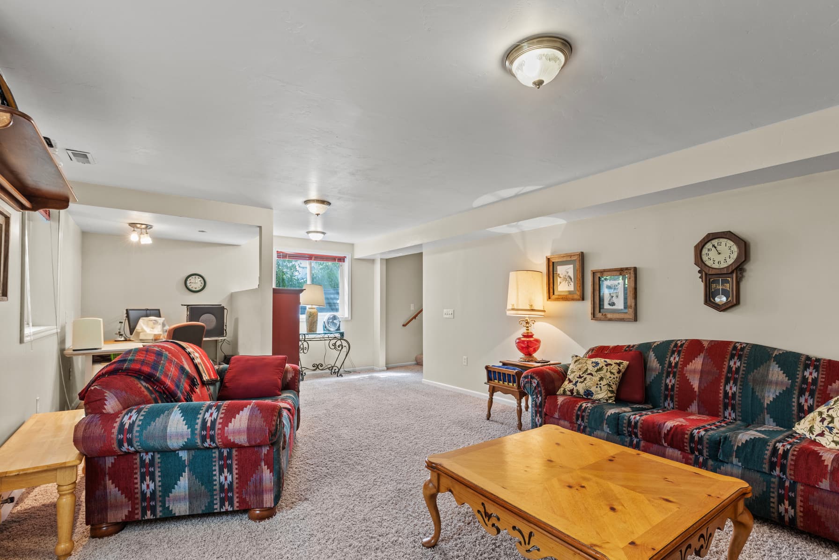
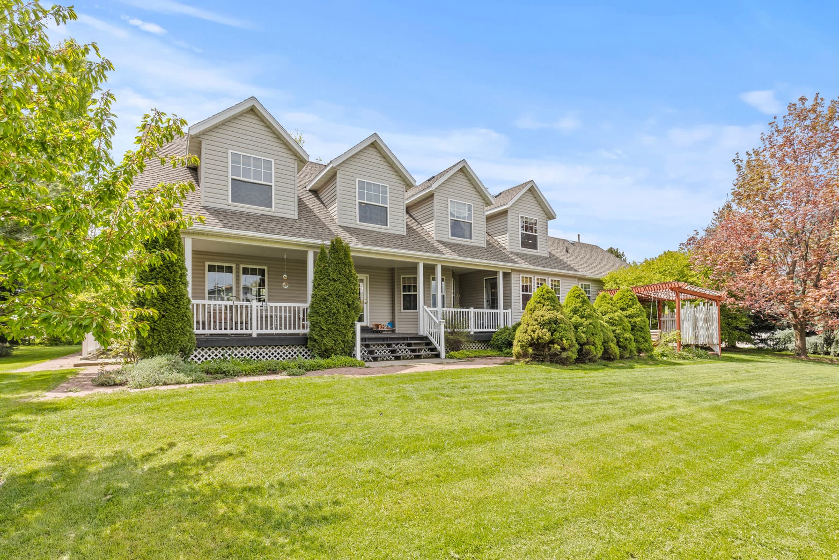
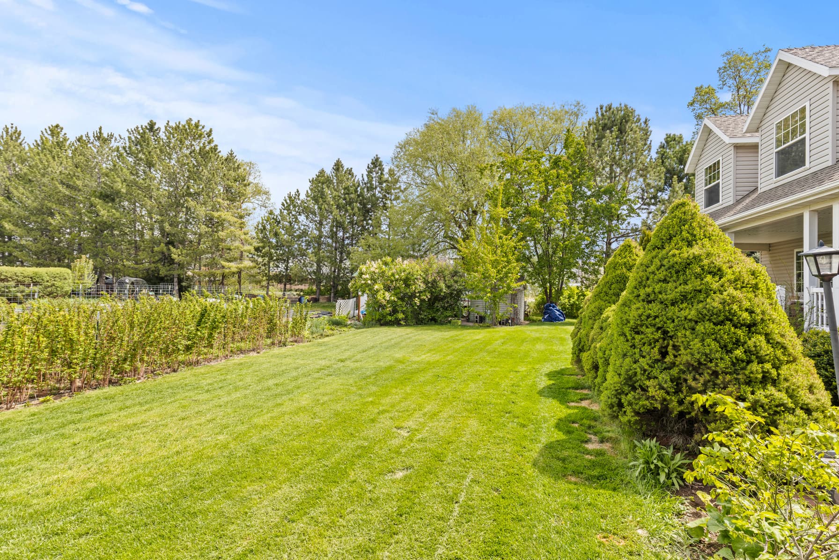
Built in 1999, this well-designed custom home offers over 4,353 sq ft on a generous .59-acre lot with a functional layout and exceptional storage throughout. Featuring 3 bedrooms and 3 bathrooms, the home includes a bright main-level primary suite with bay windows, plus a fully finished basement with excellent potential for a future rental unit. Basement has separate entrance for convenient access. Two bedrooms in the basement do not have egress windows, but both rooms do have closets. Huge circle driveway for guest parking and easy access to the home. The kitchen is equipped with warm cherry cabinetry and flows into inviting living spaces ideal for everyday living and entertaining. Buyers will appreciate the abundance of built-ins and storage options rarely found at this price point. Home also is wired for full home sound system. Step outside to a large north-facing deck-perfect for relaxing or hosting-overlooking a spacious yard. The property also is situated in a convenient location with easy access to nearby amenities. Additional highlights include two water heaters, a water softener, central vacuum system, jetted tub, and thoughtful custom touches throughout. Basement exterior walls and ceiling are fully insulated for sound proofing. Home comes with 1 water share of irrigation and is set up with pump and full sprinkler system. With strong curb appeal, solid construction, and room to add your own updates, this home presents a fantastic opportunity to build equity and make it your own. Floor plan was found in a Life Magazine Dream house and was the winner in 1994. Designed by Architect Robert A. M. Sterns.

Property Features

Heating

Gas: Central

Cooling

Central Air

Flooring

Carpet,Hardwood,Tile

Appliances

Ceiling Fan,Microwave,Refrigerator,Water Softener Owned

Laundry

Electric Dryer Hookup

Interior Features

Bath: Primary,Bath: Sep. Tub/Shower,Closet: Walk-In,Den/Office,Disposal,Gas Log,Great Room,Jetted Tub,Oven: Gas,Range: Gas,Range/Oven: Free Stdng.,Vaulted Ceilings

Exterior Features

Basement Entrance,Bay Box Windows,Deck; Covered,Double Pane Windows,Entry (Foyer),Out Buildings

Location

Estimated Monthly Payment

$3,873/mo

Down Payment$139,800 (20%)
Principal & Interest$3,545
Property Tax$197/mo
Insurance (est.)$131/mo
Est. Total$3,873/mo

Based on 20% down, 6.529% rate, 30-yr fixed. For estimation only.

Generic estimate. Create an account to enter your down payment, rate, and cash on hand for a number tailored to you.

Create account & personalize

MLS# 2161103• Tax ID: 04-152-0001

Courtesy of Charlie Backus, KW Unite Keller Williams LLC · 435-770-7765 · charlie@backusrealtyteam.com

Property data from UtahRealEstate.com. Home value index from Zillow Research (zillow.com/research/data). Walkability data from Walk Score. Rent estimates from Rentometer. Public records (owner + loan) from the Salt Lake County Recorder; loan rate estimated from FRED's 30-yr average at origination month, balance assumes a 30-yr fixed with no extra payments. Property valuations by Rocco Value. Information deemed reliable but not guaranteed.

Interested in this property?

Schedule a consultation or send us a message.

or send a message

Estimated Monthly Payment

$3,873/mo

Down Payment$139,800 (20%)
Principal & Interest$3,545
Property Tax$197/mo
Insurance (est.)$131/mo
Est. Total$3,873/mo

Based on 20% down, 6.529% rate, 30-yr fixed. For estimation only.

Generic estimate. Create an account to enter your down payment, rate, and cash on hand for a number tailored to you.

Create account & personalize

MLS# 2161103• Tax ID: 04-152-0001

Courtesy of Charlie Backus, KW Unite Keller Williams LLC · 435-770-7765 · charlie@backusrealtyteam.com

Property data from UtahRealEstate.com. Home value index from Zillow Research (zillow.com/research/data). Walkability data from Walk Score. Rent estimates from Rentometer. Public records (owner + loan) from the Salt Lake County Recorder; loan rate estimated from FRED's 30-yr average at origination month, balance assumes a 30-yr fixed with no extra payments. Property valuations by Rocco Value. Information deemed reliable but not guaranteed.

Synapse Realty
SearchBuySellInvestRentLearnToolsTeamBook a Call

Schools

Elementary

Bridger

Middle School

Mt Logan

High School

Logan

Synapse Realty

We show you the data behind every decision, so you never buy, sell, or invest blind.

License #7556837 - CN00

Brokered by Selling Salt Lake

© 2026 Synapse RealtyPowered by Rocco CRM
Privacy PolicyTerms of Use
Agent Login
© 2026 Synapse Realty·Powered by Rocco CRM
Privacy PolicyTerms of UseAgent Login