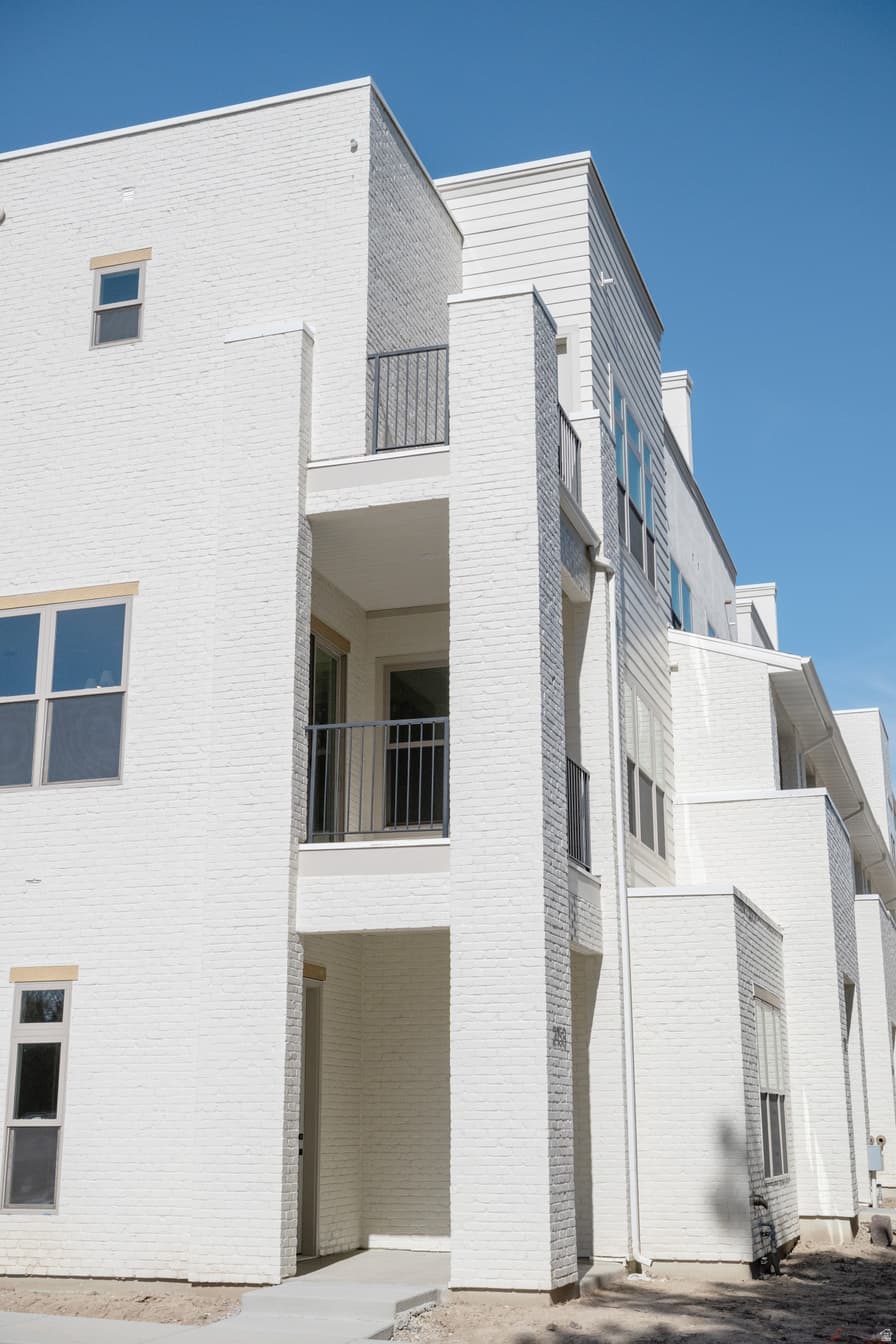
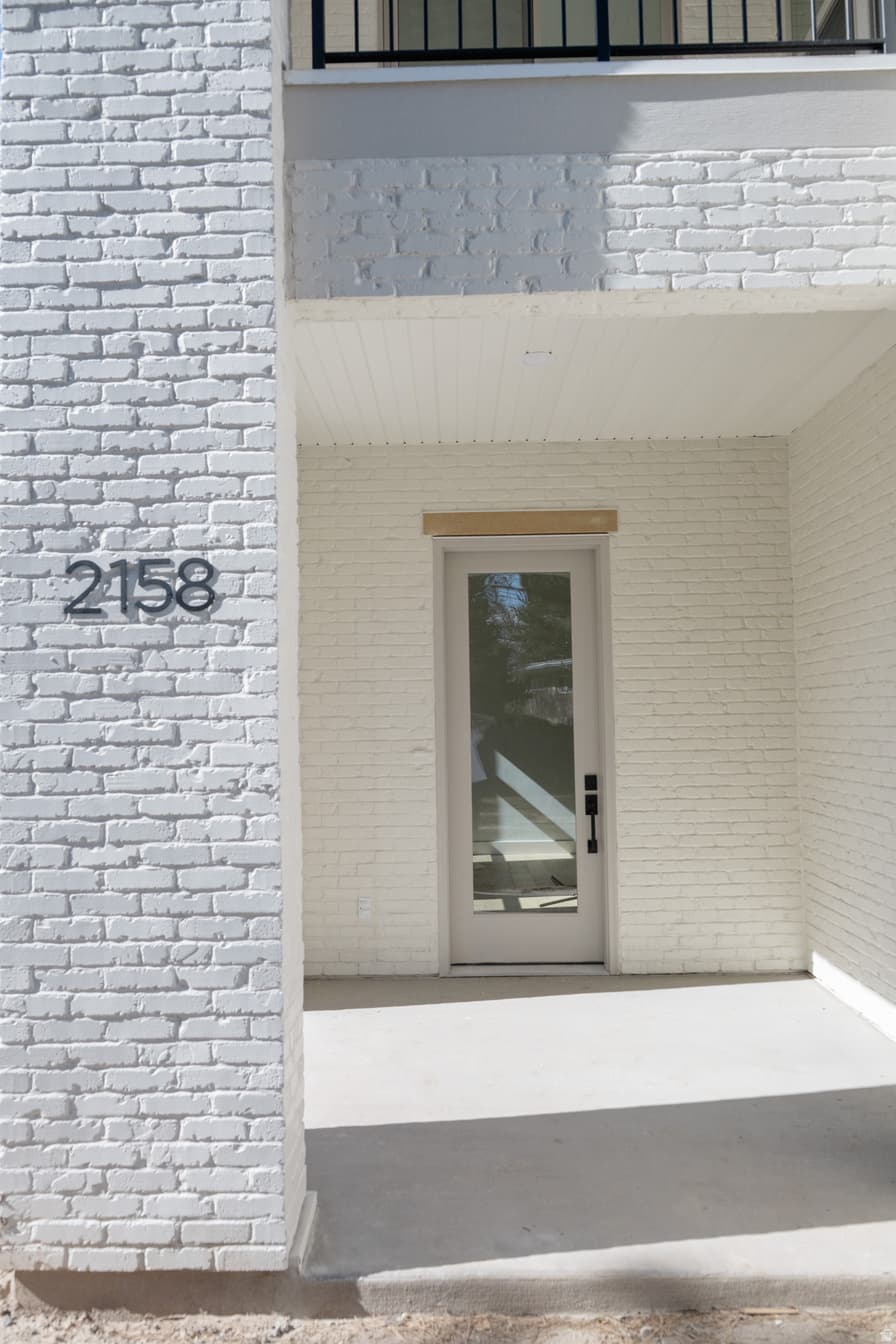
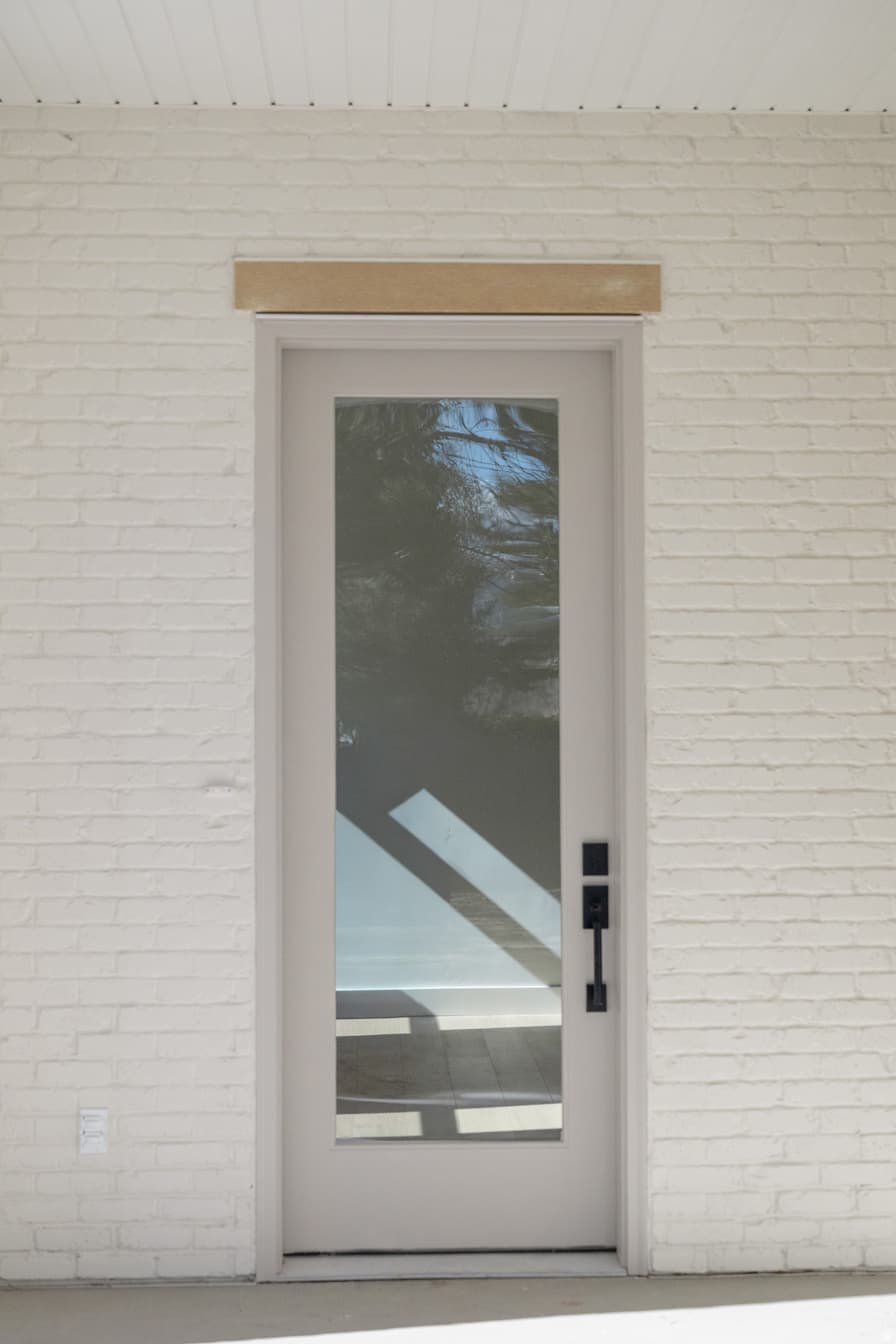
2177 E GRINNELL LN #1 photo 1
1 / 34
Townhouse
Active
83Days on Market

$1,027,500

$423/sqft+3.1%/yrHome values in the 84117 zip code have grown an average of 3.1% per year over the last 5 years.
New ConstructionMountain View

Price history — protected

Price history is available to our clients. Request access and your agent will reach out.

Property summary

3Beds4Baths1Kitchen2,427sqft2027Year
4
4th Floor71 sqft
3
3rd Floor927 sqft
2Bed
2Full Bath
1Family
1Laundry
2
2nd Floor891 sqft
1Bed
1Full Bath
1Family
1Kitchen
1
Main Floor538 sqft
1Half Bath
1Family
1Living

2

Garage

0.01 acres436 sqft lot

About This Property

I'm interested

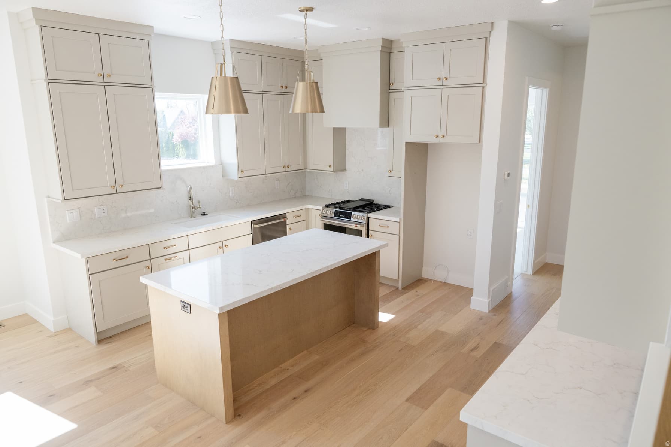
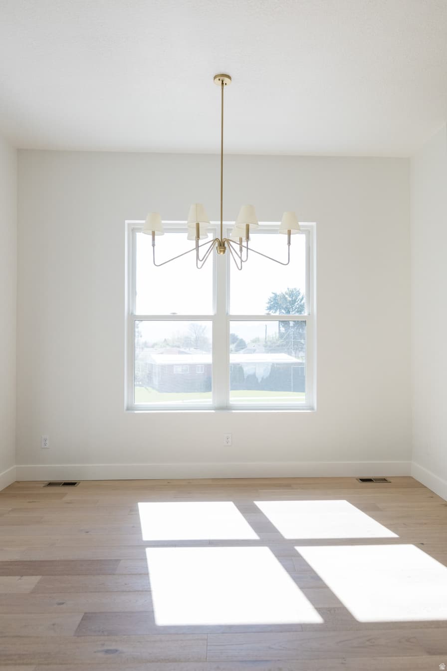
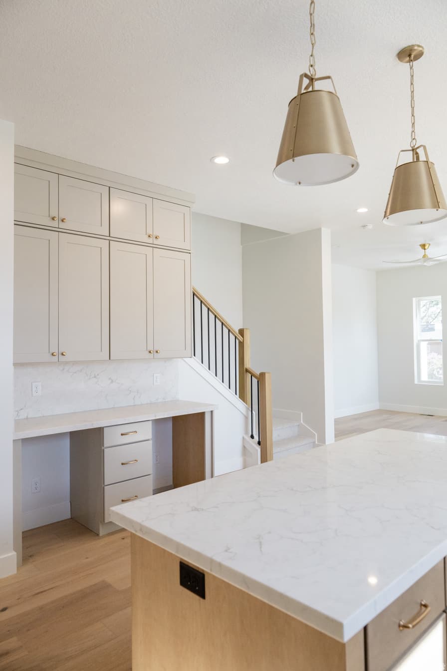
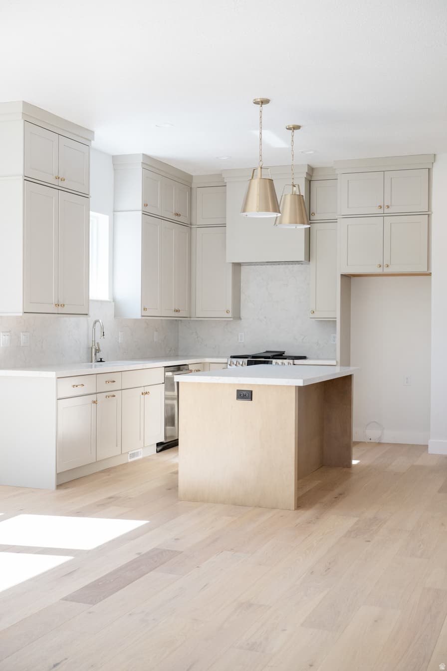
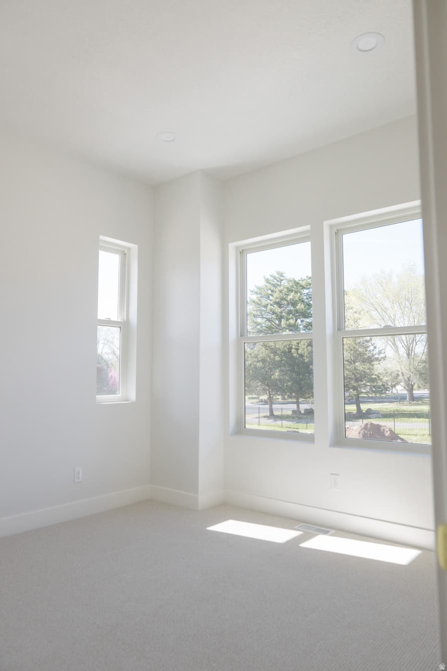
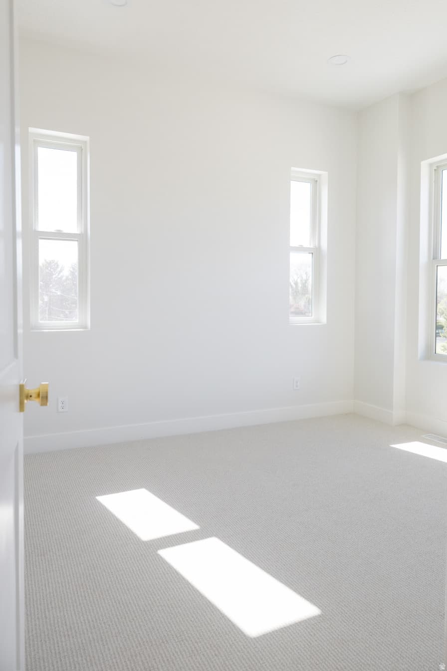
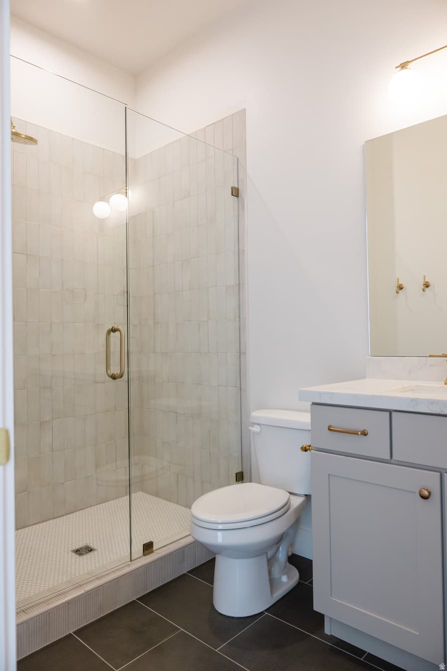
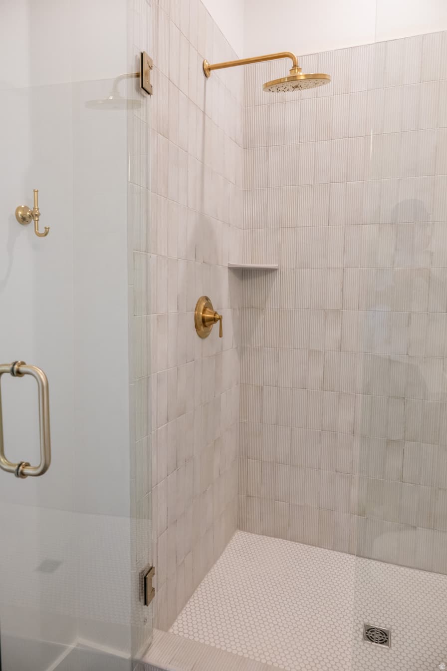
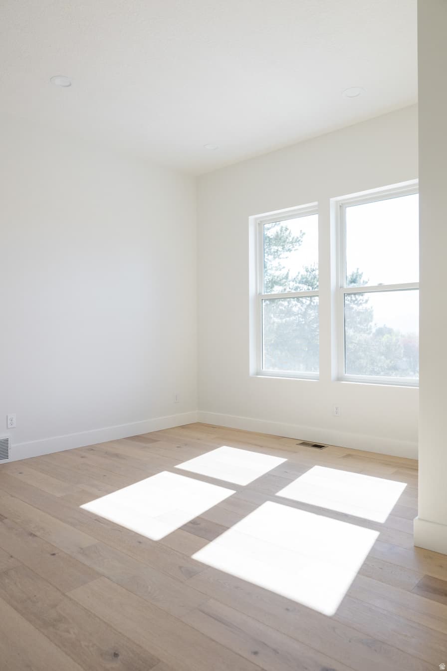
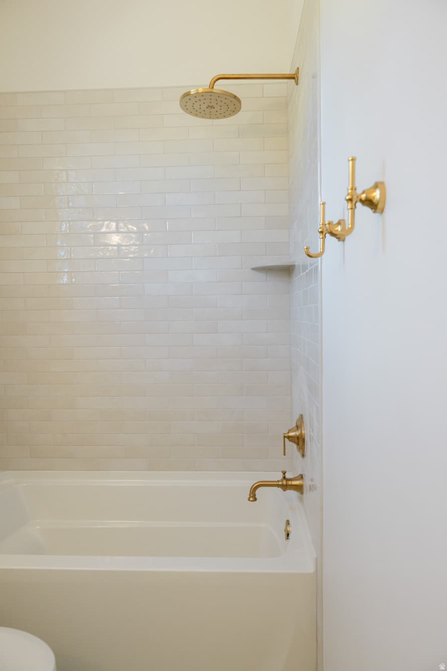
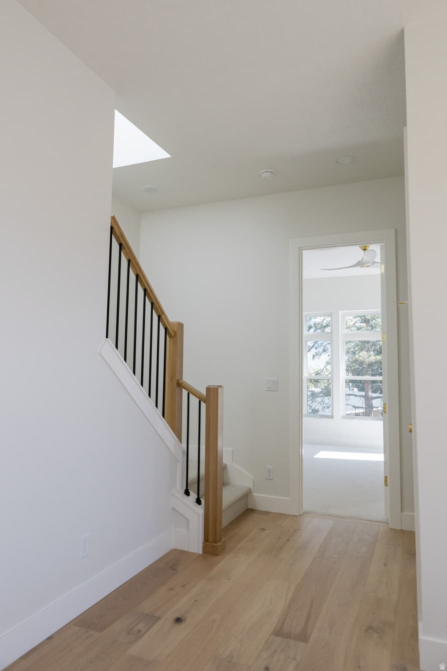
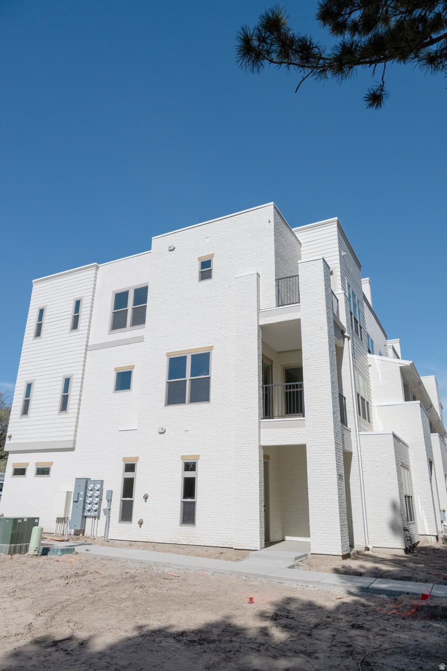
Step into the highly coveted Snowbird floorplan, meticulously designed for those who value both sophisticated entertaining and everyday functionality. This bright, airy layout features a seamless transition from the chef-inspired kitchen to an expansive great room, ensuring you're always at the heart of the conversation. Bathed in natural light from oversized windows, this home perfectly balances architectural flair with a comfortable, low-maintenance lifestyle. Highlights of this Exceptional Home: Open-Concept Great Room: The soaring ceilings and fluid layout make this the ultimate space for hosting large gatherings or intimate dinners. Private Primary Sanctuary: A thoughtful split-bedroom design ensures maximum privacy, featuring a spa-like ensuite and a generous walk-in closet. Versatile Flex Space: Perfectly suited for a sun-drenched home office, hobby room, or library. Seamless Indoor-Outdoor Flow: Large sliding doors lead to a covered patio, creating a private outdoor oasis for evening relaxation. Chef's Kitchen: Thoughtfully designed with ample prep space and a generous dining space for larger dinner parties. Whether you're looking for a full-time residence or a premier seasonal retreat, this Snowbird home delivers the style you want and the comfort you need. Schedule your private tour today-this layout is a community favorite and won't last long! Photos are of a previous Model, this unit is currently at the beginning stages of foundation, projected completion is January 2027. Finishes may vary. Other units are available. Buyer is advised to verify all information.

Property Features

Heating

Gas: Central

Cooling

Central Air

Flooring

Carpet,Laminate,Tile

Appliances

Microwave,Range Hood

Laundry

Electric Dryer Hookup

Interior Features

Bath: Primary,Closet: Walk-In,Disposal,Kitchen: Updated,Range: Gas

Exterior Features

Balcony,Deck; Covered,Double Pane Windows,Patio: Covered,Sliding Glass Doors

HOA Details

HOA Fee$390/Monthly

Fee Includes

Insurance,Maintenance Grounds,Trash,Water

Community Amenities

Fire Pit,Gated,Insurance,Maintenance,Pets Permitted,Snow Removal,Spa/Hot Tub,Trash,Water

Location

Estimated Monthly Payment

$5,984/mo

Down Payment$205,500 (20%)
Principal & Interest$5,211
Property Tax$383/mo
HOA (incl. insurance)$390/mo
Est. Total$5,984/mo

Based on 20% down, 6.529% rate, 30-yr fixed. For estimation only.

Generic estimate. Create an account to enter your down payment, rate, and cash on hand for a number tailored to you.

Create account & personalize

MLS# 2163409• Tax ID: 22-03-334-025

Courtesy of Colt Wolfgramm Johnson, Henry Walker Real Estate, LLC · 801-897-7960 · colt@henrywalkerhomes.com

Property data from UtahRealEstate.com. Home value index from Zillow Research (zillow.com/research/data). Walkability data from Walk Score. Rent estimates from Rentometer. Public records (owner + loan) from the Salt Lake County Recorder; loan rate estimated from FRED's 30-yr average at origination month, balance assumes a 30-yr fixed with no extra payments. Property valuations by Rocco Value. Information deemed reliable but not guaranteed.

Interested in this property?

Schedule a consultation or send us a message.

or send a message

Estimated Monthly Payment

$5,984/mo

Down Payment$205,500 (20%)
Principal & Interest$5,211
Property Tax$383/mo
HOA (incl. insurance)$390/mo
Est. Total$5,984/mo

Based on 20% down, 6.529% rate, 30-yr fixed. For estimation only.

Generic estimate. Create an account to enter your down payment, rate, and cash on hand for a number tailored to you.

Create account & personalize

MLS# 2163409• Tax ID: 22-03-334-025

Courtesy of Colt Wolfgramm Johnson, Henry Walker Real Estate, LLC · 801-897-7960 · colt@henrywalkerhomes.com

Property data from UtahRealEstate.com. Home value index from Zillow Research (zillow.com/research/data). Walkability data from Walk Score. Rent estimates from Rentometer. Public records (owner + loan) from the Salt Lake County Recorder; loan rate estimated from FRED's 30-yr average at origination month, balance assumes a 30-yr fixed with no extra payments. Property valuations by Rocco Value. Information deemed reliable but not guaranteed.

Synapse Realty
SearchBuySellInvestRentLearnToolsTeamBook a Call
Synapse Realty

We show you the data behind every decision, so you never buy, sell, or invest blind.

License #7556837 - CN00

Brokered by Selling Salt Lake

© 2026 Synapse RealtyPowered by Rocco CRM
Privacy PolicyTerms of Use
Agent Login
© 2026 Synapse Realty·Powered by Rocco CRM
Privacy PolicyTerms of UseAgent Login

Schools

Elementary

Driggs

Middle School

Olympus

High School

Olympus