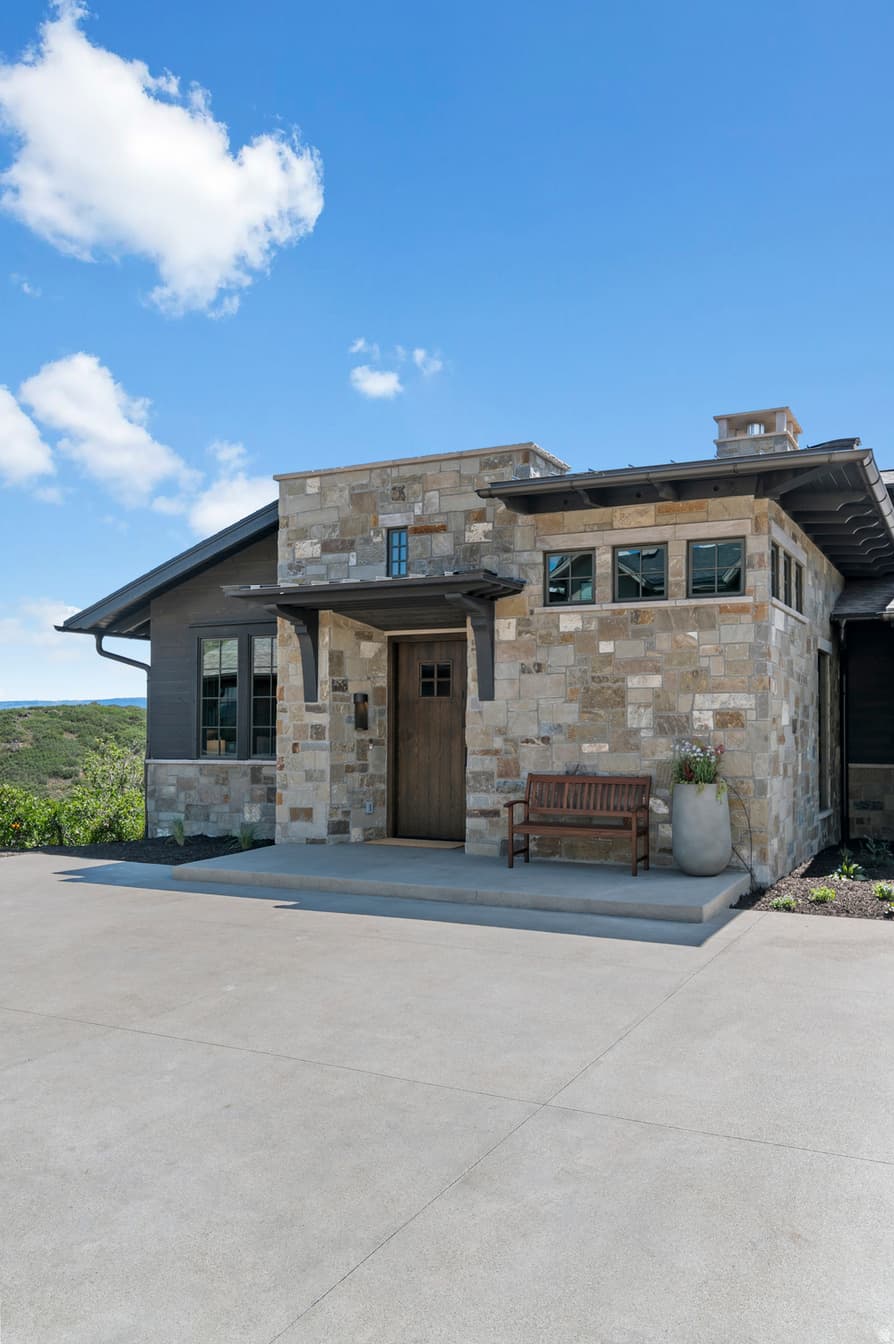
2192 E OUTLAW RD photo 1
1 / 80
Single Family Residence
Active
5Days on Market

$6,888,000

$1,109/sqft+5.5%/yrHome values in the 84036 zip code have grown an average of 5.5% per year over the last 5 years.
Walk-Out BasementMountain View

Price history — protected

Price history is available to our clients. Request access and your agent will reach out.

Property summary

5Beds5Baths1Kitchen6,213sqft2026Year
1
Main Floor3,154 sqft
2Bed
1Full Bath
13/4 Bath
1Half Bath
1Family
1Living
1Kitchen
1Dining
1Den
1Laundry
1Fireplace

3

Garage

B
Basement 3,059 sqft
3Bed
1Full Bath
13/4 Bath
1Family
1Laundry
1Fireplace
0.63 acres27,443 sqft lot

About This Property

I'm interested

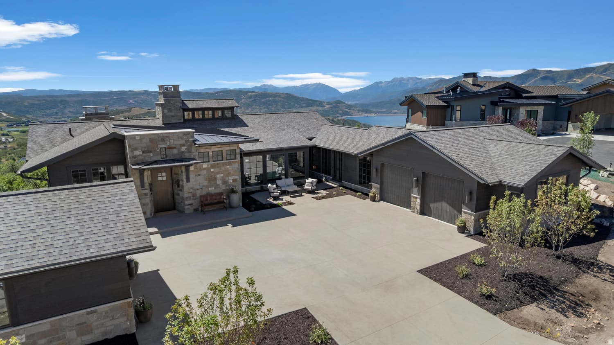
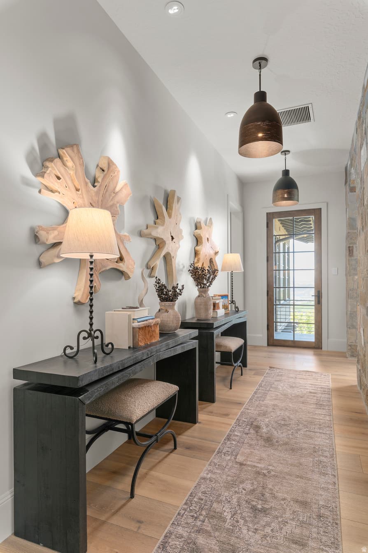
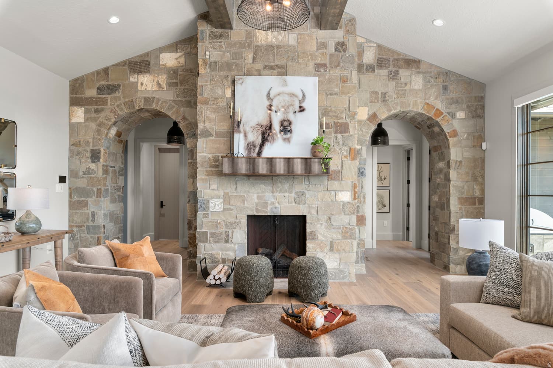
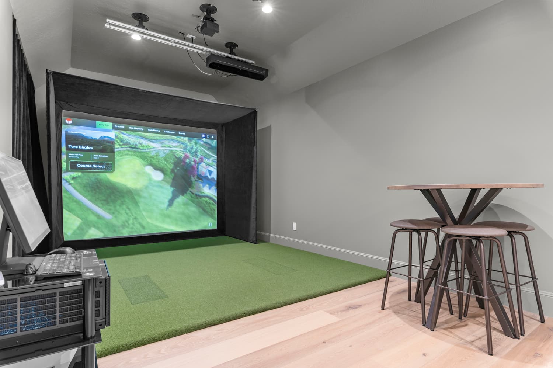
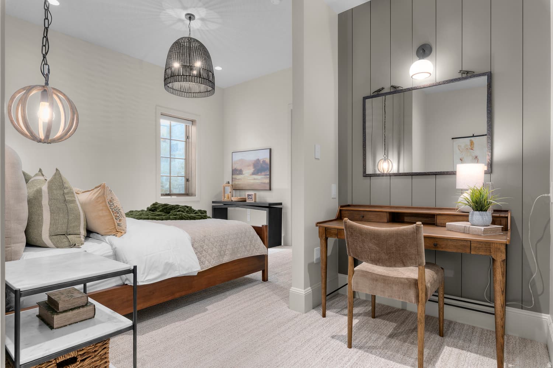
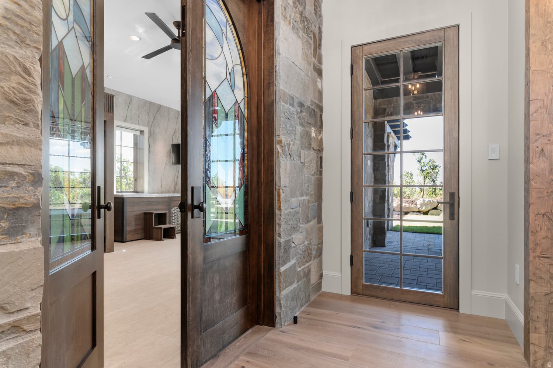
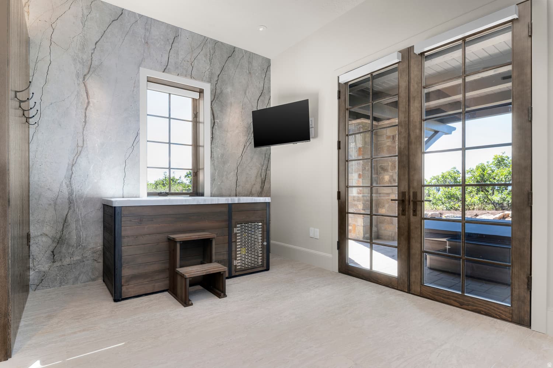
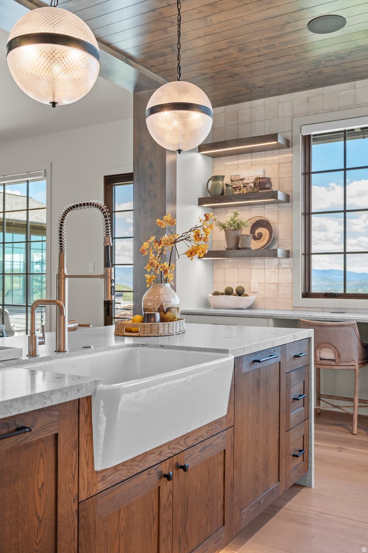
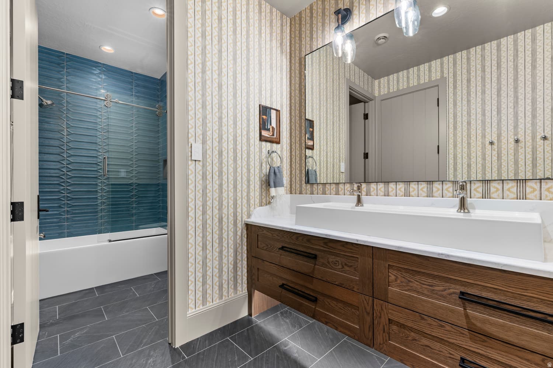
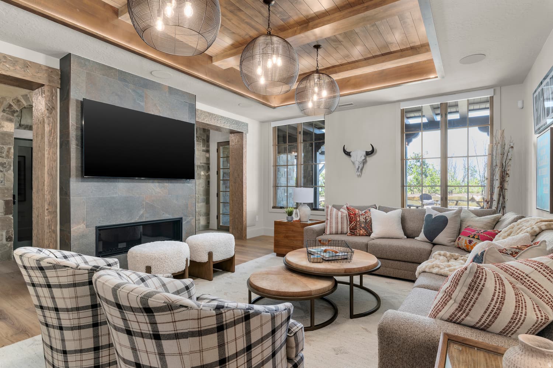
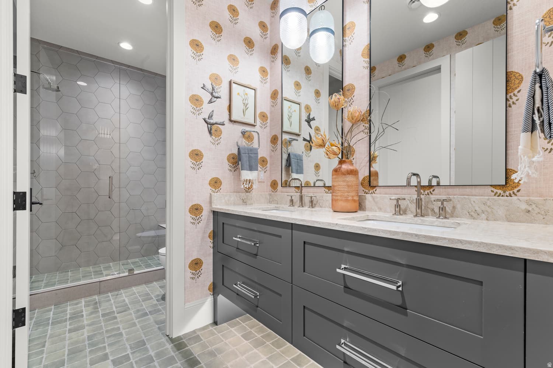
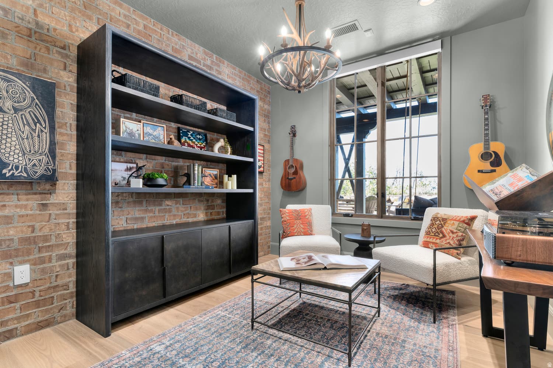
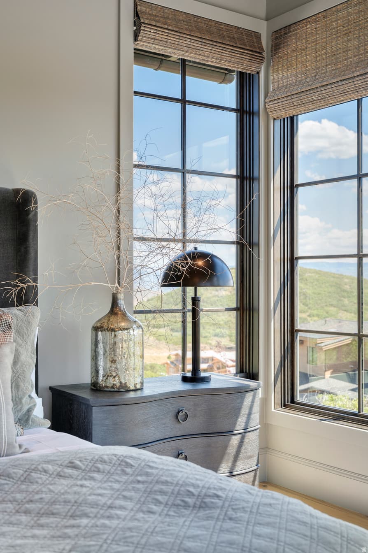
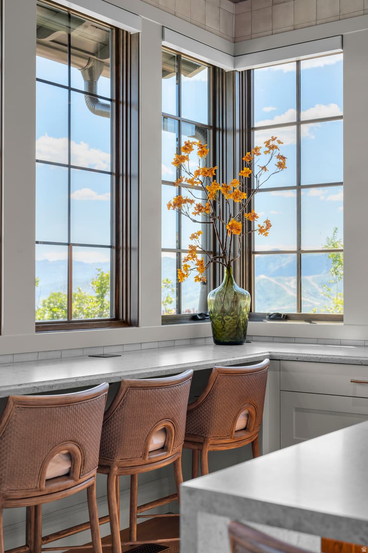
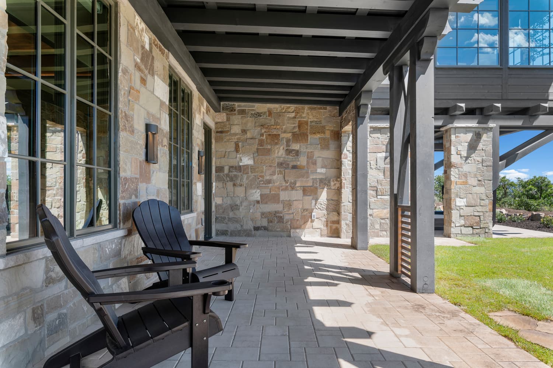
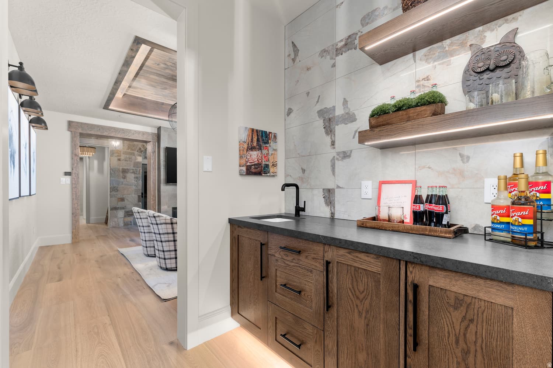
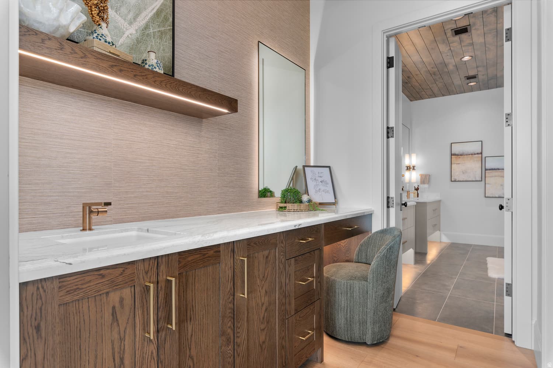
Perched above the Jordanelle on Outlaw Road, Outlaw Overlook commands sweeping mountain, ski and lake views from a premium downhill homesite. This 6,213 sq ft, 5- bedroom retreat - expertly built by Stonybrook Homes and featured in the 2026 Park City Showcase of Homes, welcomes you with white oak floors, custom stone and cedar work, and designer finishes throughout. Live like a resort guest: beautiful steam shower, sauna, redwood cold plunge, Bullfrog spa, and yoga space, plus a golf and multi-sport simulator. The chef's kitchen pairs an AGA range with Thermador appliances, dual dishwashers, and a butler's pantry - while a lower-level wet bar and wine room set the stage for game nights. The primary suite floats above the views with heated floors and its own morning bar. Outside, gather at the fire pit or the built-in BBQ patio, with a heated driveway for easy winters. Lutron lighting, zoned HVAC, and whole-home Sonos handle the rest. Fully furnished, completely turnkey, upgrades galore - no waiting, no decisions. Just arrive. Escape the Ordinary. Gather Exceptionally. Enjoy Effortlessly.

Property Features

Heating

Forced Air,Gas: Central,>= 95% efficiency

Cooling

Central Air,Natural Ventilation,Seer 16 or higher

Flooring

Carpet,Hardwood,Tile

Appliances

Ceiling Fan,Freezer,Gas Grill/BBQ,Microwave,Range Hood,Refrigerator,Washer,Water Softener Owned

Laundry

Electric Dryer Hookup,Gas Dryer Hookup

Interior Features

Alarm: Fire,Alarm: Security,Bar: Wet,Bath: Primary,Bath: Sep. Tub/Shower,Central Vacuum,Closet: Walk-In,Den/Office,Disposal,Floor Drains,French Doors,Gas Log,Great Room,Oven: Gas,Oven: Wall,Range: Gas,Range/Oven: Free Stdng.,Vaulted Ceilings,Instantaneous Hot Water

Exterior Features

Basement Entrance,Double Pane Windows,Entry (Foyer),Patio: Covered,Walkout

HOA Details

HOA Fee$462/Quarterly

Location

Estimated Monthly Payment

$37,257/mo

Down Payment$1,377,600 (20%)
Principal & Interest$34,935
Property Tax$569/mo
Insurance (est.)$1,291/mo
HOA$462/mo
Est. Total$37,257/mo

Based on 20% down, 6.529% rate, 30-yr fixed. For estimation only.

Generic estimate. Create an account to enter your down payment, rate, and cash on hand for a number tailored to you.

Create account & personalize

MLS# 2180525• Tax ID: 00-0021-2951

Courtesy of Angie Simons, ERA Brokers Consolidated (Utah County) · 801-509-0204 · angelenesimons@gmail.com

Property data from UtahRealEstate.com. Home value index from Zillow Research (zillow.com/research/data). Walkability data from Walk Score. Rent estimates from Rentometer. Public records (owner + loan) from the Salt Lake County Recorder; loan rate estimated from FRED's 30-yr average at origination month, balance assumes a 30-yr fixed with no extra payments. Property valuations by Rocco Value. Information deemed reliable but not guaranteed.

Interested in this property?

Schedule a consultation or send us a message.

or send a message

Estimated Monthly Payment

$37,257/mo

Down Payment$1,377,600 (20%)
Principal & Interest$34,935
Property Tax$569/mo
Insurance (est.)$1,291/mo
HOA$462/mo
Est. Total$37,257/mo

Based on 20% down, 6.529% rate, 30-yr fixed. For estimation only.

Generic estimate. Create an account to enter your down payment, rate, and cash on hand for a number tailored to you.

Create account & personalize

MLS# 2180525• Tax ID: 00-0021-2951

Courtesy of Angie Simons, ERA Brokers Consolidated (Utah County) · 801-509-0204 · angelenesimons@gmail.com

Property data from UtahRealEstate.com. Home value index from Zillow Research (zillow.com/research/data). Walkability data from Walk Score. Rent estimates from Rentometer. Public records (owner + loan) from the Salt Lake County Recorder; loan rate estimated from FRED's 30-yr average at origination month, balance assumes a 30-yr fixed with no extra payments. Property valuations by Rocco Value. Information deemed reliable but not guaranteed.

Synapse Realty
SearchBuySellInvestRentLearnToolsTeamBook a Call
Synapse Realty

We show you the data behind every decision, so you never buy, sell, or invest blind.

License #7556837 - CN00

Brokered by Selling Salt Lake

© 2026 Synapse RealtyPowered by Rocco CRM
Privacy PolicyTerms of Use
Agent Login
© 2026 Synapse Realty·Powered by Rocco CRM
Privacy PolicyTerms of UseAgent Login

Schools

Elementary

J R Smith

Middle School

Rocky Mountain