2356 N 950 E photo 1
1 / 55
Single Family Residence
Active
124Days on Market

$1,250,000

$205/sqft+5.1%/yrHome values in the 84721 zip code have grown an average of 5.1% per year over the last 5 years.
2nd KitchenRV ParkingCul-de-Sac

Price history — protected

Price history is available to our clients. Request access and your agent will reach out.

Property summary

8Beds4Baths2Kitchens6,104sqft2006Year
2
2nd Floor1,341 sqft
4Bed
1Full Bath
1
Main Floor2,382 sqft
1Bed
1Full Bath
1Half Bath
1Living
1Kitchen
1Dining
1Den
1Laundry
1Fireplace

3

Garage

B
Basement 2,381 sqft
3Bed
1Full Bath
1Family
1Kitchen
1Fireplace
0.25 acres10,890 sqft lot

About This Property

I'm interested

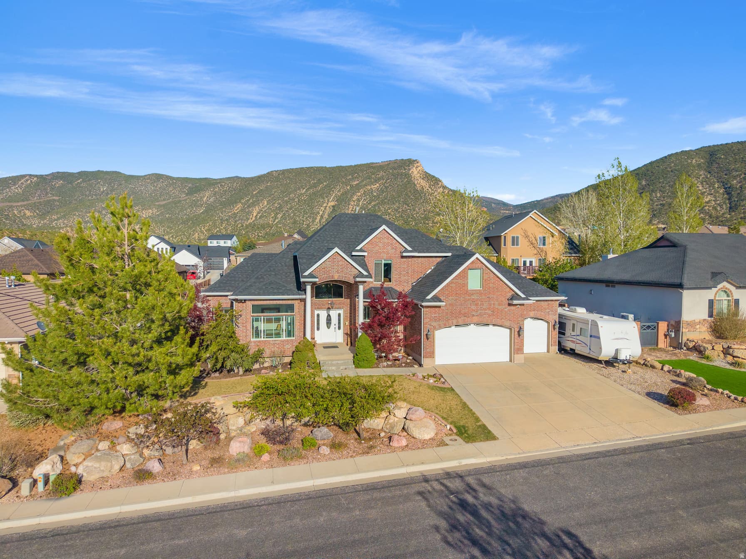
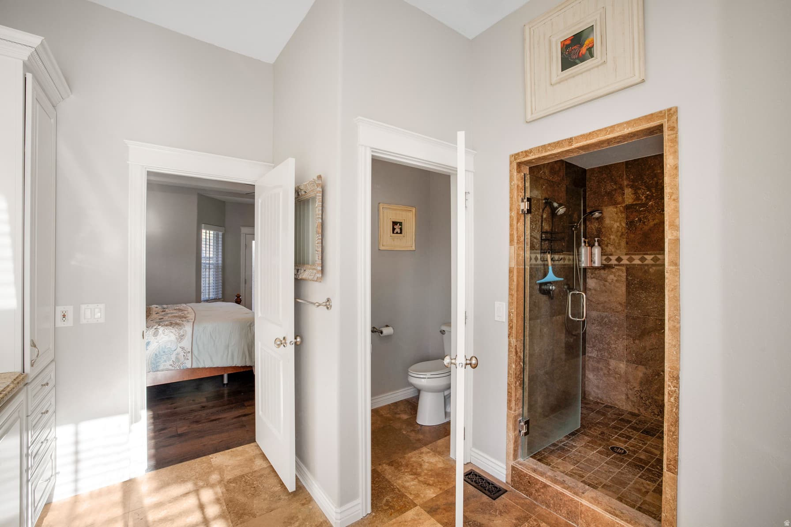
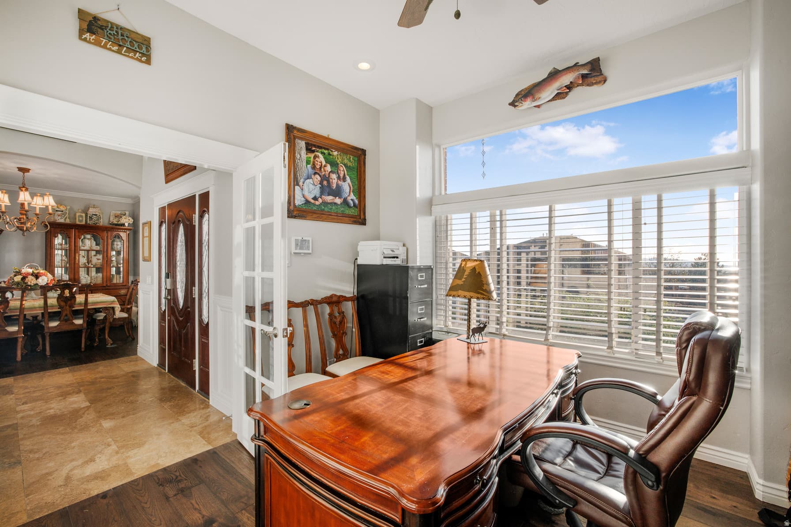
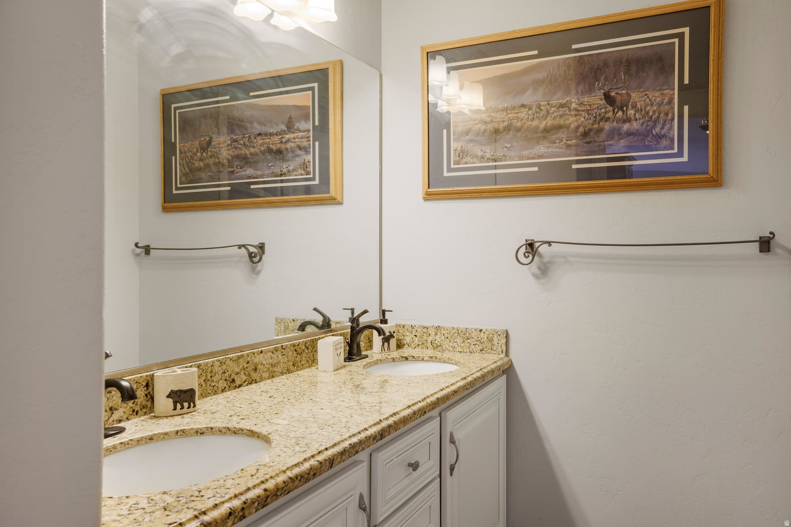
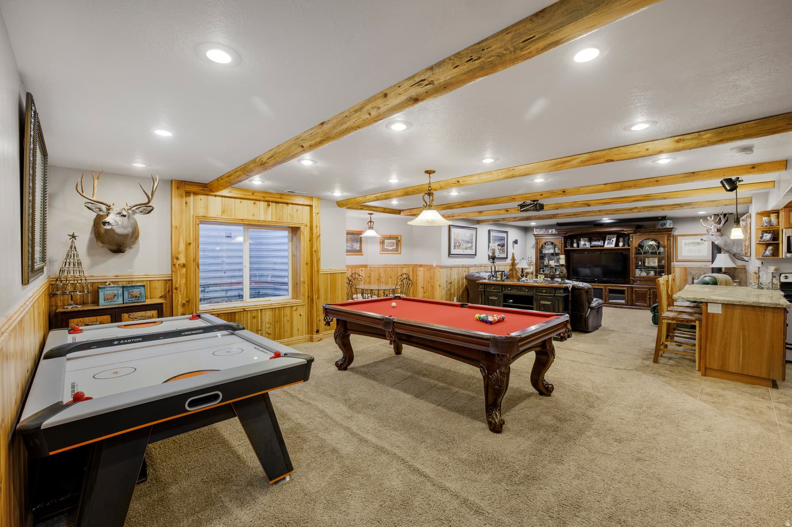
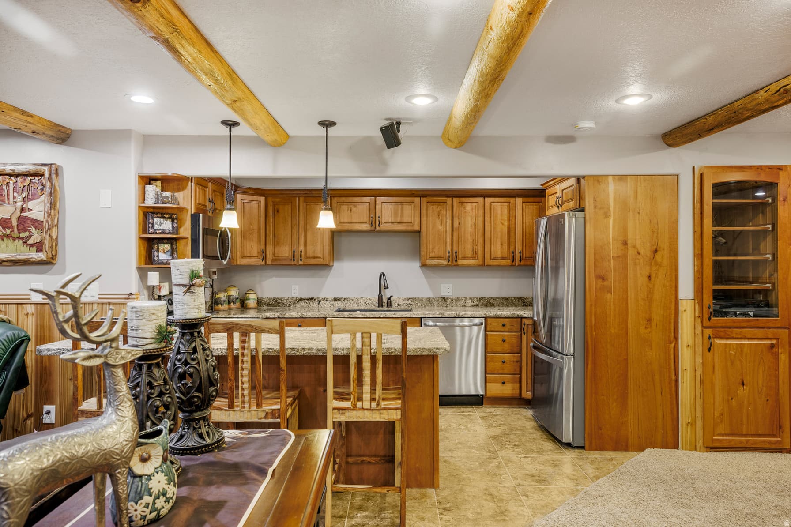
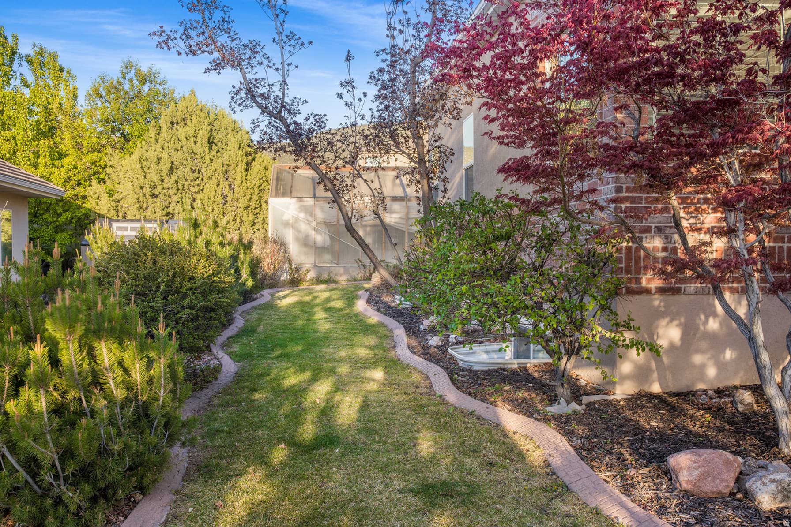
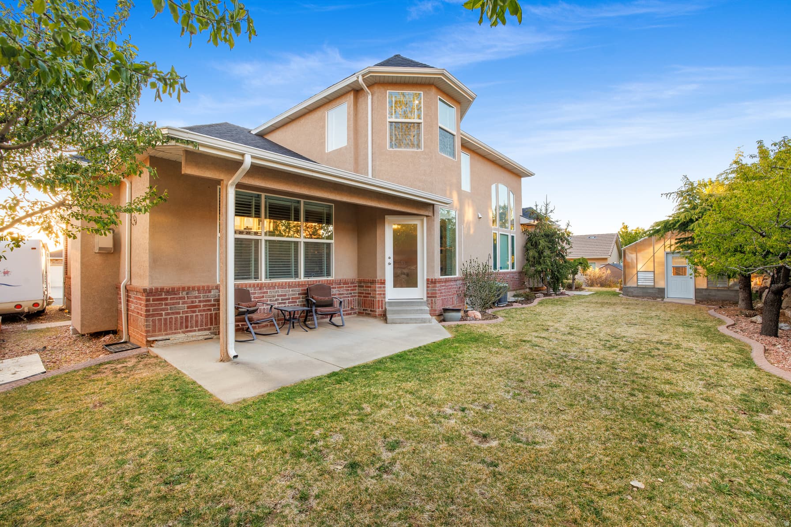
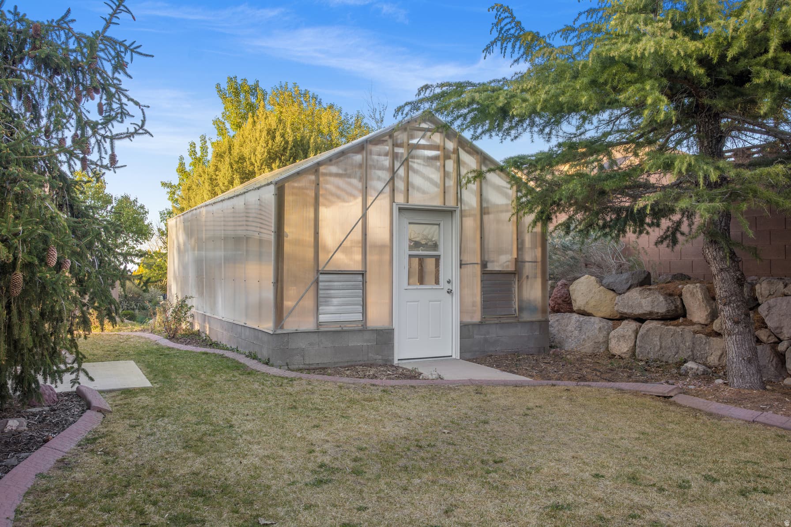
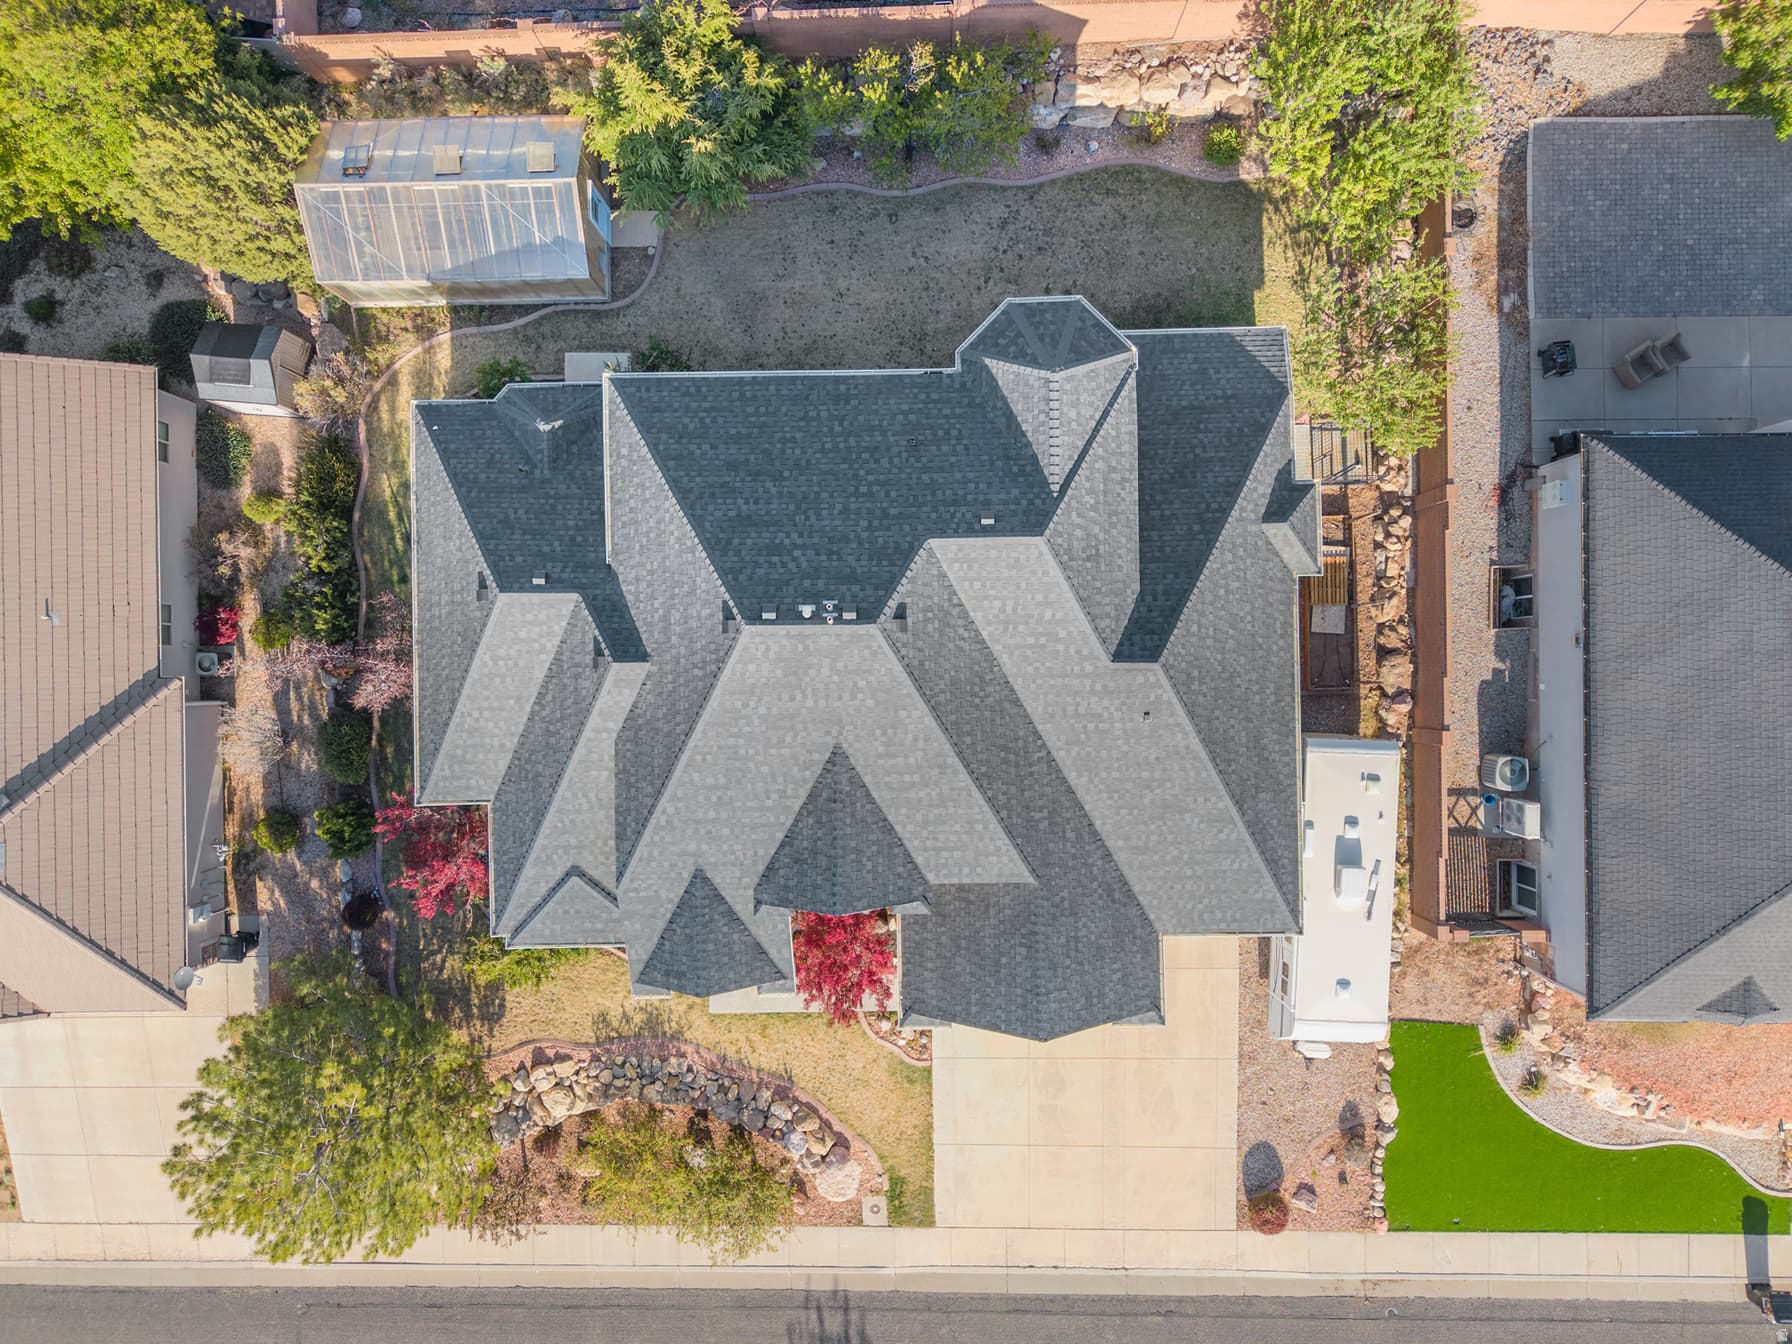
Thoughtful upgrades and timeless craftsmanship in over 6,100 square feet of beautifully appointed living space. Spanning three levels - a welcoming main floor, a spacious second story, and a full basement - this 8-bedroom, 3.5-bathroom home offers room to live, grow, and entertain. With recent upgrades including hardwood floors, refinished solid maple railings, canned lighting has been replaced with LED, updated ceiling fans and light fixtures in the family rooms, kitchen, and select bedrooms. The kitchen has been beautifully refreshed with a professionally installed backsplash spanning the entire kitchen and surrounding the stove. The custom solid cherry cabinetry in the kitchen and all bathrooms has been professionally re-finished and sealed with a patented UV-protective coating for lasting durability. The primary suite is a true retreat, featuring a custom ceiling accent that adds architectural character. Recent exterior updates offer excellent curb appeal. Sitting on a 0.25-acre lot, there's space to enjoy the outdoors, tend to the greenhouse, and take full advantage of Cedar City's stunning surroundings. This is a great opportunity to own a truly move-in-ready home where the sellers have spared no expense. Schedule your private showing today.

Property Features

Heating

Forced Air,Gas: Central

Cooling

Central Air

Flooring

Carpet,Hardwood,Travertine

Appliances

Ceiling Fan,Microwave,Water Softener Owned

Interior Features

Bath: Sep. Tub/Shower,Closet: Walk-In,Den/Office,Disposal,Jetted Tub,Kitchen: Second,Oven: Wall,Range: Gas,Range/Oven: Built-In,Granite Countertops

Exterior Features

Bay Box Windows,Double Pane Windows,Entry (Foyer),Greenhouse Windows,Lighting,Patio: Covered

Parking

Rv Parking

Location

Estimated Monthly Payment

$6,857/mo

Down Payment$250,000 (20%)
Principal & Interest$6,340
Property Tax$283/mo
Insurance (est.)$234/mo
Est. Total$6,857/mo

Based on 20% down, 6.529% rate, 30-yr fixed. For estimation only.

Generic estimate. Create an account to enter your down payment, rate, and cash on hand for a number tailored to you.

Create account & personalize

MLS# 2153086• Tax ID: B-1802-0010-0000

Courtesy of Meghan M Irvin, Be At Home Utah LLC · 435-773-5354 · meg@beathomeutah.com

Property data from UtahRealEstate.com. Home value index from Zillow Research (zillow.com/research/data). Walkability data from Walk Score. Rent estimates from Rentometer. Public records (owner + loan) from the Salt Lake County Recorder; loan rate estimated from FRED's 30-yr average at origination month, balance assumes a 30-yr fixed with no extra payments. Property valuations by Rocco Value. Information deemed reliable but not guaranteed.

Interested in this property?

Schedule a consultation or send us a message.

or send a message

Estimated Monthly Payment

$6,857/mo

Down Payment$250,000 (20%)
Principal & Interest$6,340
Property Tax$283/mo
Insurance (est.)$234/mo
Est. Total$6,857/mo

Based on 20% down, 6.529% rate, 30-yr fixed. For estimation only.

Generic estimate. Create an account to enter your down payment, rate, and cash on hand for a number tailored to you.

Create account & personalize

MLS# 2153086• Tax ID: B-1802-0010-0000

Courtesy of Meghan M Irvin, Be At Home Utah LLC · 435-773-5354 · meg@beathomeutah.com

Property data from UtahRealEstate.com. Home value index from Zillow Research (zillow.com/research/data). Walkability data from Walk Score. Rent estimates from Rentometer. Public records (owner + loan) from the Salt Lake County Recorder; loan rate estimated from FRED's 30-yr average at origination month, balance assumes a 30-yr fixed with no extra payments. Property valuations by Rocco Value. Information deemed reliable but not guaranteed.

Synapse Realty
SearchBuySellInvestRentLearnToolsTeamBook a Call
Synapse Realty

We show you the data behind every decision, so you never buy, sell, or invest blind.

License #7556837 - CN00

Brokered by Selling Salt Lake

© 2026 Synapse RealtyPowered by Rocco CRM
Privacy PolicyTerms of Use
Agent Login
© 2026 Synapse Realty·Powered by Rocco CRM
Privacy PolicyTerms of UseAgent Login

Schools

Elementary

Fiddler's Canyon

Middle School

Canyon View Middle

High School

Canyon View