2487 E EMERSON AVE photo 1
1 / 38
Single Family Residence
$20,000 reduction
Active
84Days on Market

$1,165,000

$417/sqft+3.8%/yrHome values in the 84108 zip code have grown an average of 3.8% per year over the last 5 years.

$1,185,000↓$20,000 (2%)Jul 31

Walk-Out BasementCul-de-Sac

Price history — protected

Price history is available to our clients. Request access and your agent will reach out.

Property summary

5Beds3Baths1Kitchen2,791sqft1953Year
1
Main Floor1,469 sqft
3Bed
1Full Bath
13/4 Bath
1Family
1Kitchen
1Laundry
1Fireplace

1

Garage

B
Basement 1,322 sqft
2Bed
1Full Bath
1Family
1Fireplace
0.14 acres6,098 sqft lot
I'm interested

About This Property

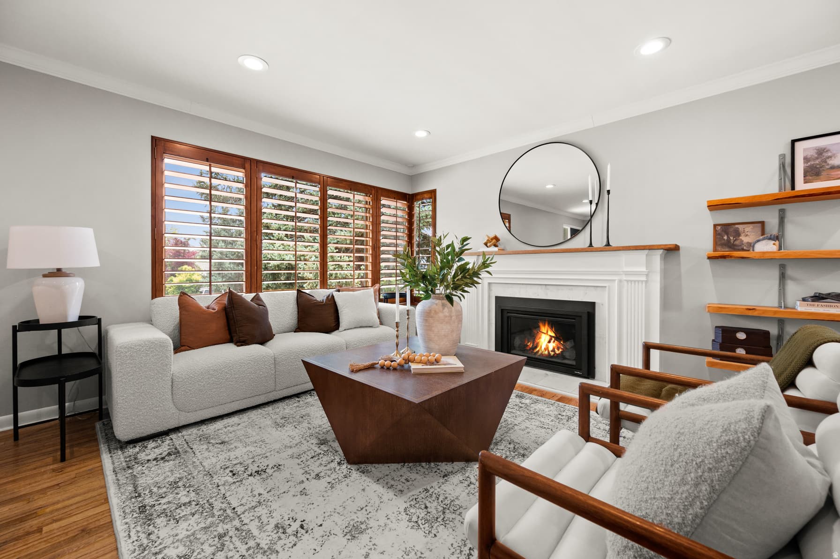
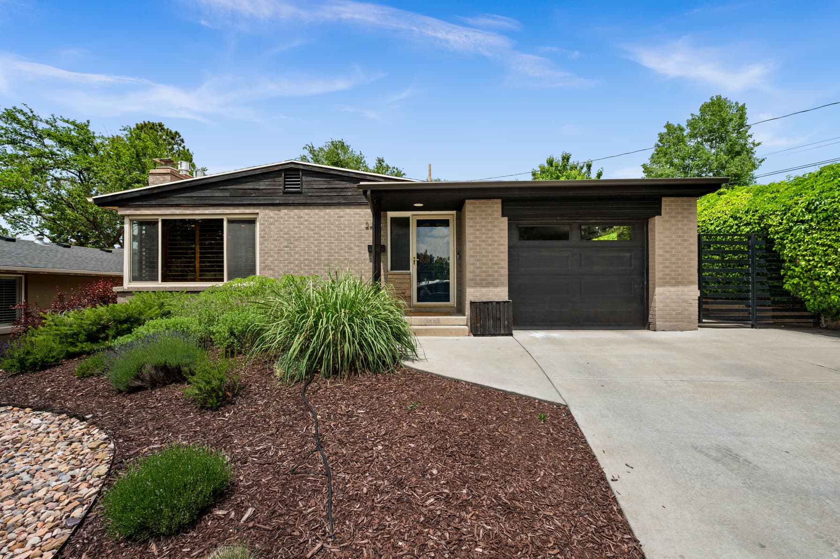
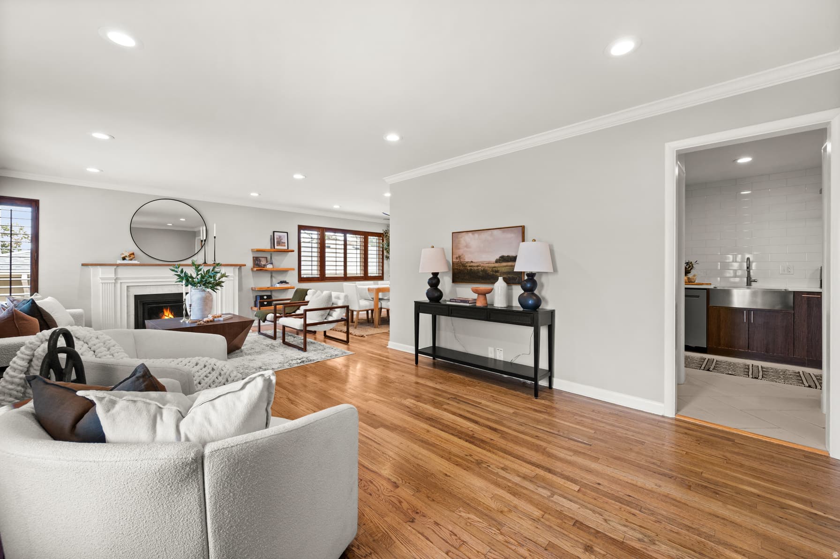
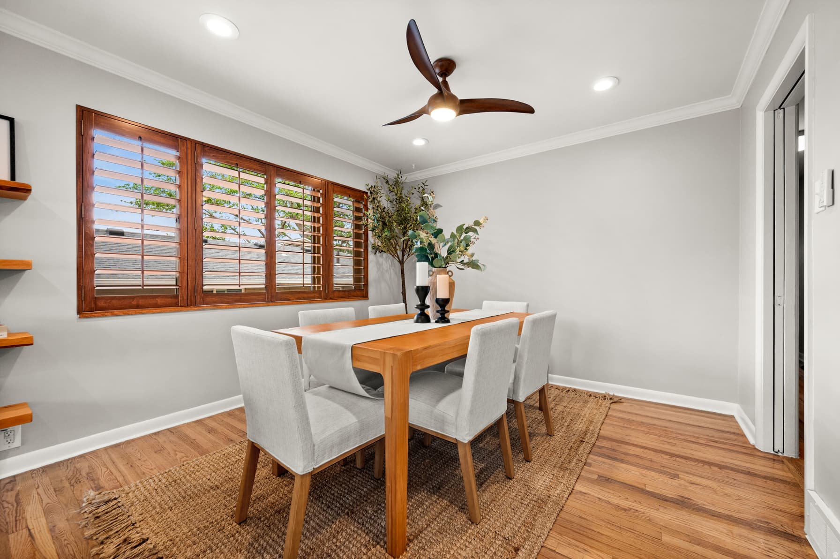
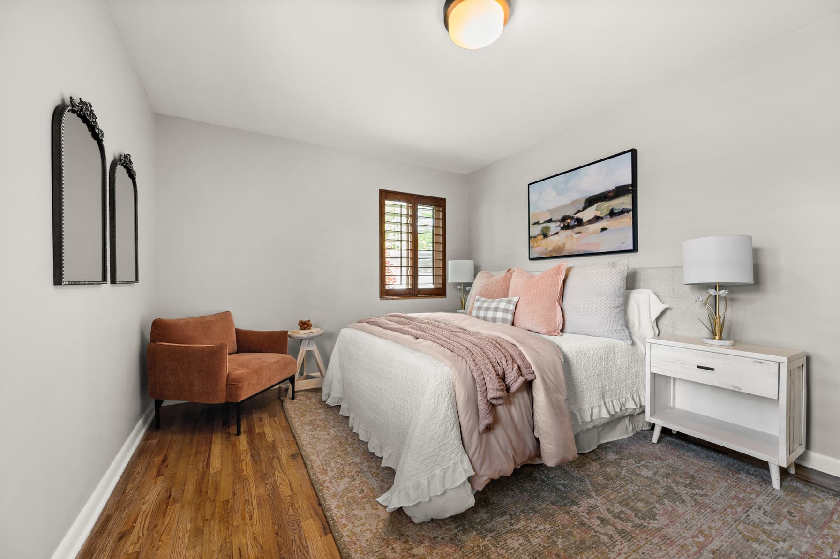
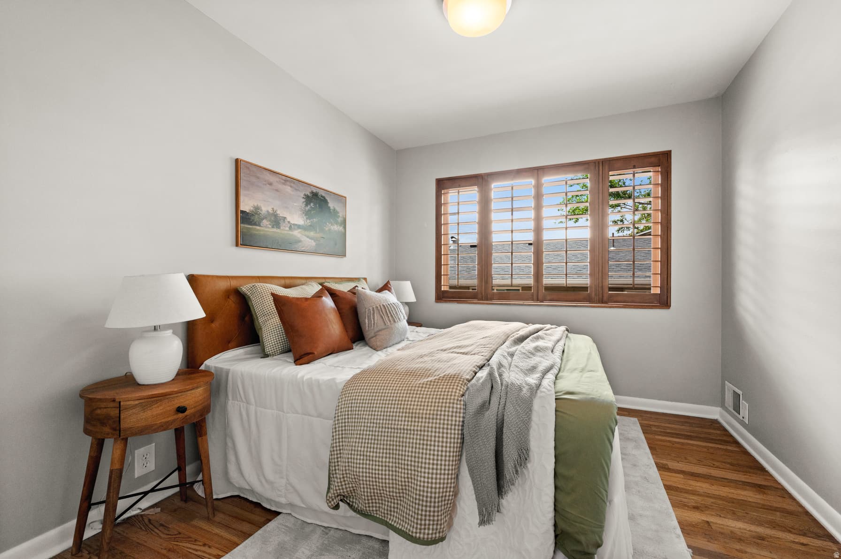
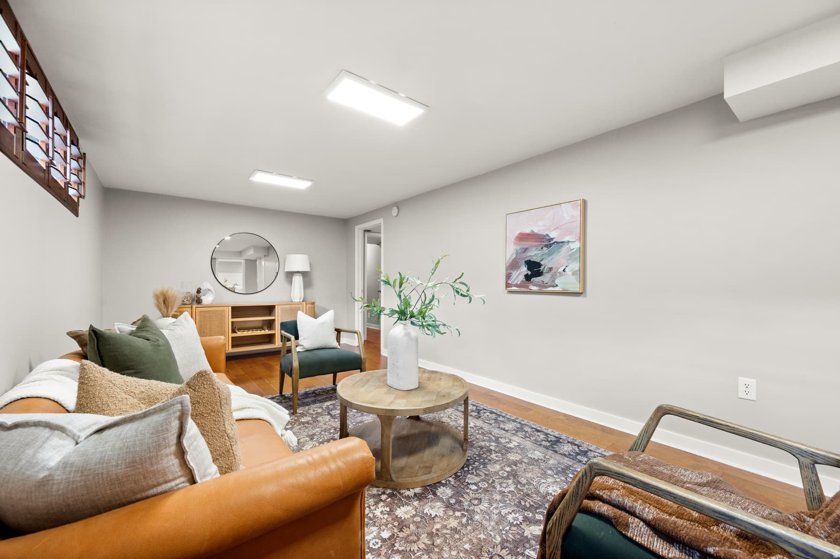
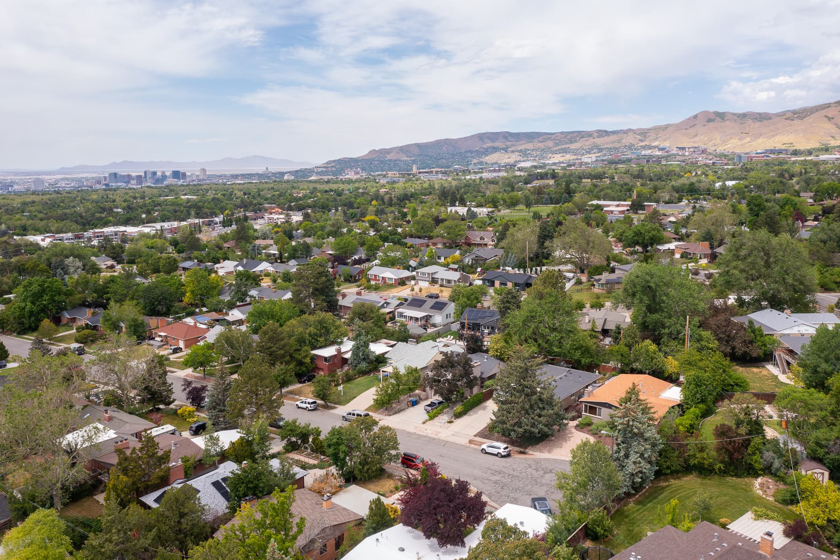
Positioned at the pinnacle of a quiet cul-de-sac on the prestigious East Bench, this residence offers a rare standard of seclusion and refined living. Originally constructed in 1953 and transformed by a comprehensive, high-caliber renovation in 2015, the home strikes a masterclass balance between mid-century architectural integrity and the seamless convenience of modern infrastructure. Spanning five bedrooms and three bathrooms, the layout is designed for the discerning homeowner. The culinary heart of the home is strategically situated between an intimate breakfast nook and a formal dining suite, flowing effortlessly into expansive living areas - an environment engineered for both high-level hosting and private relaxation. With three bedrooms on the main level and two versatile basement suites, the property offers unparalleled flexibility for a sophisticated home office, a private fitness studio, or guest accommodations. Outside, the fully landscaped and fenced grounds provide a secure, private sanctuary, completing this definitive East Bench offering. Square footage figures are provided as a courtesy estimate only and were obtained from County Records . Buyer is advised to obtain an independent measurement. Square footage figures are provided as a courtesy estimate only and were obtained from _County Records_ . Buyer is advised to obtain an independent measurement.

Property Features

Heating

Forced Air

Cooling

Central Air

Flooring

Hardwood,Tile

Appliances

Ceiling Fan,Dryer,Microwave,Refrigerator,Washer

Laundry

Gas Dryer Hookup

Interior Features

Closet: Walk-In,Disposal,Kitchen: Updated,Oven: Gas,Range: Gas,Range/Oven: Free Stdng.,Video Door Bell(s),Smart Thermostat(s)

Exterior Features

Double Pane Windows,Patio: Covered

Location

Estimated Monthly Payment

$6,444/mo

Down Payment$233,000 (20%)
Principal & Interest$5,909
Property Tax$317/mo
Insurance (est.)$218/mo
Est. Total$6,444/mo

Based on 20% down, 6.529% rate, 30-yr fixed. For estimation only.

Generic estimate. Create an account to enter your down payment, rate, and cash on hand for a number tailored to you.

Create account & personalize

MLS# 2162674• Tax ID: 16-15-208-022

Courtesy of Jessica Connelly, Modern and Main, LLC · Jessica.Connelly@modernandmain.com

Property data from UtahRealEstate.com. Home value index from Zillow Research (zillow.com/research/data). Walkability data from Walk Score. Rent estimates from Rentometer. Public records (owner + loan) from the Salt Lake County Recorder; loan rate estimated from FRED's 30-yr average at origination month, balance assumes a 30-yr fixed with no extra payments. Property valuations by Rocco Value. Information deemed reliable but not guaranteed.

Interested in this property?

Schedule a consultation or send us a message.

or send a message

Estimated Monthly Payment

$6,444/mo

Down Payment$233,000 (20%)
Principal & Interest$5,909
Property Tax$317/mo
Insurance (est.)$218/mo
Est. Total$6,444/mo

Based on 20% down, 6.529% rate, 30-yr fixed. For estimation only.

Generic estimate. Create an account to enter your down payment, rate, and cash on hand for a number tailored to you.

Create account & personalize

MLS# 2162674• Tax ID: 16-15-208-022

Courtesy of Jessica Connelly, Modern and Main, LLC · Jessica.Connelly@modernandmain.com

Property data from UtahRealEstate.com. Home value index from Zillow Research (zillow.com/research/data). Walkability data from Walk Score. Rent estimates from Rentometer. Public records (owner + loan) from the Salt Lake County Recorder; loan rate estimated from FRED's 30-yr average at origination month, balance assumes a 30-yr fixed with no extra payments. Property valuations by Rocco Value. Information deemed reliable but not guaranteed.

Synapse Realty
SearchBuySellInvestRentLearnToolsTeamBook a Call
Synapse Realty

We show you the data behind every decision, so you never buy, sell, or invest blind.

License #7556837 - CN00

Brokered by Selling Salt Lake

© 2026 Synapse RealtyPowered by Rocco CRM
Privacy PolicyTerms of Use
Agent Login
© 2026 Synapse Realty·Powered by Rocco CRM
Privacy PolicyTerms of UseAgent Login

Schools

Elementary

Indian Hills

Middle School

Hillside

High School

Highland