2622 W VALLEY VIEW DR photo 1
1 / 29
Single Family Residence
Active
68Days on Market

$650,000

$205/sqft+4.7%/yrHome values in the 84337 zip code have grown an average of 4.7% per year over the last 5 years.
Mountain ViewRV Parking

Price history — protected

Price history is available to our clients. Request access and your agent will reach out.

Property summary

5Beds3Baths1Kitchen3,164sqft2018Year
1
Main Floor1,658 sqft
2Bed
1Full Bath
13/4 Bath
1Living
1Kitchen
1Dining
1Laundry
1Fireplace

2

Garage

B
Basement 1,506 sqft
3Bed
1Full Bath
1Family
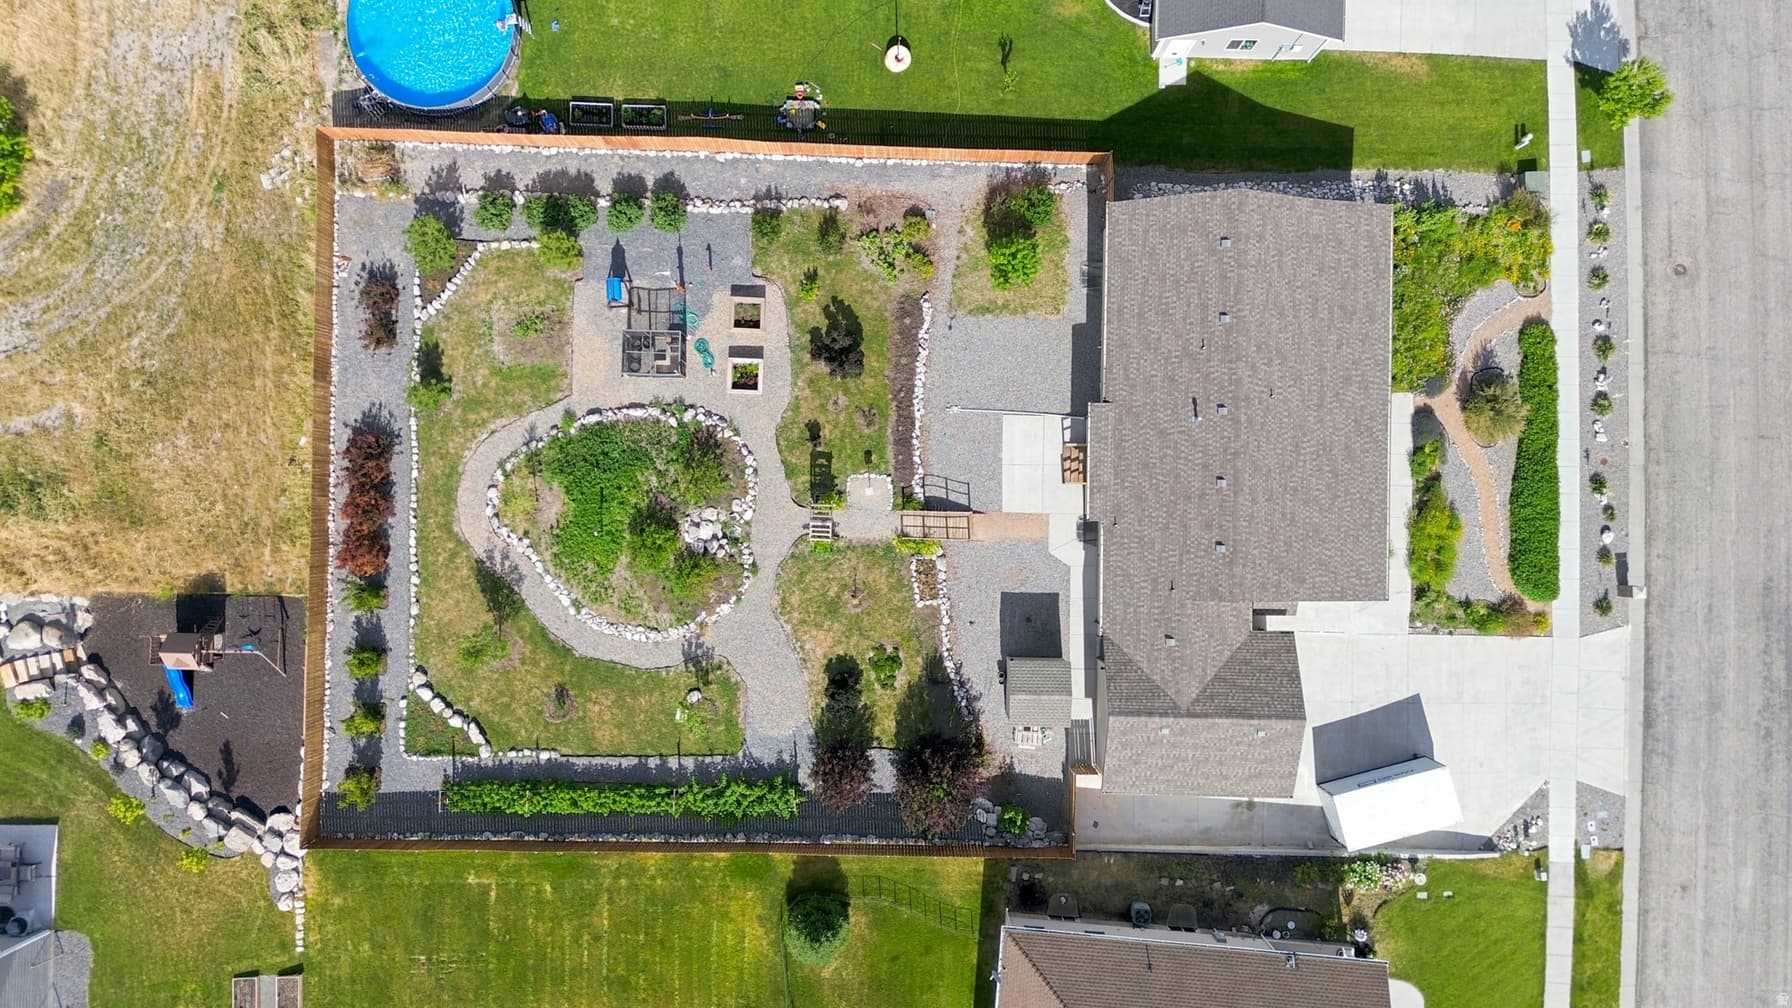
0.40 acres17,424 sqft lot

About This Property

I'm interested

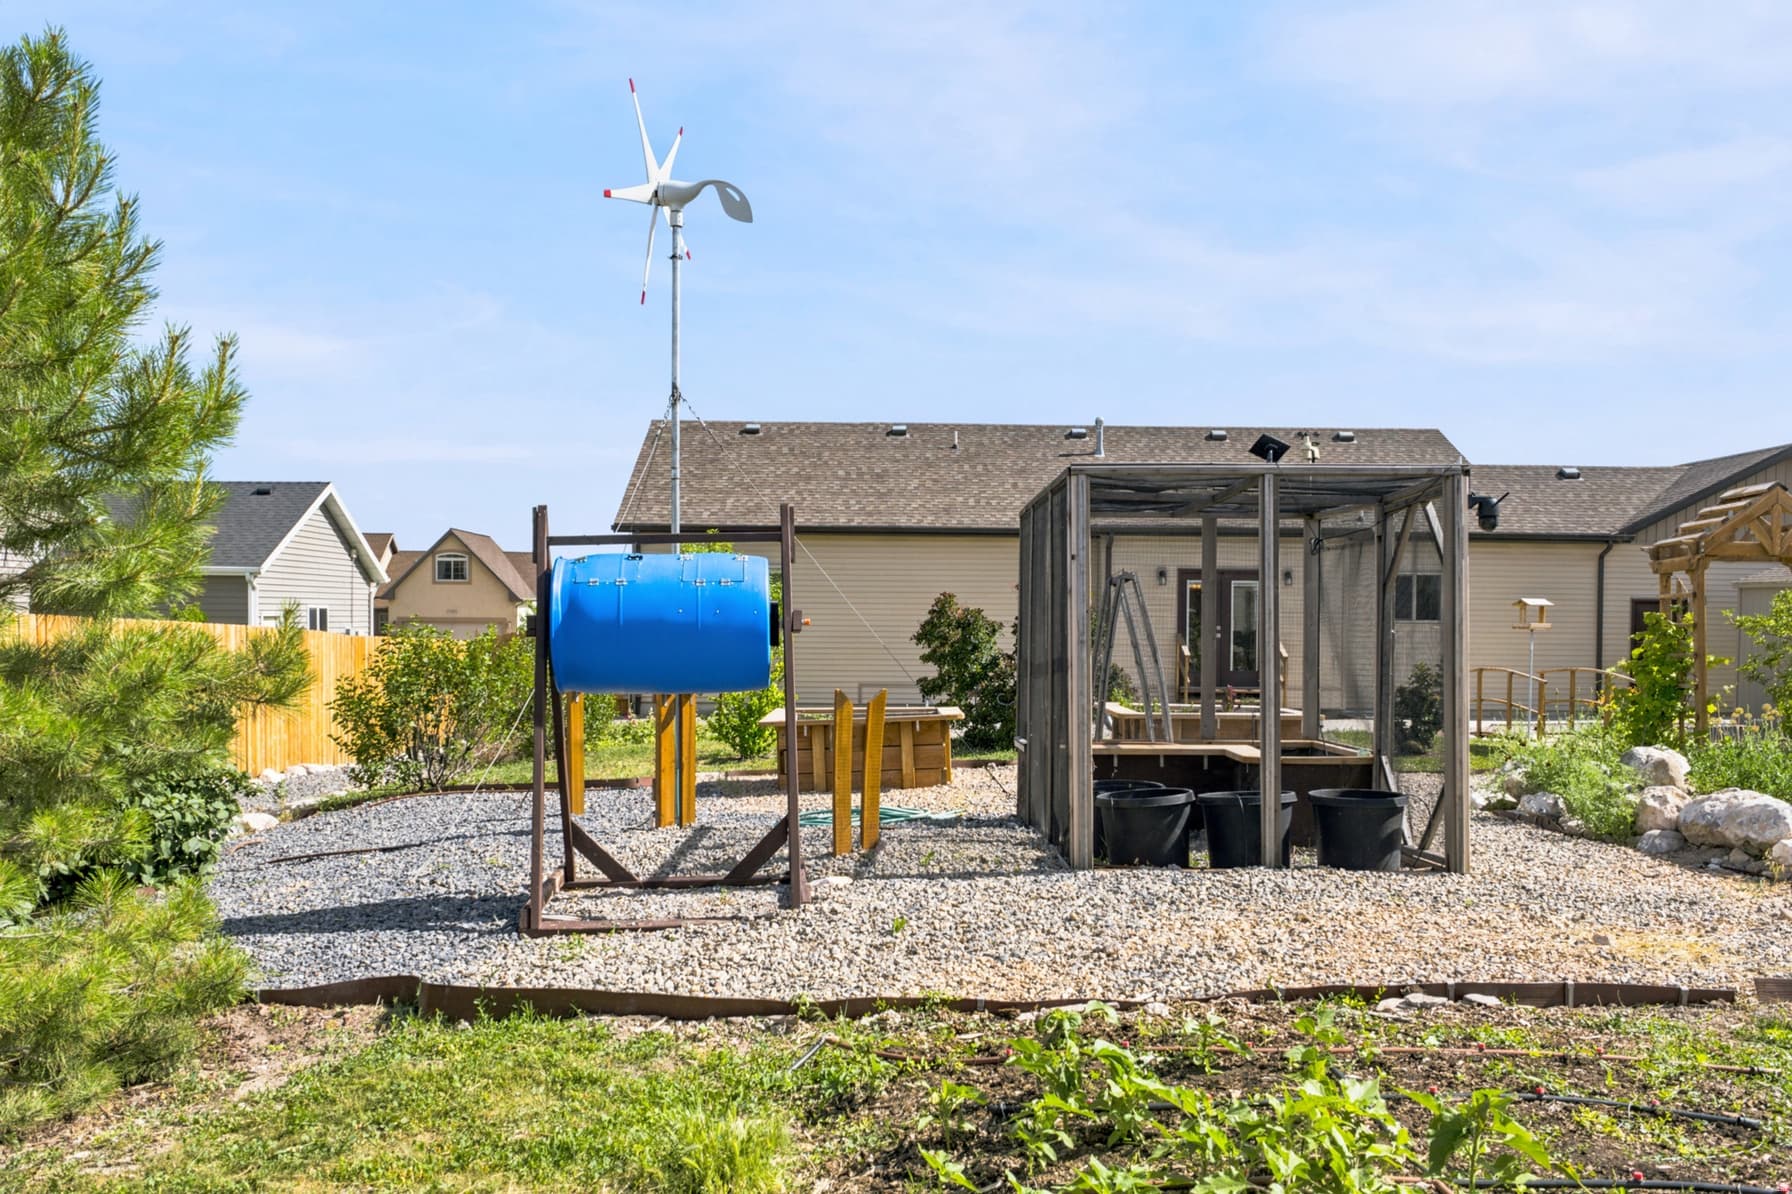
This custom built home was constructed with both young and old in mind. It boasts 5 large bedrooms and 3 bathrooms, a living room, dining room and family room. A 7" step gets you onto the covered porch that extends the length of the front of the house and another 7" step gets you inside. There you will find a gas fireplace with an exquisite antique mantle in the living room, 36" wide doors throughout the first floor and a roll-in shower in the master bath. The second large bedroom on the first floor has a closet that is over 8' wide. The finished basement has a large family room, 3 more bedrooms, a full bath and a storage room with shelving. There is also a large built-in bookcase and a handy kitchenette. Come see the surprising views from the basement windows! The stairs down have extra lighting and 2 handrails. Countertops throughout the house are quartz and the kitchen cabinets extend all the way to the 9' ceiling. The yard has many trees and shrubs that were chosen as they require low water, 2 raised garden beds with built-in seats and a screened-in self-irrigating planter. Included with the house is a backup battery that can be recharged using either wind or solar, both of which are included. For those with RVs, there is a 50 amp receptacle and a sewer hookup. In the garage are a workbench with storage above and below and a gardening bench by the utility sink. Come and see the many other special features listed on flyers you will find in the house.

Property Features

Heating

Gas: Central

Cooling

Central Air

Flooring

Carpet,Laminate,Vinyl

Appliances

Ceiling Fan,Microwave,Range Hood,Refrigerator,Water Softener Owned

Laundry

Electric Dryer Hookup

Interior Features

Alarm: Fire,Bar: Wet,Bath: Primary,Disposal,Floor Drains,French Doors,Gas Log,Oven: Gas,Range: Gas,Range/Oven: Built-In

Exterior Features

Out Buildings,Lighting,Porch: Open

Parking

Rv Parking

Location

Estimated Monthly Payment

$3,785/mo

Down Payment$130,000 (20%)
Principal & Interest$3,297
Property Tax$366/mo
Insurance (est.)$122/mo
Est. Total$3,785/mo

Based on 20% down, 6.529% rate, 30-yr fixed. For estimation only.

Generic estimate. Create an account to enter your down payment, rate, and cash on hand for a number tailored to you.

Create account & personalize

MLS# 2166782• Tax ID: 06-179-0050

Courtesy of Lisa Hancock, Coldwell Banker Tugaw Realtors (Tremonton) · 435-279-4503 · lkhancock@yahoo.com

Property data from UtahRealEstate.com. Home value index from Zillow Research (zillow.com/research/data). Walkability data from Walk Score. Rent estimates from Rentometer. Public records (owner + loan) from the Salt Lake County Recorder; loan rate estimated from FRED's 30-yr average at origination month, balance assumes a 30-yr fixed with no extra payments. Property valuations by Rocco Value. Information deemed reliable but not guaranteed.

Interested in this property?

Schedule a consultation or send us a message.

or send a message

Estimated Monthly Payment

$3,785/mo

Down Payment$130,000 (20%)
Principal & Interest$3,297
Property Tax$366/mo
Insurance (est.)$122/mo
Est. Total$3,785/mo

Based on 20% down, 6.529% rate, 30-yr fixed. For estimation only.

Generic estimate. Create an account to enter your down payment, rate, and cash on hand for a number tailored to you.

Create account & personalize

MLS# 2166782• Tax ID: 06-179-0050

Courtesy of Lisa Hancock, Coldwell Banker Tugaw Realtors (Tremonton) · 435-279-4503 · lkhancock@yahoo.com

Property data from UtahRealEstate.com. Home value index from Zillow Research (zillow.com/research/data). Walkability data from Walk Score. Rent estimates from Rentometer. Public records (owner + loan) from the Salt Lake County Recorder; loan rate estimated from FRED's 30-yr average at origination month, balance assumes a 30-yr fixed with no extra payments. Property valuations by Rocco Value. Information deemed reliable but not guaranteed.

Synapse Realty
SearchBuySellInvestRentLearnToolsTeamBook a Call
Synapse Realty

We show you the data behind every decision, so you never buy, sell, or invest blind.

License #7556837 - CN00

Brokered by Selling Salt Lake

© 2026 Synapse RealtyPowered by Rocco CRM
Privacy PolicyTerms of Use
Agent Login
© 2026 Synapse Realty·Powered by Rocco CRM
Privacy PolicyTerms of UseAgent Login

Schools

Elementary

Garland

Middle School

Bear River

High School

Bear River