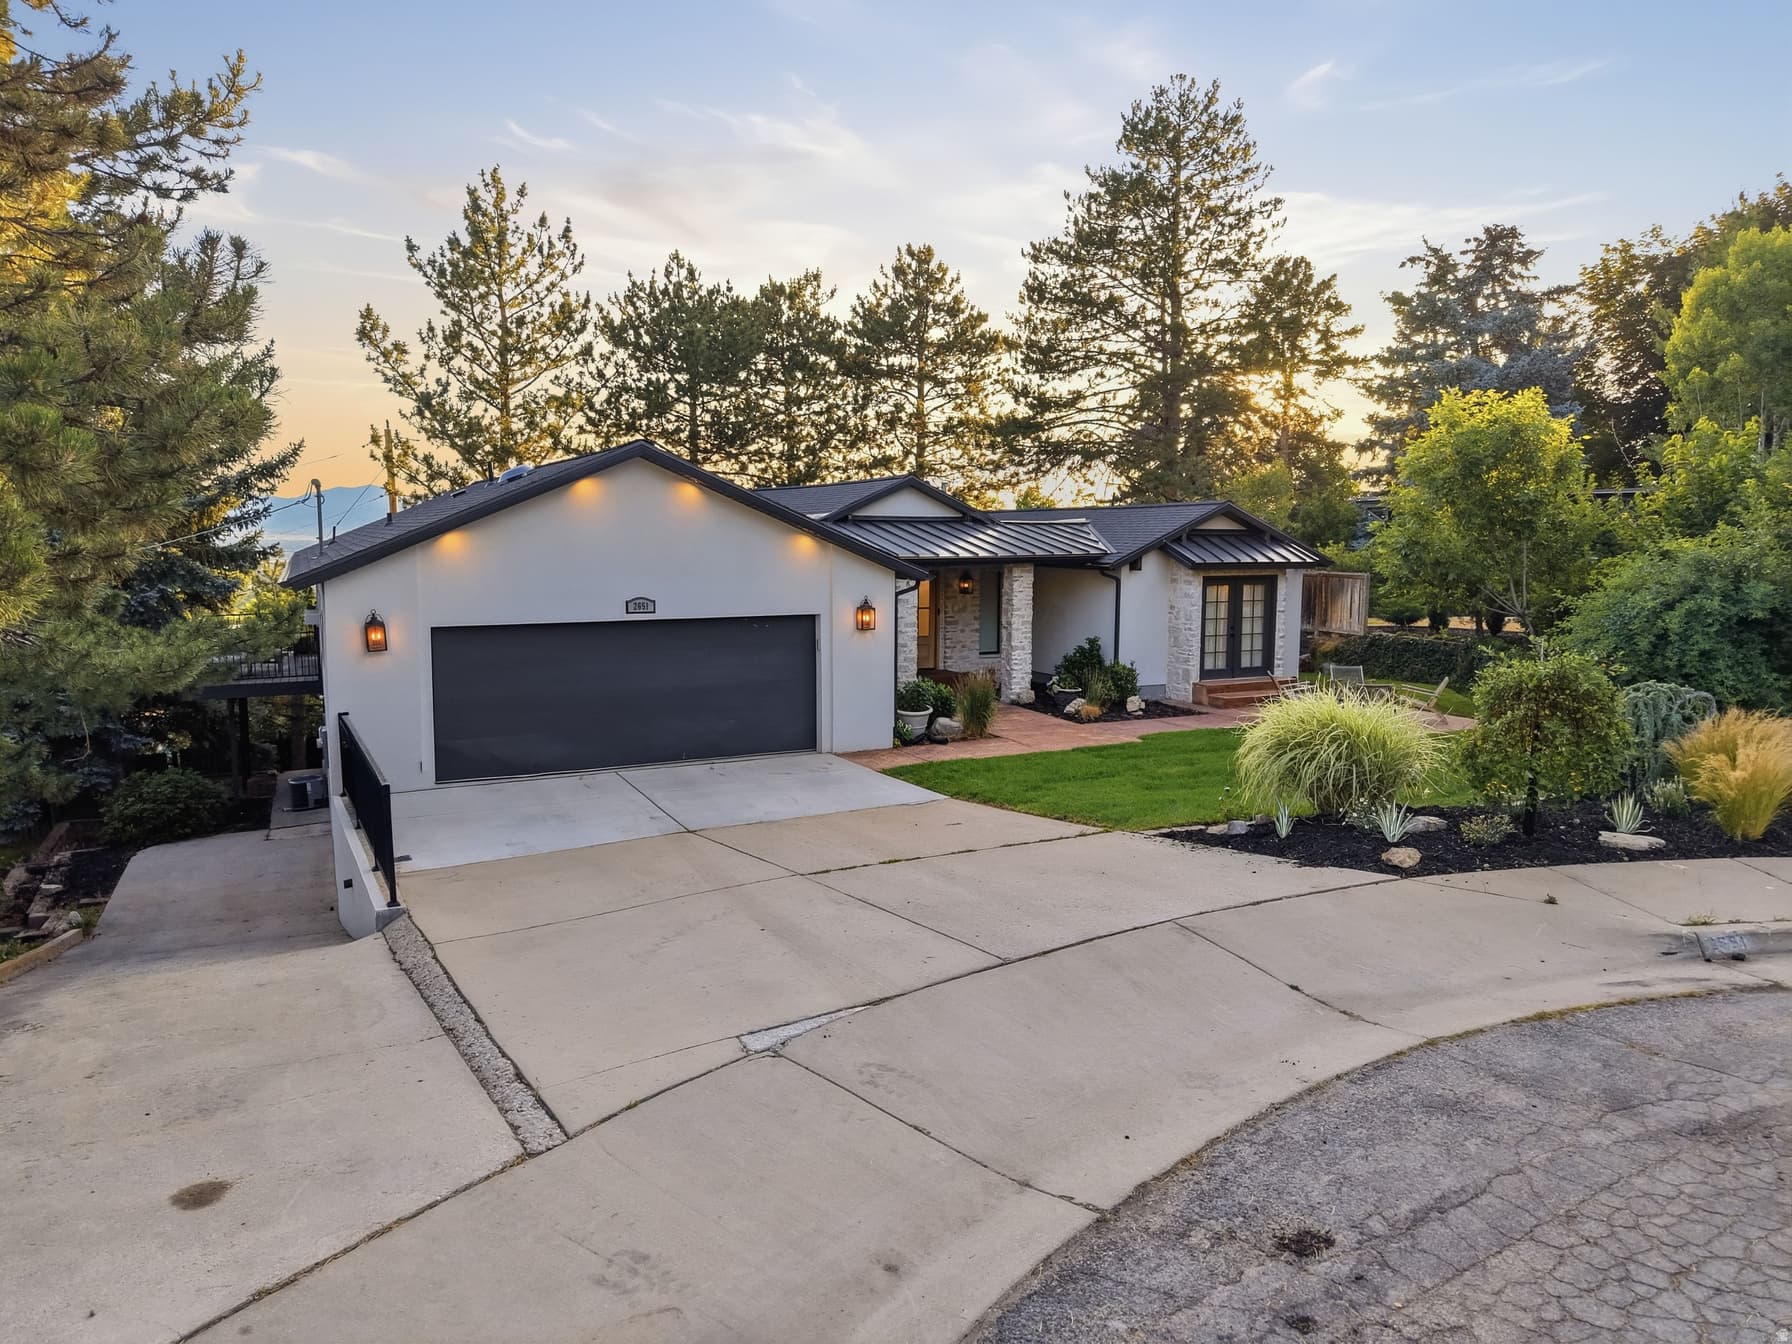
2651 E HIAWATHA CIR photo 1
1 / 51
Single Family Residence
Active
56Days on Market

$2,725,000

$606/sqft+3.8%/yrHome values in the 84108 zip code have grown an average of 3.8% per year over the last 5 years.
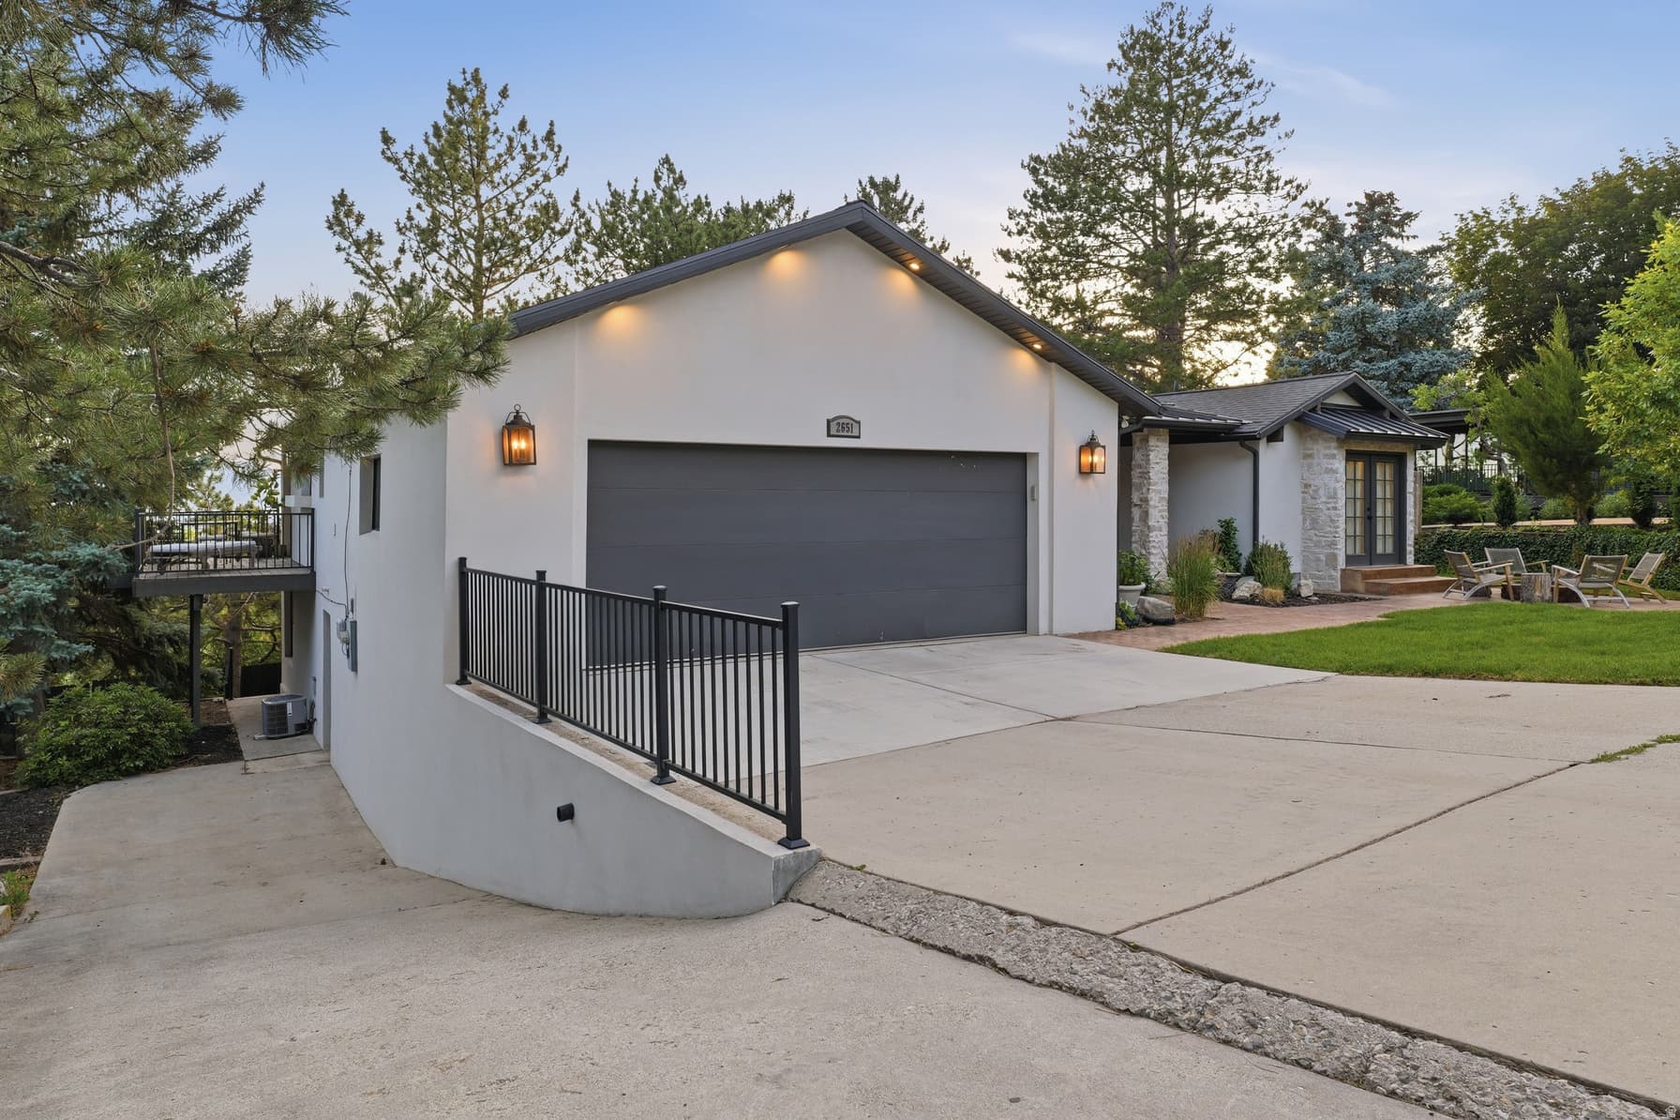
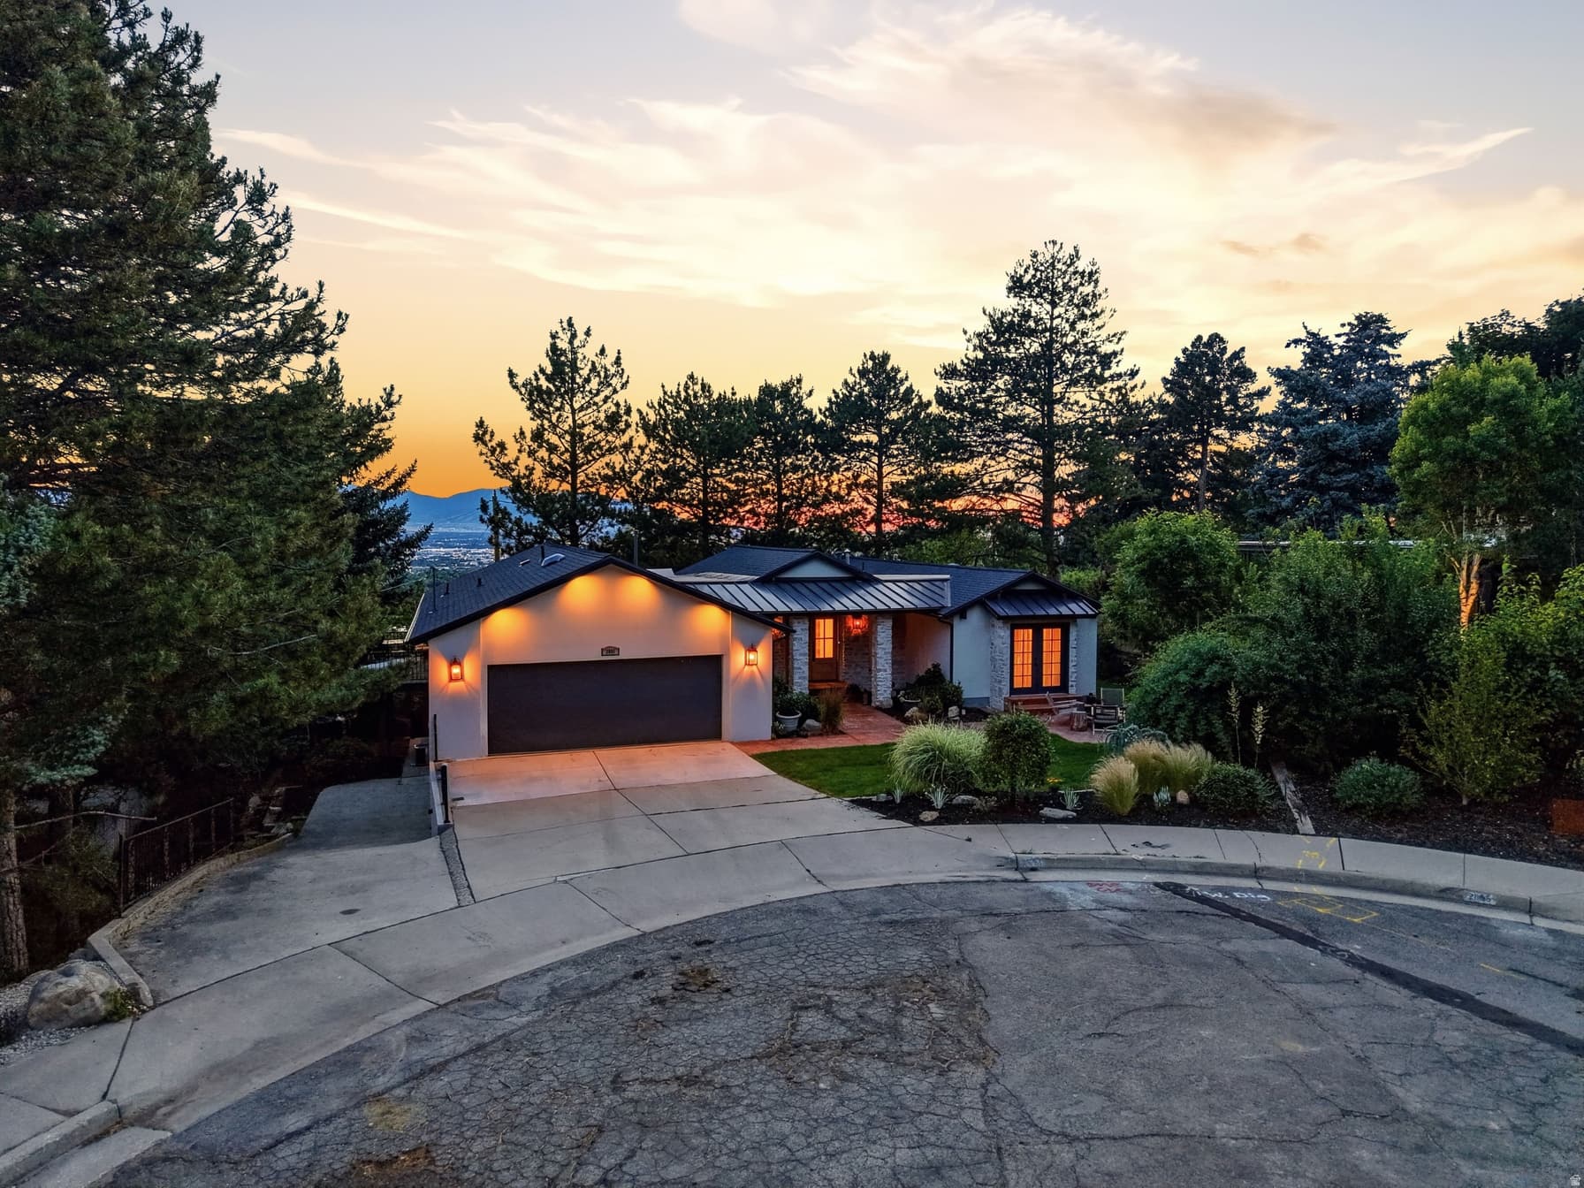
Walk-Out BasementMountain ViewRV ParkingCul-de-Sac

Price history — protected

Price history is available to our clients. Request access and your agent will reach out.

Property summary

4Beds5Baths1Kitchen4,500sqft1974Year
1
Main Floor2,250 sqft
2Bed
2Full Bath
1Half Bath
1Family
1Kitchen
1Laundry
1Fireplace

2

Garage

B
Basement 2,250 sqft
2Bed
1Full Bath
13/4 Bath
1Family
1Fireplace
0.27 acres11,761 sqft lot
I'm interested

About This Property

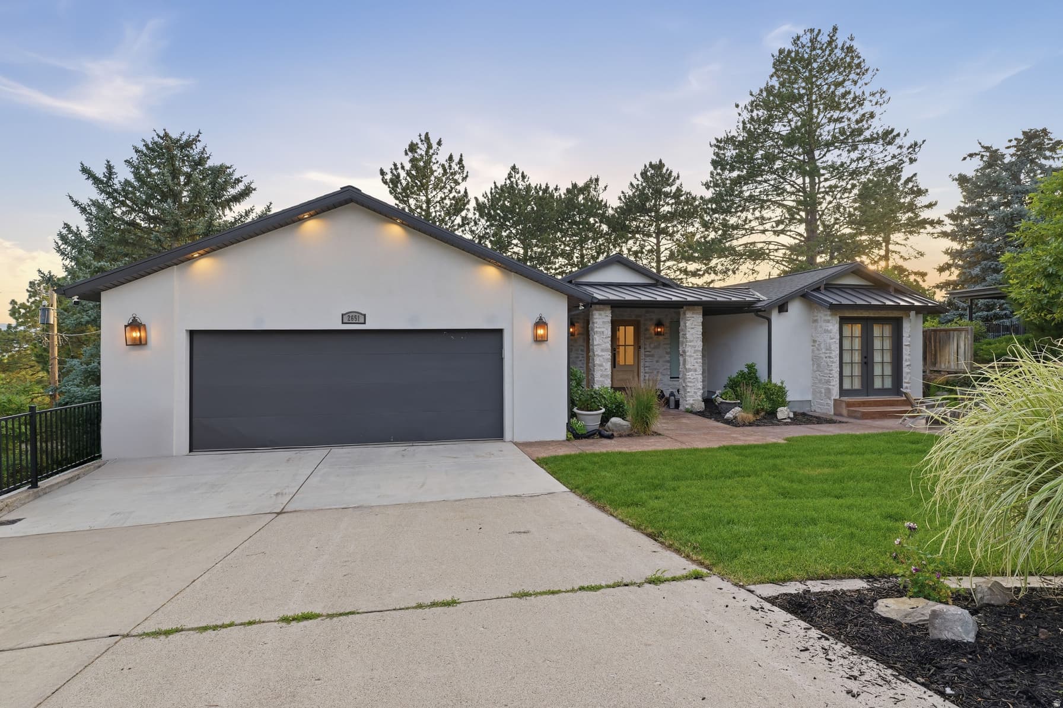
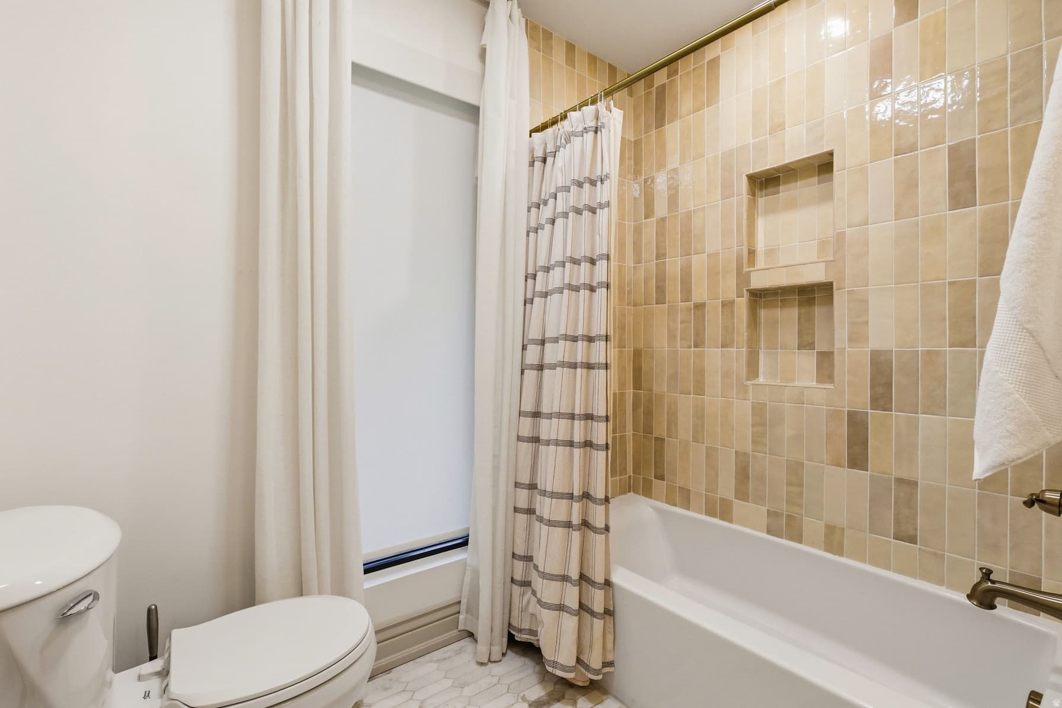
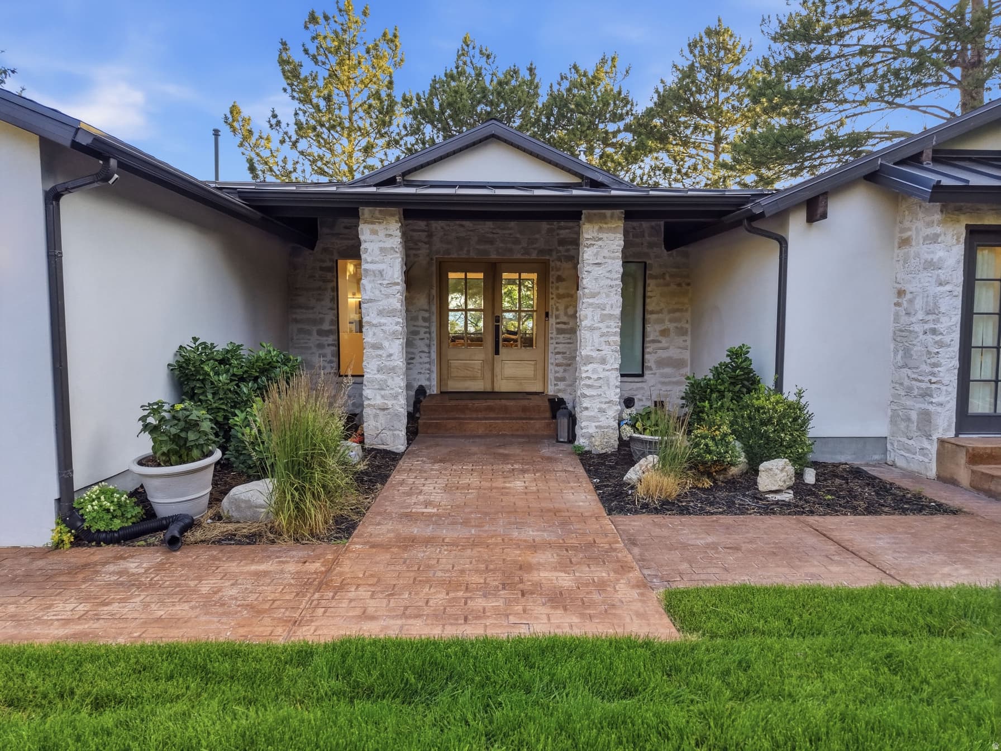
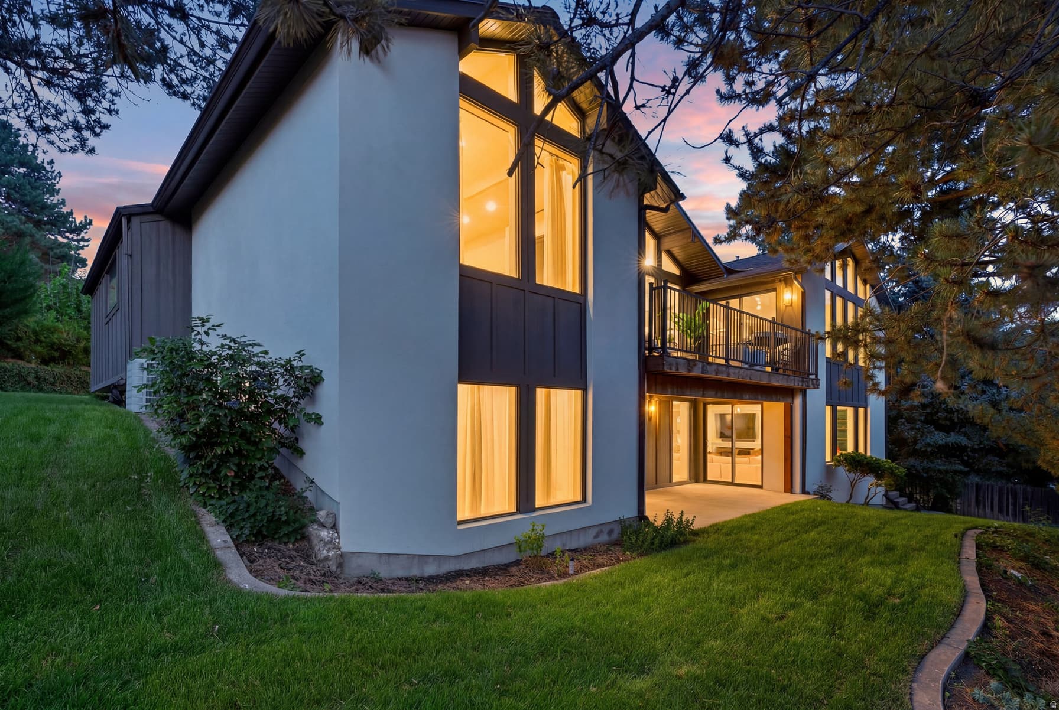
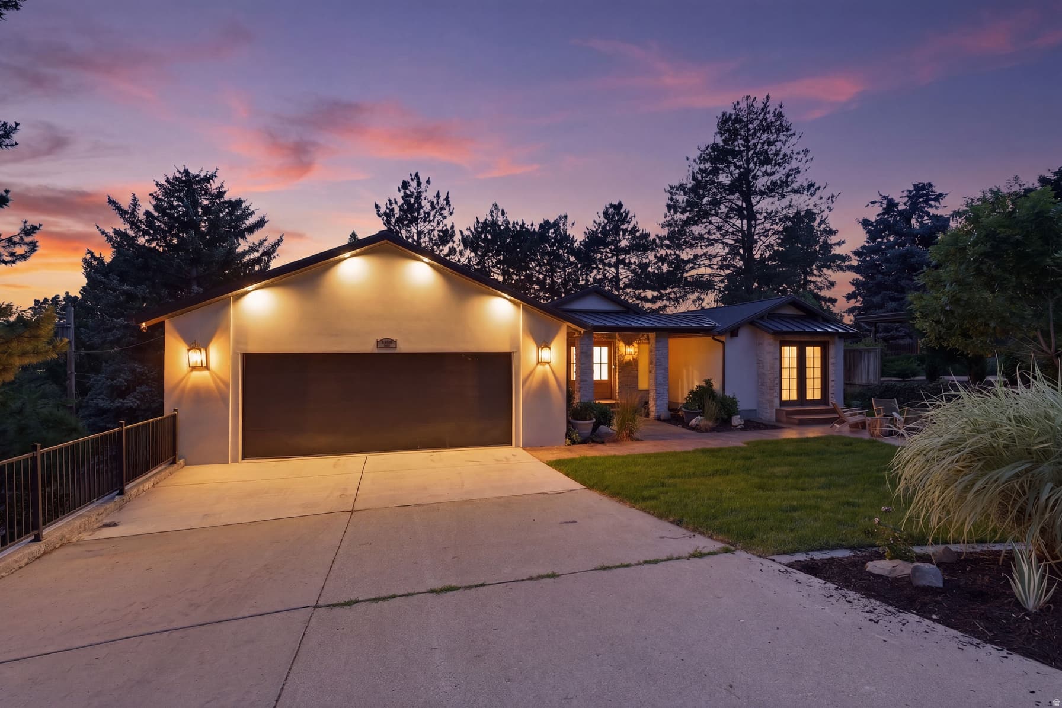
Perched among mature trees at the end of a quiet cul-de-sac, this beautifully reimagined residence offers a rare combination of privacy, warmth, and valley views. Vaulted ceilings and expansive windows flood the home with natural light while framing the surrounding landscape and sparkling city lights below. Thoughtfully designed with lime-washed walls, custom millwork, and designer finishes throughout, every space feels elevated, inviting, and timeless. At the heart of the home, the chef's kitchen was designed for gathering, featuring dual oversized islands, premium appliances, abundant storage, and seamless flow into the dining and great room spaces beneath soaring ceilings. The main level primary suite offers a true retreat with a spa-inspired bath featuring custom finishes, a freestanding soaking tub, and an oversized shower. Throughout the home, each bathroom has been thoughtfully curated with its own unique design aesthetic. The walkout lower level was built for entertaining and everyday living alike, featuring a stunning bar, dedicated home gym, bunk room, and generous gathering spaces for family and guests. Additional highlights include a thoughtfully designed mudroom, seamless indoor-outdoor living, and a setting that feels worlds away while remaining just minutes from the city below. A rare opportunity to own a design-forward retreat where luxury meets tranquility above the Salt Lake Valley.

Property Features

Heating

Gas: Central

Cooling

Central Air

Flooring

Carpet,Hardwood,Tile

Laundry

Electric Dryer Hookup,Gas Dryer Hookup

Interior Features

Bar: Dry,Bath: Primary,Bath: Sep. Tub/Shower,Closet: Walk-In,Disposal,Oven: Double,Oven: Gas,Range: Countertop,Range: Gas,Range/Oven: Free Stdng.,Vaulted Ceilings,Granite Countertops

Exterior Features

Basement Entrance,Double Pane Windows,Patio: Covered,Porch: Open,Sliding Glass Doors,Walkout

Parking

Rv Parking

Location

Estimated Monthly Payment

$15,304/mo

Down Payment$545,000 (20%)
Principal & Interest$13,821
Property Tax$972/mo
Insurance (est.)$511/mo
Est. Total$15,304/mo

Based on 20% down, 6.529% rate, 30-yr fixed. For estimation only.

Generic estimate. Create an account to enter your down payment, rate, and cash on hand for a number tailored to you.

Create account & personalize

MLS# 2168631• Tax ID: 16-15-281-008

Courtesy of Paul (Trey) T Leonard, Christie's International Real Estate VUE (Christies VUE Salt Lake) · 801-835-7981 · trey.leonard@vuere.com

Property data from UtahRealEstate.com. Home value index from Zillow Research (zillow.com/research/data). Walkability data from Walk Score. Rent estimates from Rentometer. Public records (owner + loan) from the Salt Lake County Recorder; loan rate estimated from FRED's 30-yr average at origination month, balance assumes a 30-yr fixed with no extra payments. Property valuations by Rocco Value. Information deemed reliable but not guaranteed.

Interested in this property?

Schedule a consultation or send us a message.

or send a message

Estimated Monthly Payment

$15,304/mo

Down Payment$545,000 (20%)
Principal & Interest$13,821
Property Tax$972/mo
Insurance (est.)$511/mo
Est. Total$15,304/mo

Based on 20% down, 6.529% rate, 30-yr fixed. For estimation only.

Generic estimate. Create an account to enter your down payment, rate, and cash on hand for a number tailored to you.

Create account & personalize

MLS# 2168631• Tax ID: 16-15-281-008

Courtesy of Paul (Trey) T Leonard, Christie's International Real Estate VUE (Christies VUE Salt Lake) · 801-835-7981 · trey.leonard@vuere.com

Property data from UtahRealEstate.com. Home value index from Zillow Research (zillow.com/research/data). Walkability data from Walk Score. Rent estimates from Rentometer. Public records (owner + loan) from the Salt Lake County Recorder; loan rate estimated from FRED's 30-yr average at origination month, balance assumes a 30-yr fixed with no extra payments. Property valuations by Rocco Value. Information deemed reliable but not guaranteed.

Synapse Realty
SearchBuySellInvestRentLearnToolsTeamBook a Call

Schools

Elementary

Indian Hills

Middle School

Hillside

High School

Highland

Synapse Realty

We show you the data behind every decision, so you never buy, sell, or invest blind.

License #7556837 - CN00

Brokered by Selling Salt Lake

© 2026 Synapse RealtyPowered by Rocco CRM
Privacy PolicyTerms of Use
Agent Login
© 2026 Synapse Realty·Powered by Rocco CRM
Privacy PolicyTerms of UseAgent Login