278  HOBBS ST photo 1
1 / 45
Single Family Residence
$46,000 reduction
Active
218Days on Market

$649,000

$246/sqft+3.1%/yrHome values in the 84532 zip code have grown an average of 3.1% per year over the last 5 years.

$695,000↓$46,000 (7%)Jun 12

Price history — protected

Price history is available to our clients. Request access and your agent will reach out.

Property summary

3Beds3Baths2,633sqft1979Year
2
2nd Floor552 sqft
2Bed
1Full Bath
1Den
1
Main Floor2,081 sqft
1Bed
2Full Bath
0.23 acres10,019 sqft lot

About This Property

I'm interested

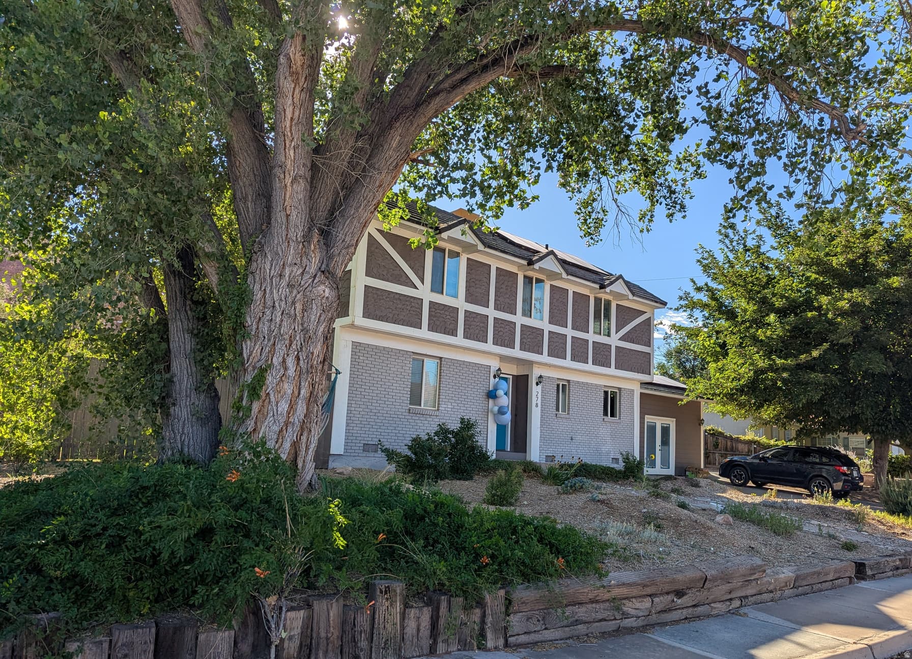
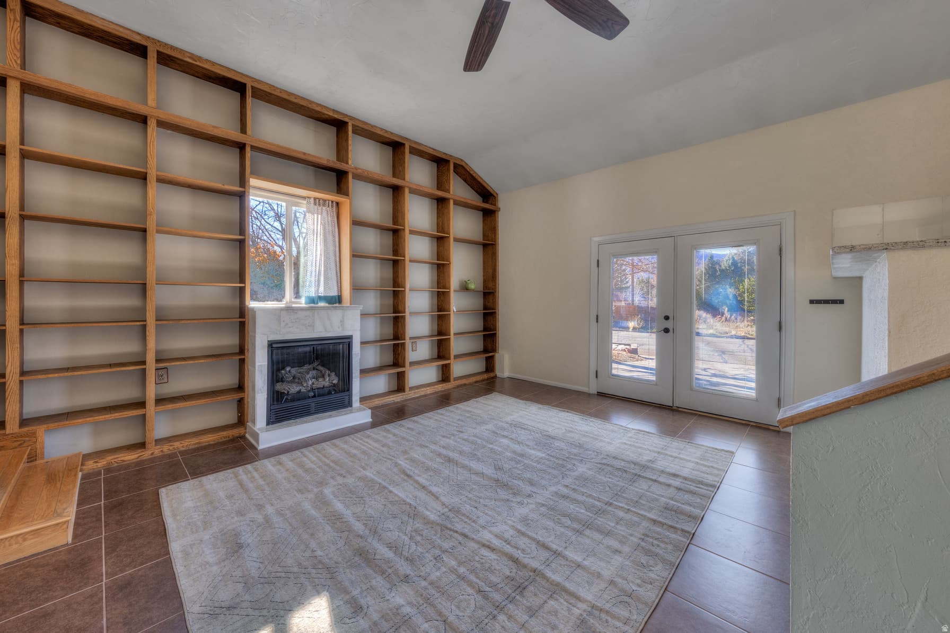
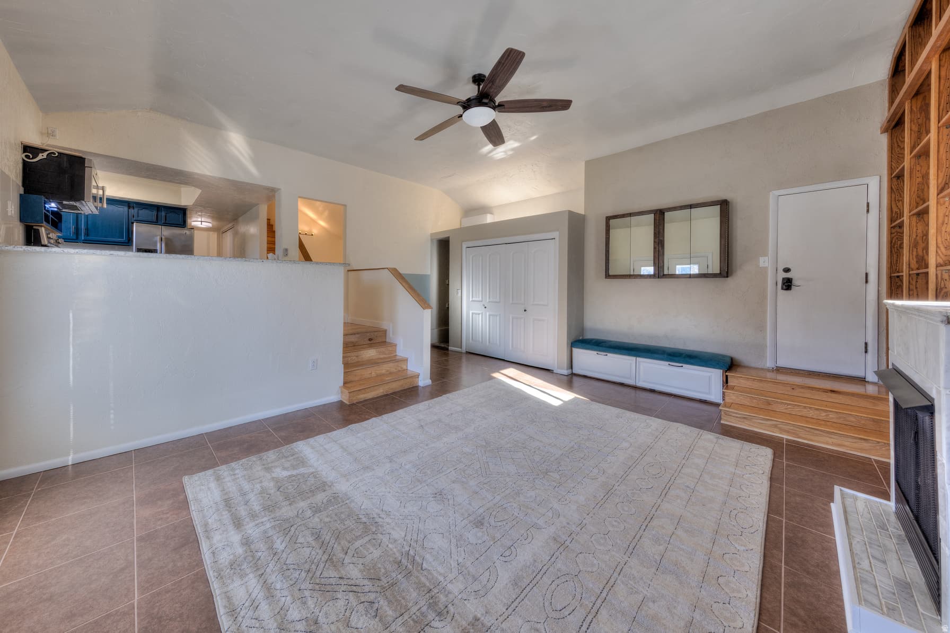
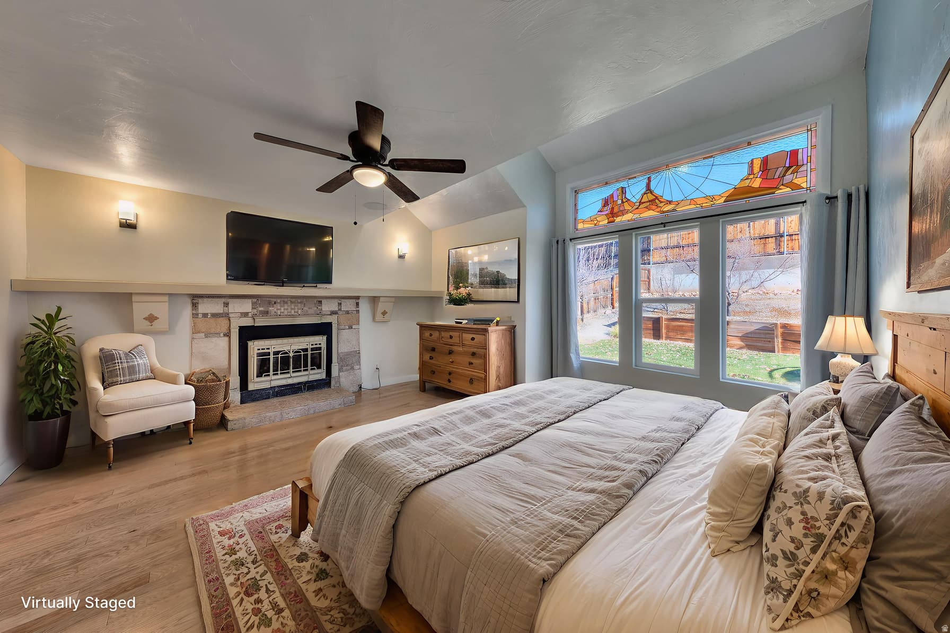
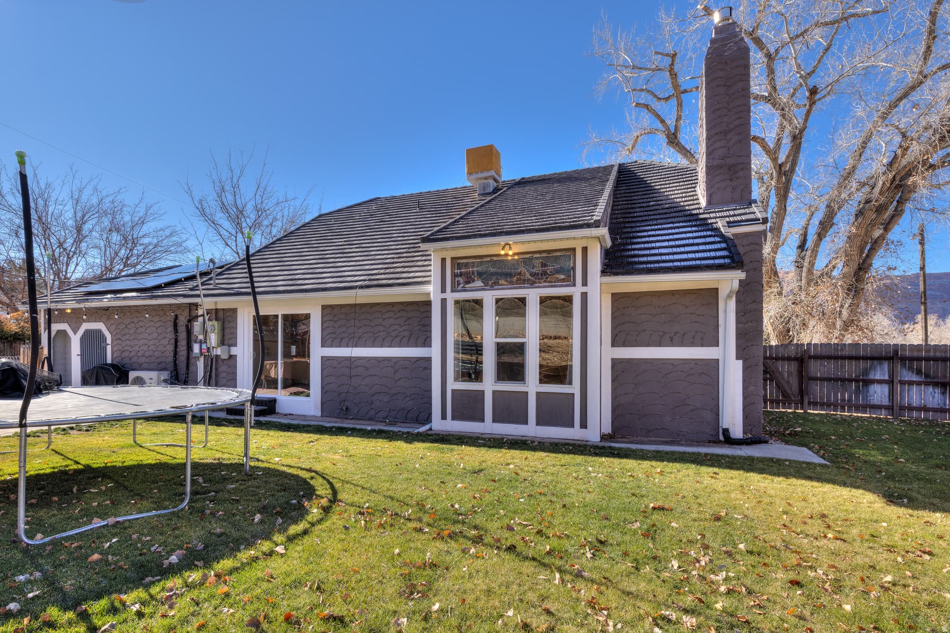
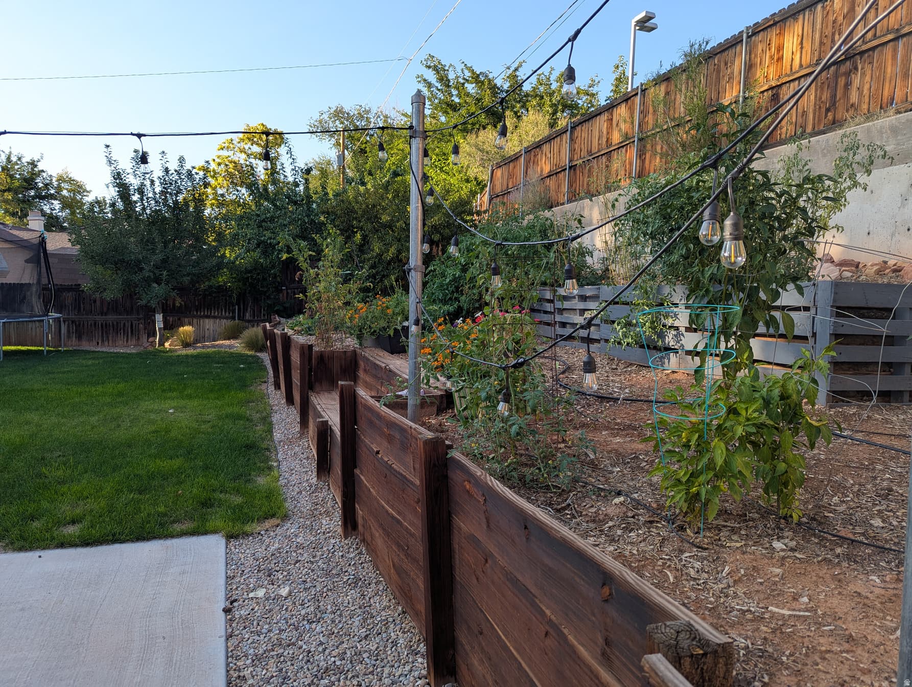
BEAUTIFULLY REMODELED Tudor-style two-story home in an excellent neighborhood. This home qualifies for the Community Reinvestment Act (CRA) loan with NO PMI, NO origination fee, LOW DOWN PAYMENT and LOW CREDIT SCORES okay. Ask agent who to contact for more info. This home features a tidy entryway that opens to a light-filled living room with vaulted ceilings, oak floors, and a sliding glass door to the spacious backyard. Just off the entry is a finely appointed full bath with white cabinets and Corian countertops. The open kitchen features classy blue cabinetry, granite countertops, dual stainless steel ovens, and a side-by-side refrigerator, along with a very spacious pantry to store all your small appliances and food products. Just a few steps down, the family room offers soaring ceilings, floor-to-ceiling bookshelves, a cozy gas fireplace, and French doors to the front driveway. The newly constructed primary suite is a private retreat with vaulted ceilings, a custom stained-glass window, expanded custom closet, gas fireplace, and sound system capability (Veil Amp). The ensuite bath includes dual sinks, a heavenly soaking tub, and a separate walk-in shower with dual shower heads for a truly luxury experience. Upstairs are two carpeted bedrooms with great natural light and views, plus a full bath with cultured marble countertops and a new tub/shower unit. The fully fenced backyard is private and lush, featuring fruit trees, honeysuckle vines, decorative grasses, a garden area, and a furnished patio with Edison string lights-perfect for entertaining. Energy-efficient features include solar panels and a sculpted metal roof. All information deemed reliable by the listing office; buyer to verify all.

Property Features

Heating

Gas: Stove,Heat Pump

Cooling

Evaporative Cooling,Heat Pump

Flooring

Carpet,Hardwood,Tile

Appliances

Ceiling Fan,Microwave,Refrigerator

Laundry

Electric Dryer Hookup

Interior Features

Bath: Primary,Bath: Sep. Tub/Shower,Closet: Walk-In,Den/Office,Disposal,Gas Log,Great Room,Kitchen: Updated,Oven: Double,Range/Oven: Free Stdng.,Vaulted Ceilings,Granite Countertops

Exterior Features

Double Pane Windows,Entry (Foyer),Lighting,Porch: Open,Sliding Glass Doors,Stained Glass Windows,Patio: Open

Parking

Parking: Uncovered

Location

Estimated Monthly Payment

$3,616/mo

Down Payment$129,800 (20%)
Principal & Interest$3,292
Property Tax$202/mo
Insurance (est.)$122/mo
Est. Total$3,616/mo

Based on 20% down, 6.529% rate, 30-yr fixed. For estimation only.

Generic estimate. Create an account to enter your down payment, rate, and cash on hand for a number tailored to you.

Create account & personalize

MLS# 2131766• Tax ID: 01-0MHO-0010

Courtesy of Sue Dalton, Realtypath LLC (Moab) · 435-260-8090 · realestate.suedalton@gmail.com

Property data from UtahRealEstate.com. Home value index from Zillow Research (zillow.com/research/data). Walkability data from Walk Score. Rent estimates from Rentometer. Public records (owner + loan) from the Salt Lake County Recorder; loan rate estimated from FRED's 30-yr average at origination month, balance assumes a 30-yr fixed with no extra payments. Property valuations by Rocco Value. Information deemed reliable but not guaranteed.

Interested in this property?

Schedule a consultation or send us a message.

or send a message

Estimated Monthly Payment

$3,616/mo

Down Payment$129,800 (20%)
Principal & Interest$3,292
Property Tax$202/mo
Insurance (est.)$122/mo
Est. Total$3,616/mo

Based on 20% down, 6.529% rate, 30-yr fixed. For estimation only.

Generic estimate. Create an account to enter your down payment, rate, and cash on hand for a number tailored to you.

Create account & personalize

MLS# 2131766• Tax ID: 01-0MHO-0010

Courtesy of Sue Dalton, Realtypath LLC (Moab) · 435-260-8090 · realestate.suedalton@gmail.com

Property data from UtahRealEstate.com. Home value index from Zillow Research (zillow.com/research/data). Walkability data from Walk Score. Rent estimates from Rentometer. Public records (owner + loan) from the Salt Lake County Recorder; loan rate estimated from FRED's 30-yr average at origination month, balance assumes a 30-yr fixed with no extra payments. Property valuations by Rocco Value. Information deemed reliable but not guaranteed.

Synapse Realty
SearchBuySellInvestRentLearnToolsTeamBook a Call

Schools

Elementary

Helen M. Knight

High School

Grand County

Synapse Realty

We show you the data behind every decision, so you never buy, sell, or invest blind.

License #7556837 - CN00

Brokered by Selling Salt Lake

© 2026 Synapse RealtyPowered by Rocco CRM
Privacy PolicyTerms of Use
Agent Login
© 2026 Synapse Realty·Powered by Rocco CRM
Privacy PolicyTerms of UseAgent Login