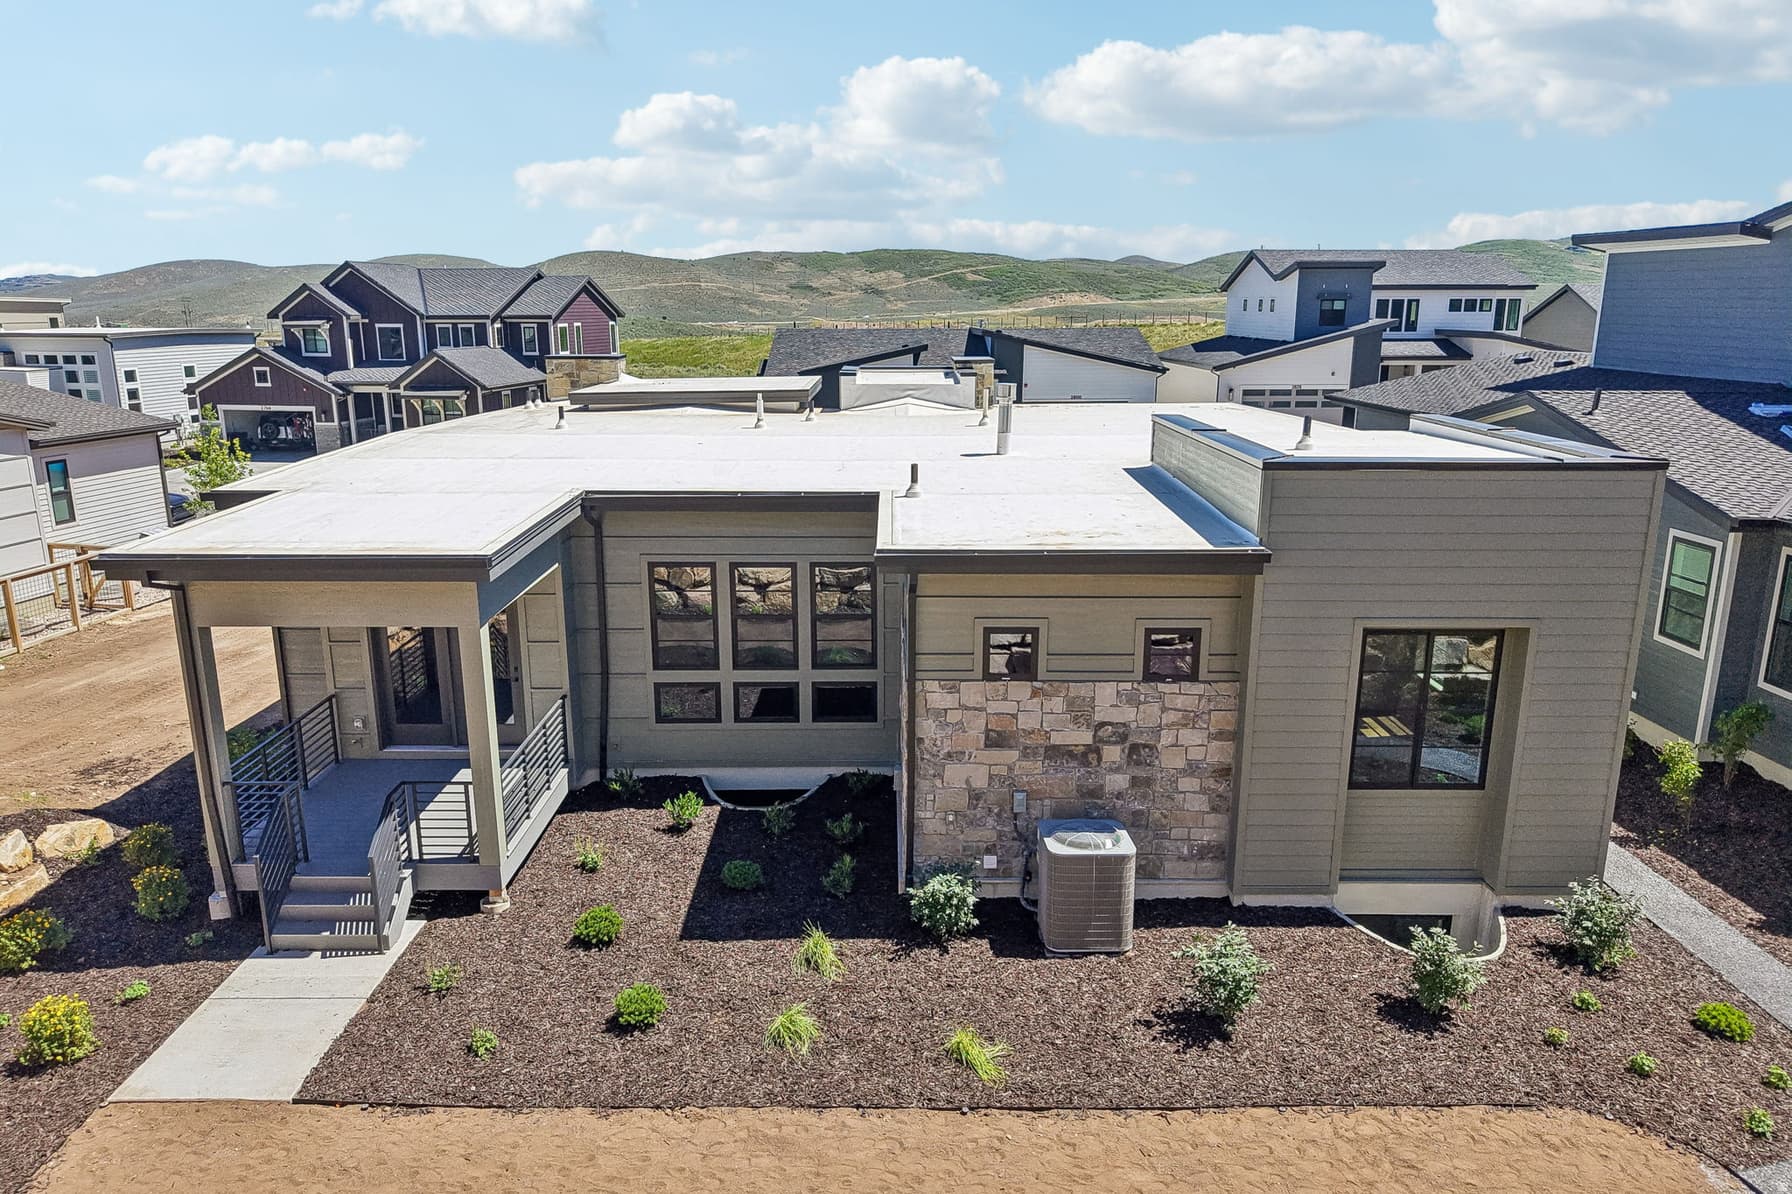
2797  PIPER WAY photo 1
1 / 43
Single Family Residence
$31,489 reduction
Active
27Days on Market

$2,249,500

$543/sqft+8.9%/yrHome values in the 84060 zip code have grown an average of 8.9% per year over the last 5 years.

$2,280,989↓$31,489 (1%)Aug 25

Price history — protected

Price history is available to our clients. Request access and your agent will reach out.

Property summary

6Beds6Baths4,143sqft2026Year
1
Main Floor2,039 sqft
3Bed
2Full Bath
1Half Bath
1Family
1Den
1Laundry
1Fireplace

3

Garage

B
Basement 2,104 sqft
3Bed
1Full Bath
23/4 Bath
1Family
0.17 acres7,405 sqft lot

About This Property

I'm interested

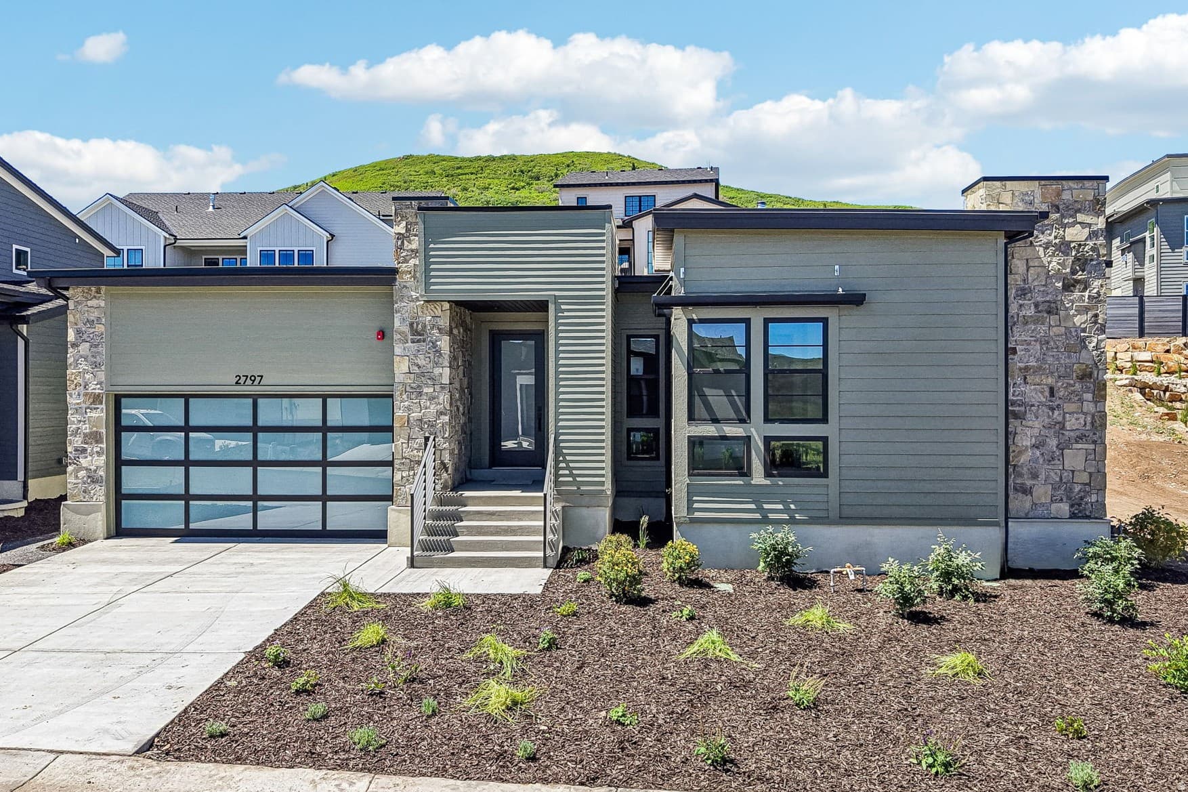
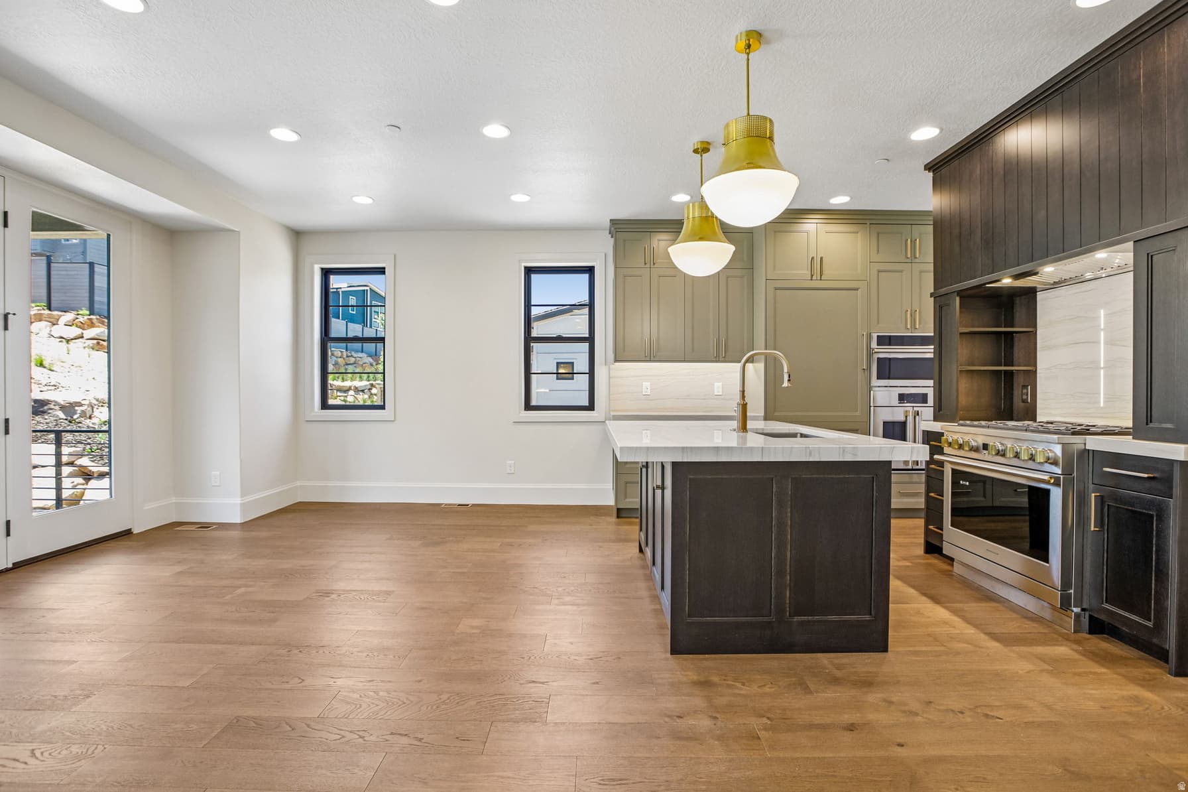
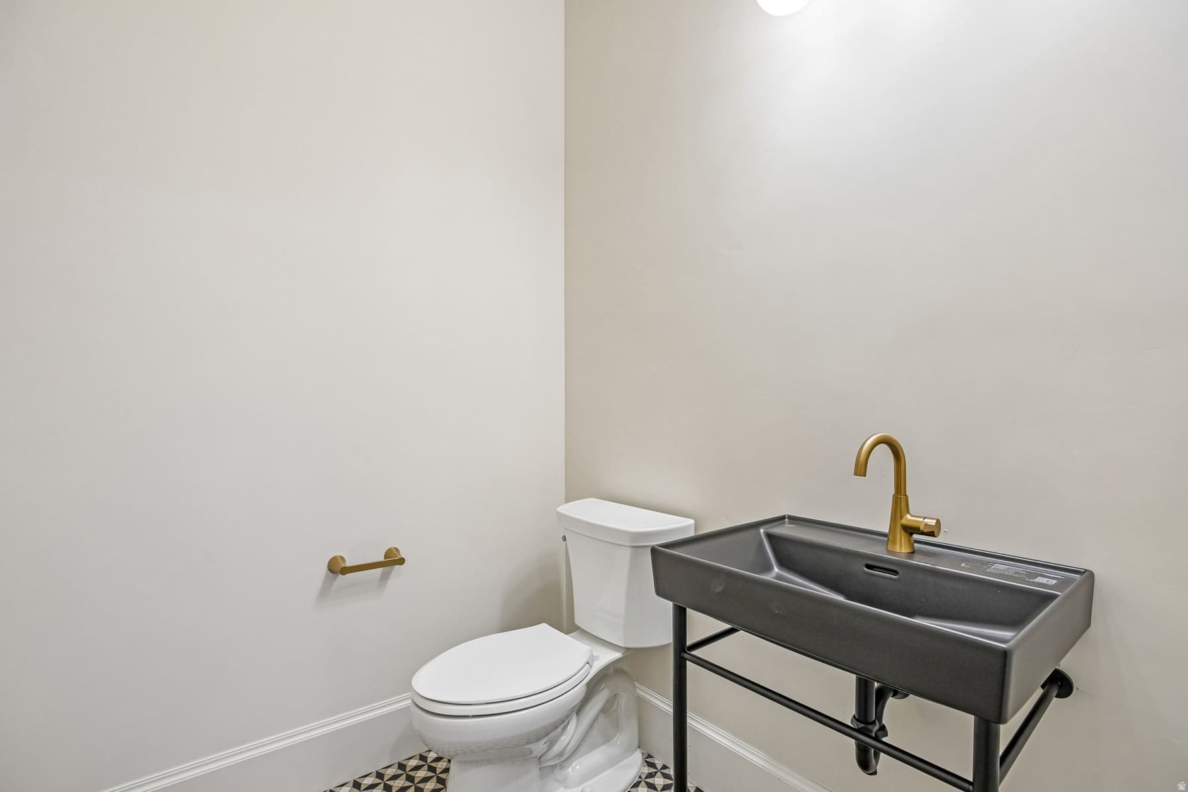
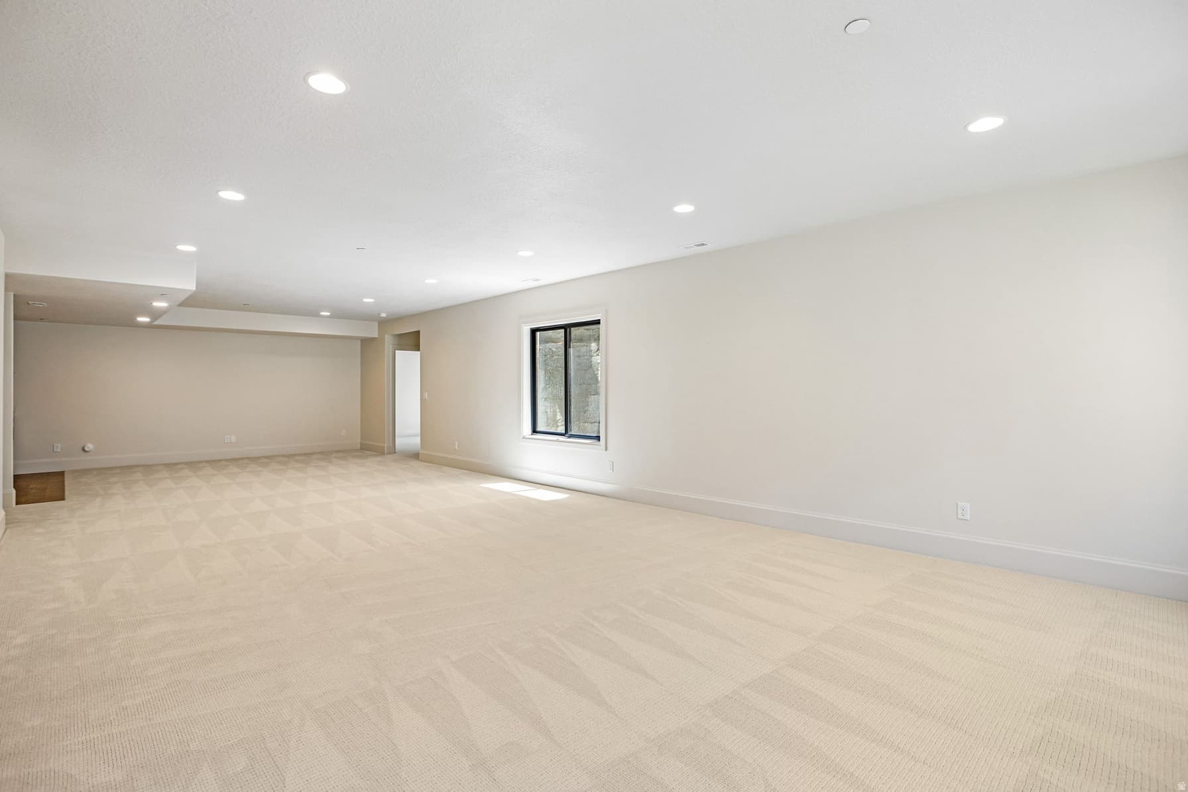
Step into the elegance of the Timberline Modern, a thoughtfully designed residence blending sophistication with comfort. The kitchen is the centerpiece, showcasing custom cabinets with LED lighting, quartzite countertops, a full-height quartz backsplash, and stainless steel gas appliances. Pendant lighting over the island highlights the open-concept layout, while a box window with atrium door in the nook creates a light-filled dining space. The main level features hardwood flooring with tile and carpet in select areas, shiplap accents in the office, and French doors for a refined touch. Entertain in style with a gas log fireplace in the great room and seamless indoor-outdoor living from the expanded covered deck with a gas line to the BBQ and firepit. The finished basement offers flexible space for recreation or gatherings, complemented by 9-foot foundation walls. Additional highlights include a finished 3-car garage with exit door, humidifier, radon ventilation system, can lighting throughout, and energy-efficient design. The owner's suite impresses with spa-like finishes, including tile surrounds in the bathroom and a blend of bronzed gold and black matte hardware. With two-tone paint, textured walls, and craftsman detailing throughout, this home captures modern luxury at its finest.

Property Features

Heating

Forced Air,Gas: Central

Cooling

Central Air

Flooring

Carpet,Hardwood,Tile

Interior Features

Bath: Primary,Bath: Sep. Tub/Shower,Closet: Walk-In,Den/Office,Disposal,Gas Log,Great Room,Oven: Double,Oven: Gas,Range: Gas

Exterior Features

Bay Box Windows,Deck; Covered,Double Pane Windows,Porch: Open

HOA Details

HOA Fee$100/Monthly

Location

Estimated Monthly Payment

$11,931/mo

Down Payment$449,900 (20%)
Principal & Interest$11,409
Property Tax$0/mo
Insurance (est.)$422/mo
HOA$100/mo
Est. Total$11,931/mo

Based on 20% down, 6.529% rate, 30-yr fixed. For estimation only.

Generic estimate. Create an account to enter your down payment, rate, and cash on hand for a number tailored to you.

Create account & personalize

MLS# 2175418• Tax ID: PCH-4-443

Courtesy of C Terry Clark, Ivory Homes, LTD · 801-550-0903 · c.terry@ivoryhomes.com

Property data from UtahRealEstate.com. Home value index from Zillow Research (zillow.com/research/data). Walkability data from Walk Score. Rent estimates from Rentometer. Public records (owner + loan) from the Salt Lake County Recorder; loan rate estimated from FRED's 30-yr average at origination month, balance assumes a 30-yr fixed with no extra payments. Property valuations by Rocco Value. Information deemed reliable but not guaranteed.

Interested in this property?

Schedule a consultation or send us a message.

or send a message

Estimated Monthly Payment

$11,931/mo

Down Payment$449,900 (20%)
Principal & Interest$11,409
Property Tax$0/mo
Insurance (est.)$422/mo
HOA$100/mo
Est. Total$11,931/mo

Based on 20% down, 6.529% rate, 30-yr fixed. For estimation only.

Generic estimate. Create an account to enter your down payment, rate, and cash on hand for a number tailored to you.

Create account & personalize

MLS# 2175418• Tax ID: PCH-4-443

Courtesy of C Terry Clark, Ivory Homes, LTD · 801-550-0903 · c.terry@ivoryhomes.com

Property data from UtahRealEstate.com. Home value index from Zillow Research (zillow.com/research/data). Walkability data from Walk Score. Rent estimates from Rentometer. Public records (owner + loan) from the Salt Lake County Recorder; loan rate estimated from FRED's 30-yr average at origination month, balance assumes a 30-yr fixed with no extra payments. Property valuations by Rocco Value. Information deemed reliable but not guaranteed.

Synapse Realty
SearchBuySellInvestRentLearnToolsTeamBook a Call
Synapse Realty

We show you the data behind every decision, so you never buy, sell, or invest blind.

License #7556837 - CN00

Brokered by Selling Salt Lake

© 2026 Synapse RealtyPowered by Rocco CRM
Privacy PolicyTerms of Use
Agent Login
© 2026 Synapse Realty·Powered by Rocco CRM
Privacy PolicyTerms of UseAgent Login

Schools

Elementary

McPolin

Middle School

Ecker Hill

High School

Park City