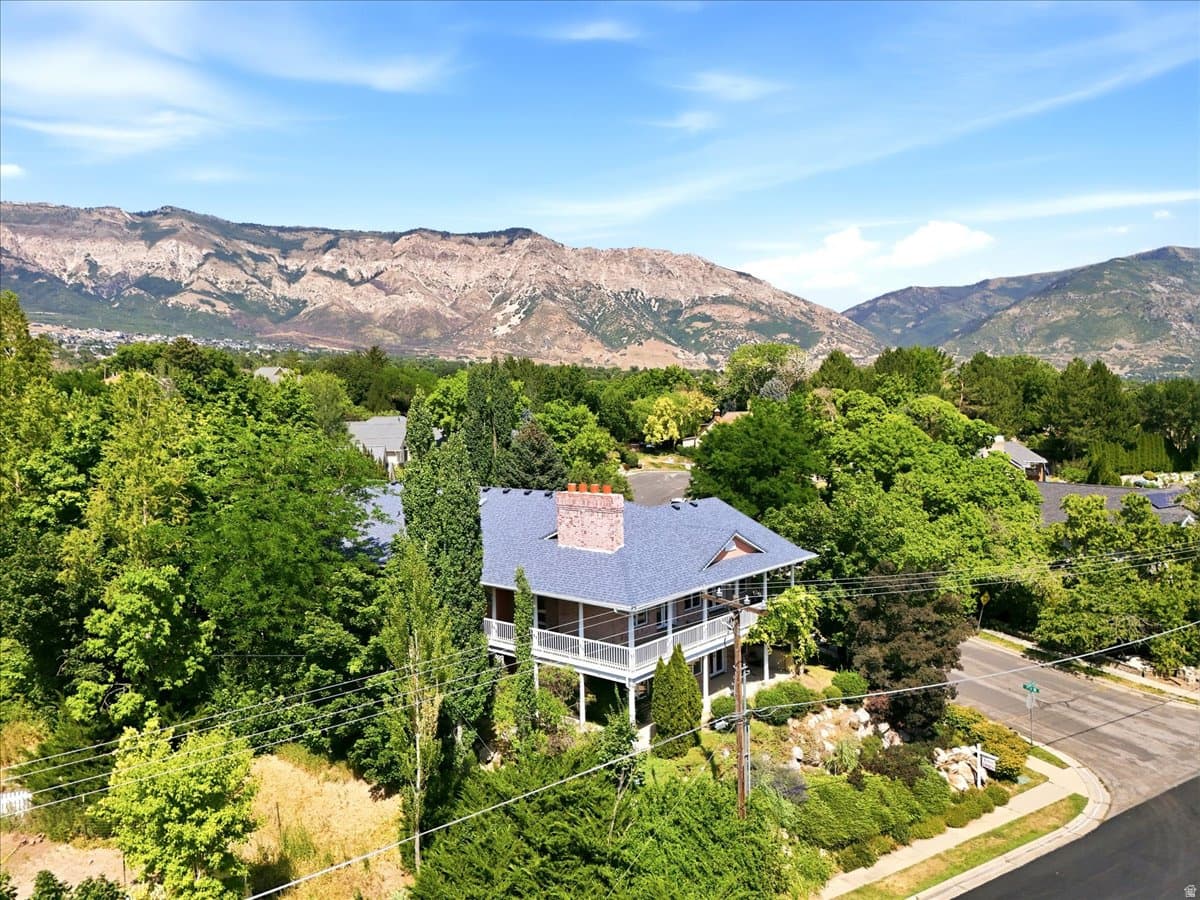
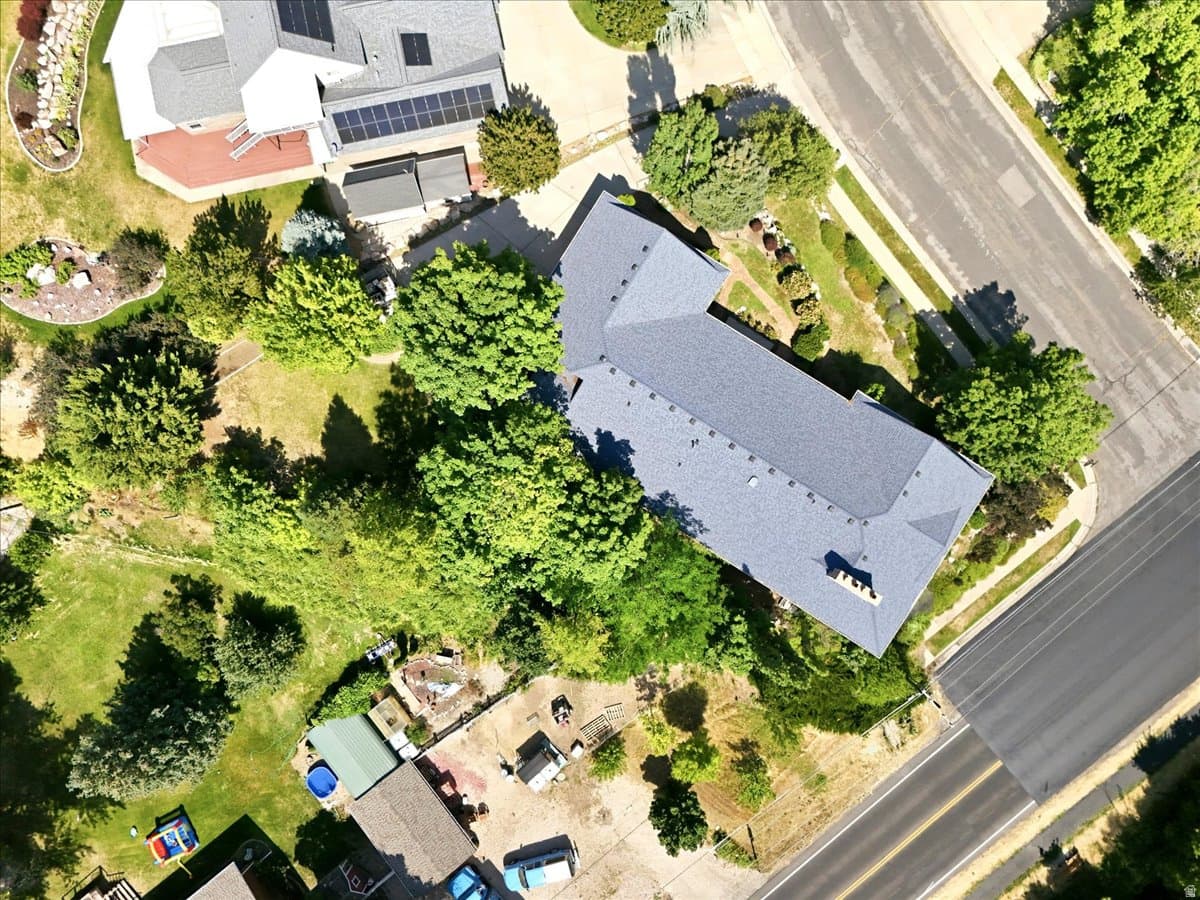
2821 N 200 W photo 1
1 / 60
Single Family Residence
$22,500 reduction
Active
41Days on Market

$975,000

$195/sqft+3.5%/yrHome values in the 84414 zip code have grown an average of 3.5% per year over the last 5 years.

$997,500↓$22,500 (2%)Aug 13

Walk-Out BasementMountain ViewRV ParkingCorner LotCul-de-Sac

Price history — protected

Price history is available to our clients. Request access and your agent will reach out.

Property summary

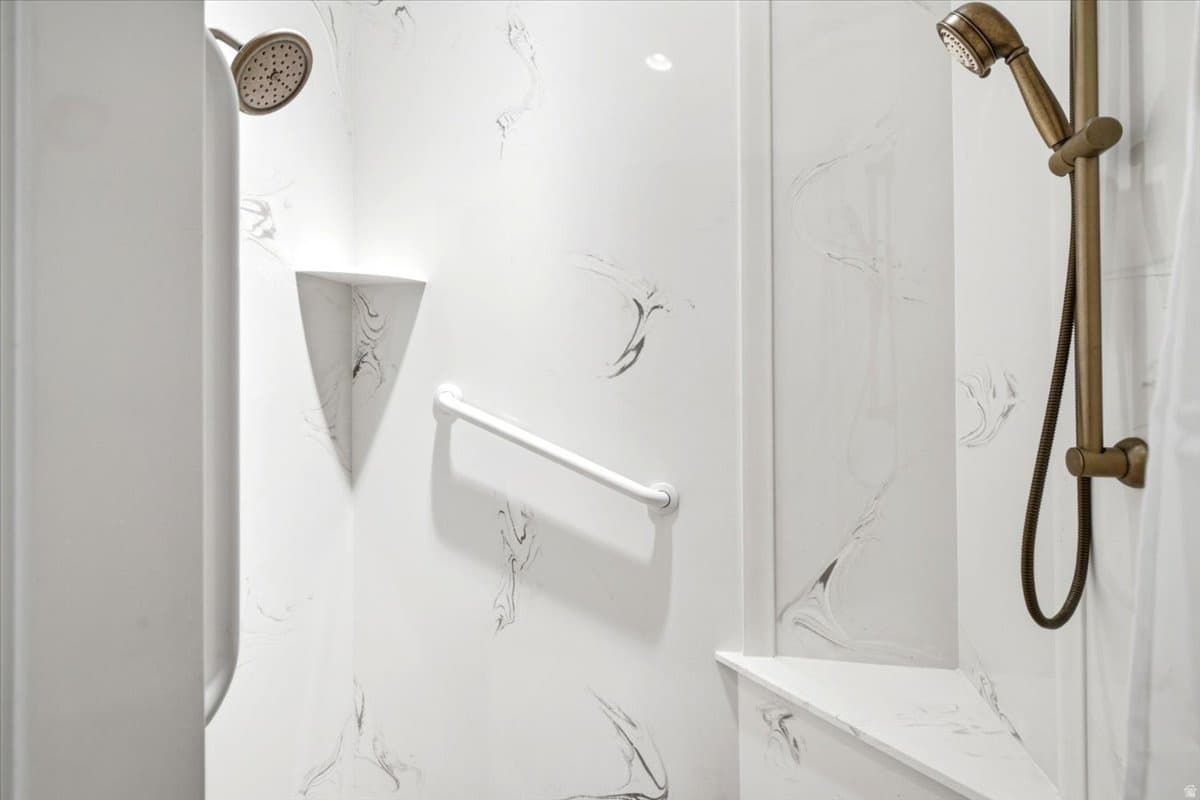
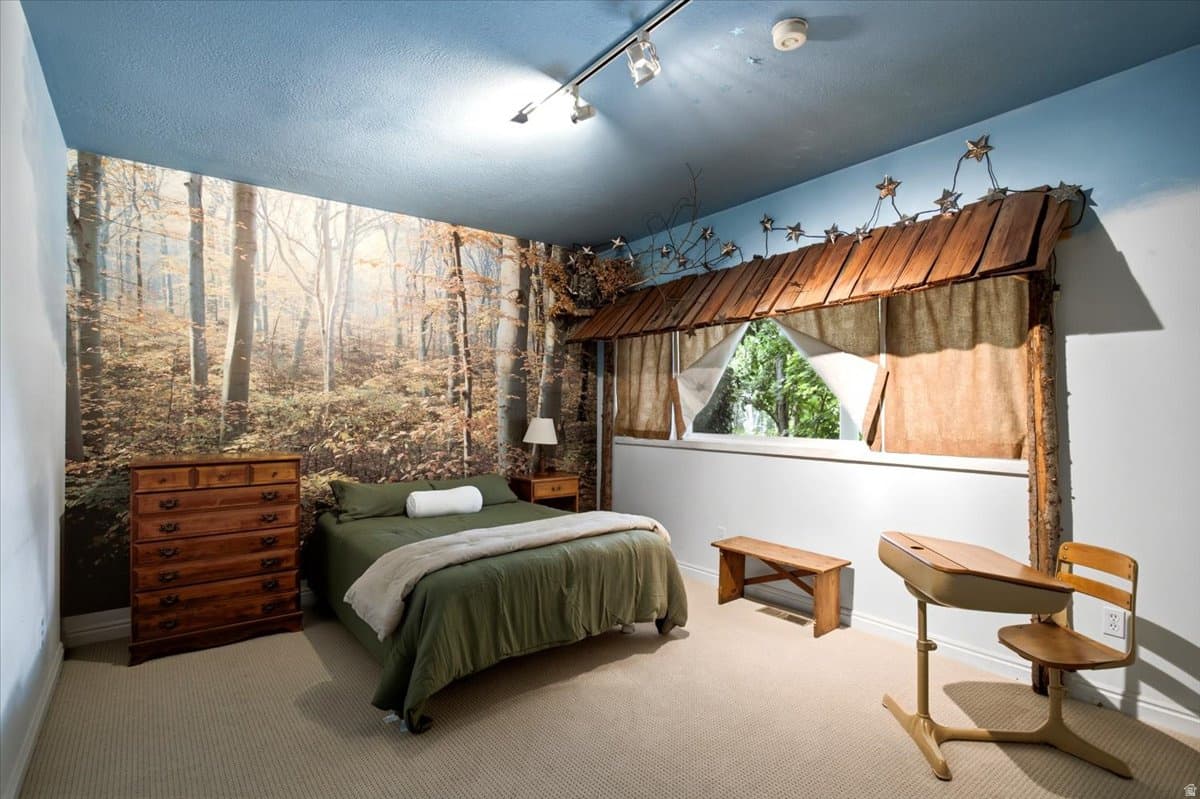
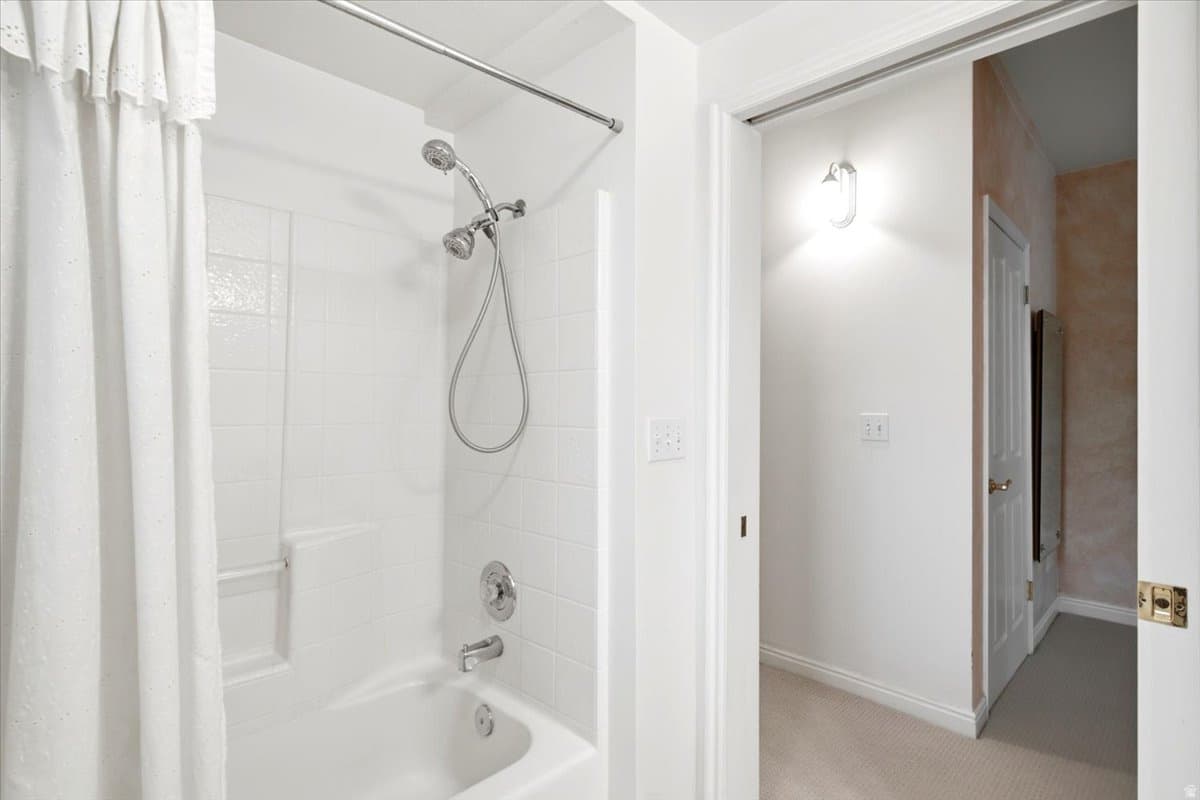
3Beds4Baths1Kitchen4,997sqft1993Year
1
Main Floor2,521 sqft
1Bed
1Full Bath
13/4 Bath
1Half Bath
1Family
1Living
1Kitchen
1Den
1Laundry
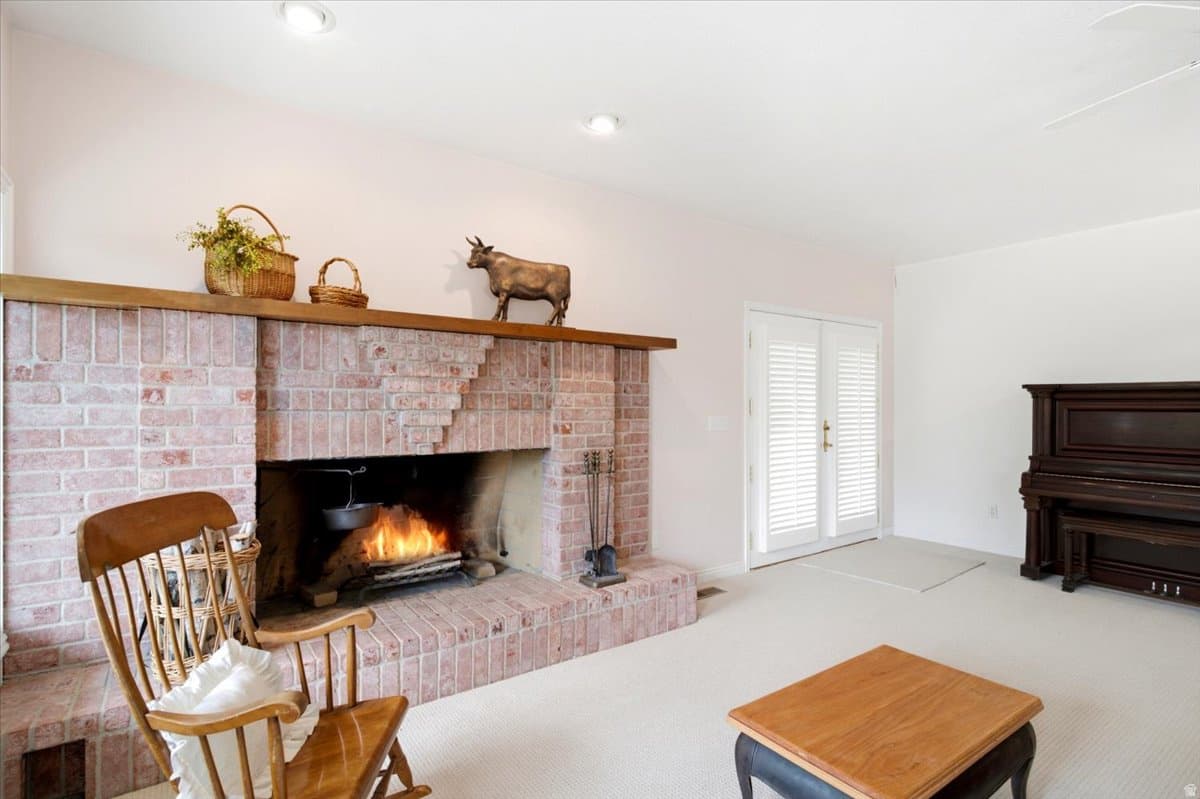
1Fireplace

2

Garage

B
Basement 2,476 sqft
2Bed
1Full Bath
1Family
1Fireplace
0.44 acres19,166 sqft lot
I'm interested

About This Property

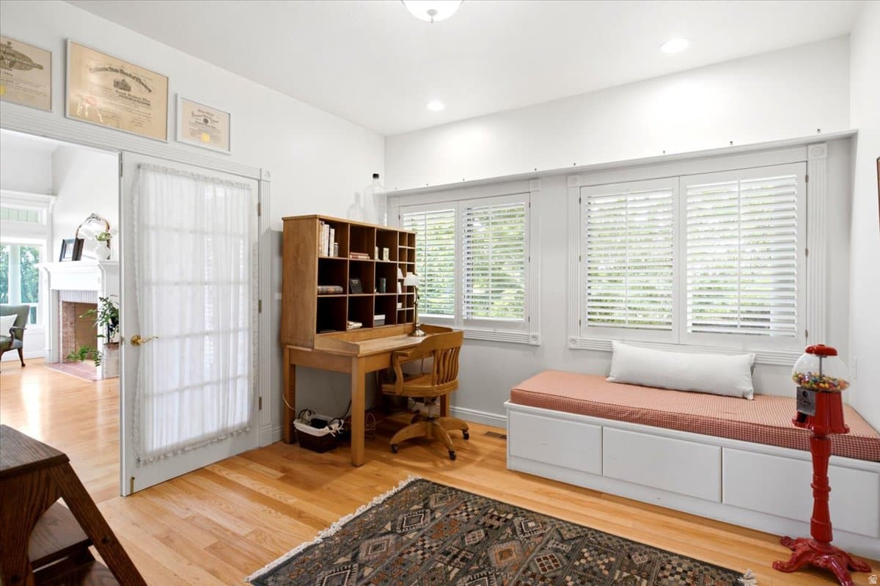
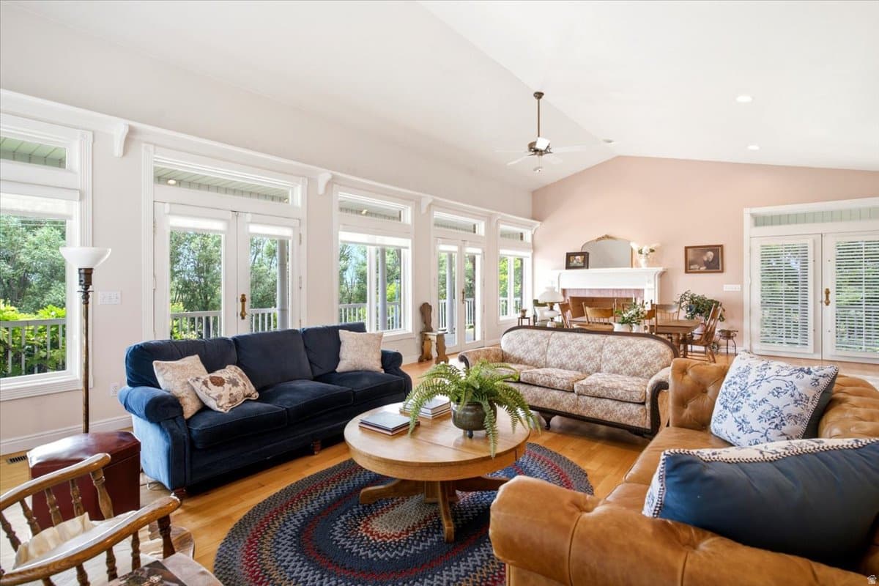
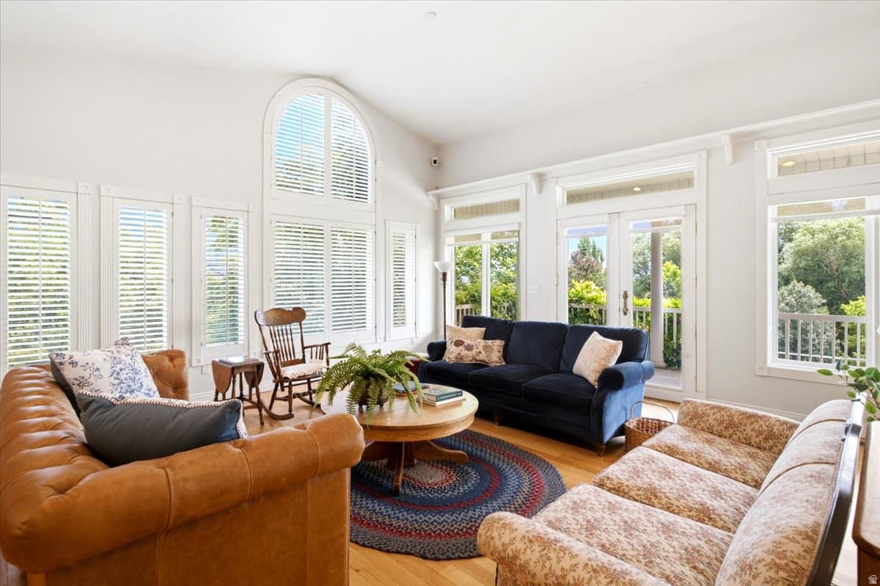
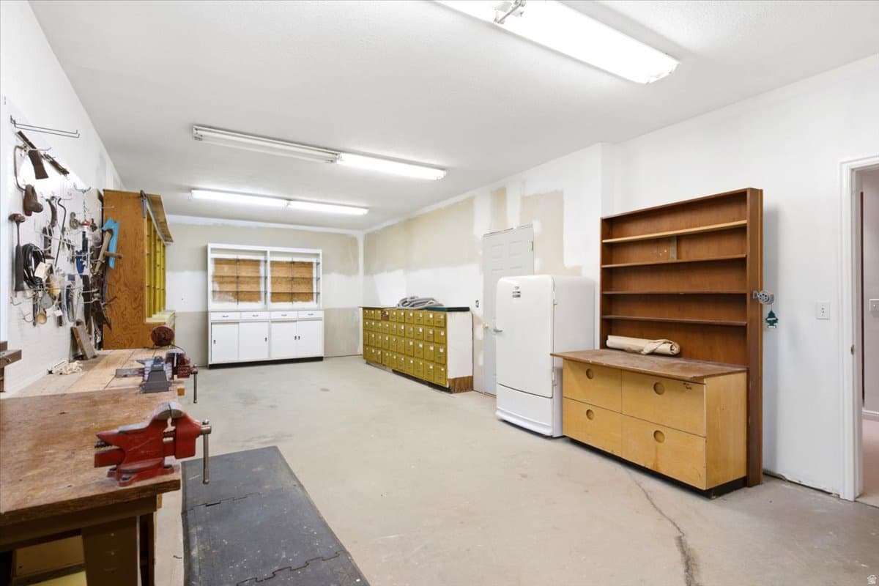
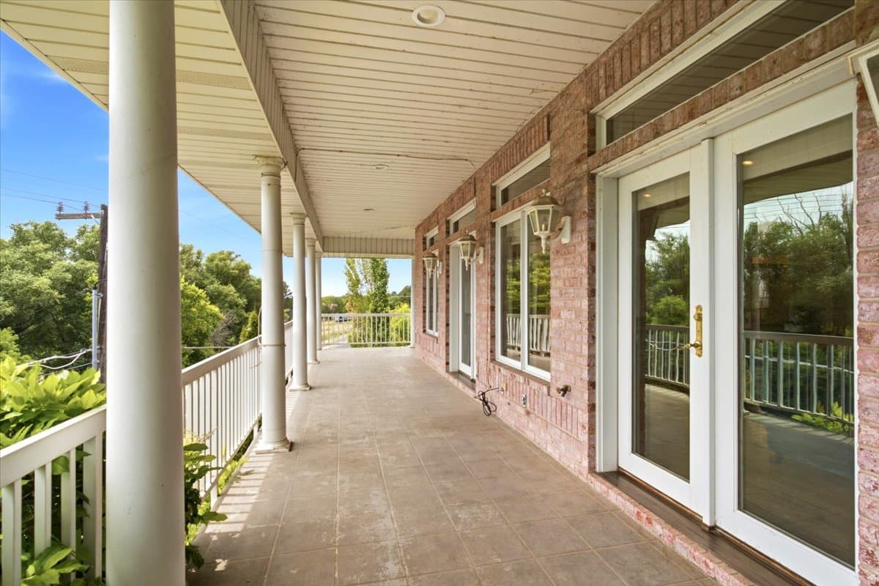
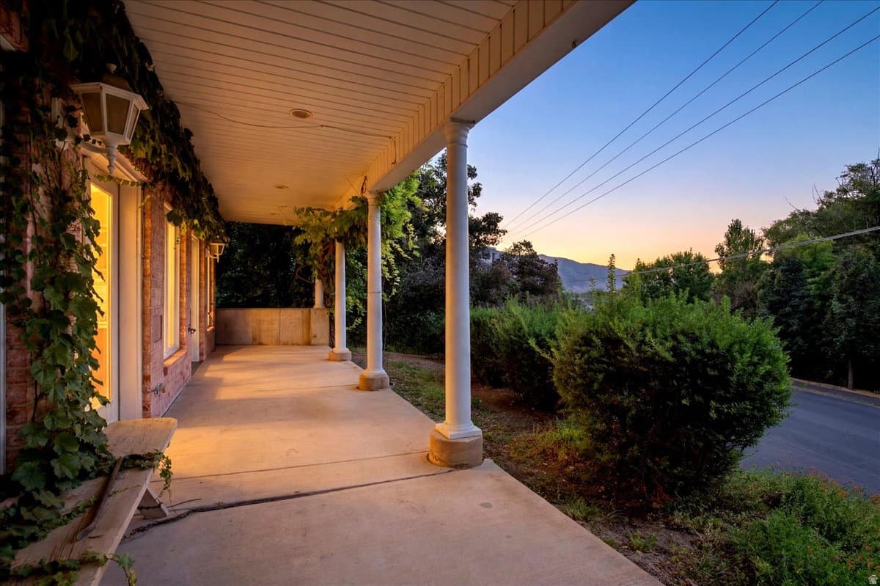
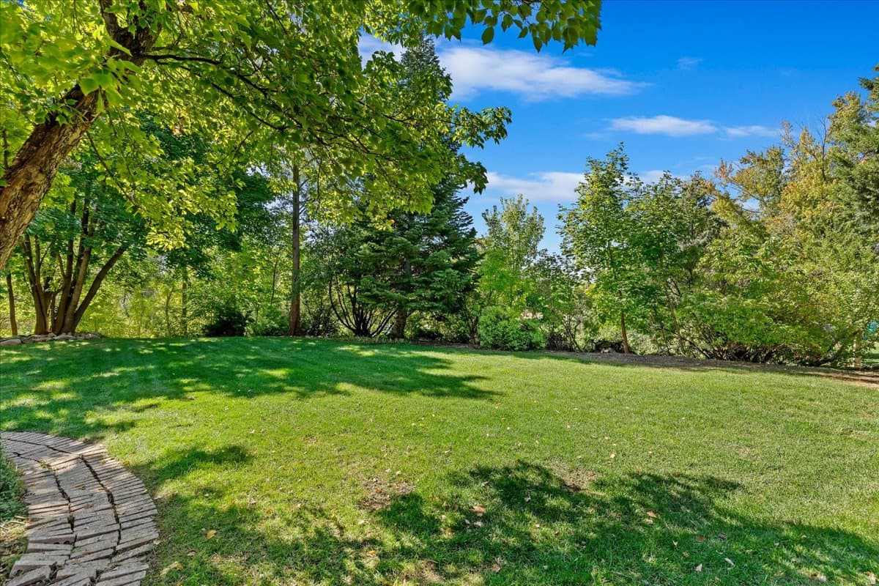
Don't miss this charming French Country home that blends rustic farmhouse warmth with refined elegance. This one-owner home was built with attention to detail, features a custom floor plan and sits on a .44-acre lot. Highlights include hardwood floors, extra cabinetry, a walk-in pantry, Thermador professional oven, subzero fridge in kitchen, vaulted ceilings, two gas plumbed fireplaces, and large windows showcasing mountain and valley views. Enjoy a wraparound deck above a matching patio, 2x6 construction, and updates to the roof (replaced fall 2018 with 40 year shingles), furnace (replaced 2017), tinted windows on east side of home (excluding garage window) and new double water heaters. There's space designed for a future elevator, a 38.5' x 15' workshop with outside access and plumbing for a sink, plus a workbench and storage shelves that stay. The oversized 35' x 28' garage includes ramp that is removeable and stairs to the basement. The basement is even plumbed for a future kitchen and drinking fountain. HVAC has Aprilaire with multiple zones. Yard has mature trees, garden spot and secondary water.

Property Features

Heating

Forced Air

Cooling

Central Air

Flooring

Carpet,Hardwood,Tile,Vinyl

Appliances

Ceiling Fan,Dryer,Refrigerator,Washer,Water Softener Owned

Laundry

Electric Dryer Hookup

Interior Features

Alarm: Security,Bath: Primary,Bath: Sep. Tub/Shower,Central Vacuum,Closet: Walk-In,Den/Office,Disposal,Floor Drains,French Doors,Great Room,Jetted Tub,Range: Gas,Vaulted Ceilings,Video Camera(s)

Exterior Features

Basement Entrance,Deck; Covered,Double Pane Windows,Entry (Foyer),Patio: Covered,Walkout

Parking

Rv Parking

Location

Estimated Monthly Payment

$5,589/mo

Down Payment$195,000 (20%)
Principal & Interest$4,945
Property Tax$461/mo
Insurance (est.)$183/mo
Est. Total$5,589/mo

Based on 20% down, 6.529% rate, 30-yr fixed. For estimation only.

Generic estimate. Create an account to enter your down payment, rate, and cash on hand for a number tailored to you.

Create account & personalize

MLS# 2172396• Tax ID: 17-156-0015

Courtesy of Jackie Summers, Sumner Realtors, LLC · 801-544-6853 · summers@xmission.com

Property data from UtahRealEstate.com. Home value index from Zillow Research (zillow.com/research/data). Walkability data from Walk Score. Rent estimates from Rentometer. Public records (owner + loan) from the Salt Lake County Recorder; loan rate estimated from FRED's 30-yr average at origination month, balance assumes a 30-yr fixed with no extra payments. Property valuations by Rocco Value. Information deemed reliable but not guaranteed.

Interested in this property?

Schedule a consultation or send us a message.

or send a message

Estimated Monthly Payment

$5,589/mo

Down Payment$195,000 (20%)
Principal & Interest$4,945
Property Tax$461/mo
Insurance (est.)$183/mo
Est. Total$5,589/mo

Based on 20% down, 6.529% rate, 30-yr fixed. For estimation only.

Generic estimate. Create an account to enter your down payment, rate, and cash on hand for a number tailored to you.

Create account & personalize

MLS# 2172396• Tax ID: 17-156-0015

Courtesy of Jackie Summers, Sumner Realtors, LLC · 801-544-6853 · summers@xmission.com

Property data from UtahRealEstate.com. Home value index from Zillow Research (zillow.com/research/data). Walkability data from Walk Score. Rent estimates from Rentometer. Public records (owner + loan) from the Salt Lake County Recorder; loan rate estimated from FRED's 30-yr average at origination month, balance assumes a 30-yr fixed with no extra payments. Property valuations by Rocco Value. Information deemed reliable but not guaranteed.

Synapse Realty
SearchBuySellInvestRentLearnToolsTeamBook a Call
Synapse Realty

We show you the data behind every decision, so you never buy, sell, or invest blind.

License #7556837 - CN00

Brokered by Selling Salt Lake

© 2026 Synapse RealtyPowered by Rocco CRM
Privacy PolicyTerms of Use
Agent Login
© 2026 Synapse Realty·Powered by Rocco CRM
Privacy PolicyTerms of UseAgent Login

Schools

Elementary

North Ogden

Middle School

North Ogden

High School

Weber