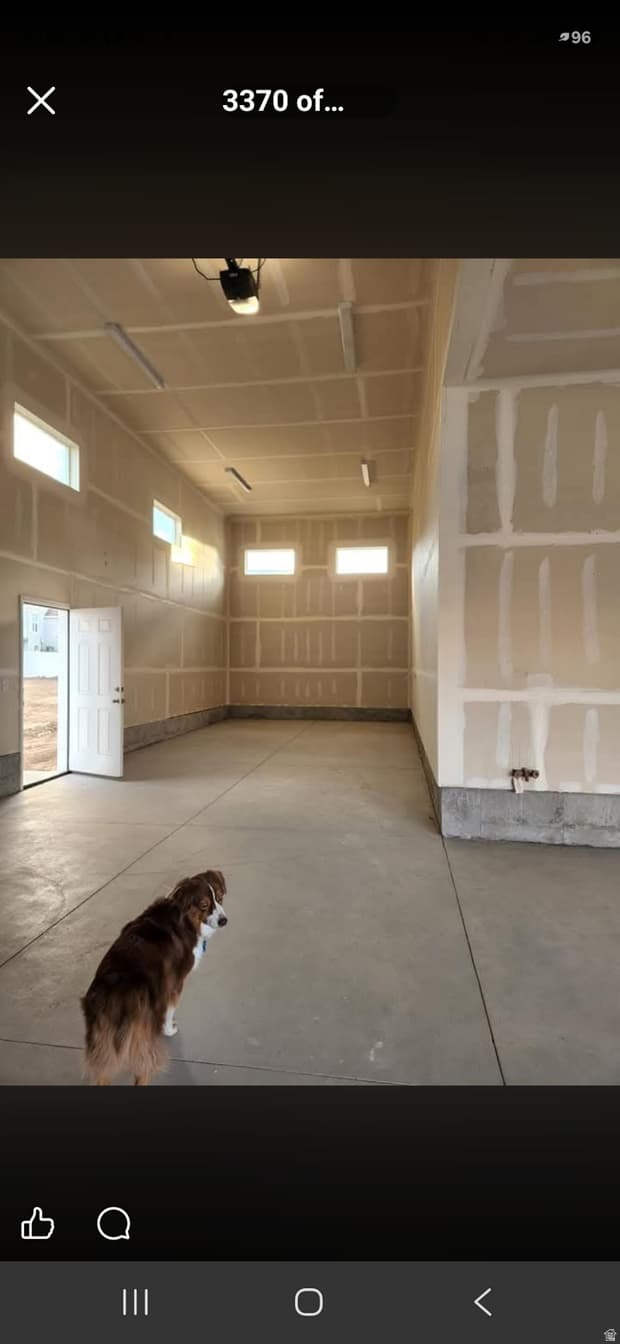
2839 S DRAKE AVE photo 1
1 / 56
Single Family Residence
$14,900 reduction
Active
21Days on Market

$785,000

$165/sqft+2.4%/yrHome values in the 84045 zip code have grown an average of 2.4% per year over the last 5 years.

$799,900↓$14,900 (2%)Aug 27

Walk-Out BasementRV Parking

Price history — protected

Price history is available to our clients. Request access and your agent will reach out.

Property summary

3Beds2Baths1Kitchen4,750sqft2022Year
1
Main Floor2,450 sqft
3Bed
2Full Bath
1Family
1Kitchen
1Laundry
1Fireplace

4

Garage

B
Basement 2,300 sqft
0.26 acres11,326 sqft lot
I'm interested

About This Property

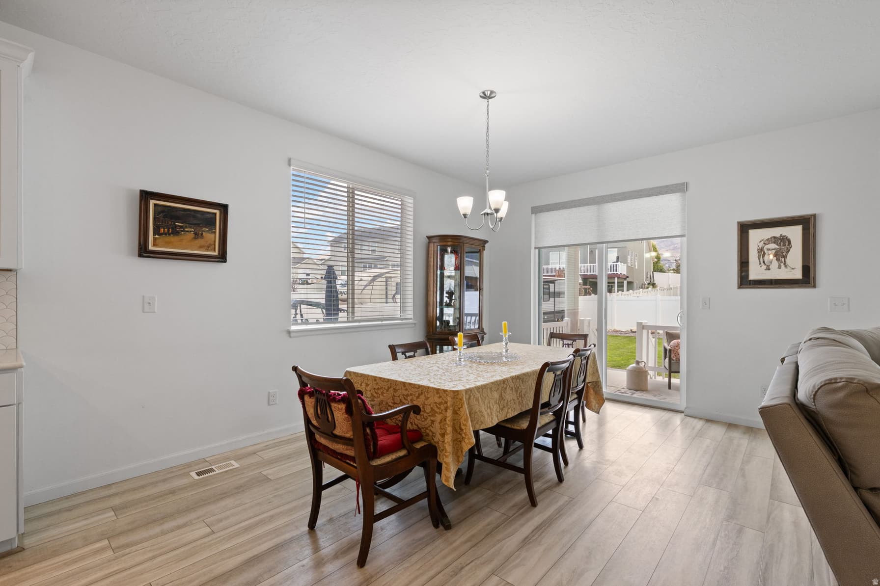
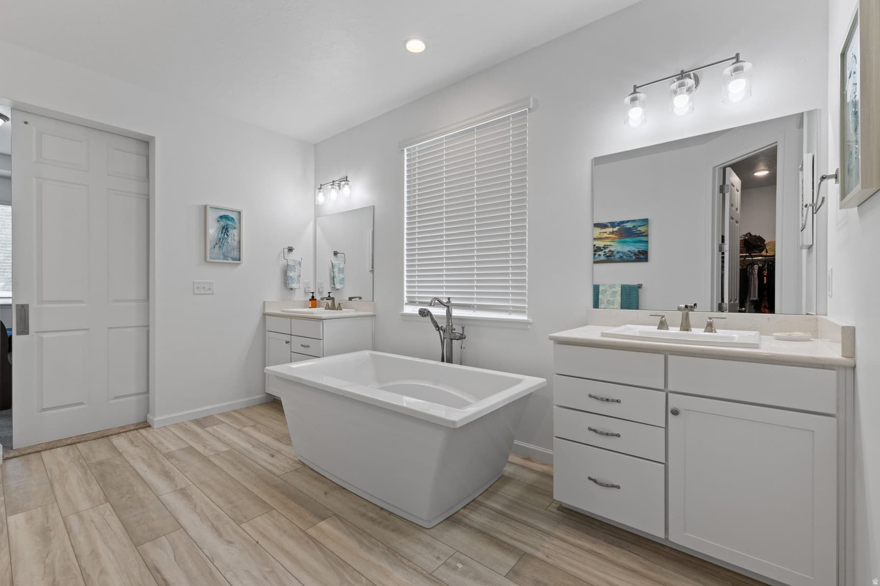
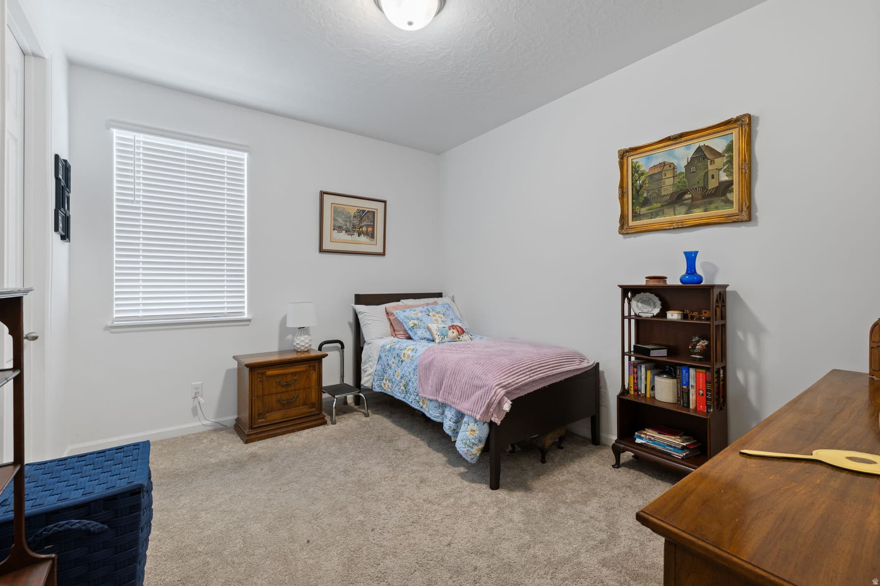
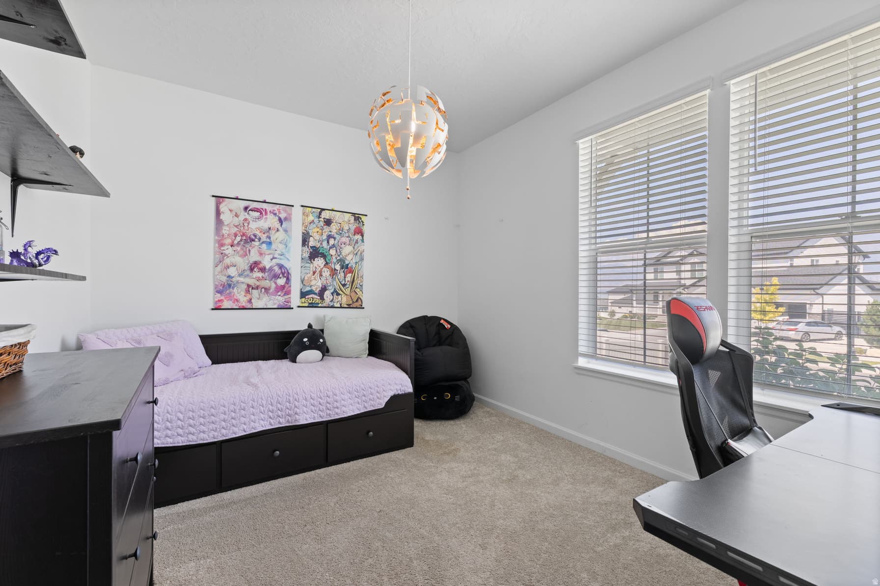
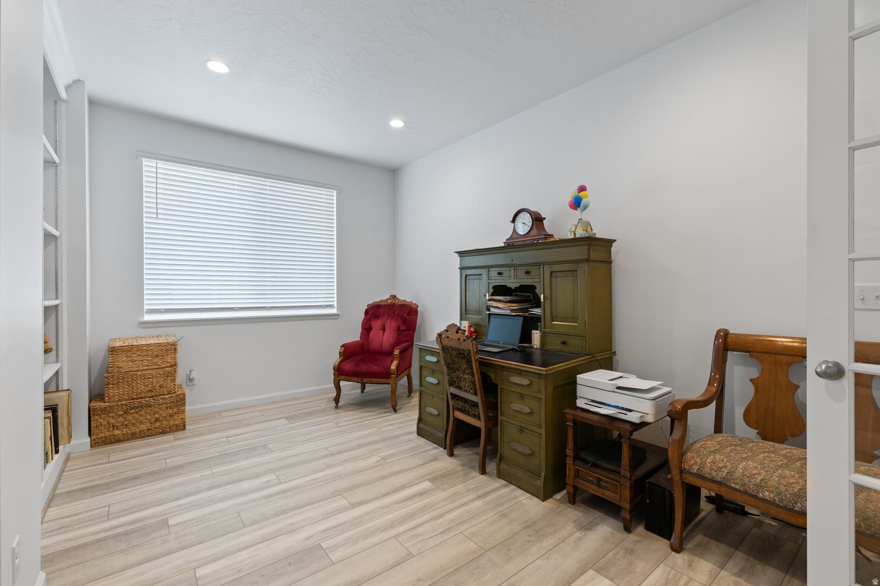
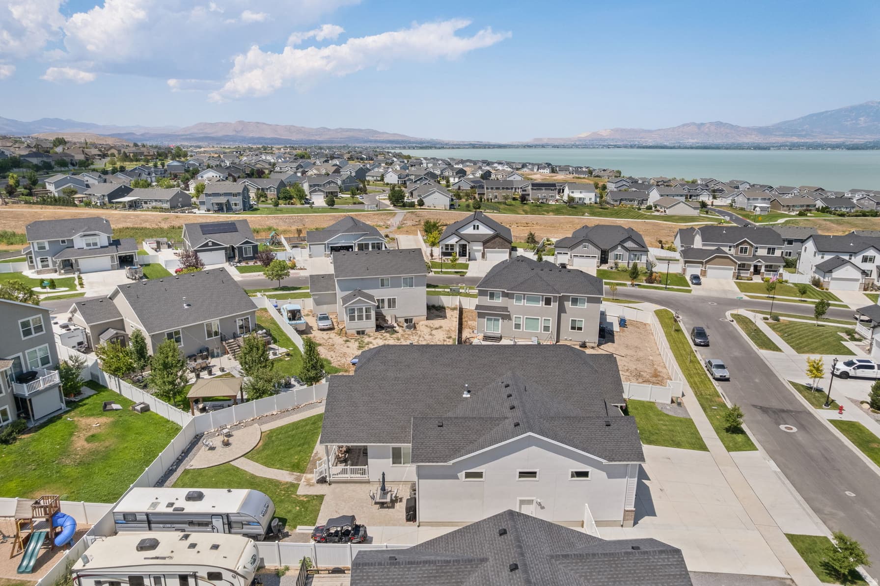
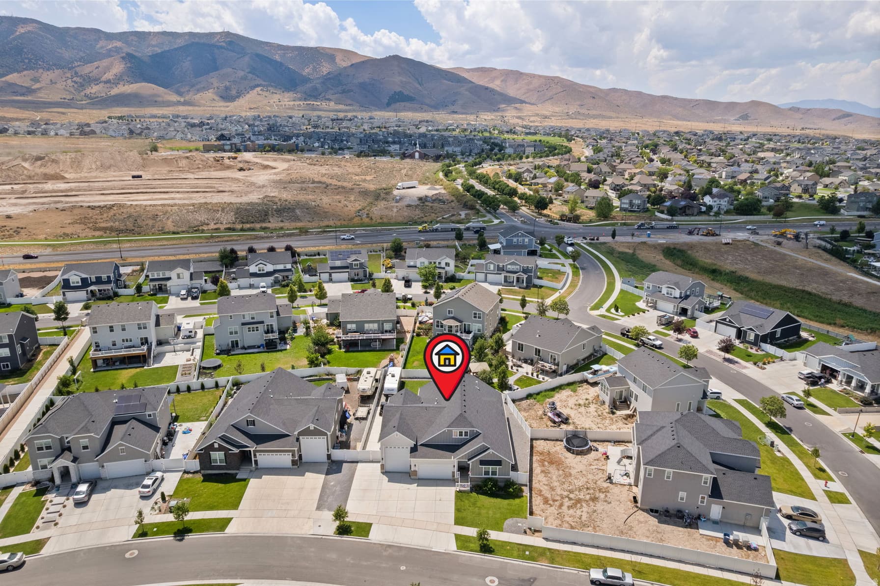
Skip the wait of building and move right into this spectacular home, featuring main level living, wide open floor plan, 3 large bedrooms, 2 beautiful full baths, an office with windowed doors and a ideal layout in the basement ready for finishing. The main level also features a cozy gas fireplace and at the heart of the home is a chef's dream kitchen boasting a massive gourmet kitchen island, ovensstainless steel GE Oven, Dishwasher & 5 burner stove. Primary suite has dual vanities, large soaker tub and separate shower. 9 ft ceilings and smarthome features throughout. Bring the outside in with multiple sliding glass doors that open from the main living area directly to your backyard oasis, where you can step out onto a beautifully covered deck and spacious patio, overlooking a professionally landscaped, fully fenced yard. Toy haulers and adventure enthusiasts will fall in love with the parking: features include an incredible 45-foot-long attached RV garage for secure indoor storage, plus a huge outdoor RV pad with wide gates and a 3-car garage with epoxy floors. The vast unfinished basement offers a clean slate and unlimited potential to customize your dream layout, with high-value infrastructure already installed-including a tankless water heater, radon mitigation system, and water softener.

Property Features

Heating

Forced Air,Gas: Central,>= 95% efficiency

Cooling

Central Air

Flooring

Carpet,Laminate,Tile

Interior Features

Bath: Primary,Bath: Sep. Tub/Shower,Closet: Walk-In,Den/Office,Oven: Double,Oven: Wall,Range/Oven: Built-In,Vaulted Ceilings,Granite Countertops

Exterior Features

Deck; Covered,Entry (Foyer),Sliding Glass Doors,Patio: Open

Parking

Rv Parking

HOA Details

HOA Fee$45/Monthly

Community Amenities

Biking Trails,Picnic Area,Playground

Location

Estimated Monthly Payment

$4,455/mo

Down Payment$157,000 (20%)
Principal & Interest$3,981
Property Tax$282/mo
Insurance (est.)$147/mo
HOA$45/mo
Est. Total$4,455/mo

Based on 20% down, 6.529% rate, 30-yr fixed. For estimation only.

Generic estimate. Create an account to enter your down payment, rate, and cash on hand for a number tailored to you.

Create account & personalize

MLS# 2176813• Tax ID: 67-109-0519

Courtesy of Daniel Dixon, RE/MAX Associates · 801-228-7718 · dan@remaxofutah.com

Property data from UtahRealEstate.com. Home value index from Zillow Research (zillow.com/research/data). Walkability data from Walk Score. Rent estimates from Rentometer. Public records (owner + loan) from the Salt Lake County Recorder; loan rate estimated from FRED's 30-yr average at origination month, balance assumes a 30-yr fixed with no extra payments. Property valuations by Rocco Value. Information deemed reliable but not guaranteed.

Interested in this property?

Schedule a consultation or send us a message.

or send a message

Estimated Monthly Payment

$4,455/mo

Down Payment$157,000 (20%)
Principal & Interest$3,981
Property Tax$282/mo
Insurance (est.)$147/mo
HOA$45/mo
Est. Total$4,455/mo

Based on 20% down, 6.529% rate, 30-yr fixed. For estimation only.

Generic estimate. Create an account to enter your down payment, rate, and cash on hand for a number tailored to you.

Create account & personalize

MLS# 2176813• Tax ID: 67-109-0519

Courtesy of Daniel Dixon, RE/MAX Associates · 801-228-7718 · dan@remaxofutah.com

Property data from UtahRealEstate.com. Home value index from Zillow Research (zillow.com/research/data). Walkability data from Walk Score. Rent estimates from Rentometer. Public records (owner + loan) from the Salt Lake County Recorder; loan rate estimated from FRED's 30-yr average at origination month, balance assumes a 30-yr fixed with no extra payments. Property valuations by Rocco Value. Information deemed reliable but not guaranteed.

Synapse Realty
SearchBuySellInvestRentLearnToolsTeamBook a Call

Schools

Elementary

Sage Hills

Middle School

Lake Mountain

High School

Westlake

Synapse Realty

We show you the data behind every decision, so you never buy, sell, or invest blind.

License #7556837 - CN00

Brokered by Selling Salt Lake

© 2026 Synapse RealtyPowered by Rocco CRM
Privacy PolicyTerms of Use
Agent Login
© 2026 Synapse Realty·Powered by Rocco CRM
Privacy PolicyTerms of UseAgent Login