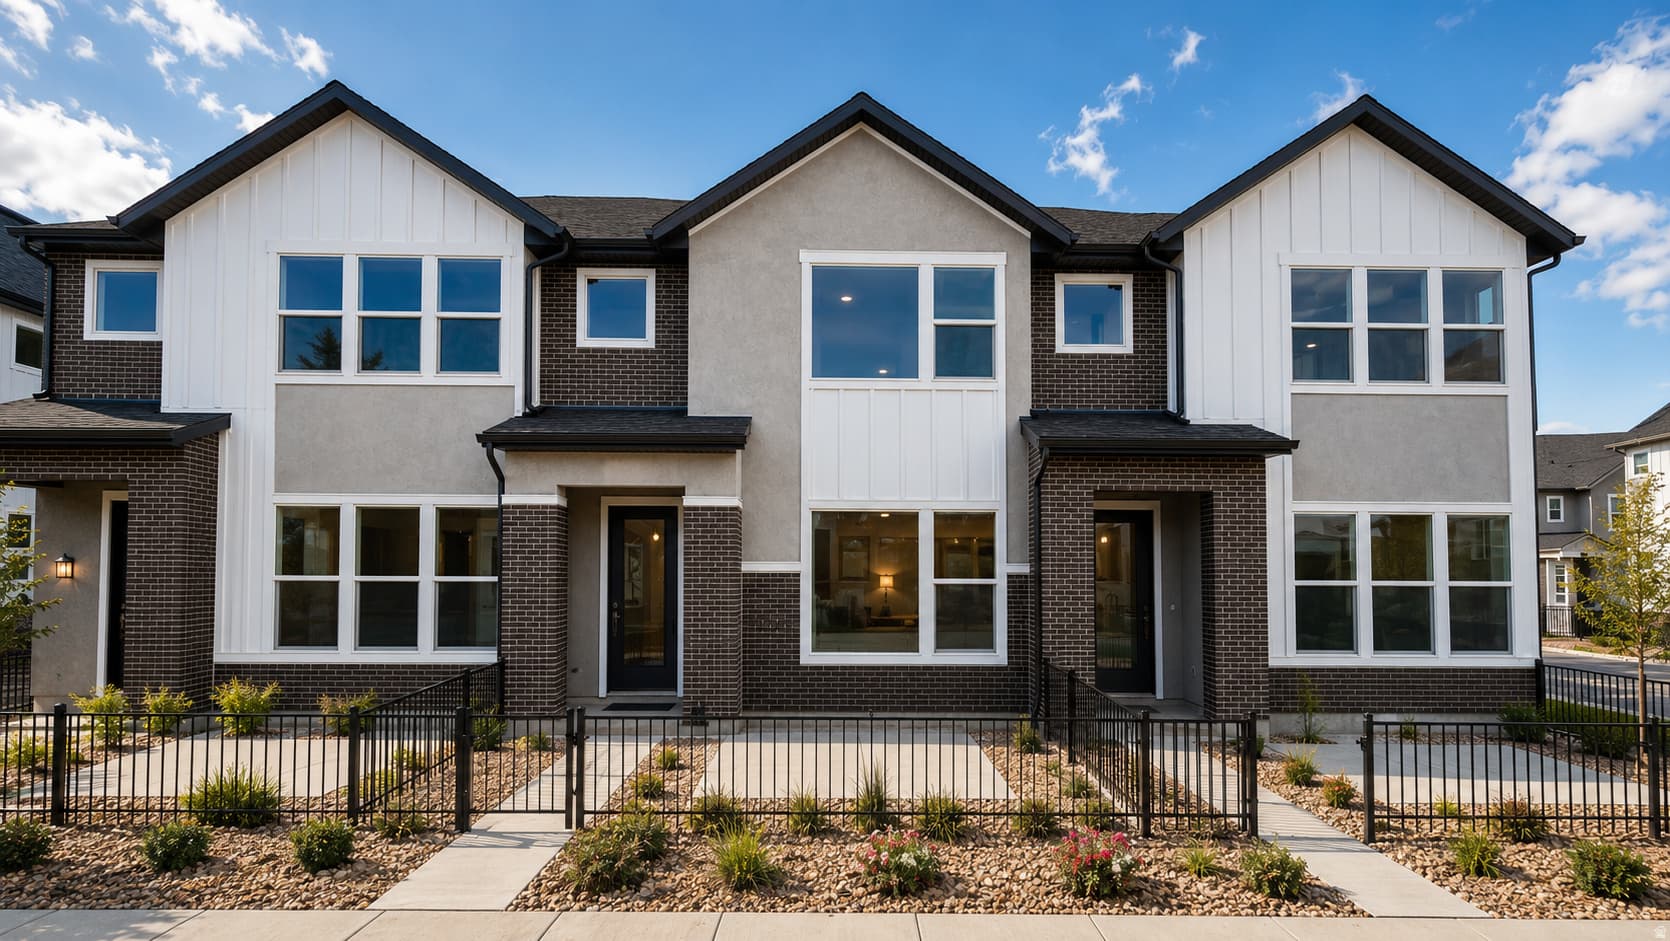
2868 S KINSEY CT #36 photo 1
1 / 8
Townhouse
$15,000 reduction
Active
27Days on Market

$424,990

$278/sqft+3.6%/yrHome values in the 84128 zip code have grown an average of 3.6% per year over the last 5 years.

$439,990↓$15,000 (3%)Aug 11

Price history — protected

Price history is available to our clients. Request access and your agent will reach out.

Property summary

3Beds3Baths1Kitchen1,531sqft2026Year
2
2nd Floor1,011 sqft
3Bed
2Full Bath
1Laundry
1
Main Floor520 sqft
1Half Bath
1Family
1Kitchen

2

Garage

0.01 acres436 sqft lot

About This Property

I'm interested

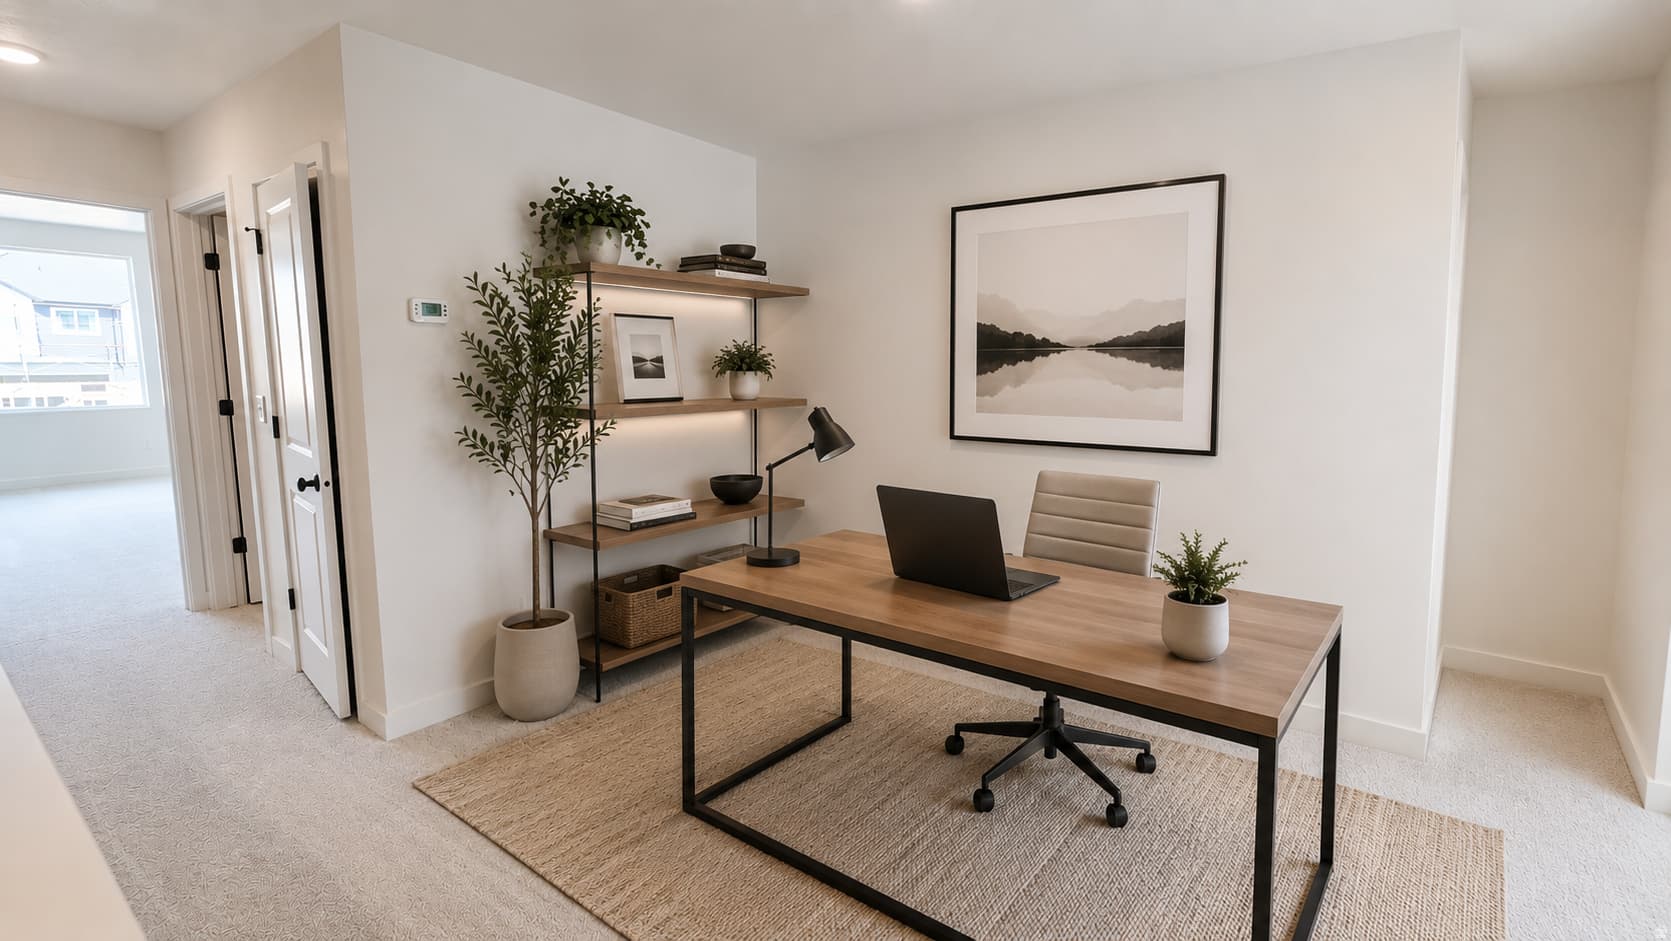
Move in Ready! Don't miss your opportunity to own the popular Nelson plan in this desirable gated community, now in its final closeout phase. This home delivers outstanding value through quality construction, premium features, and energy-efficient design. Inside, you'll find a versatile upstairs loft that can serve as a home office, media room, play area, or additional living space. The open-concept floor plan is designed for modern living, while the private fenced patio provides the perfect outdoor retreat for relaxing, entertaining, or enjoying time with pets. The attached 2-car garage features MyQ smart garage technology, allowing you to conveniently monitor and control access from your smartphone. The spacious Owner's Suite offers a large walk-in closet and a private bath with double sinks, providing both comfort and functionality. Built with ENERGY STAR certification, this home is designed for enhanced efficiency, year-round comfort, and lower utility costs. You'll also enjoy added confidence with a comprehensive builder warranty from one of America's most trusted homebuilders. This home stands on its own merits with exceptional everyday value-offering lasting benefits through quality craftsmanship, energy savings and a sought-after gated location. With the community in closeout, this is one of your final opportunities to own the Nelson plan and enjoy low-maintenance living in a secure, welcoming neighborhood. Preferred lender incentives upto $20,000 plus Fridge, washer and dryer.

Property Features

Heating

Gas: Central

Cooling

Central Air

Flooring

Carpet,Tile

Laundry

Electric Dryer Hookup

Interior Features

Closet: Walk-In,Disposal,Range/Oven: Free Stdng.,Low VOC Finishes,Granite Countertops

Exterior Features

Double Pane Windows,Patio: Open

Parking

Parking: Uncovered

HOA Details

HOA Fee$150/Monthly

Community Amenities

Gated,Pets Permitted,Picnic Area,Playground,Snow Removal

Location

Estimated Monthly Payment

$2,385/mo

Down Payment$84,998 (20%)
Principal & Interest$2,155
Insurance (est.)$80/mo
HOA$150/mo
Est. Total$2,385/mo

Based on 20% down, 6.529% rate, 30-yr fixed. For estimation only.

Generic estimate. Create an account to enter your down payment, rate, and cash on hand for a number tailored to you.

Create account & personalize

MLS# 2175454• Tax ID: 14-26-229-028

Courtesy of Tracy Jensen, Weekley Homes, LLC · 801-694-9251 · tjensen@dwhomes.com

Property data from UtahRealEstate.com. Home value index from Zillow Research (zillow.com/research/data). Walkability data from Walk Score. Rent estimates from Rentometer. Public records (owner + loan) from the Salt Lake County Recorder; loan rate estimated from FRED's 30-yr average at origination month, balance assumes a 30-yr fixed with no extra payments. Property valuations by Rocco Value. Information deemed reliable but not guaranteed.

Interested in this property?

Schedule a consultation or send us a message.

or send a message

Estimated Monthly Payment

$2,385/mo

Down Payment$84,998 (20%)
Principal & Interest$2,155
Insurance (est.)$80/mo
HOA$150/mo
Est. Total$2,385/mo

Based on 20% down, 6.529% rate, 30-yr fixed. For estimation only.

Generic estimate. Create an account to enter your down payment, rate, and cash on hand for a number tailored to you.

Create account & personalize

MLS# 2175454• Tax ID: 14-26-229-028

Courtesy of Tracy Jensen, Weekley Homes, LLC · 801-694-9251 · tjensen@dwhomes.com

Property data from UtahRealEstate.com. Home value index from Zillow Research (zillow.com/research/data). Walkability data from Walk Score. Rent estimates from Rentometer. Public records (owner + loan) from the Salt Lake County Recorder; loan rate estimated from FRED's 30-yr average at origination month, balance assumes a 30-yr fixed with no extra payments. Property valuations by Rocco Value. Information deemed reliable but not guaranteed.

Synapse Realty
SearchBuySellInvestRentLearnToolsTeamBook a Call
Synapse Realty

We show you the data behind every decision, so you never buy, sell, or invest blind.

License #7556837 - CN00

Brokered by Selling Salt Lake

© 2026 Synapse RealtyPowered by Rocco CRM
Privacy PolicyTerms of Use
Agent Login
© 2026 Synapse Realty·Powered by Rocco CRM
Privacy PolicyTerms of UseAgent Login

Schools

Elementary

Valley Crest

Middle School

Hunter

High School

Granger