288 S HILLSIDE DR photo 1
1 / 27
Single Family Residence
Active
143Days on Market

$899,900

$180/sqft+3.7%/yrHome values in the 84651 zip code have grown an average of 3.7% per year over the last 5 years.
Mother-in-Law SuiteWalk-Out Basement2nd KitchenMountain ViewRV Parking

Price history — protected

Price history is available to our clients. Request access and your agent will reach out.

Property summary

6Beds4Baths2Kitchens5,005sqft1998Year
2
2nd Floor1,595 sqft
3Bed
2Full Bath
1
Main Floor1,665 sqft
1Half Bath
1Family
1Living
1Kitchen
1Den
1Laundry
1Fireplace

3

Garage

B
Basement 1,745 sqft
3Bed
1Full Bath
1Family
1Kitchen
1Fireplace
0.35 acres15,246 sqft lot
I'm interested

About This Property

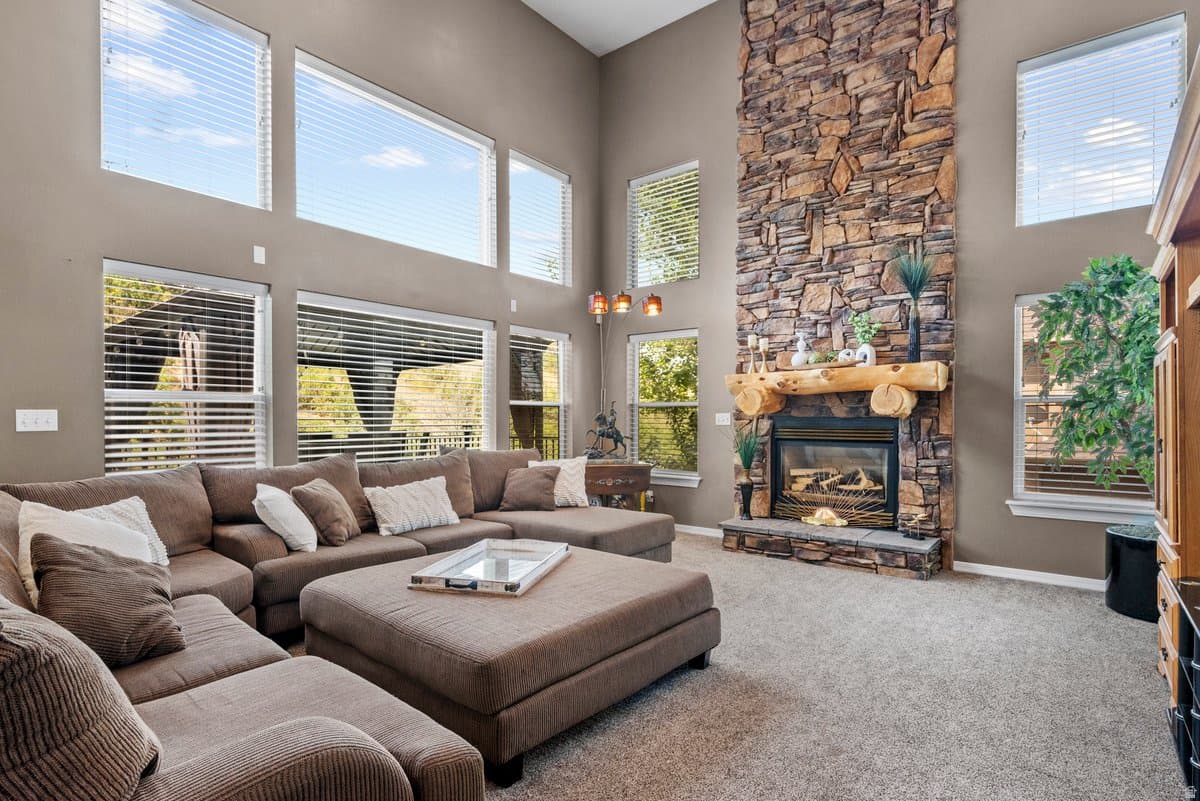
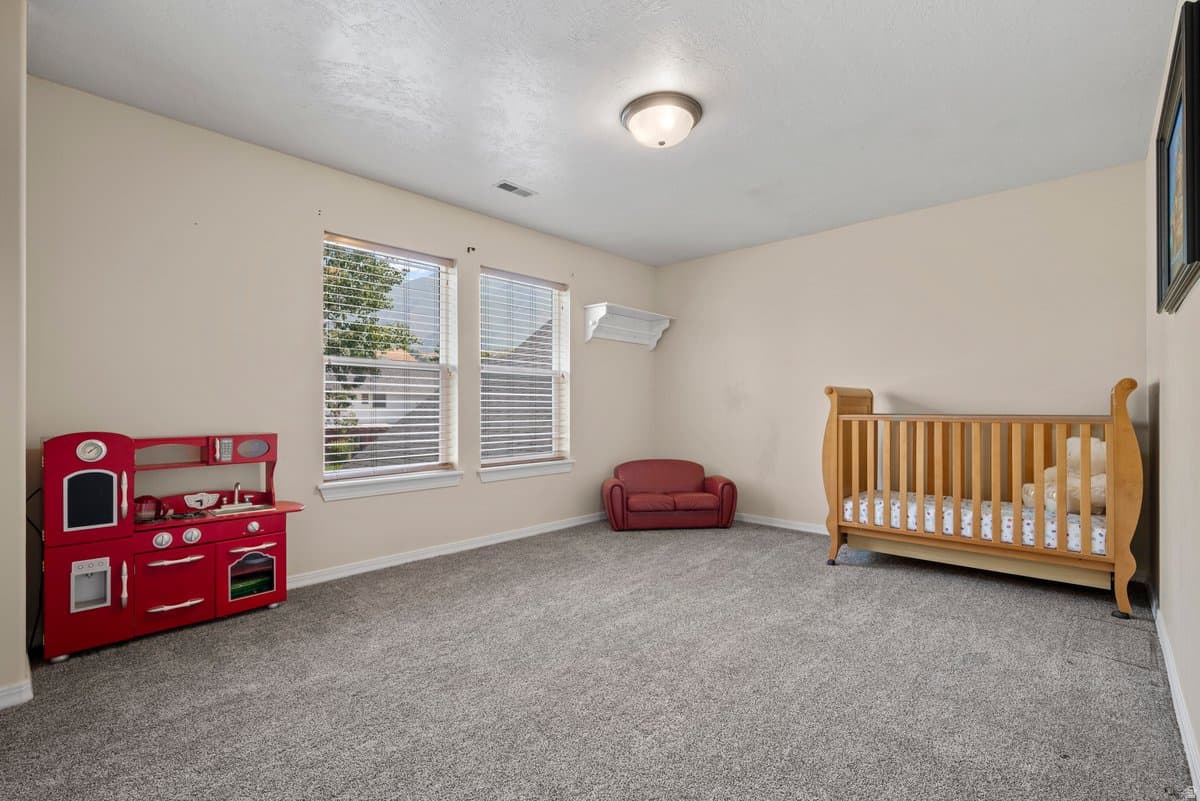
Sale Failed!--The best value in Elk Ridge is back on the market! Spacious and gorgeous 6 bedroom, 2 office home boasts an impressive great room with vaulted ceilings, massive windows that allows views and natural light to illuminate the home with a floor-to-ceiling rock fireplace that will have you never wanting to leave and opens to a peaceful deck that invites family and guests to relax because this feels like you're on vacation all the time! The impressive custom woodwork is unique and beautiful throughout the home and brings the outdoors inside! The mother-in-law apartment (or another family room) is one of the best! Large bedrooms and it's own outside entrance walks out to a shaded covered patio and a peaceful space. The private serene backyard boasts an enclosed garden, large and secluded fire pit and water feature. A custom built playground is waiting to give the kiddos joy! RV parking, newer carpeting and newer roof, large storage room, water softener, alarm system, storage shed and much more. This home will not disappoint. You've found your dream home in Elk Ridge.

Property Features

Heating

Forced Air,Gas: Central,Wood,>= 95% efficiency

Cooling

Central Air

Flooring

Carpet,Tile,Slate

Appliances

Ceiling Fan,Microwave,Water Softener Owned

Laundry

Electric Dryer Hookup

Interior Features

Bath: Primary,Bath: Sep. Tub/Shower,Closet: Walk-In,Den/Office,Disposal,Great Room,Kitchen: Second,Mother-in-Law Apt.,Range: Gas,Vaulted Ceilings,Granite Countertops

Exterior Features

Basement Entrance,Deck; Covered,Double Pane Windows,Entry (Foyer),Out Buildings,Lighting,Patio: Covered,Walkout

Parking

Rv Parking

Location

Estimated Monthly Payment

$5,068/mo

Down Payment$179,980 (20%)
Principal & Interest$4,564
Property Tax$335/mo
Insurance (est.)$169/mo
Est. Total$5,068/mo

Based on 20% down, 6.529% rate, 30-yr fixed. For estimation only.

Generic estimate. Create an account to enter your down payment, rate, and cash on hand for a number tailored to you.

Create account & personalize

MLS# 2147630• Tax ID: 41-337-0004

Courtesy of Michelle Jensen, Berkshire Hathaway HomeServices Elite Real Estate · 801-830-2430 · michellejensen.realtor@gmail.com

Property data from UtahRealEstate.com. Home value index from Zillow Research (zillow.com/research/data). Walkability data from Walk Score. Rent estimates from Rentometer. Public records (owner + loan) from the Salt Lake County Recorder; loan rate estimated from FRED's 30-yr average at origination month, balance assumes a 30-yr fixed with no extra payments. Property valuations by Rocco Value. Information deemed reliable but not guaranteed.

Interested in this property?

Schedule a consultation or send us a message.

or send a message

Estimated Monthly Payment

$5,068/mo

Down Payment$179,980 (20%)
Principal & Interest$4,564
Property Tax$335/mo
Insurance (est.)$169/mo
Est. Total$5,068/mo

Based on 20% down, 6.529% rate, 30-yr fixed. For estimation only.

Generic estimate. Create an account to enter your down payment, rate, and cash on hand for a number tailored to you.

Create account & personalize

MLS# 2147630• Tax ID: 41-337-0004

Courtesy of Michelle Jensen, Berkshire Hathaway HomeServices Elite Real Estate · 801-830-2430 · michellejensen.realtor@gmail.com

Property data from UtahRealEstate.com. Home value index from Zillow Research (zillow.com/research/data). Walkability data from Walk Score. Rent estimates from Rentometer. Public records (owner + loan) from the Salt Lake County Recorder; loan rate estimated from FRED's 30-yr average at origination month, balance assumes a 30-yr fixed with no extra payments. Property valuations by Rocco Value. Information deemed reliable but not guaranteed.

Synapse Realty
SearchBuySellInvestRentLearnToolsTeamBook a Call
Synapse Realty

We show you the data behind every decision, so you never buy, sell, or invest blind.

License #7556837 - CN00

Brokered by Selling Salt Lake

© 2026 Synapse RealtyPowered by Rocco CRM
Privacy PolicyTerms of Use
Agent Login
© 2026 Synapse Realty·Powered by Rocco CRM
Privacy PolicyTerms of UseAgent Login

Schools

Elementary

Foothills

Middle School

Salem Jr

High School

Salem Hills