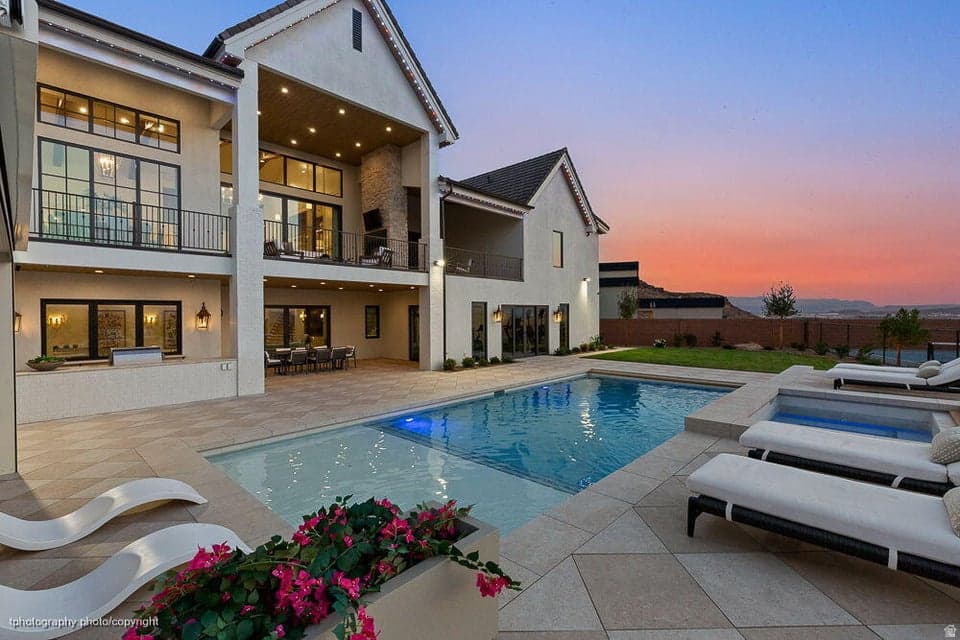
3021 E BANDED HILLS DR photo 1
1 / 79
Single Family Residence
Active
3Days on Market

$4,900,000

$696/sqft+2.7%/yrHome values in the 84790 zip code have grown an average of 2.7% per year over the last 5 years.
2nd KitchenMountain ViewPoolRV Parking

Price history — protected

Price history is available to our clients. Request access and your agent will reach out.

Property summary

5Beds7Baths7,038sqft2025Year
1
Main Floor3,915 sqft
2Bed
2Full Bath
1Half Bath

4

Garage

B
Basement 3,123 sqft
3Bed
3Full Bath
1Half Bath
0.92 acres40,075 sqft lot
I'm interested

About This Property

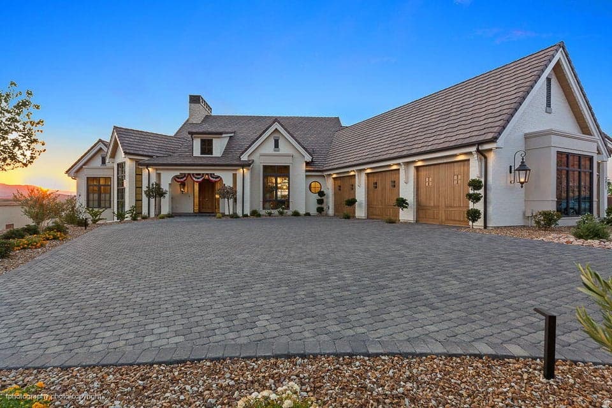
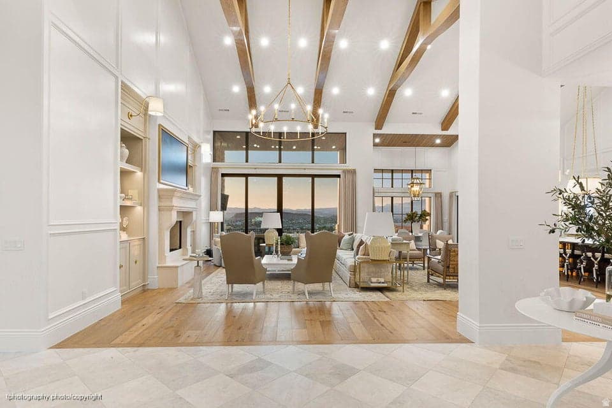
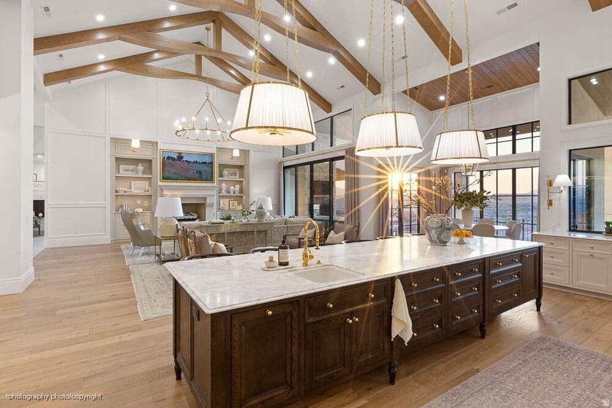
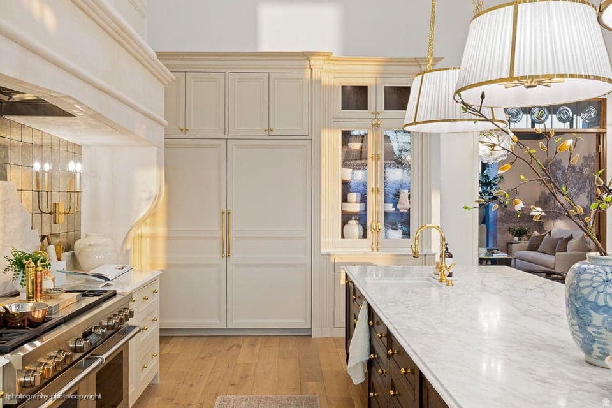
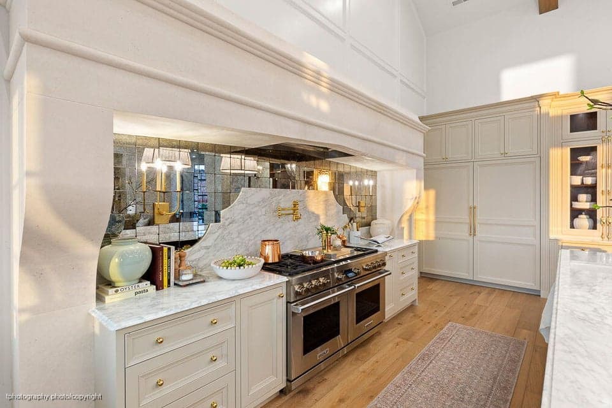
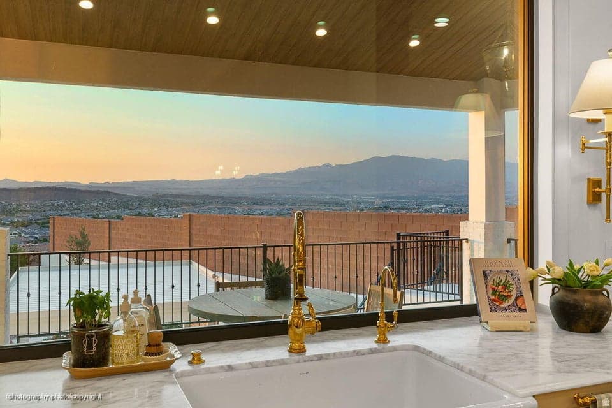
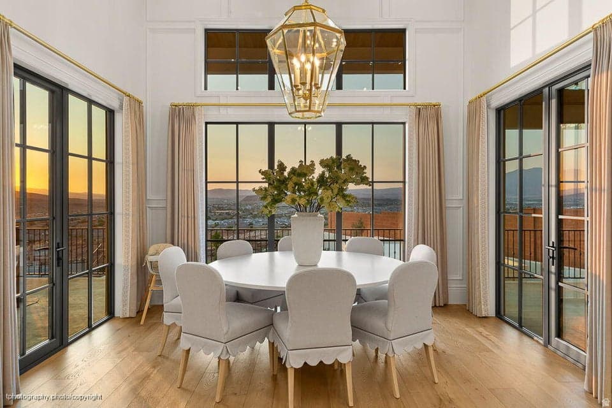
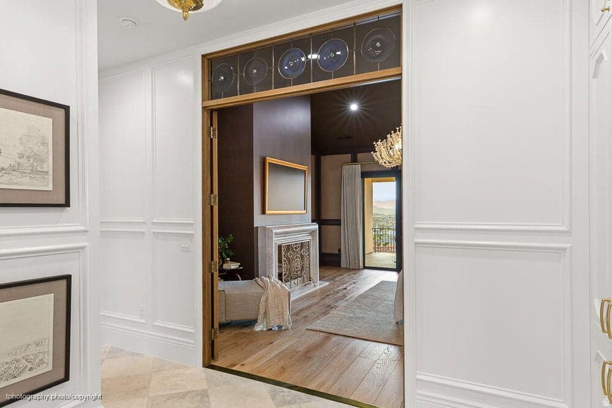

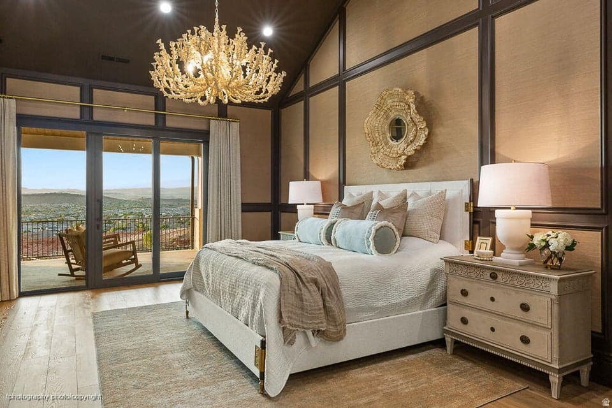
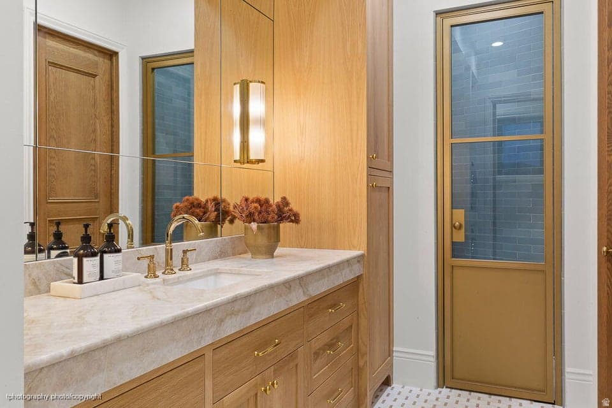
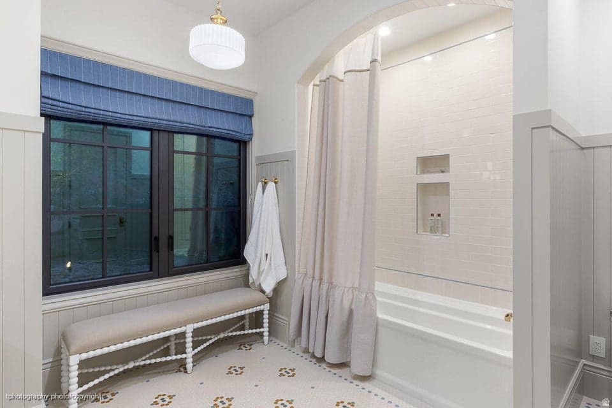
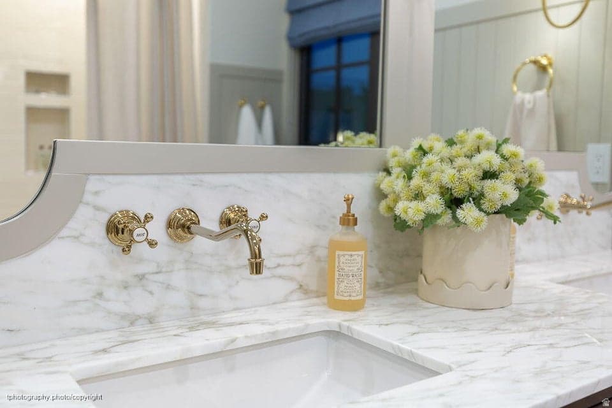
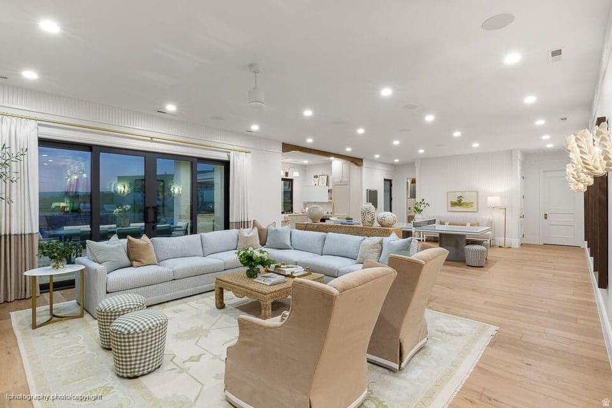
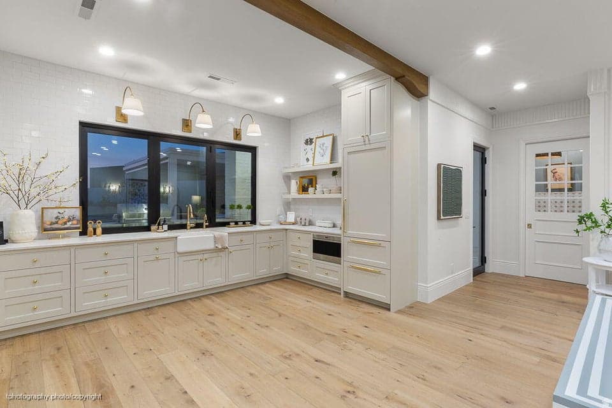
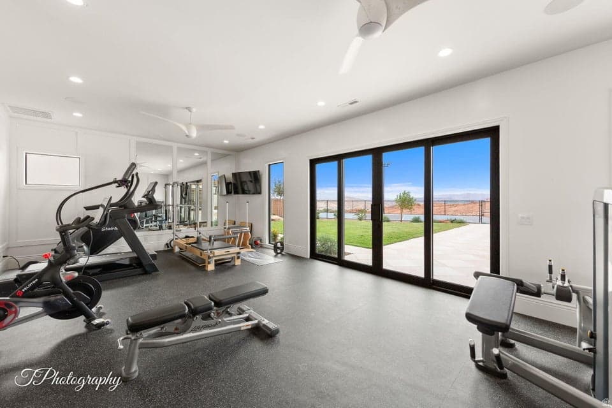
Welcome to this former 2025 parade home. An impressive luxury estate in Banded Hills professionally designed by ''Dwell Design'' and built by Split Rock Custom Homes. Thoughtfully crafted with timeless elegance, this expansive home is defined by soaring ceilings, custom millwork, and walls of glass that frame sweeping valley and mountain views, filling the interiors with natural light and stunning architecture. At the heart of the home, the gourmet kitchen stands as a true showpiece, featuring bespoke cabinetry, marble surfaces, professional-grade appliances, and a striking custom cast-stone cooktop. A farmhouse sink positioned beneath picture windows captures breathtaking views, while the open-concept layout flows seamlessly into the great room, anchored by a matching cast-stone fireplace. The home offers a second kitchen, a flex room, a dedicated dog wash multiple laundry hookups, control 4, and a true office space. A fully equipped home gym with mirrored walls and a spa-like atmosphere flows seamlessly to the backyard oasis. Enjoy sunset views from the covered terrace with fireplace, entertain in the fully equipped outdoor kitchen with built-in BBQ, or relax poolside in the saltwater pool and spa. A private pickleball court and multiple lounge areas create an unparalleled setting for recreation and entertainment, all within a beautifully designed and private landscape with no HOA.

Property Features

Heating

Gas: Radiant

Cooling

Central Air

Appliances

Trash Compactor,Gas Grill/BBQ,Microwave,Range Hood,Refrigerator,Water Softener Owned

Interior Features

Alarm: Security,Bar: Wet,Basement Apartment,Bath: Primary,Bath: Sep. Tub/Shower,Central Vacuum,Closet: Walk-In,Disposal,Jetted Tub,Kitchen: Second,Oven: Gas,Range: Countertop,Range: Gas,Range/Oven: Built-In,Vaulted Ceilings

Exterior Features

Double Pane Windows,Lighting,Patio: Covered

Parking

Rv Parking

Location

Estimated Monthly Payment

$26,471/mo

Down Payment$980,000 (20%)
Principal & Interest$24,852
Property Tax$700/mo
Insurance (est.)$919/mo
Est. Total$26,471/mo

Based on 20% down, 6.529% rate, 30-yr fixed. For estimation only.

Generic estimate. Create an account to enter your down payment, rate, and cash on hand for a number tailored to you.

Create account & personalize

MLS# 2180748• Tax ID: SG-BAN-5

Courtesy of Bryan Burnett, Century 21 Everest (St George) · 435-375-4564 · bryanburnett@burnettgroup.net

Property data from UtahRealEstate.com. Home value index from Zillow Research (zillow.com/research/data). Walkability data from Walk Score. Rent estimates from Rentometer. Public records (owner + loan) from the Salt Lake County Recorder; loan rate estimated from FRED's 30-yr average at origination month, balance assumes a 30-yr fixed with no extra payments. Property valuations by Rocco Value. Information deemed reliable but not guaranteed.

Interested in this property?

Schedule a consultation or send us a message.

or send a message

Estimated Monthly Payment

$26,471/mo

Down Payment$980,000 (20%)
Principal & Interest$24,852
Property Tax$700/mo
Insurance (est.)$919/mo
Est. Total$26,471/mo

Based on 20% down, 6.529% rate, 30-yr fixed. For estimation only.

Generic estimate. Create an account to enter your down payment, rate, and cash on hand for a number tailored to you.

Create account & personalize

MLS# 2180748• Tax ID: SG-BAN-5

Courtesy of Bryan Burnett, Century 21 Everest (St George) · 435-375-4564 · bryanburnett@burnettgroup.net

Property data from UtahRealEstate.com. Home value index from Zillow Research (zillow.com/research/data). Walkability data from Walk Score. Rent estimates from Rentometer. Public records (owner + loan) from the Salt Lake County Recorder; loan rate estimated from FRED's 30-yr average at origination month, balance assumes a 30-yr fixed with no extra payments. Property valuations by Rocco Value. Information deemed reliable but not guaranteed.

Synapse Realty
SearchBuySellInvestRentLearnToolsTeamBook a Call

Schools

Elementary

Crimson View

Middle School

Crimson Cliffs Middle

Synapse Realty

We show you the data behind every decision, so you never buy, sell, or invest blind.

License #7556837 - CN00

Brokered by Selling Salt Lake

© 2026 Synapse RealtyPowered by Rocco CRM
Privacy PolicyTerms of Use
Agent Login
© 2026 Synapse Realty·Powered by Rocco CRM
Privacy PolicyTerms of UseAgent Login