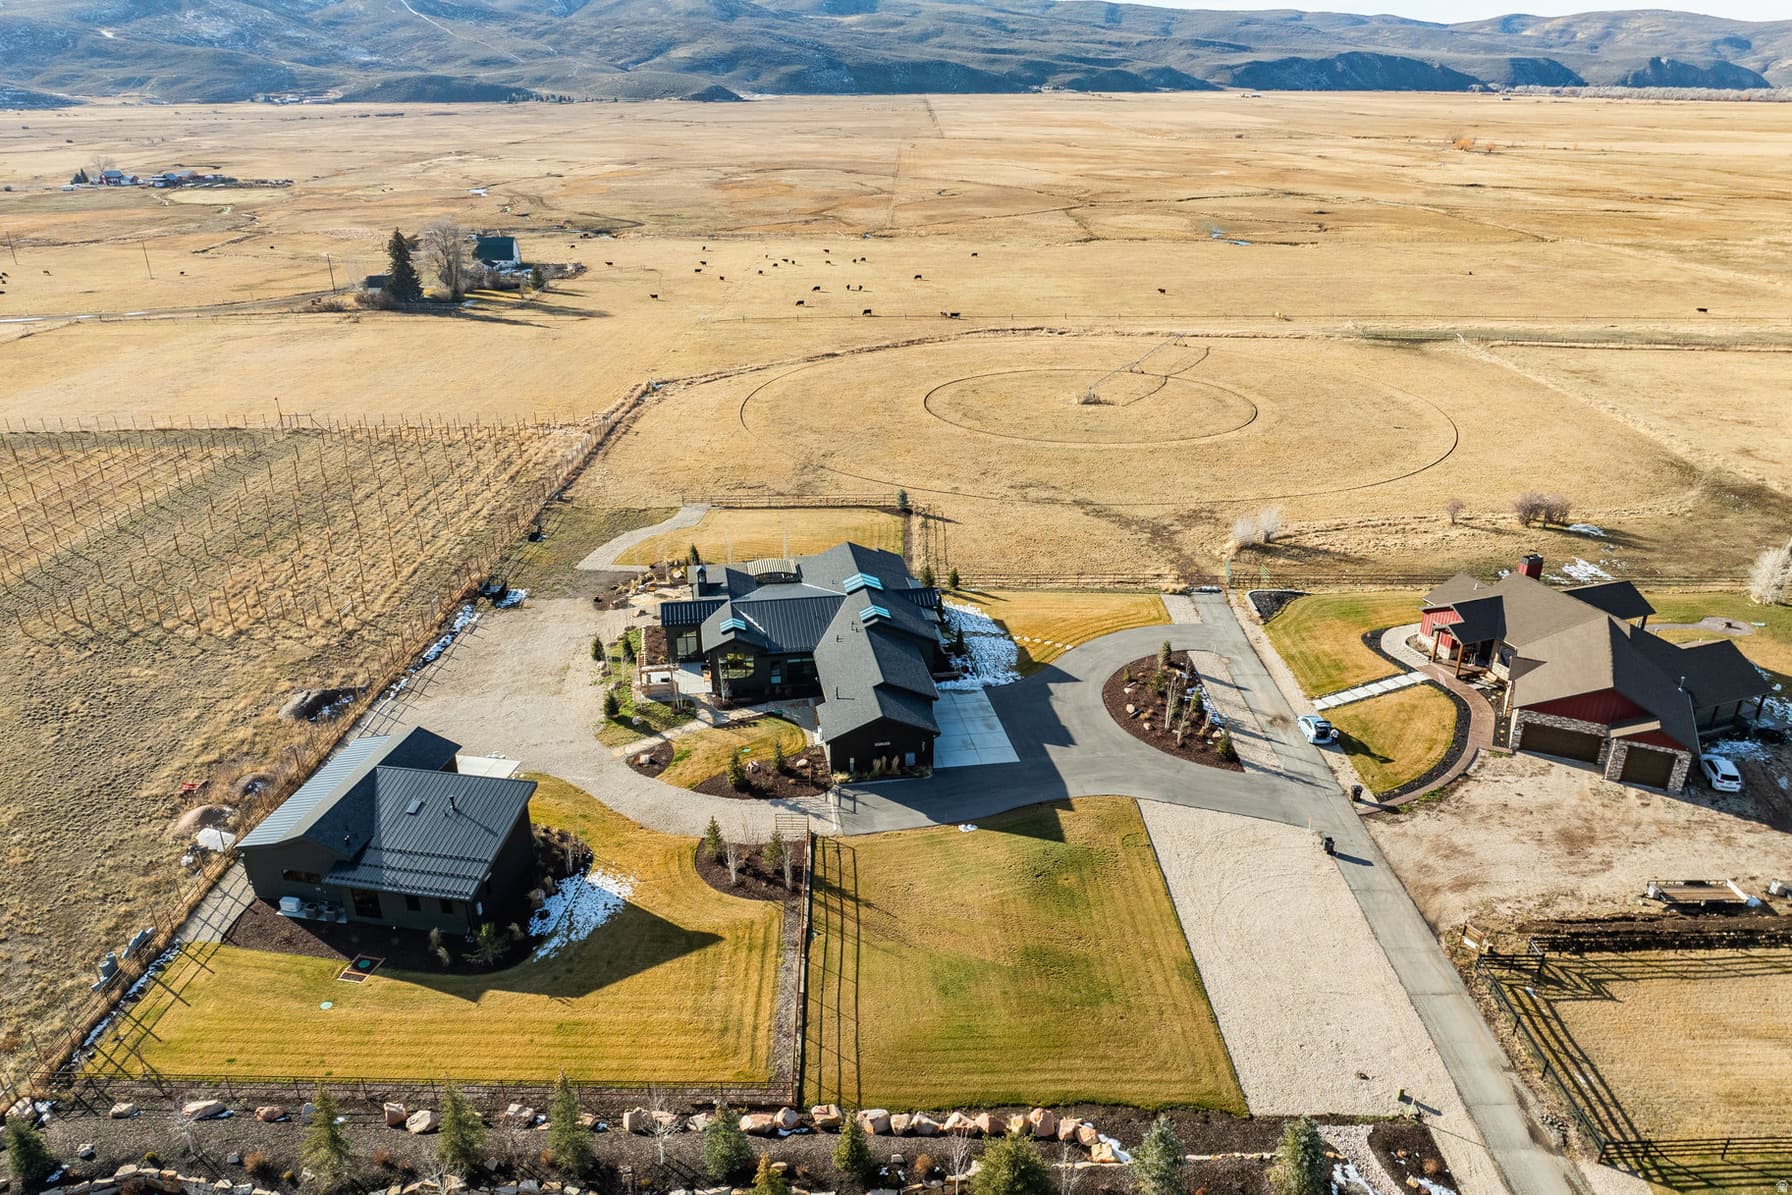
307 W LAZY ACRES LN photo 1
1 / 93
Single Family Residence
$275,000 reduction
Active
111Days on Market

$5,725,000

$1,161/sqft+5.5%/yrHome values in the 84036 zip code have grown an average of 5.5% per year over the last 5 years.

$6,000,000↓$275,000 (5%)Aug 6

ADU on Property2nd KitchenMountain ViewHorse Property

Price history — protected

Price history is available to our clients. Request access and your agent will reach out.

Property summary

3Beds4Baths1Kitchen4,929sqft2024Year
1
Main Floor4,929 sqft
3Bed
3Full Bath
1Half Bath
1Family
1Kitchen
2Laundry
1Fireplace

5

Garage

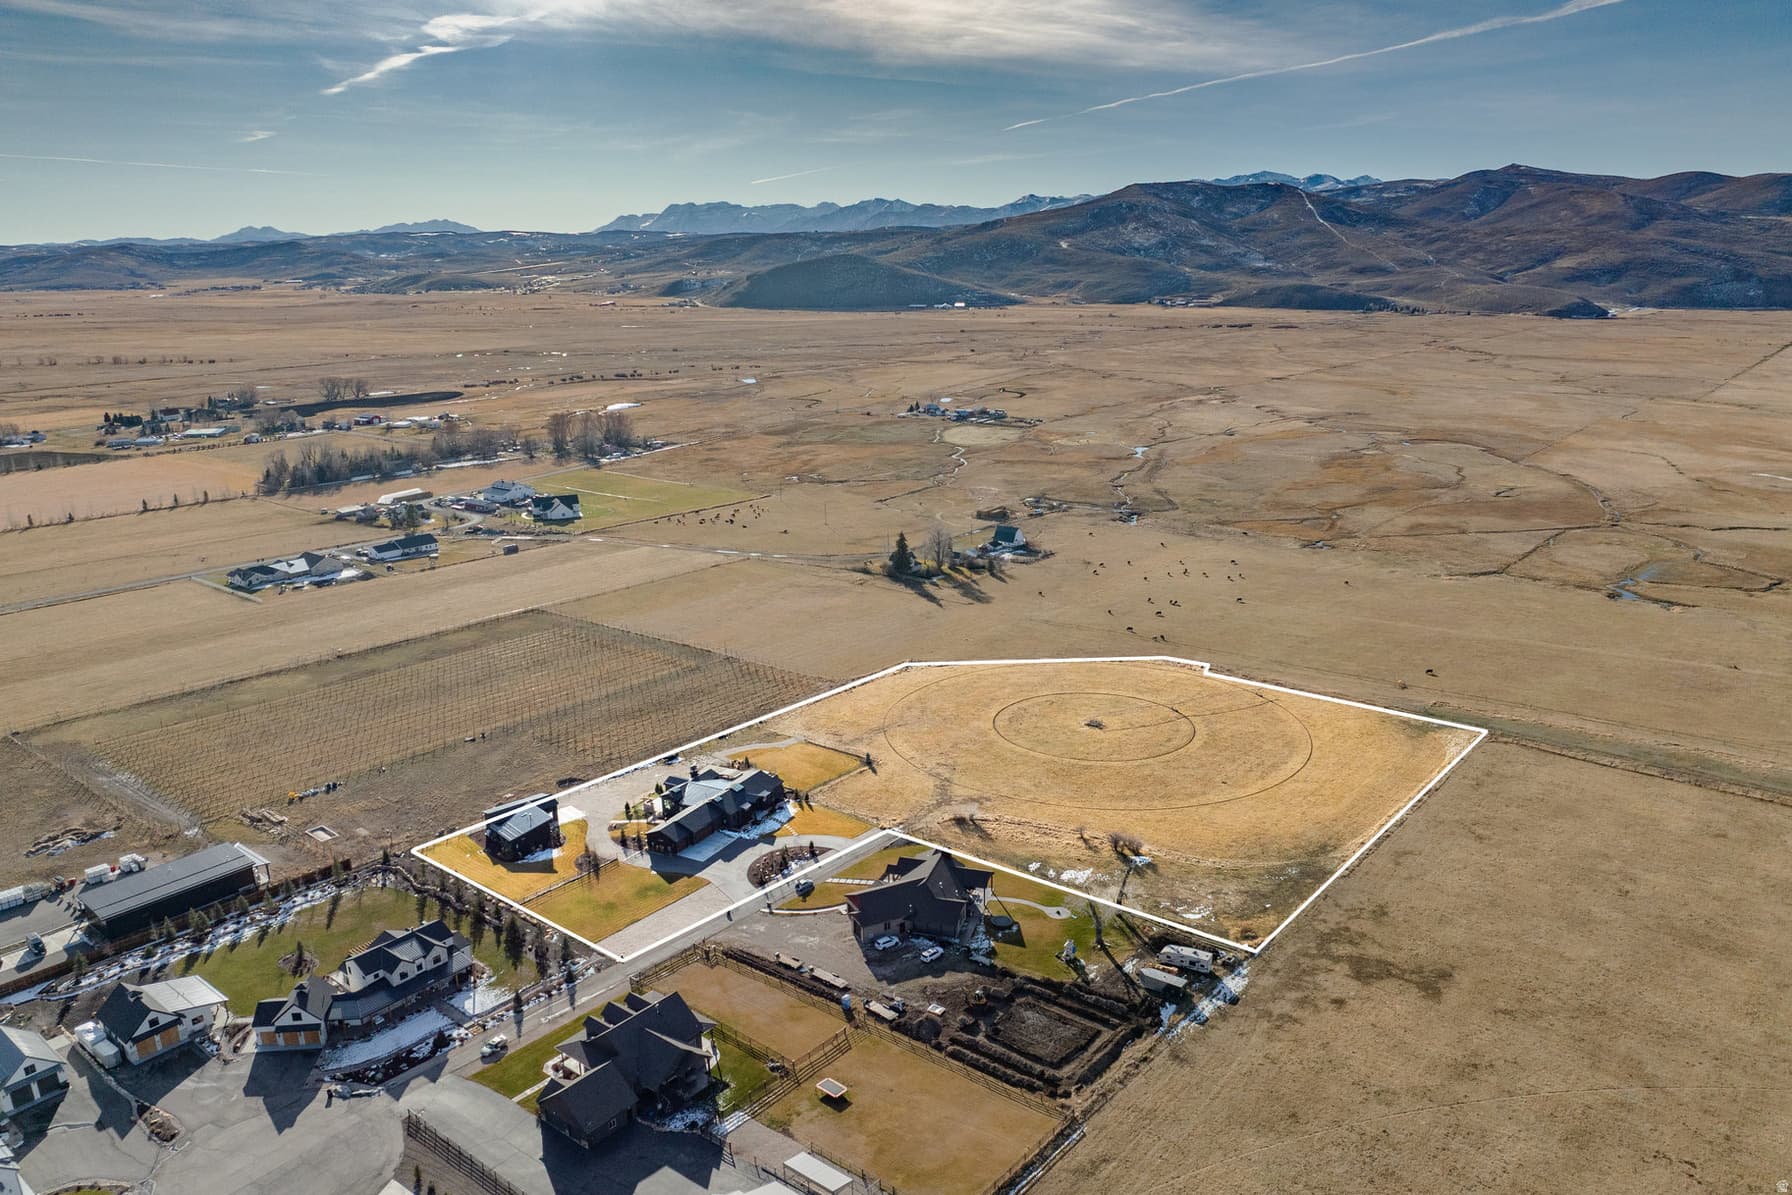
7.2 acres313,632 sqft lot
I'm interested

Accessory Dwelling UnitDetached

Beds

1

Baths

1

Sqft

857

KitchenSeparate entrance

About This Property

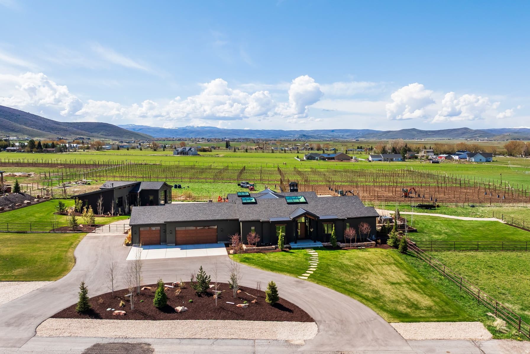
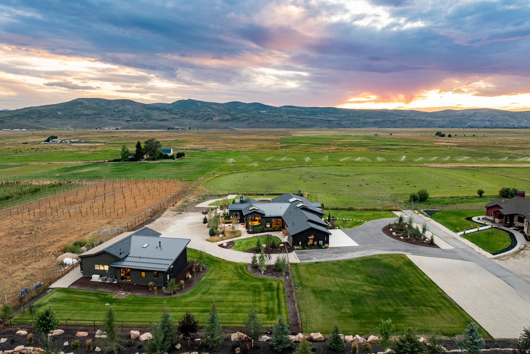
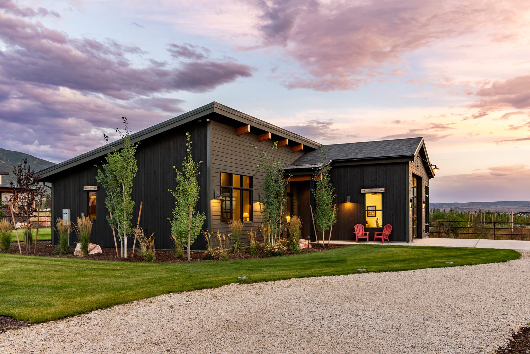
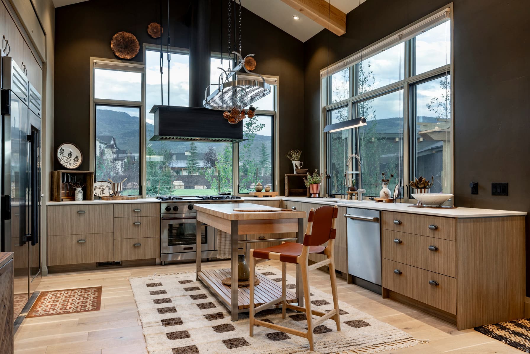
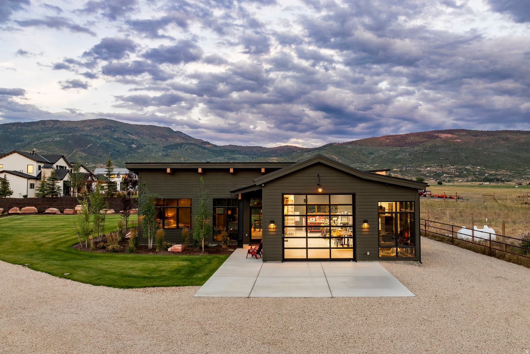
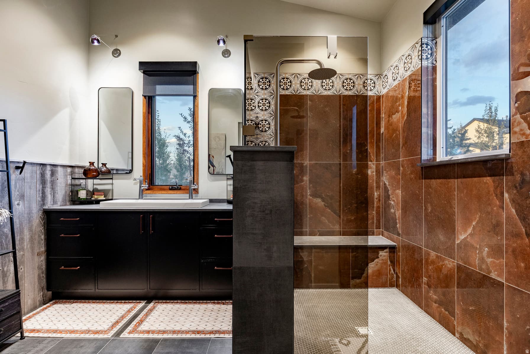
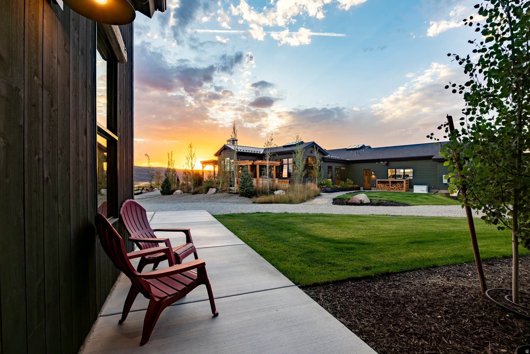
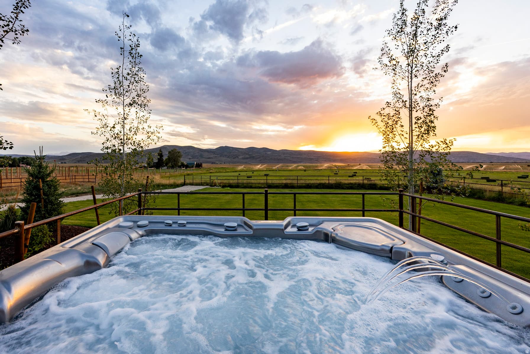
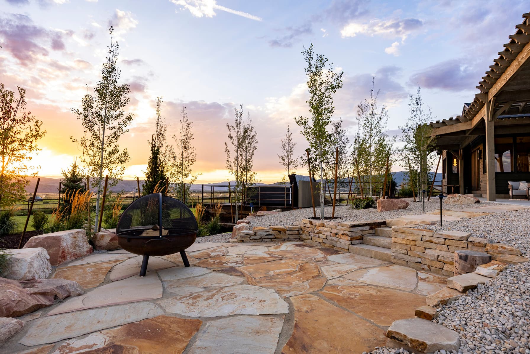
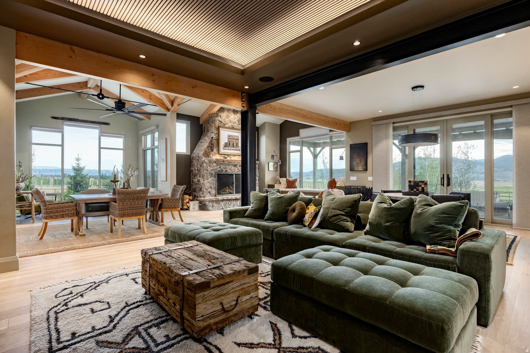
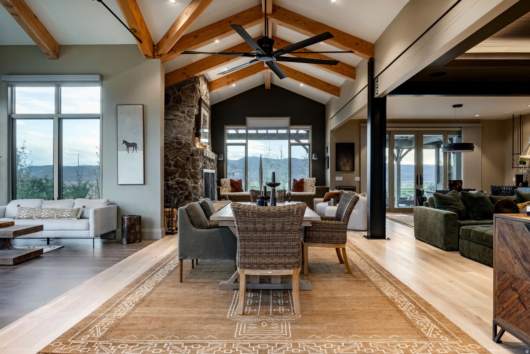
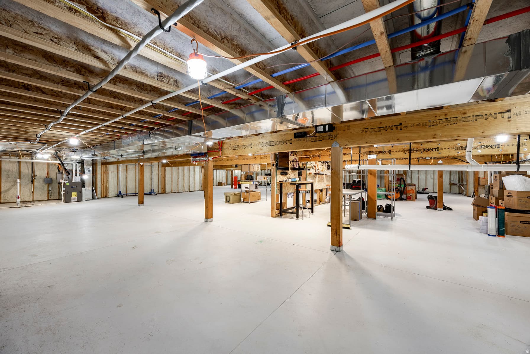
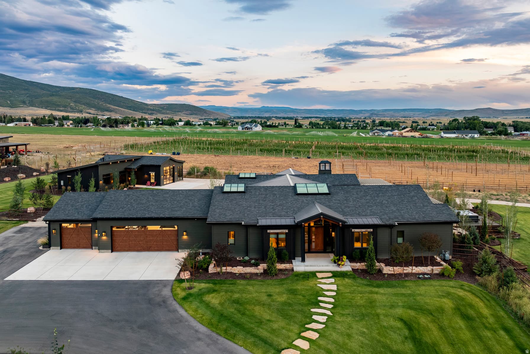
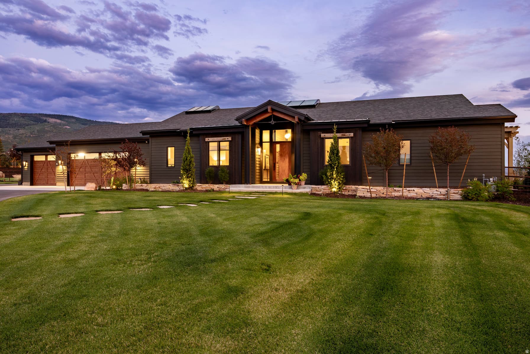
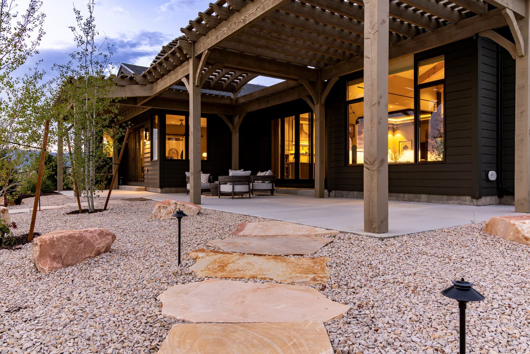
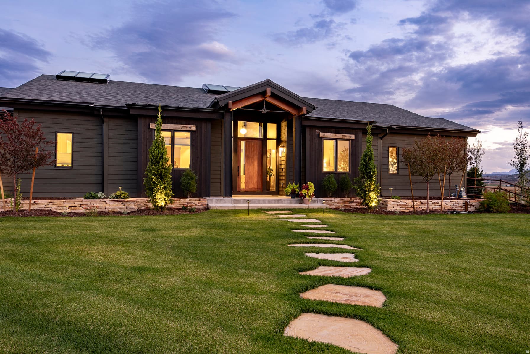
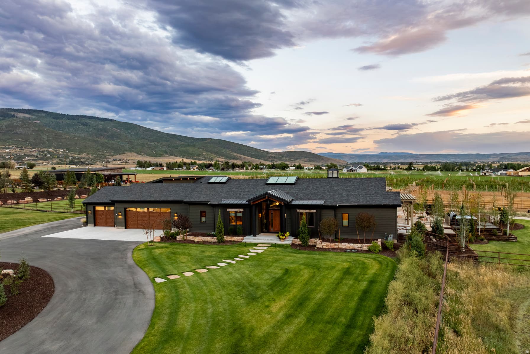
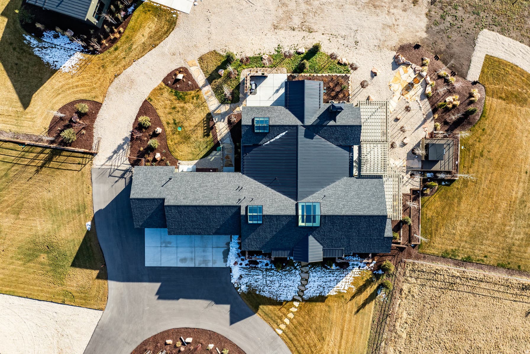
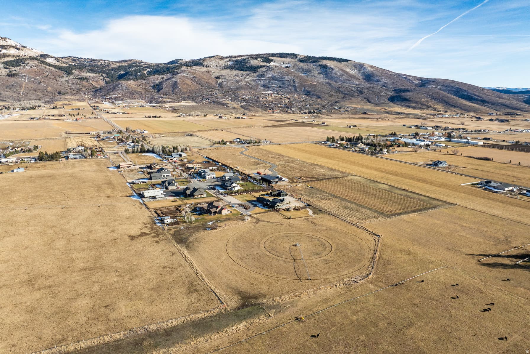
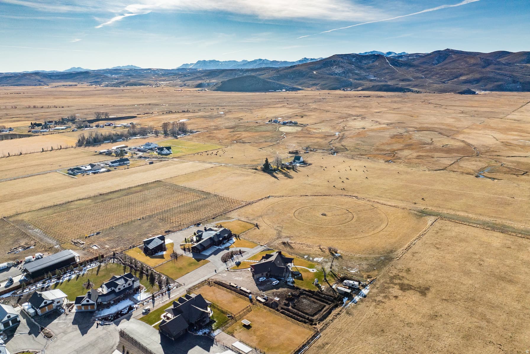
At the end of a peaceful lane in the Kamas valley, on 7.2 acres of ranch land, sits a special property surrounded by protected pastoral grazing lands across the entire valley.Perfectly positioned less than 20 minutes to Deer Valley East Village and just 25 minutes to downtown Park City, you will find a smartly scaled sanctuary-comprising one residential lot and two agricultural parcels-fully fenced and supported by a pressurized irrigation system with ample water shares. The combined 4,929 square feet of living space encompasses a 4,072 sq ft main residence and an 857 sq ft guest house (ADU). A large "Garage-Mahal" (1138 sq ft) adjoins the guest quarters. This single-level modern ranch house aesthetic is defined by artisan craftsmanship, expansive natural light, and a warm blend of wood, steel, and glass. Radiant in-floor heating runs throughout, reinforcing comfort at every turn. The chef's kitchen is anchored by professional-grade, American-made appliances-bringing commercial level utility for family and entertaining. A fully finished 6+ foot lower-level crawl space spans the entire footprint, offering exceptional storage, workspace, or secure safe room/storm shelter. The main residence features two spacious en-suite bedrooms with airy proportions and elevated finishes. The detached ADU extends lifestyle flexibility with its own ensuite bedroom, full kitchen, living area, and a versatile lounge/workspace-ideal for guests, extended living, or creative use. Outdoor living is equally intentional, featuring a timber-frame pergola, natural gas-plumbed grill patio, and a perfectly positioned hot tub terrace overlooking expansive western views across protected open space. Snowmelt-equipped metal roofing, a heated 3-car garage, and dual natural gas generators-serving both structures independently-ensure year-round resilience and uninterrupted comfort. Whole home audio and an extensive camera security system round out the home's features. Furnishings and select farm equipment are negotiable.

Property Features

Heating

Forced Air,Hydronic,Radiant Floor

Cooling

Central Air

Flooring

Hardwood,Tile

Appliances

Ceiling Fan,Dryer,Freezer,Microwave,Range Hood,Refrigerator,Satellite Dish,Washer,Water Softener Owned

Interior Features

Bar: Wet,Closet: Walk-In,Disposal,French Doors,Great Room,Kitchen: Second,Range: Gas,Range/Oven: Free Stdng.,Vaulted Ceilings,Instantaneous Hot Water,Video Door Bell(s),Video Camera(s),Smart Thermostat(s)

Exterior Features

Double Pane Windows,Entry (Foyer),Horse Property,Lighting,Patio: Covered,Skylights,Sliding Glass Doors,Storm Doors,Patio: Open

HOA Details

HOA Fee$1,500/Annually

Location

Estimated Monthly Payment

$32,341/mo

Down Payment$1,145,000 (20%)
Principal & Interest$29,036
Property Tax$732/mo
Insurance (est.)$1,073/mo
HOA$1,500/mo
Est. Total$32,341/mo

Based on 20% down, 6.529% rate, 30-yr fixed. For estimation only.

Generic estimate. Create an account to enter your down payment, rate, and cash on hand for a number tailored to you.

Create account & personalize

MLS# 2156203• Tax ID: LARES-5

Courtesy of Michael Swan, Summit Sotheby's International Realty · 435-659-1433 · michael@peakluxuryrealestate.biz

Property data from UtahRealEstate.com. Home value index from Zillow Research (zillow.com/research/data). Walkability data from Walk Score. Rent estimates from Rentometer. Public records (owner + loan) from the Salt Lake County Recorder; loan rate estimated from FRED's 30-yr average at origination month, balance assumes a 30-yr fixed with no extra payments. Property valuations by Rocco Value. Information deemed reliable but not guaranteed.

Interested in this property?

Schedule a consultation or send us a message.

or send a message

Estimated Monthly Payment

$32,341/mo

Down Payment$1,145,000 (20%)
Principal & Interest$29,036
Property Tax$732/mo
Insurance (est.)$1,073/mo
HOA$1,500/mo
Est. Total$32,341/mo

Based on 20% down, 6.529% rate, 30-yr fixed. For estimation only.

Generic estimate. Create an account to enter your down payment, rate, and cash on hand for a number tailored to you.

Create account & personalize

MLS# 2156203• Tax ID: LARES-5

Courtesy of Michael Swan, Summit Sotheby's International Realty · 435-659-1433 · michael@peakluxuryrealestate.biz

Property data from UtahRealEstate.com. Home value index from Zillow Research (zillow.com/research/data). Walkability data from Walk Score. Rent estimates from Rentometer. Public records (owner + loan) from the Salt Lake County Recorder; loan rate estimated from FRED's 30-yr average at origination month, balance assumes a 30-yr fixed with no extra payments. Property valuations by Rocco Value. Information deemed reliable but not guaranteed.

Synapse Realty
SearchBuySellInvestRentLearnToolsTeamBook a Call

Schools

Elementary

South Summit

Middle School

South Summit

High School

South Summit

Synapse Realty

We show you the data behind every decision, so you never buy, sell, or invest blind.

License #7556837 - CN00

Brokered by Selling Salt Lake

© 2026 Synapse RealtyPowered by Rocco CRM
Privacy PolicyTerms of Use
Agent Login
© 2026 Synapse Realty·Powered by Rocco CRM
Privacy PolicyTerms of UseAgent Login