3146 W ALLRED DR photo 1
1 / 99
Single Family Residence
$10,000 reduction
Active
56Days on Market

$1,089,900

$221/sqft

$1,099,900↓$10,000 (1%)Aug 22

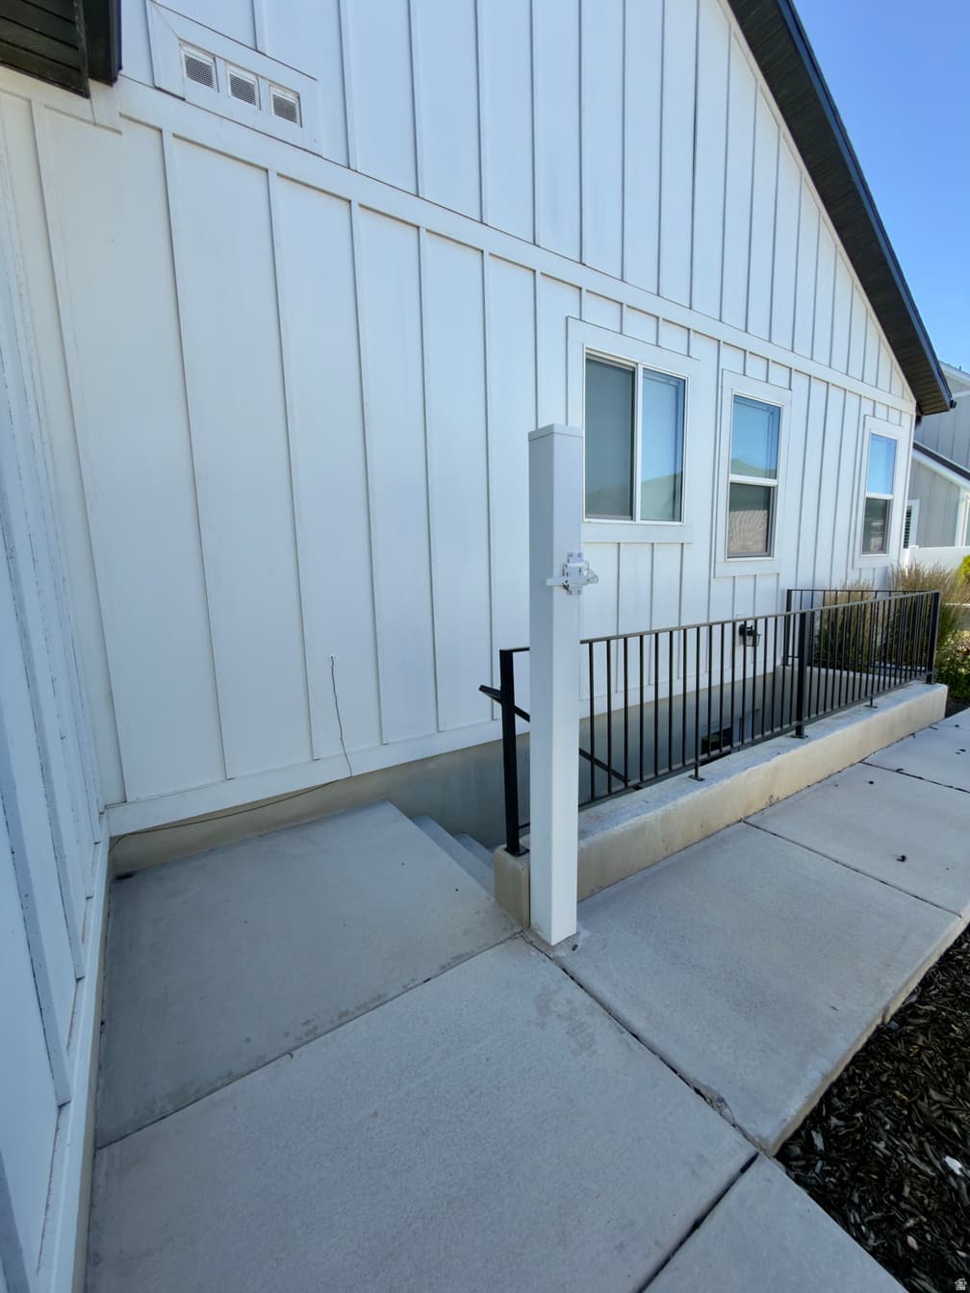
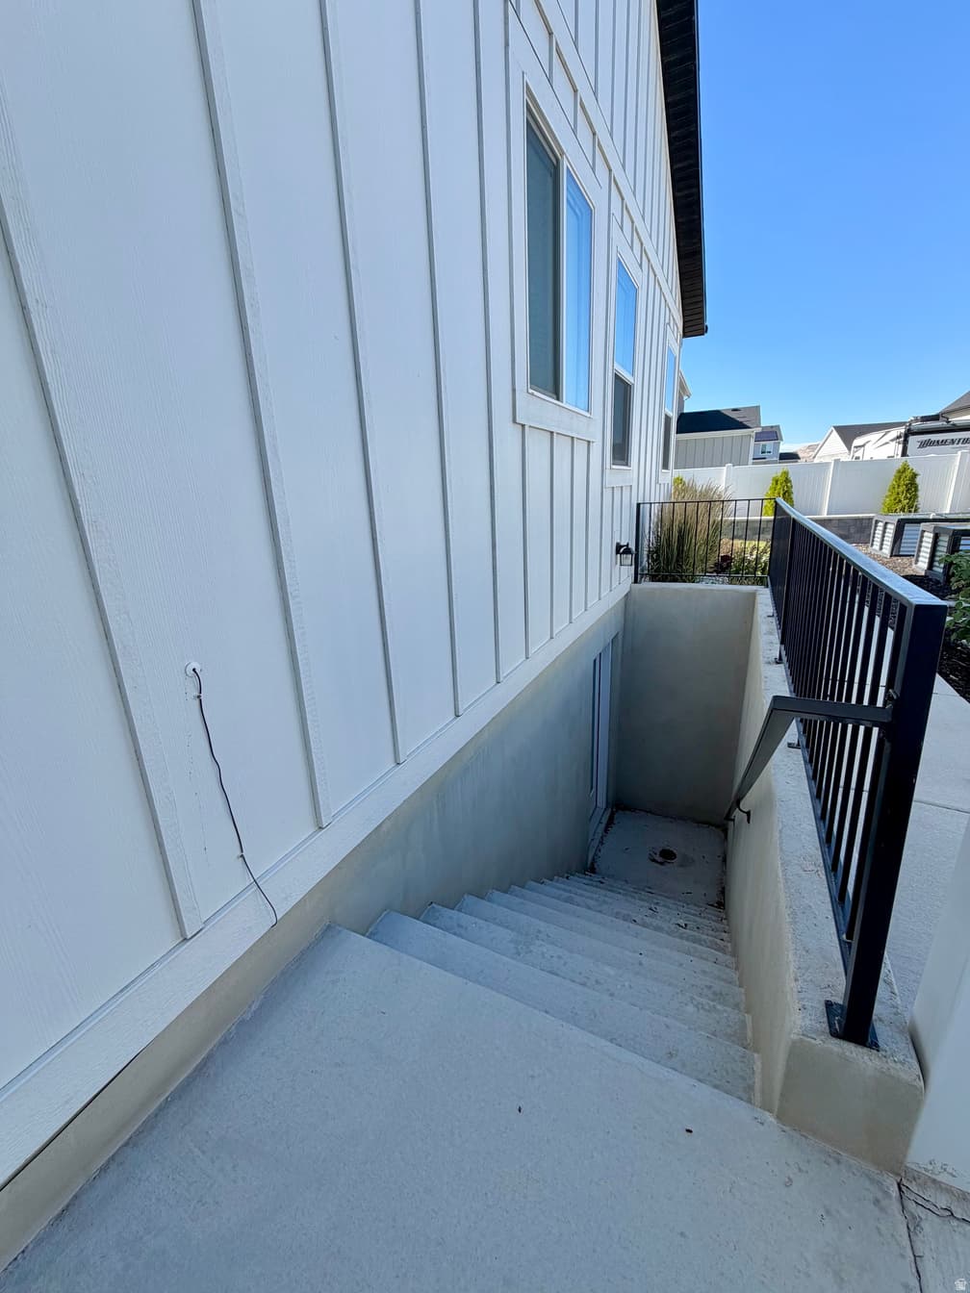
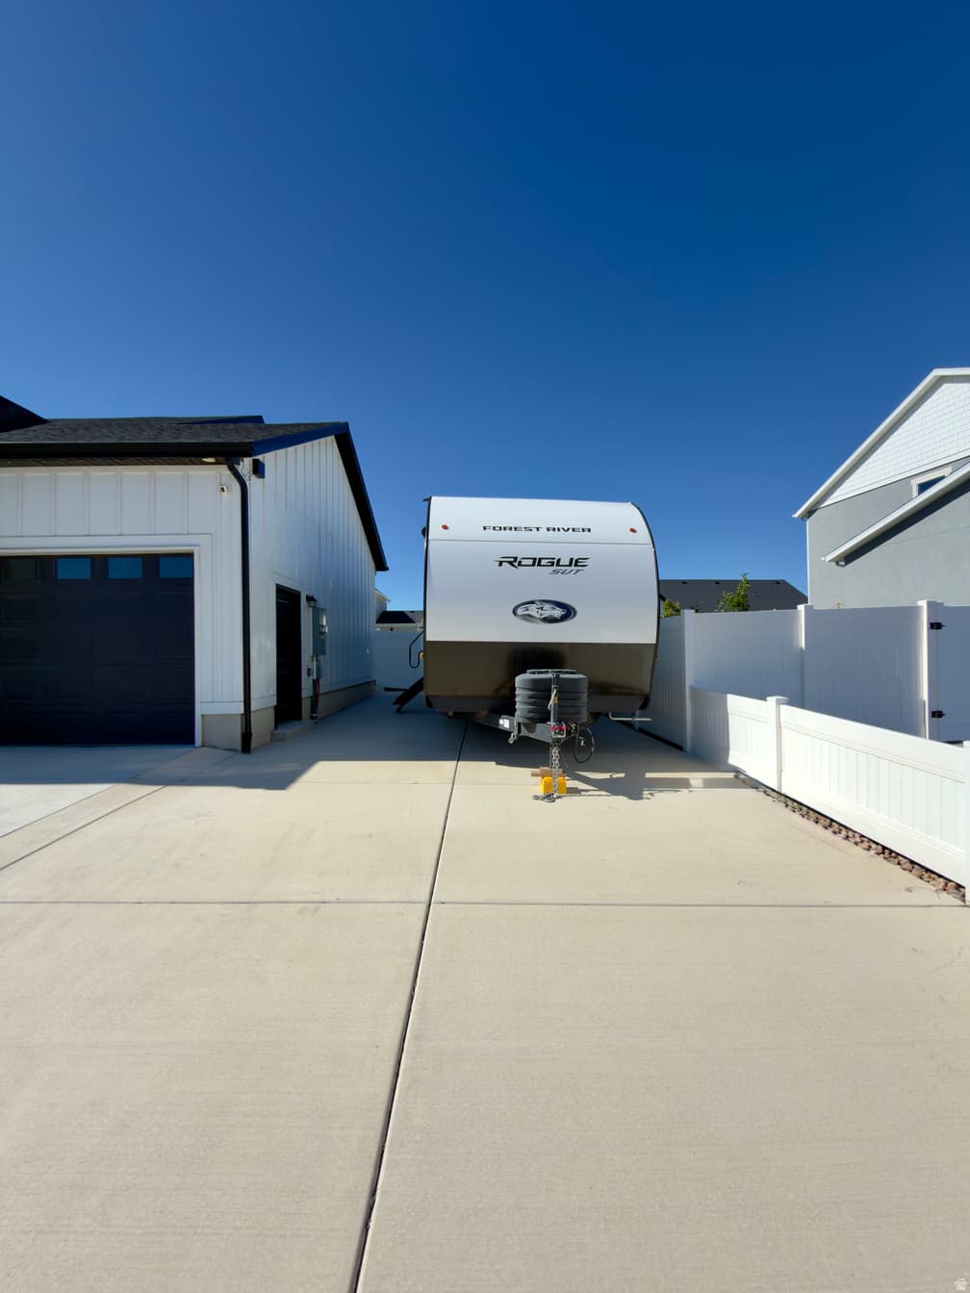
Walk-Out BasementMountain ViewPoolRV ParkingCorner Lot

Price history — protected

Price history is available to our clients. Request access and your agent will reach out.

Property summary

3Beds3Baths1Kitchen4,928sqft2023Year
1
Main Floor2,417 sqft
3Bed
2Full Bath
1Half Bath
1Family
1Kitchen
1Den
1Laundry
2Fireplace

3

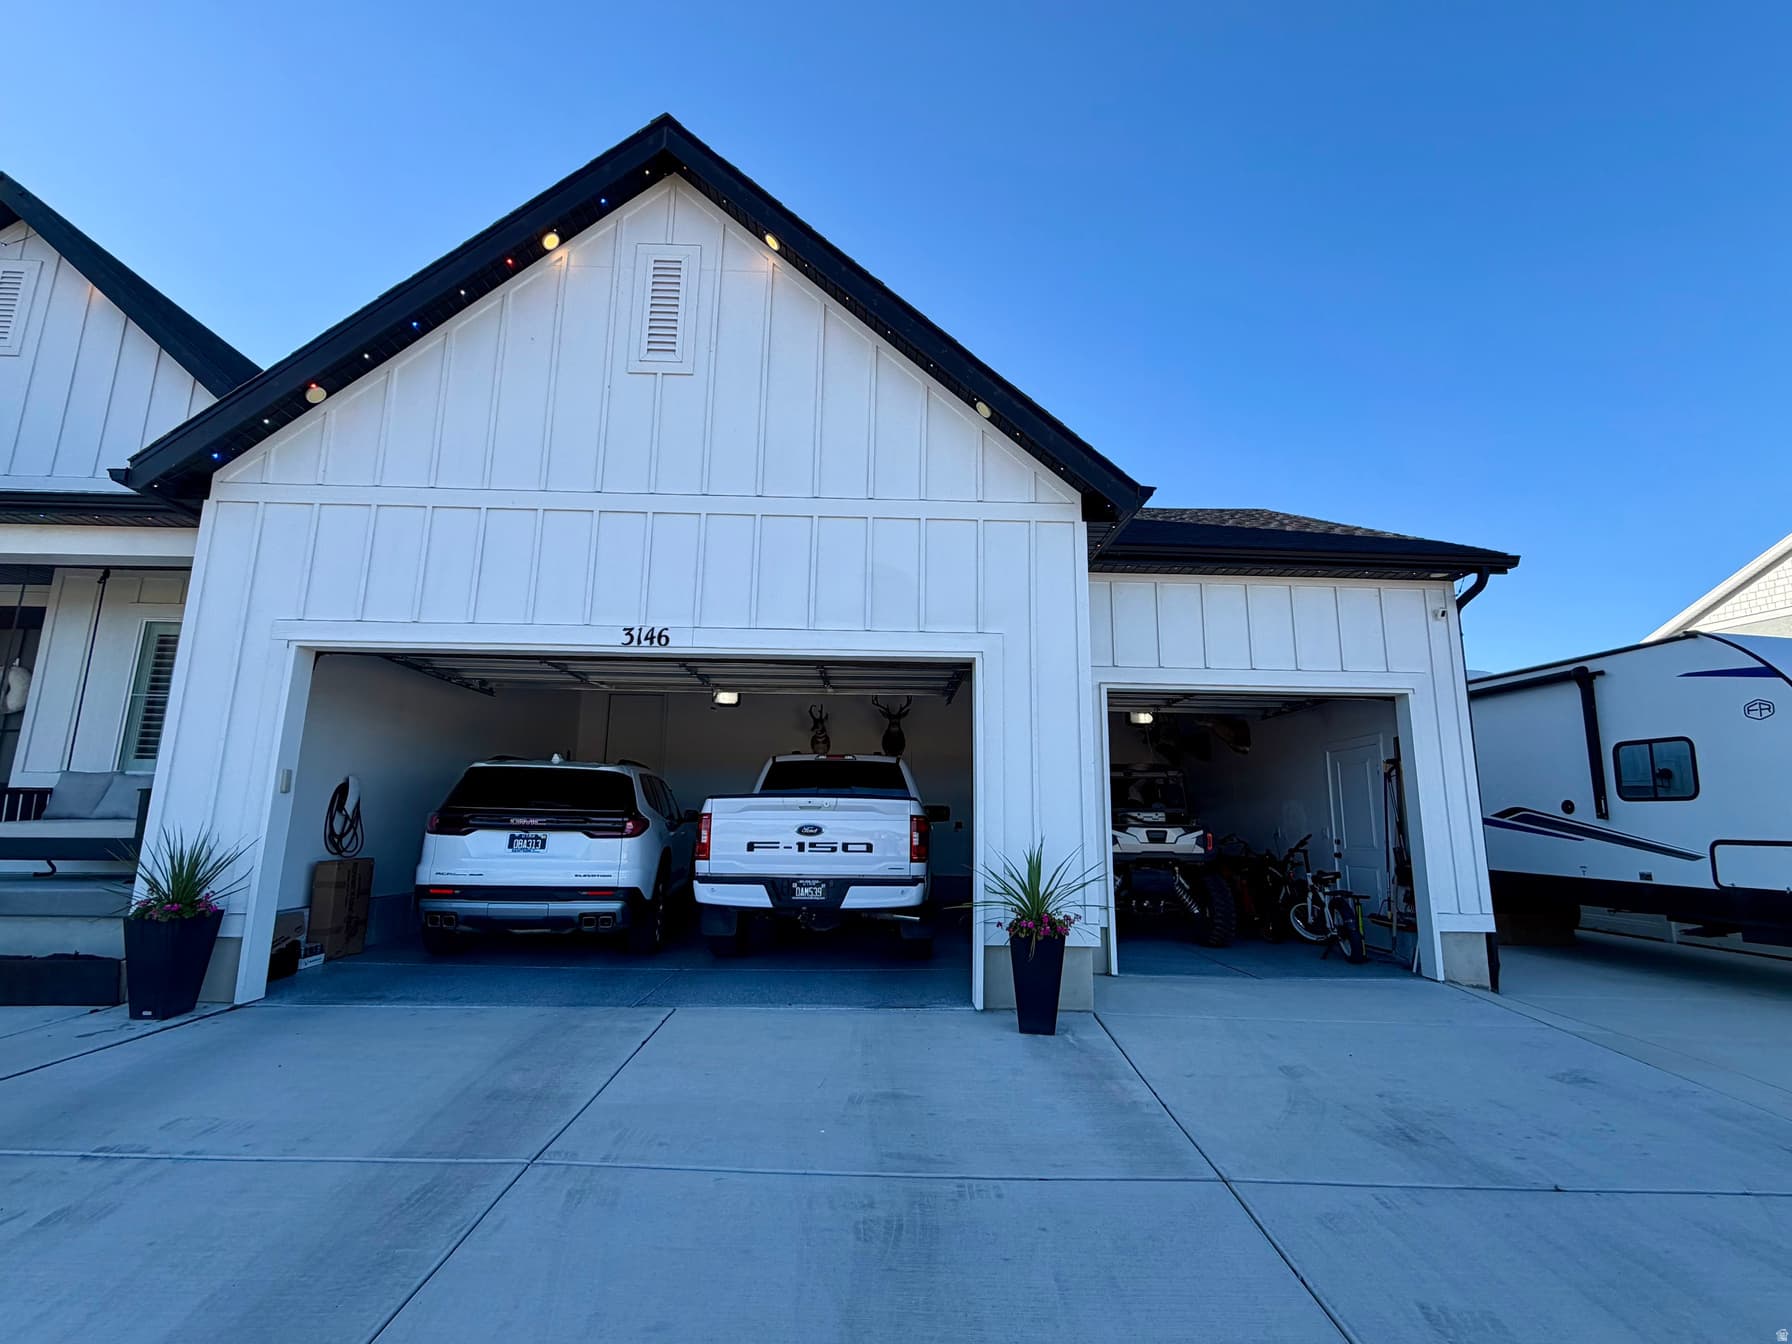
Garage

B
Basement 2,511 sqft
0.24 acres10,454 sqft lot

About This Property

I'm interested

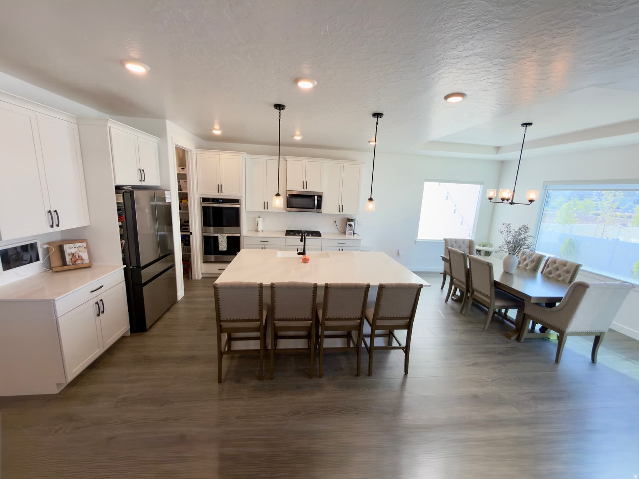
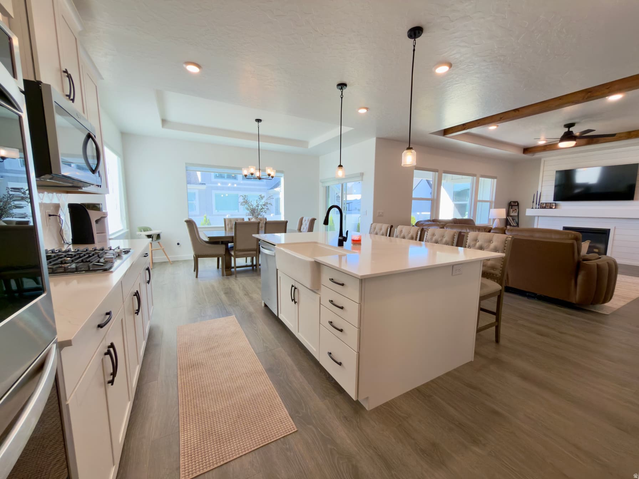
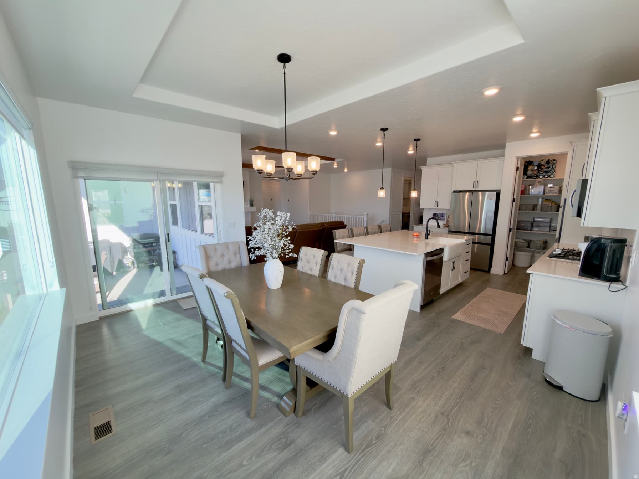
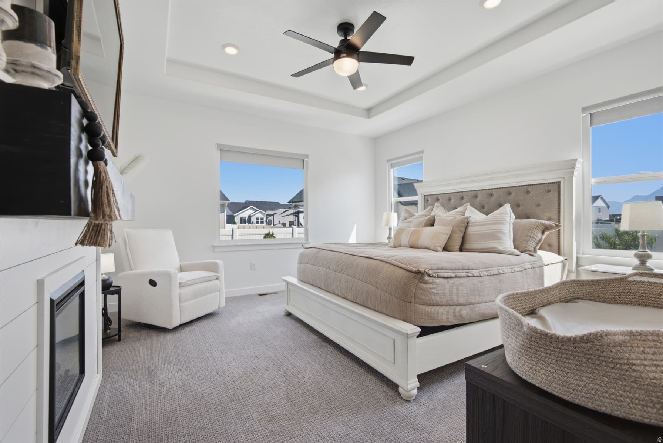
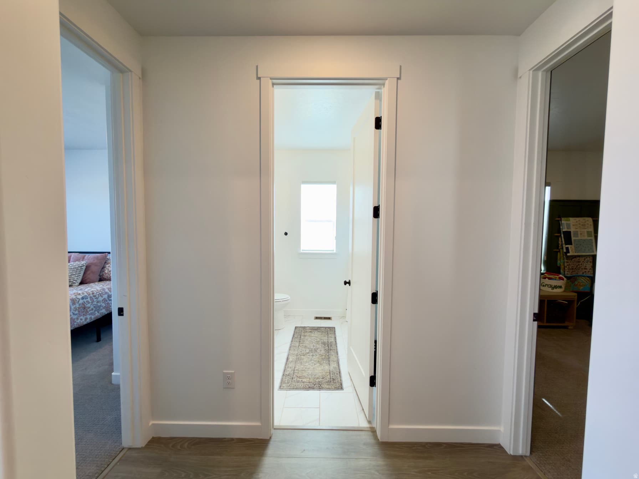
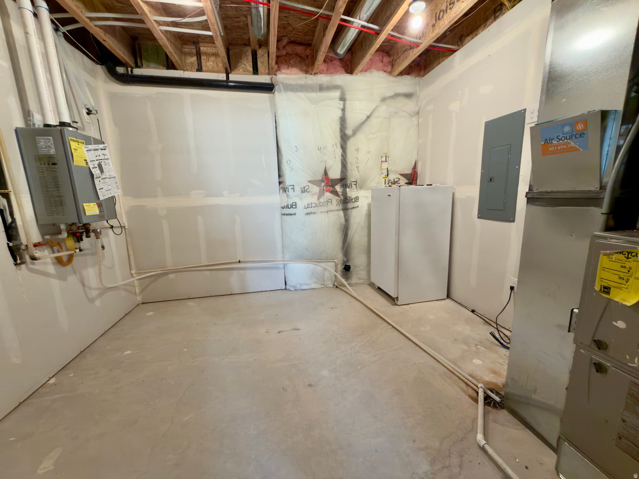
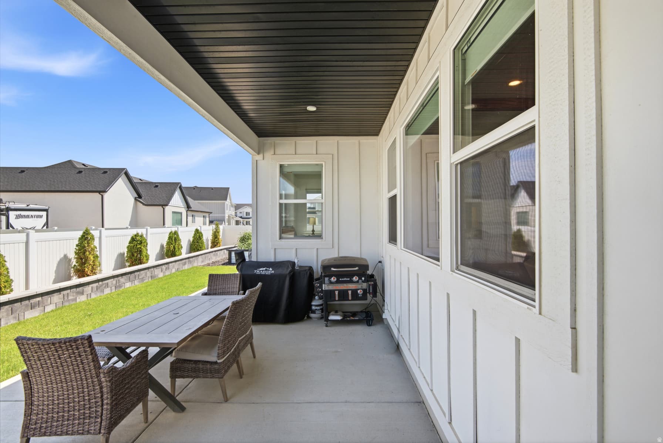
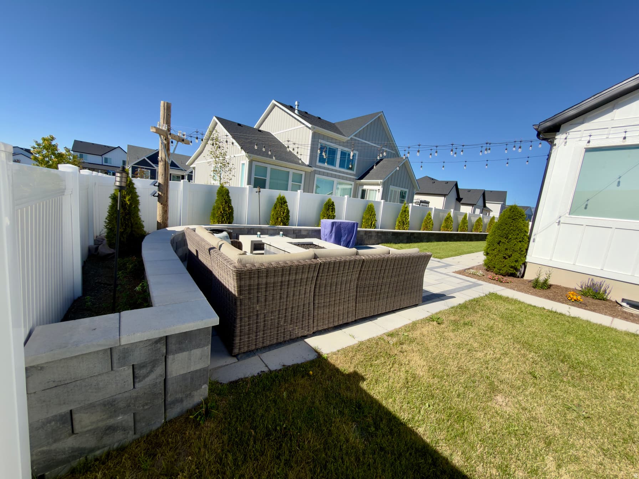
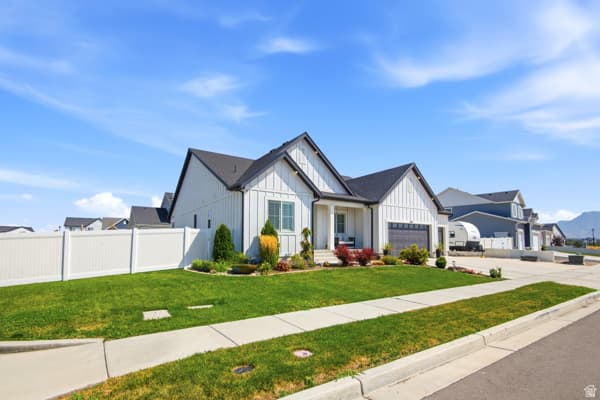
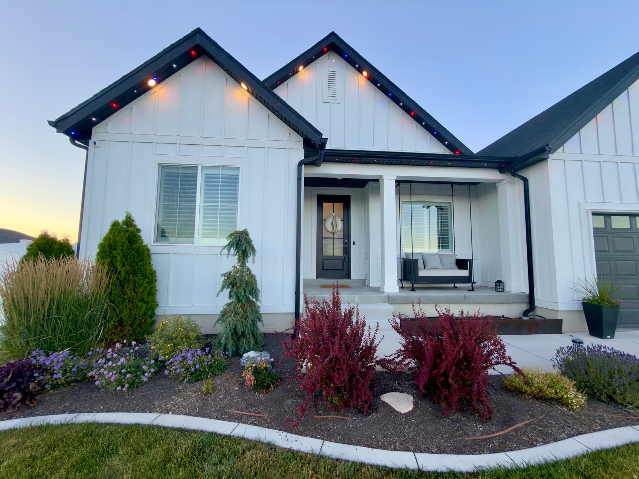
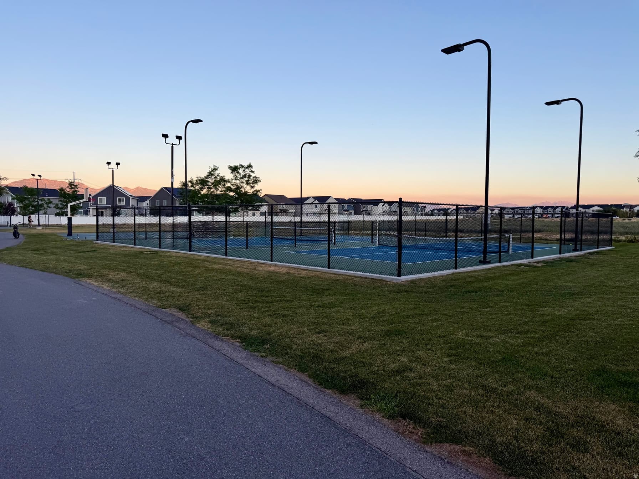
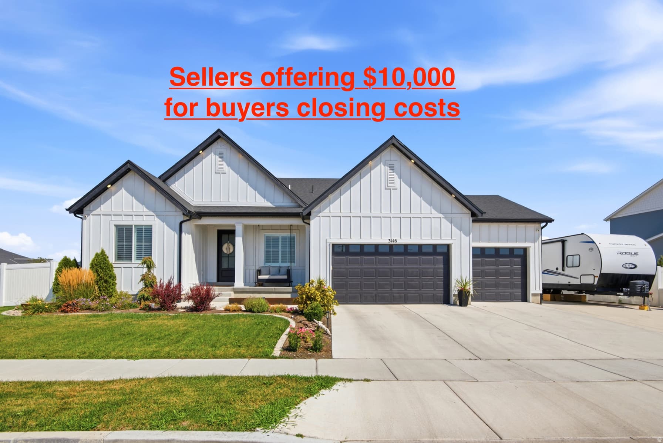
Sellers offering $10,000 in buyers closing costs! Absolutely stunning home!! See 3-D tour! Like-new 3 year old D.R. Horton home in pristine condition! Custom upgrades throughout including; quartz counters, extra large island, double ovens, gas range, double vanity in the master, separate garden tub & shower, oversized master walk-in closet, 2 electric fireplaces, lighting, LVP flooring, tankless water heater, custom walls/trim/ceilings, french door on office, beams, covered patio, epoxy garage floors, painted garage walls, built-in gas fire pit, permanent exterior lighting, walk-out basement, electric car charging station, deep 3rd car garage, garden boxes with drip lines, huge 50ft long x 20ft wide RV pad, smart thermostat, video doorbell, built-in porch swing & water feature. This home boasts an open & bright floor plan, open field with no neighbors across the street (the field will stay as is per Lehi City). Meticulous landscaping, two parks you can see from the front porch & Jordan River trail across the street. Unfinished basement with a walk-out & cold storage. There is a community pool, pickleball courts, basketball courts, playgrounds, clubhouse, a pump track, walking trails & picnic area. Excellent area & home! Must see! Buyer to verify all info.
Property Features

Heating

Forced Air

Cooling

Central Air

Flooring

Carpet,Tile

Appliances

Ceiling Fan,Portable Dishwasher,Microwave

Laundry

Electric Dryer Hookup

Interior Features

Alarm: Fire,Bar: Dry,Bath: Primary,Bath: Sep. Tub/Shower,Closet: Walk-In,Den/Office,Disposal,Floor Drains,French Doors,Great Room,Oven: Double,Oven: Wall,Range: Gas,Range/Oven: Built-In,Instantaneous Hot Water,Video Door Bell(s),Smart Thermostat(s)

Exterior Features

Basement Entrance,Bay Box Windows,Deck; Covered,Double Pane Windows,Entry (Foyer),Lighting,Patio: Covered,Secured Parking,Sliding Glass Doors,Walkout

Parking

Covered,Parking: Uncovered,Secured,Rv Parking

HOA Details

HOA Fee$55/Monthly

Community Amenities

Biking Trails,Clubhouse,Pets Permitted,Picnic Area,Playground,Pool

Location

Estimated Monthly Payment

$6,105/mo

Down Payment$217,980 (20%)
Principal & Interest$5,528
Property Tax$318/mo
Insurance (est.)$204/mo
HOA$55/mo
Est. Total$6,105/mo

Based on 20% down, 6.529% rate, 30-yr fixed. For estimation only.

Generic estimate. Create an account to enter your down payment, rate, and cash on hand for a number tailored to you.

Create account & personalize

MLS# 2169008• Tax ID: 65-676-0655

Courtesy of Ashley Pead, R and R Realty LLC · 801-787-7779 · peadashley@gmail.com

Property data from UtahRealEstate.com. Home value index from Zillow Research (zillow.com/research/data). Walkability data from Walk Score. Rent estimates from Rentometer. Public records (owner + loan) from the Salt Lake County Recorder; loan rate estimated from FRED's 30-yr average at origination month, balance assumes a 30-yr fixed with no extra payments. Property valuations by Rocco Value. Information deemed reliable but not guaranteed.

Interested in this property?

Schedule a consultation or send us a message.

or send a message

Estimated Monthly Payment

$6,105/mo

Down Payment$217,980 (20%)
Principal & Interest$5,528
Property Tax$318/mo
Insurance (est.)$204/mo
HOA$55/mo
Est. Total$6,105/mo

Based on 20% down, 6.529% rate, 30-yr fixed. For estimation only.

Generic estimate. Create an account to enter your down payment, rate, and cash on hand for a number tailored to you.

Create account & personalize

MLS# 2169008• Tax ID: 65-676-0655

Courtesy of Ashley Pead, R and R Realty LLC · 801-787-7779 · peadashley@gmail.com

Property data from UtahRealEstate.com. Home value index from Zillow Research (zillow.com/research/data). Walkability data from Walk Score. Rent estimates from Rentometer. Public records (owner + loan) from the Salt Lake County Recorder; loan rate estimated from FRED's 30-yr average at origination month, balance assumes a 30-yr fixed with no extra payments. Property valuations by Rocco Value. Information deemed reliable but not guaranteed.

Synapse Realty
SearchBuySellInvestRentLearnToolsTeamBook a Call
Synapse Realty

We show you the data behind every decision, so you never buy, sell, or invest blind.

License #7556837 - CN00

Brokered by Selling Salt Lake

© 2026 Synapse RealtyPowered by Rocco CRM
Privacy PolicyTerms of Use
Agent Login
© 2026 Synapse Realty·Powered by Rocco CRM
Privacy PolicyTerms of UseAgent Login

Schools

Elementary

North Point

Middle School

Willowcreek

High School

Lehi