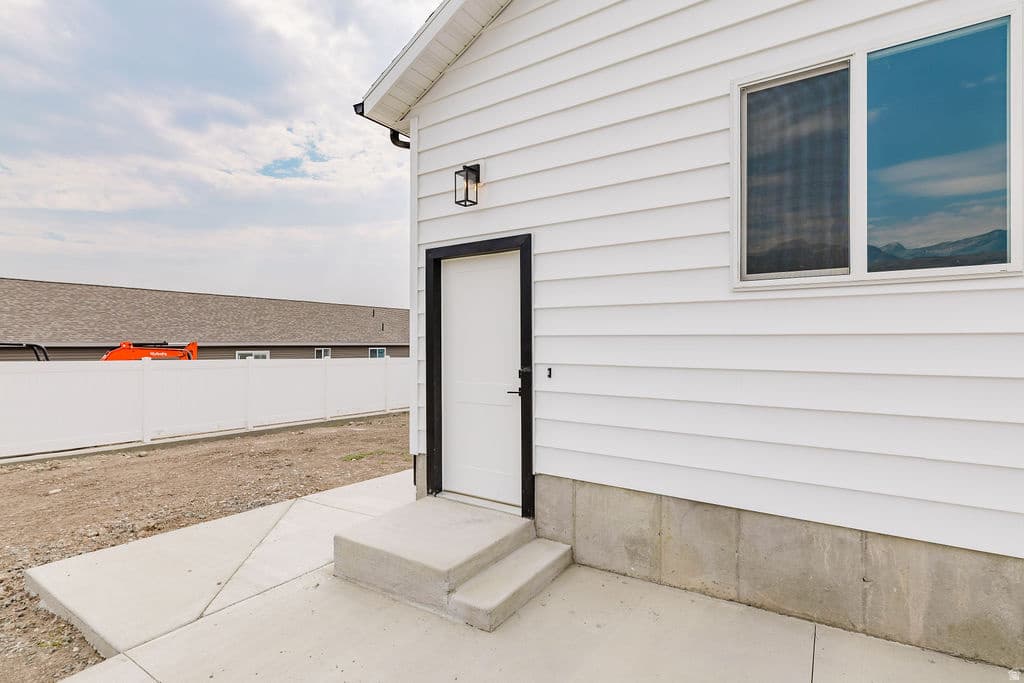
315 W 130 S photo 1
1 / 43
Single Family Residence
Active
27Days on Market

$589,900

$183/sqft+5.9%/yrHome values in the 84333 zip code have grown an average of 5.9% per year over the last 5 years.
ADU on PropertyWalk-Out BasementMountain ViewRV ParkingCorner Lot

Price history — protected

Price history is available to our clients. Request access and your agent will reach out.

Property summary

6Beds4Baths2Kitchens3,225sqft2026Year
1
Main Floor1,610 sqft
4Bed
2Full Bath
1Living
1Kitchen
1Laundry

2

Garage

B
Basement 1,615 sqft
2Bed
1Full Bath
13/4 Bath
1Family
1Kitchen
1Laundry
0.25 acres10,890 sqft lot
I'm interested

Accessory Dwelling UnitAttached

Beds

3

Baths

2

Sqft

700

KitchenSeparate entrance

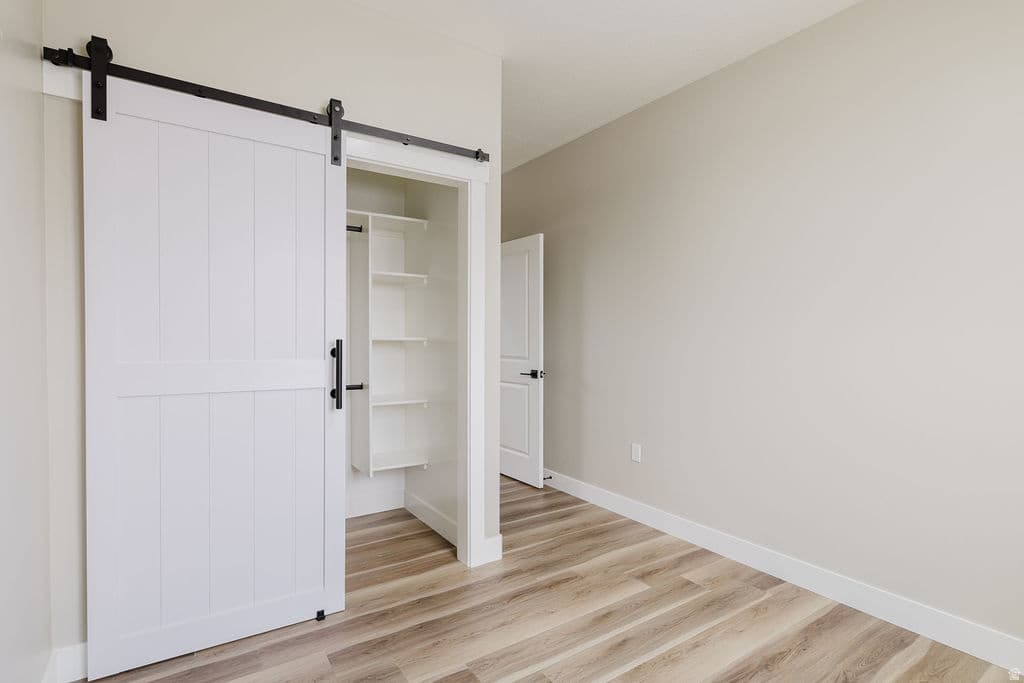
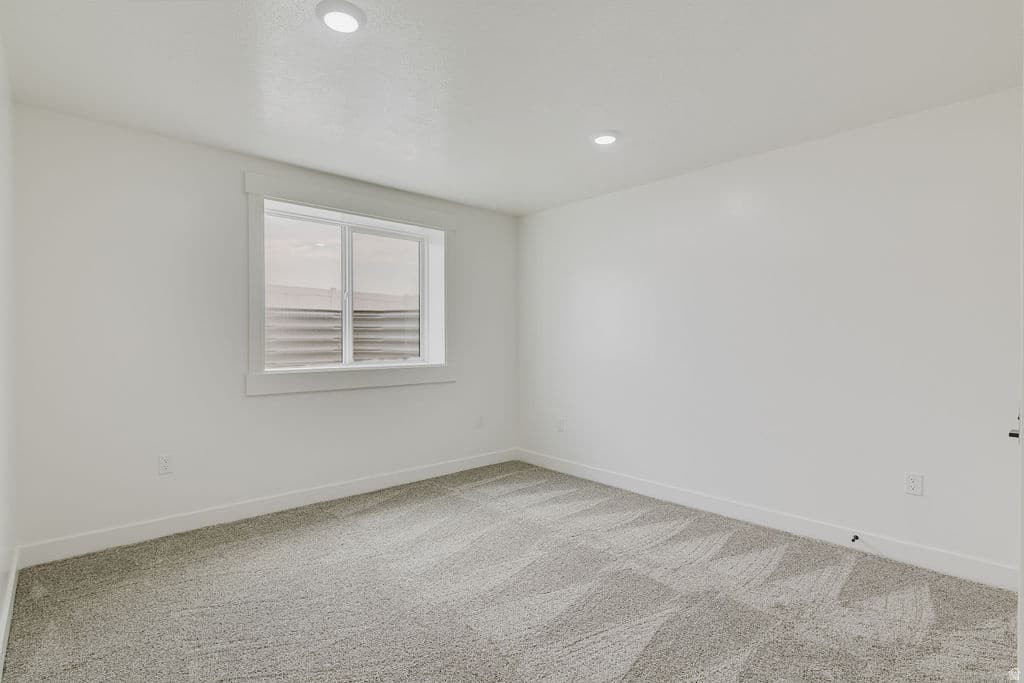
ADU is completely separate from the main unit. ADU comes with fridge, oven, washer, and dryer. A/C is stubbed in case someone wants to add it to ADU. The room in the basement has two closets and also another storage area located under the stairs of the main unit. ADU has one bedroom, one bathroom, a large laundry/storage area, and a brand new kitchen! Add some extra investment income to offset the mortgage!

About This Property

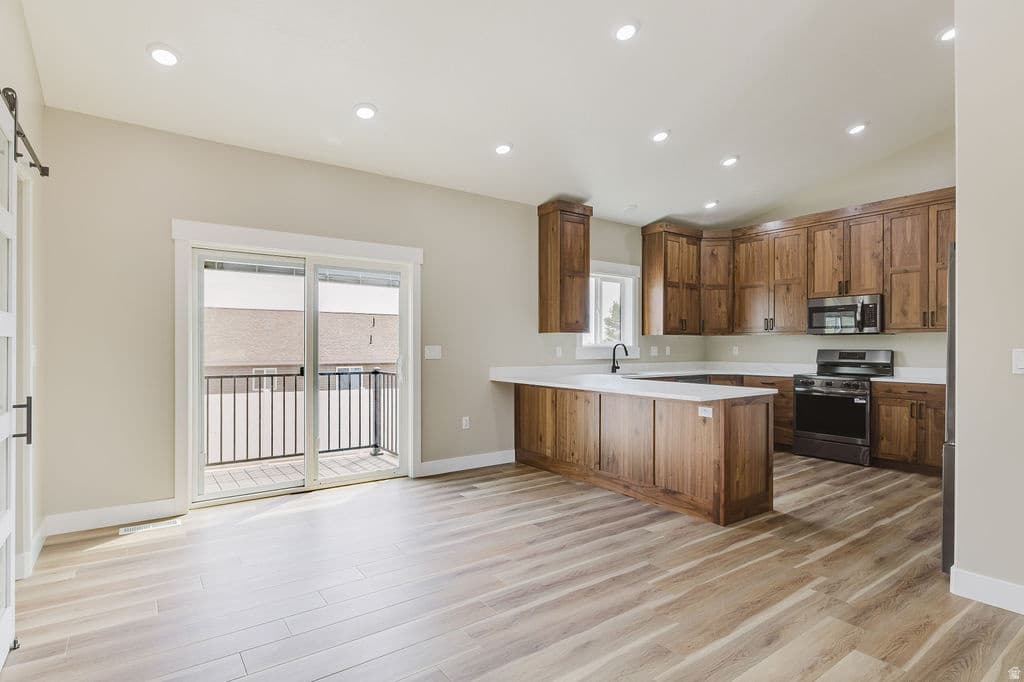
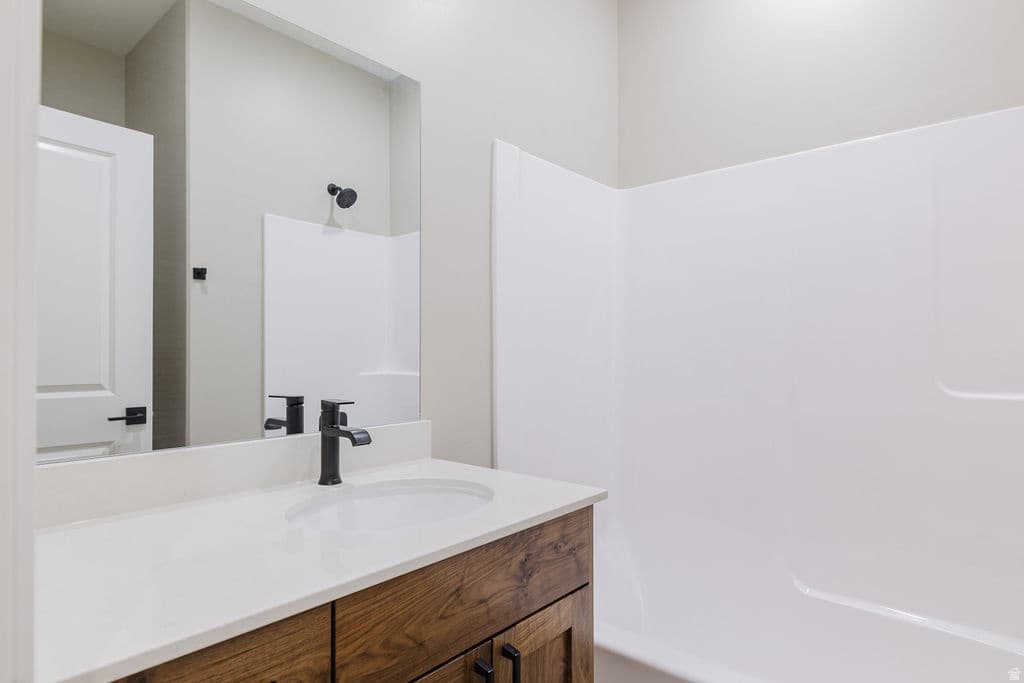
Brand new home in quiet Richmond subdivision with high ceilings, natural light, and plenty of space. This home features 5 beds and 3 baths in the main living area (4 beds/2 baths upstairs and 1 bed/1 bath downstairs). In addition, there is also a 1/bed, 1/bath ADU in the basement that is separate from the main living area! This will allow you to start receiving some rental income or have separate living quarters with family or friends! Backyard already has about half the fencing up needed for a fully fenced yard and a patio ready for those late summer BBQ's. You'll love the tall kitchen cabinets and quartz countertops in the kitchen. Come check out this unique opportunity to own a new home with an ADU conveniently located in Richmond! Call or text for your private showing today! Square footage figures are provided as a courtesy estimate only. Buyer is advised to obtain an independent measurement. Buyer and buyer agent to verify all info.

Property Features

Heating

Gas: Central

Cooling

Central Air

Flooring

Carpet

Appliances

Portable Dishwasher,Dryer,Microwave,Refrigerator,Washer

Laundry

Electric Dryer Hookup

Interior Features

Basement Apartment,Range/Oven: Free Stdng.

Exterior Features

Basement Entrance,Sliding Glass Doors,Patio: Open

Parking

Rv Parking

Location

Estimated Monthly Payment

$3,103/mo

Down Payment$117,980 (20%)
Principal & Interest$2,992
Property Tax$0/mo
Insurance (est.)$111/mo
Est. Total$3,103/mo

Based on 20% down, 6.529% rate, 30-yr fixed. For estimation only.

Generic estimate. Create an account to enter your down payment, rate, and cash on hand for a number tailored to you.

Create account & personalize

MLS# 2175240• Tax ID: 09-157-0011

Courtesy of Mitchell Dean, Cresent Ridge Realty LLC · 435-881-5324 · mitchdeanrealestate@gmail.com

Property data from UtahRealEstate.com. Home value index from Zillow Research (zillow.com/research/data). Walkability data from Walk Score. Rent estimates from Rentometer. Public records (owner + loan) from the Salt Lake County Recorder; loan rate estimated from FRED's 30-yr average at origination month, balance assumes a 30-yr fixed with no extra payments. Property valuations by Rocco Value. Information deemed reliable but not guaranteed.

Interested in this property?

Schedule a consultation or send us a message.

or send a message

Estimated Monthly Payment

$3,103/mo

Down Payment$117,980 (20%)
Principal & Interest$2,992
Property Tax$0/mo
Insurance (est.)$111/mo
Est. Total$3,103/mo

Based on 20% down, 6.529% rate, 30-yr fixed. For estimation only.

Generic estimate. Create an account to enter your down payment, rate, and cash on hand for a number tailored to you.

Create account & personalize

MLS# 2175240• Tax ID: 09-157-0011

Courtesy of Mitchell Dean, Cresent Ridge Realty LLC · 435-881-5324 · mitchdeanrealestate@gmail.com

Property data from UtahRealEstate.com. Home value index from Zillow Research (zillow.com/research/data). Walkability data from Walk Score. Rent estimates from Rentometer. Public records (owner + loan) from the Salt Lake County Recorder; loan rate estimated from FRED's 30-yr average at origination month, balance assumes a 30-yr fixed with no extra payments. Property valuations by Rocco Value. Information deemed reliable but not guaranteed.

Synapse Realty
SearchBuySellInvestRentLearnToolsTeamBook a Call
Synapse Realty

We show you the data behind every decision, so you never buy, sell, or invest blind.

License #7556837 - CN00

Brokered by Selling Salt Lake

© 2026 Synapse RealtyPowered by Rocco CRM
Privacy PolicyTerms of Use
Agent Login
© 2026 Synapse Realty·Powered by Rocco CRM
Privacy PolicyTerms of UseAgent Login

Schools

Elementary

White Pine

Middle School

North Cache

High School

Sky View