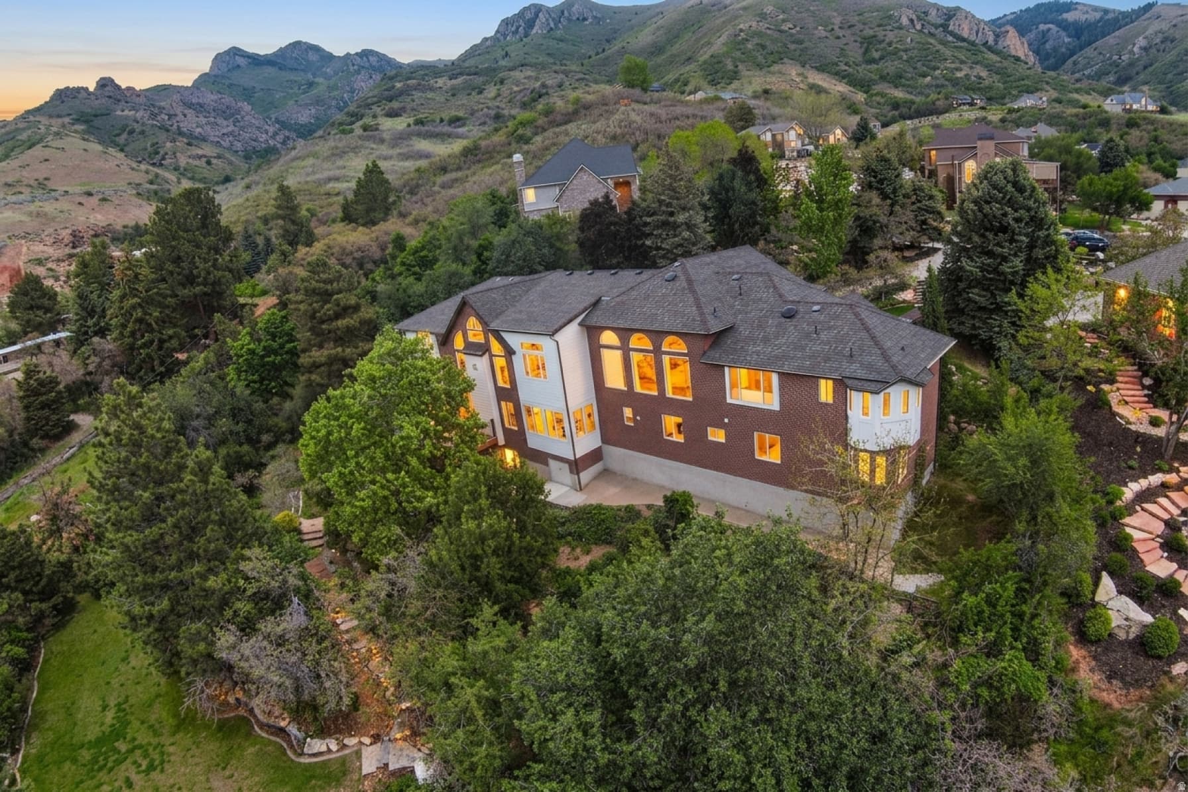
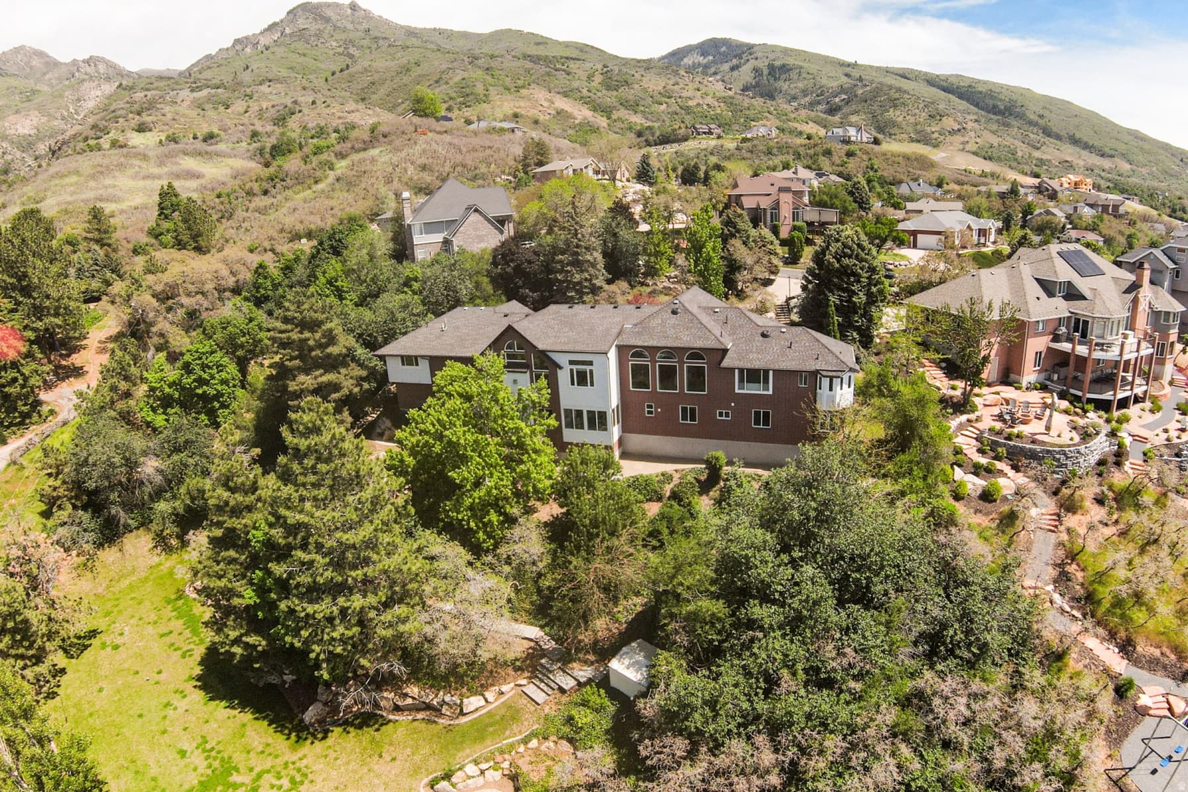
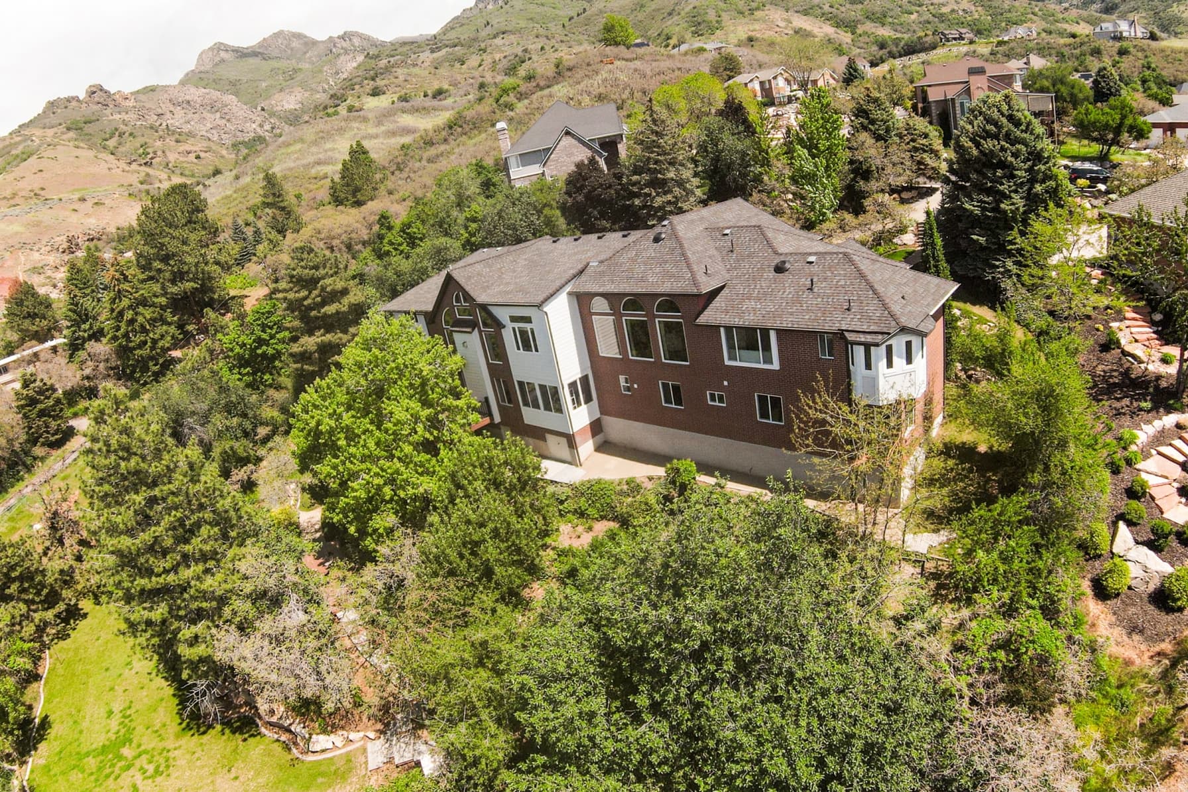
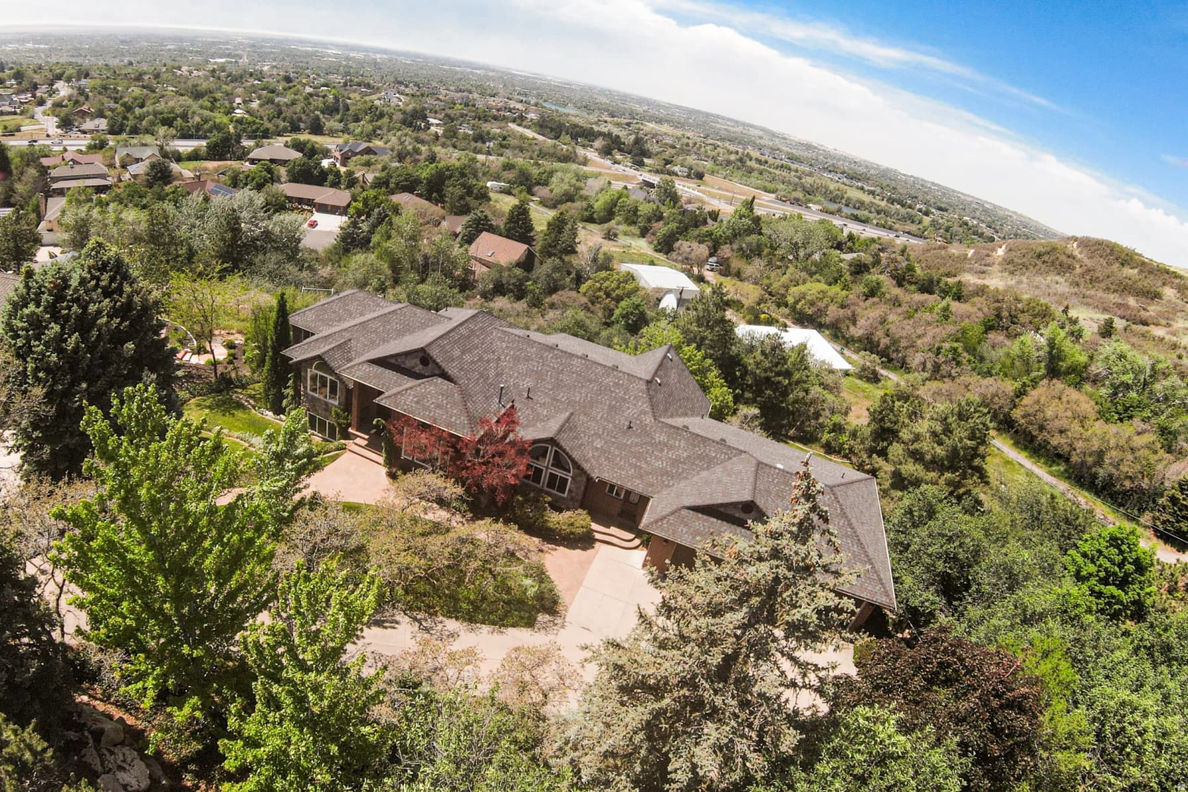
3237  TWIN PEAKS DR photo 1
1 / 77
Single Family Residence
$216,000 reduction
Active
103Days on Market

$1,499,000

$256/sqft+3.9%/yrHome values in the 84040 zip code have grown an average of 3.9% per year over the last 5 years.

$1,715,000↓$216,000 (13%)Aug 3

Walk-Out BasementMountain View

Price history — protected

Price history is available to our clients. Request access and your agent will reach out.

Property summary

6Beds5Baths5,845sqft1991Year
1
Main Floor2,864 sqft
1Bed
1Full Bath
1Half Bath
1Family
1Living
1Den
1Laundry
2Fireplace

3

Garage

B
Basement 2,981 sqft
5Bed
2Full Bath
1Half Bath
1Family
1Fireplace
1.0 acres43,996 sqft lot
I'm interested

About This Property

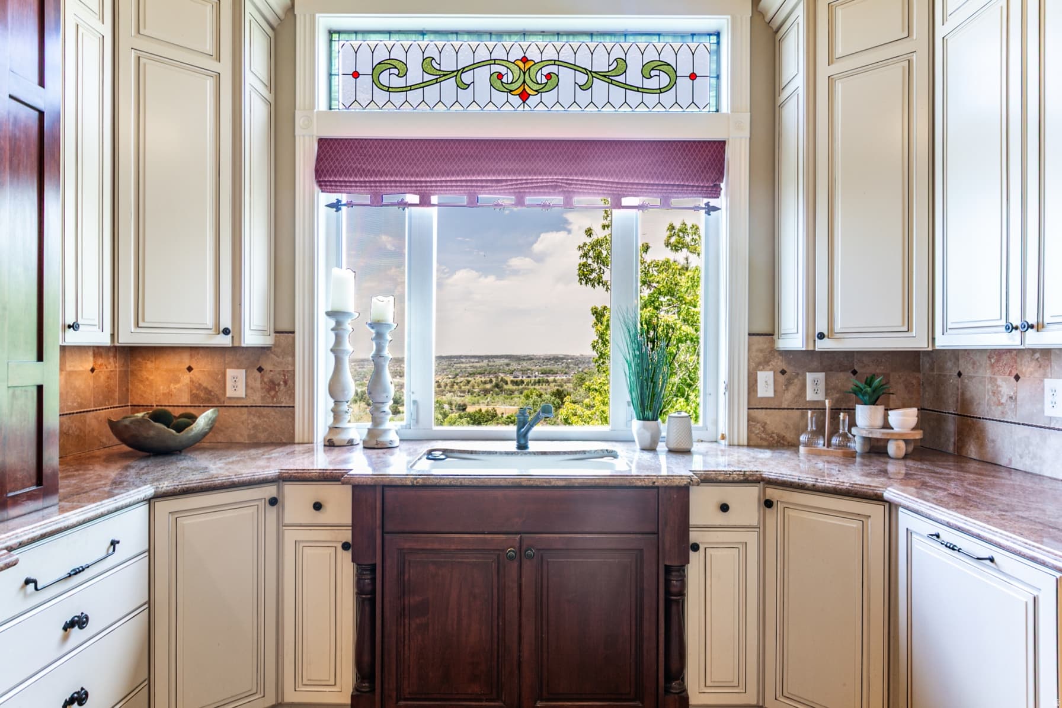
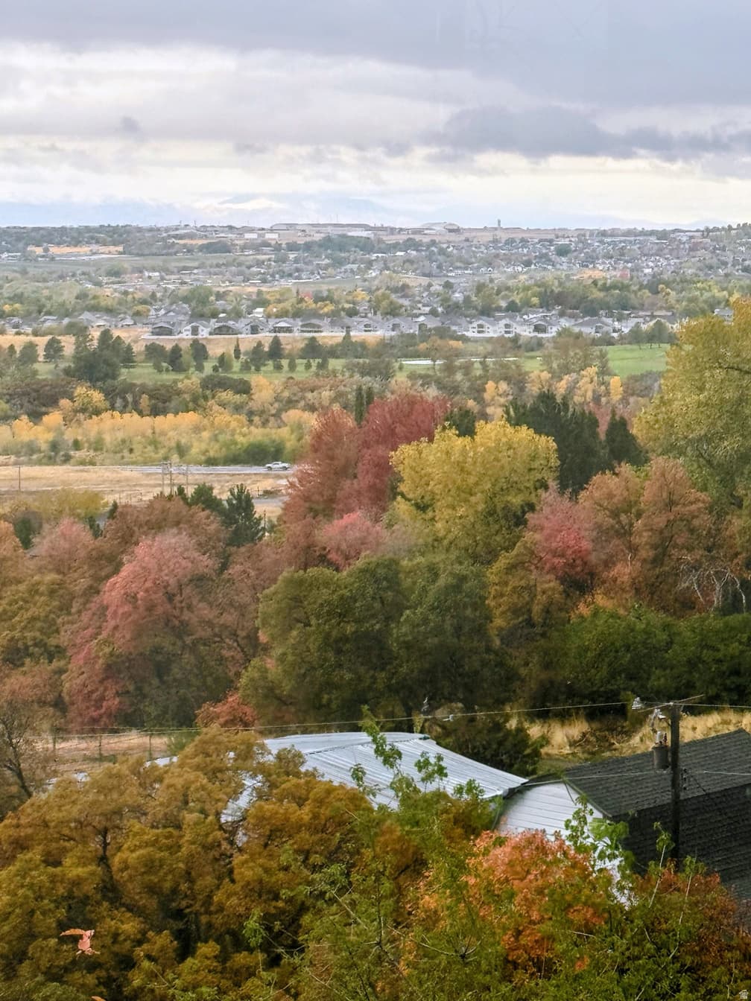
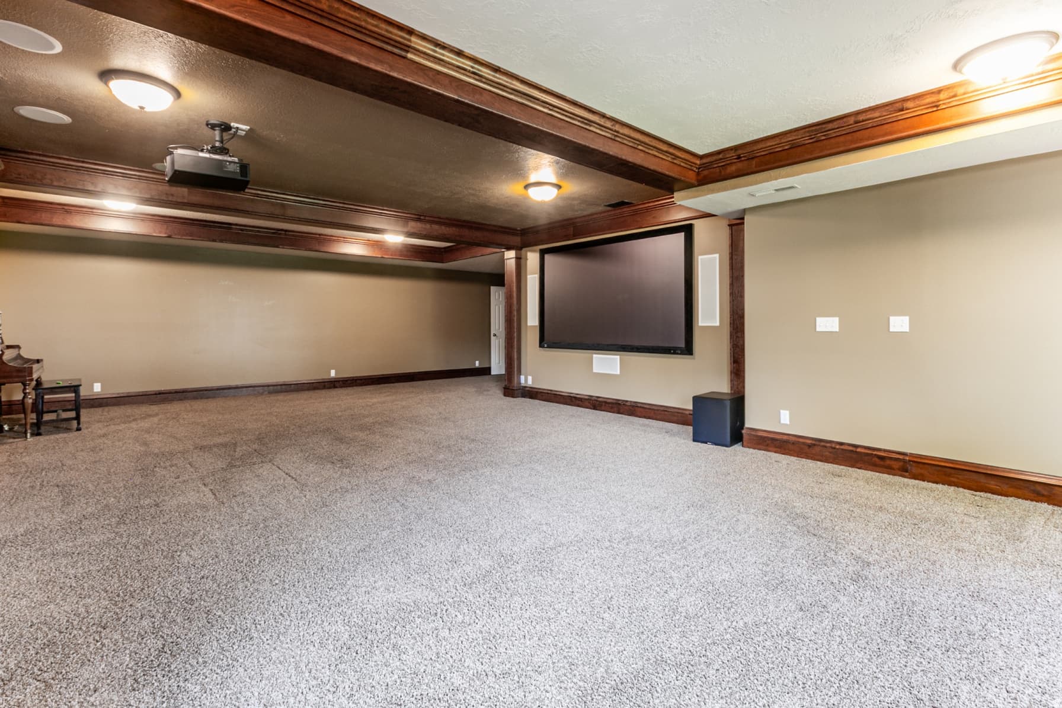
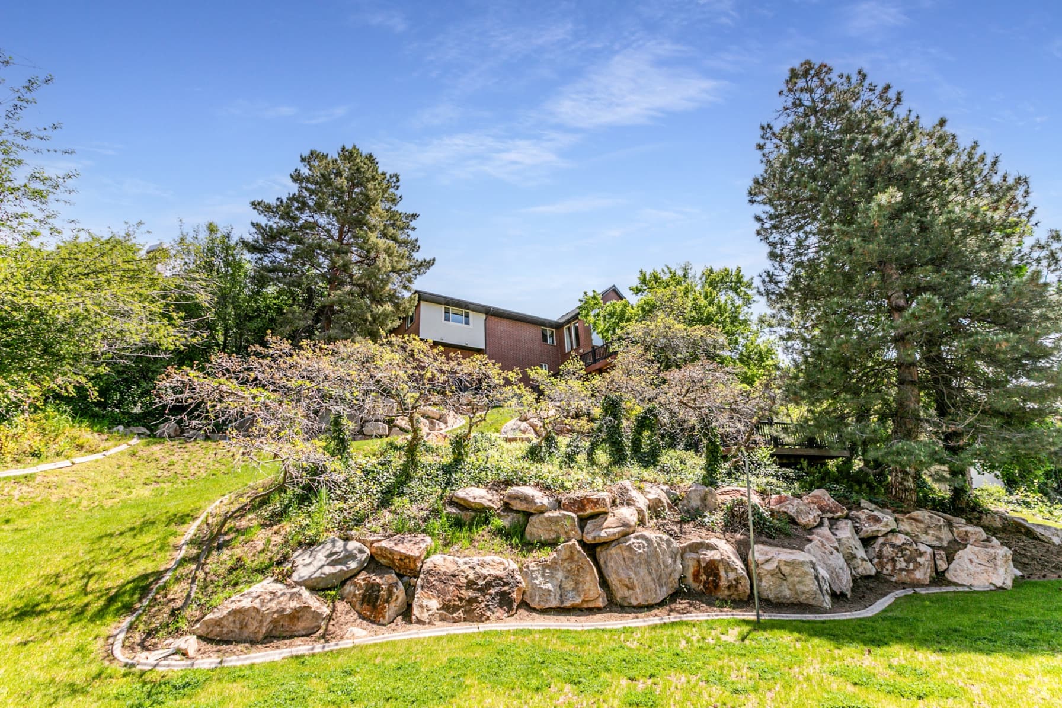
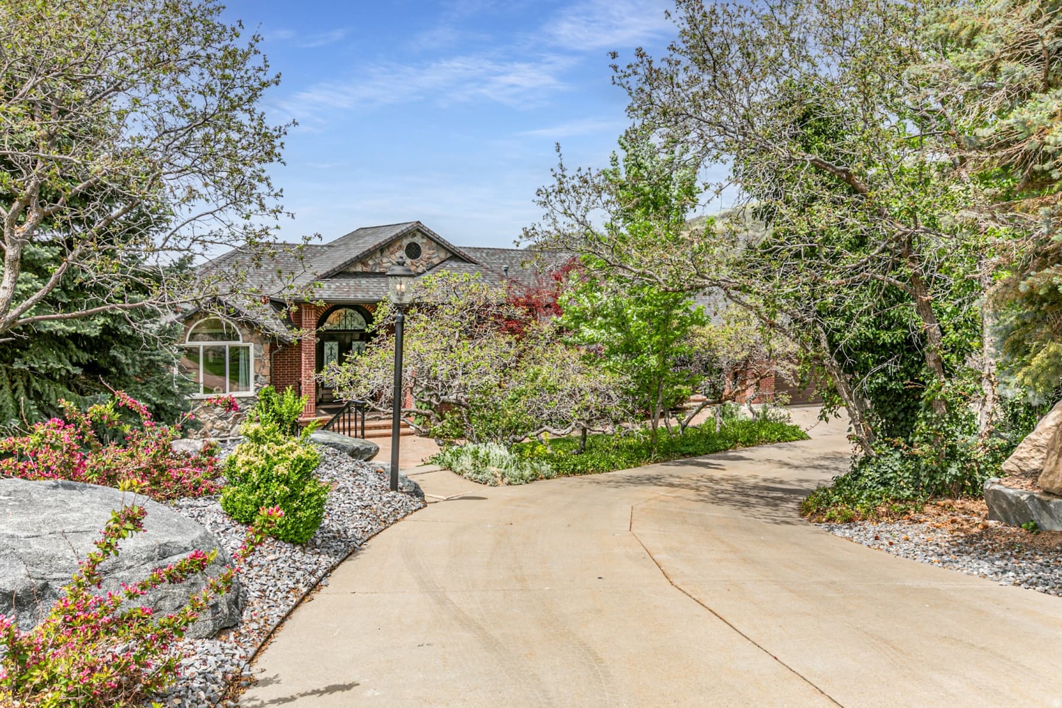
PRICED OVER $200,000 BELOW RECENT APPRAISAL. SELLER TO PROVIDE $50,000 ALLOWANCE TO BUYERS FOR CARPET AND PAINT. SELLER IS OPEN TO A TRADE. Welcome to Twin Peaks Cove - private, mature landscaping with unobstructed sunset and valley views. Easy access to the Bonneville Shoreline Trail for hiking and mountain biking and only 20 minutes to Snowbasin. Enjoy a custom built-in office with rolling ladder, a large downstairs family room with projector and screen, plus neighborhood pool and clubhouse. Updated systems: front sprinkler 2022, back 2026; one furnace and one AC 2026; roof 2016; two water heaters 2025; kitchen remodeled 2010. Chef's kitchen: Viking cooktop, Wolf oven, SubZero fridge, ice maker, two sinks and two dishwashers; Kinetico water filtration, wholehouse generator and EV charging hookups (charger excluded). Seller includes riding snow blower. Back deck, fire pit and a large yard with sledding hill - "milliondollar" views to live above the inversion. Ring doorbell included; craftroom furniture available. Recently appraised at $1,715,000.

Property Features

Heating

Forced Air,Gas: Central

Cooling

Central Air

Flooring

Carpet,Hardwood,Stone,Tile,Slate,Travertine

Appliances

Ceiling Fan,Gas Grill/BBQ,Microwave,Range Hood,Refrigerator,Water Softener Owned

Laundry

Electric Dryer Hookup,Gas Dryer Hookup

Interior Features

Bath: Sep. Tub/Shower,Central Vacuum,Closet: Walk-In,Den/Office,Disposal,French Doors,Gas Log,Great Room,Range: Countertop,Granite Countertops

Exterior Features

Attic Fan,Basement Entrance,Double Pane Windows,Entry (Foyer),Out Buildings,Walkout

HOA Details

HOA Fee$620/Annually

Community Amenities

Clubhouse,Pool

Location

Estimated Monthly Payment

$8,992/mo

Down Payment$299,800 (20%)
Principal & Interest$7,603
Property Tax$488/mo
Insurance (est.)$281/mo
HOA$620/mo
Est. Total$8,992/mo

Based on 20% down, 6.529% rate, 30-yr fixed. For estimation only.

Generic estimate. Create an account to enter your down payment, rate, and cash on hand for a number tailored to you.

Create account & personalize

MLS# 2158373• Tax ID: 11-250-0033

Courtesy of Shandell Smoot, Berkshire Hathaway HomeServices Utah Properties (North Salt Lake) · 801-652-1771 · Shandell@bhhsutah.com

Property data from UtahRealEstate.com. Home value index from Zillow Research (zillow.com/research/data). Walkability data from Walk Score. Rent estimates from Rentometer. Public records (owner + loan) from the Salt Lake County Recorder; loan rate estimated from FRED's 30-yr average at origination month, balance assumes a 30-yr fixed with no extra payments. Property valuations by Rocco Value. Information deemed reliable but not guaranteed.

Interested in this property?

Schedule a consultation or send us a message.

or send a message

Estimated Monthly Payment

$8,992/mo

Down Payment$299,800 (20%)
Principal & Interest$7,603
Property Tax$488/mo
Insurance (est.)$281/mo
HOA$620/mo
Est. Total$8,992/mo

Based on 20% down, 6.529% rate, 30-yr fixed. For estimation only.

Generic estimate. Create an account to enter your down payment, rate, and cash on hand for a number tailored to you.

Create account & personalize

MLS# 2158373• Tax ID: 11-250-0033

Courtesy of Shandell Smoot, Berkshire Hathaway HomeServices Utah Properties (North Salt Lake) · 801-652-1771 · Shandell@bhhsutah.com

Property data from UtahRealEstate.com. Home value index from Zillow Research (zillow.com/research/data). Walkability data from Walk Score. Rent estimates from Rentometer. Public records (owner + loan) from the Salt Lake County Recorder; loan rate estimated from FRED's 30-yr average at origination month, balance assumes a 30-yr fixed with no extra payments. Property valuations by Rocco Value. Information deemed reliable but not guaranteed.

Synapse Realty
SearchBuySellInvestRentLearnToolsTeamBook a Call
Synapse Realty

We show you the data behind every decision, so you never buy, sell, or invest blind.

License #7556837 - CN00

Brokered by Selling Salt Lake

© 2026 Synapse RealtyPowered by Rocco CRM
Privacy PolicyTerms of Use
Agent Login
© 2026 Synapse Realty·Powered by Rocco CRM
Privacy PolicyTerms of UseAgent Login

Schools

Elementary

Morgan

Middle School

Fairfield

High School

Layton