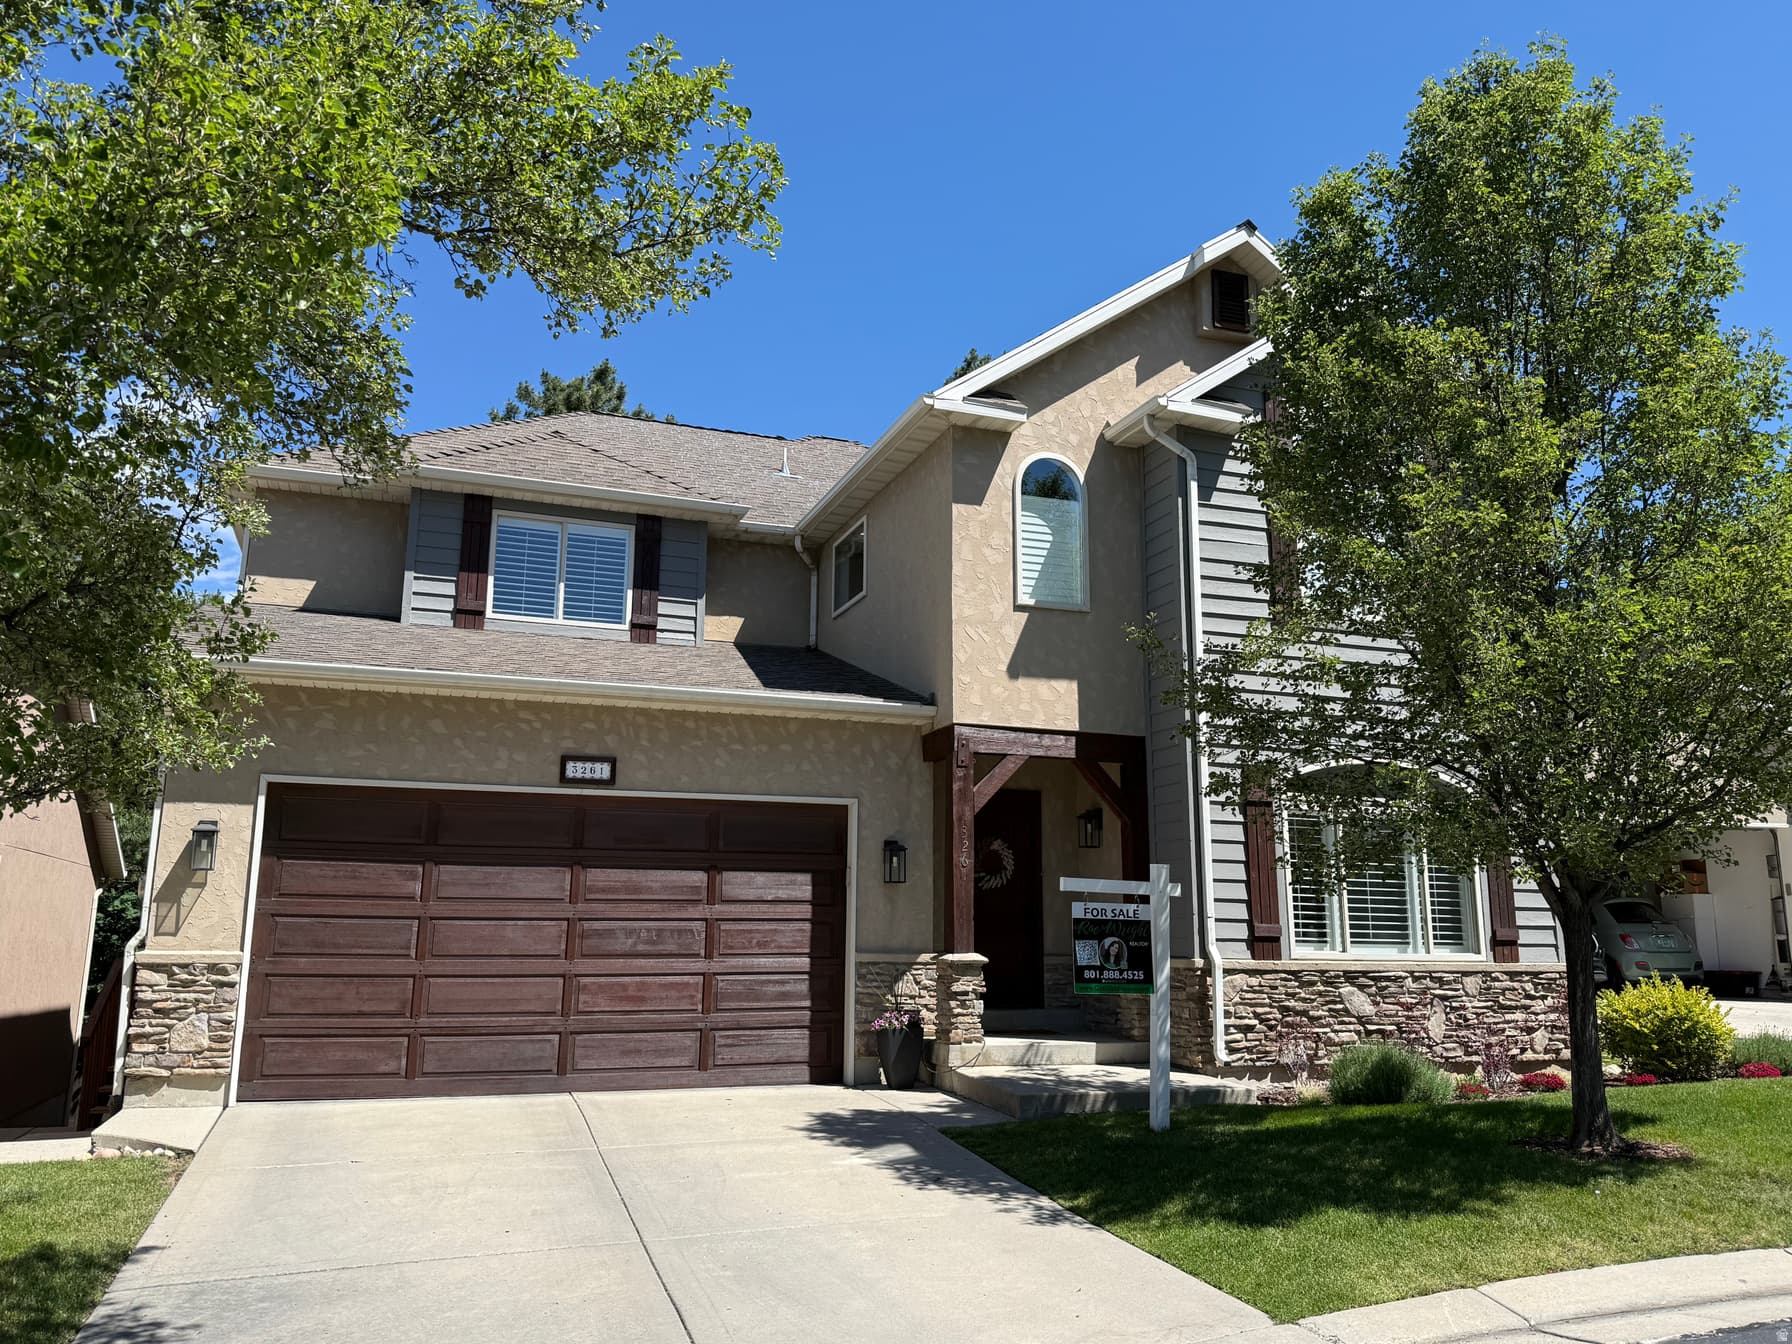
3261 E LANTERN HILL CT photo 1
1 / 54
Single Family Residence
Active
279Days on Market

$1,200,000

$293/sqft+3.9%/yrHome values in the 84093 zip code have grown an average of 3.9% per year over the last 5 years.

$1,125,000↑$75,000 (7%)Jul 5

Walk-Out BasementMountain View

Price history — protected

Price history is available to our clients. Request access and your agent will reach out.

Property summary

4Beds5Baths1Kitchen4,102sqft1999Year
2
2nd Floor1,104 sqft
2Bed
1Full Bath
13/4 Bath
1Family
1
Main Floor1,499 sqft
1Bed
1Full Bath
1Half Bath
1Family
1Living
1Kitchen
1Laundry
1Fireplace

2

Garage

B
Basement 1,499 sqft
1Bed
13/4 Bath
1Family
1Fireplace
0.10 acres4,356 sqft lot
I'm interested

About This Property

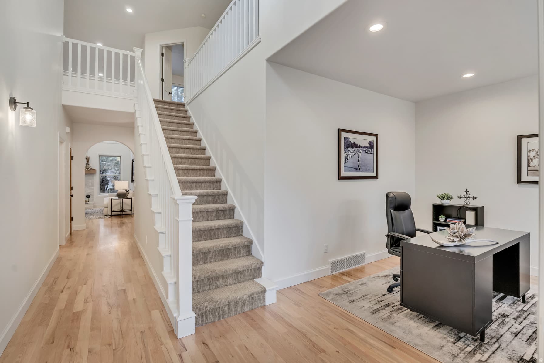
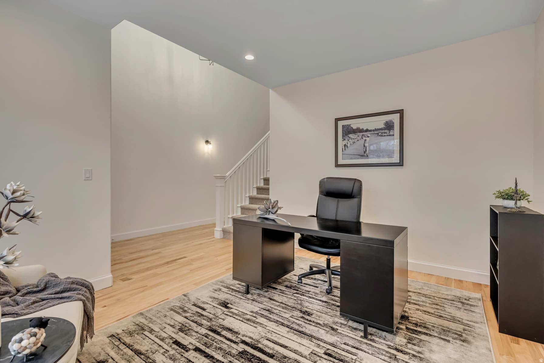
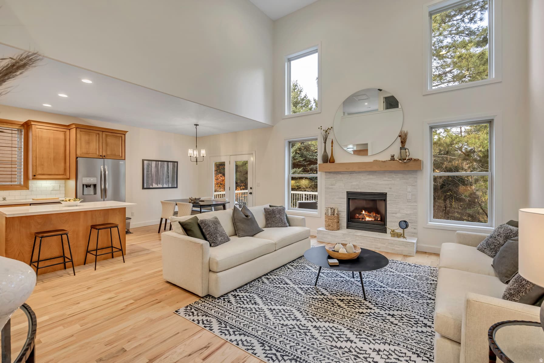
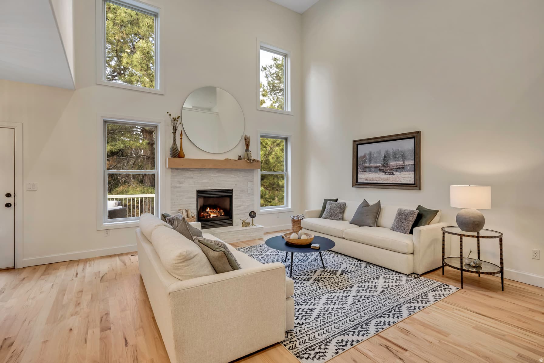
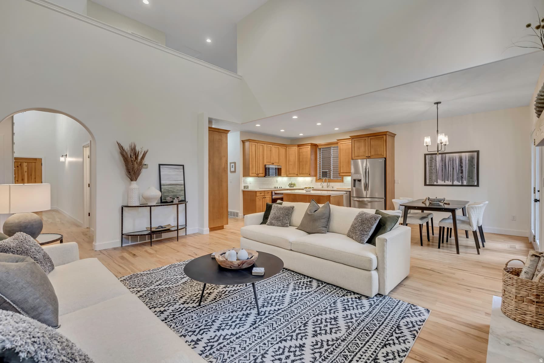
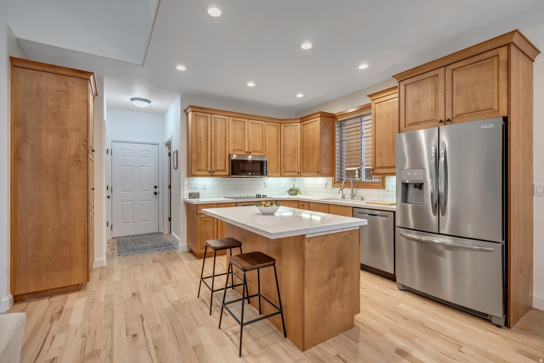
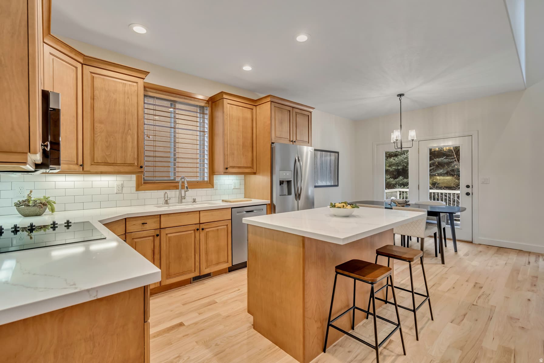
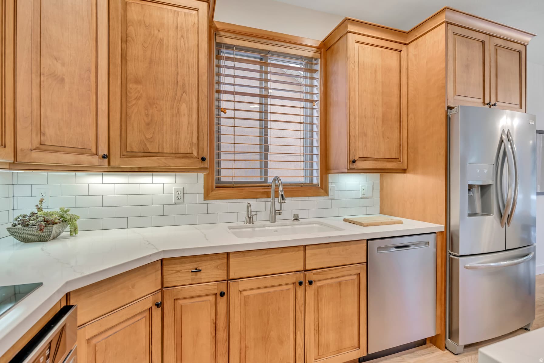
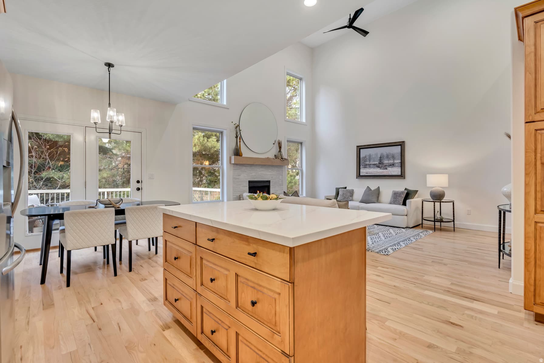
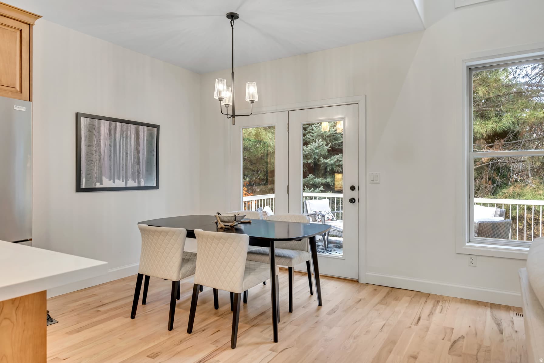
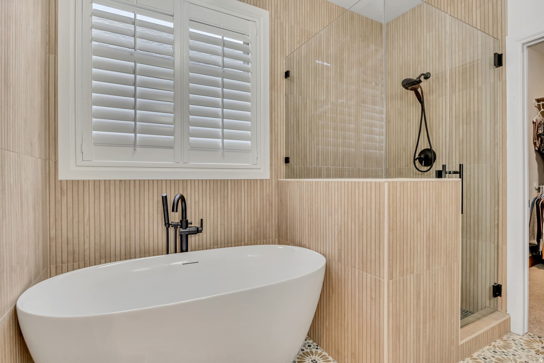
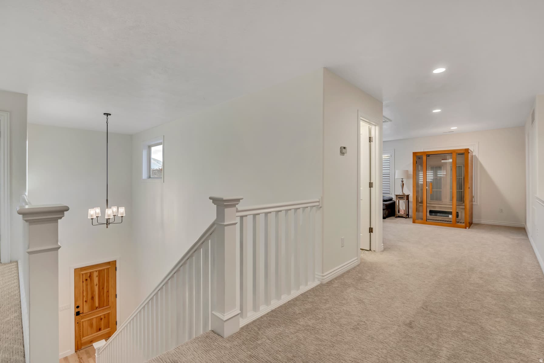
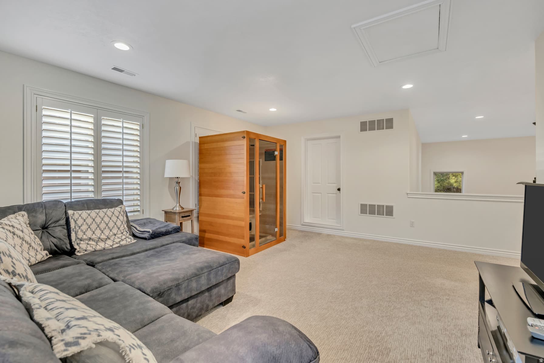
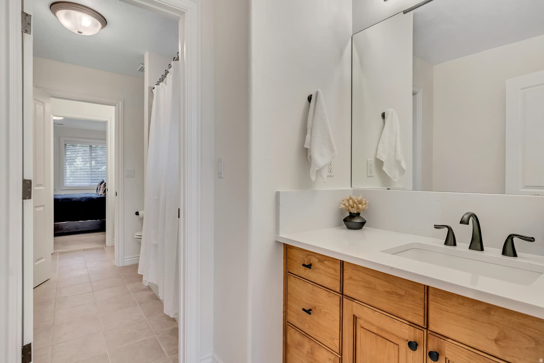
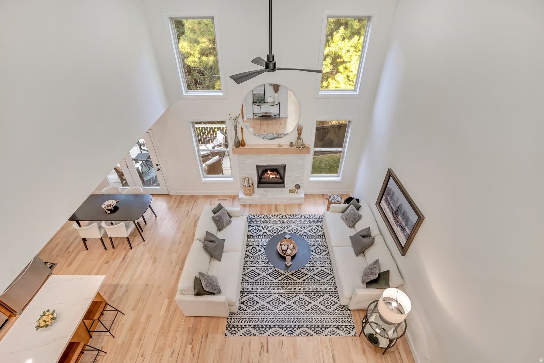
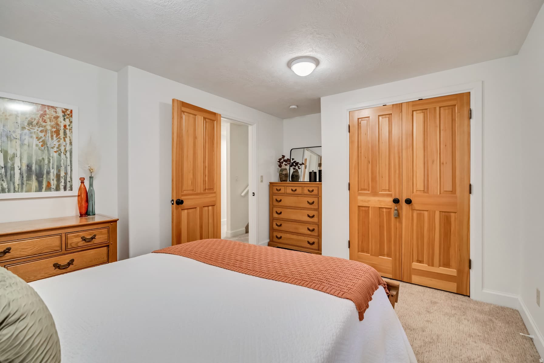
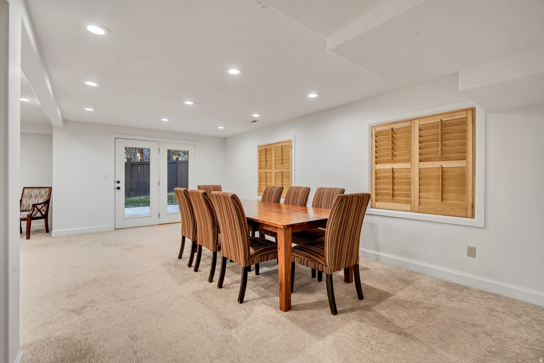
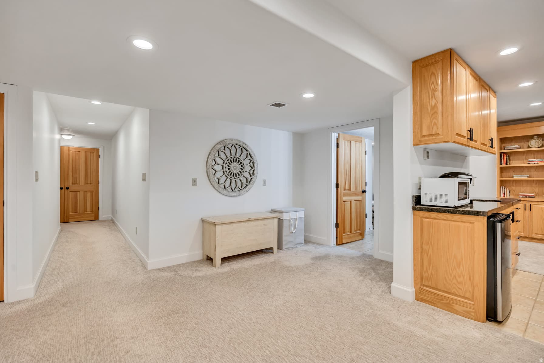
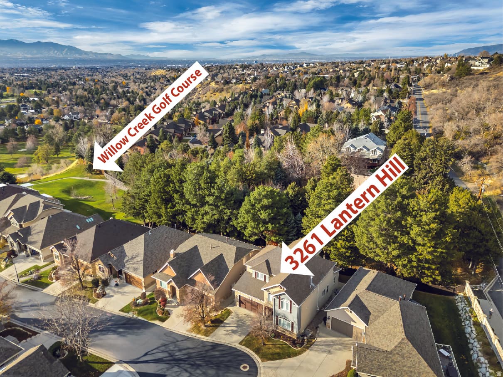
This magnificent lock-and-go two-story home in the prestigious, private, gated community of Lantern Hill is perched high on the east bench with breathtaking mountain and valley views. Overlooking Willow Creek Country Club and just minutes from Big and Little Cottonwood Canyons, the location offers exceptional access to world-class skiing, golf, biking, hiking, and outdoor recreation. This extensively updated home features an open, spacious floor plan designed to enhance flow and natural light, with picture windows that frame the surrounding scenery (Frank Loyd Wright would be proud). Main-floor living includes a bright family gathering space adjacent to the dining area and a welcoming kitchen-an ideal layout for everyday living and entertaining. A private office or den near the entryway provides beautiful mountain views and a quiet place to work or relax. The primary suite is a serene retreat with a luxurious ensuite bathroom featuring a Euro-glass shower, a separate soaking tub, and a generous walk-in closet. The lower level is warm and inviting, with eight-foot ceilings, numerous above-grade windows, and a walkout to a covered patio. The vast open layout offers remarkable flexibility and could easily be reconfigured to add an additional bedroom if desired. With four bedrooms, five baths, three living areas, a large pantry, and highly adaptable lower-level space, this meticulously maintained home shows like a model. Lantern Hill's enclave of just 20 custom homes creates a secluded, secure atmosphere, enhanced by professional landscaping and a walking path that surrounds the community. Its incredible setting, privacy, and the exceptional quality of this neighborhood make the property a rare opportunity and truly a must-see. Infrared Sauna not included. Seller is open to contributing toward a modern wireless pet containment system, such as Halo, creating a wonderful solution for dog owners while preserving the community's open landscape design. *SEE FLOOR PLANS TO ADD TWO MORE BEDROOMS IF NEEDED. Square footage figures are provided as a courtesy estimate only and were obtained from Salt Lake County Assessor. Buyer is advised to obtain an independent measurement.

Property Features

Heating

Forced Air,Gas: Central

Cooling

Central Air

Flooring

Carpet,Hardwood,Tile

Appliances

Refrigerator

Laundry

Electric Dryer Hookup

Interior Features

Bar: Wet,Bath: Primary,Bath: Sep. Tub/Shower,Closet: Walk-In,Den/Office,Disposal,Gas Log,Great Room,Range/Oven: Built-In,Vaulted Ceilings,Granite Countertops

Exterior Features

Balcony,Basement Entrance,Double Pane Windows,Entry (Foyer),Patio: Covered,Walkout,Patio: Open

HOA Details

HOA Fee$320/Monthly

Fee Includes

Maintenance Grounds

Community Amenities

Controlled Access,Gated,Maintenance,Pets Permitted,Snow Removal

Location

Estimated Monthly Payment

$7,069/mo

Down Payment$240,000 (20%)
Principal & Interest$6,086
Property Tax$438/mo
Insurance (est.)$225/mo
HOA$320/mo
Est. Total$7,069/mo

Based on 20% down, 6.529% rate, 30-yr fixed. For estimation only.

Generic estimate. Create an account to enter your down payment, rate, and cash on hand for a number tailored to you.

Create account & personalize

MLS# 2161917• Tax ID: 22-35-451-032

Courtesy of Raeanne H Wright, Equity Real Estate (Solid) · 801-888-4525 · GotUtahHouses@live.com

Property data from UtahRealEstate.com. Home value index from Zillow Research (zillow.com/research/data). Walkability data from Walk Score. Rent estimates from Rentometer. Public records (owner + loan) from the Salt Lake County Recorder; loan rate estimated from FRED's 30-yr average at origination month, balance assumes a 30-yr fixed with no extra payments. Property valuations by Rocco Value. Information deemed reliable but not guaranteed.

Interested in this property?

Schedule a consultation or send us a message.

or send a message

Estimated Monthly Payment

$7,069/mo

Down Payment$240,000 (20%)
Principal & Interest$6,086
Property Tax$438/mo
Insurance (est.)$225/mo
HOA$320/mo
Est. Total$7,069/mo

Based on 20% down, 6.529% rate, 30-yr fixed. For estimation only.

Generic estimate. Create an account to enter your down payment, rate, and cash on hand for a number tailored to you.

Create account & personalize

MLS# 2161917• Tax ID: 22-35-451-032

Courtesy of Raeanne H Wright, Equity Real Estate (Solid) · 801-888-4525 · GotUtahHouses@live.com

Property data from UtahRealEstate.com. Home value index from Zillow Research (zillow.com/research/data). Walkability data from Walk Score. Rent estimates from Rentometer. Public records (owner + loan) from the Salt Lake County Recorder; loan rate estimated from FRED's 30-yr average at origination month, balance assumes a 30-yr fixed with no extra payments. Property valuations by Rocco Value. Information deemed reliable but not guaranteed.

Synapse Realty
SearchBuySellInvestRentLearnToolsTeamBook a Call
Synapse Realty

We show you the data behind every decision, so you never buy, sell, or invest blind.

License #7556837 - CN00

Brokered by Selling Salt Lake

© 2026 Synapse RealtyPowered by Rocco CRM
Privacy PolicyTerms of Use
Agent Login
© 2026 Synapse Realty·Powered by Rocco CRM
Privacy PolicyTerms of UseAgent Login

Schools

Elementary

Canyon View

Middle School

Butler

High School

Brighton