3534 E 1120 S #113 photo 1
1 / 34
Single Family Residence
Active
42Days on Market

$1,089,900

$216/sqft+3.2%/yrHome values in the 84660 zip code have grown an average of 3.2% per year over the last 5 years.
Mountain View

Price history — protected

Price history is available to our clients. Request access and your agent will reach out.

Property summary

5Beds4Baths1Kitchen5,052sqft2026Year
2
2nd Floor1,124 sqft
3Bed
1Full Bath
1Family
1
Main Floor1,968 sqft
1Bed
1Full Bath
1Half Bath
1Family
1Living
1Kitchen
1Laundry
1Fireplace

4

Garage

B
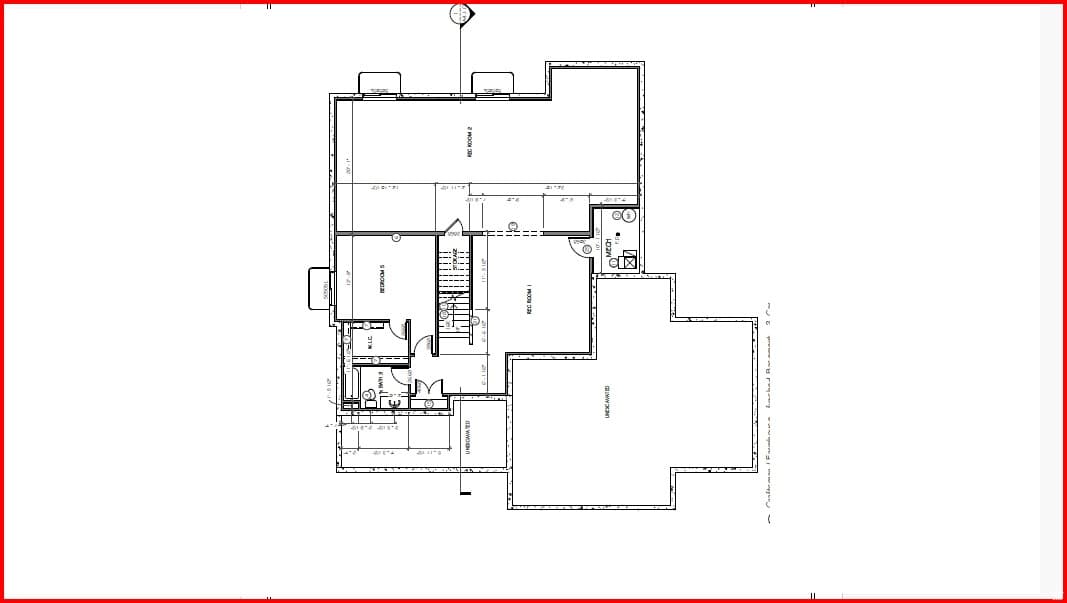
Basement 1,960 sqft
1Bed
1Full Bath
1Family
0.35 acres15,246 sqft lot

About This Property

I'm interested

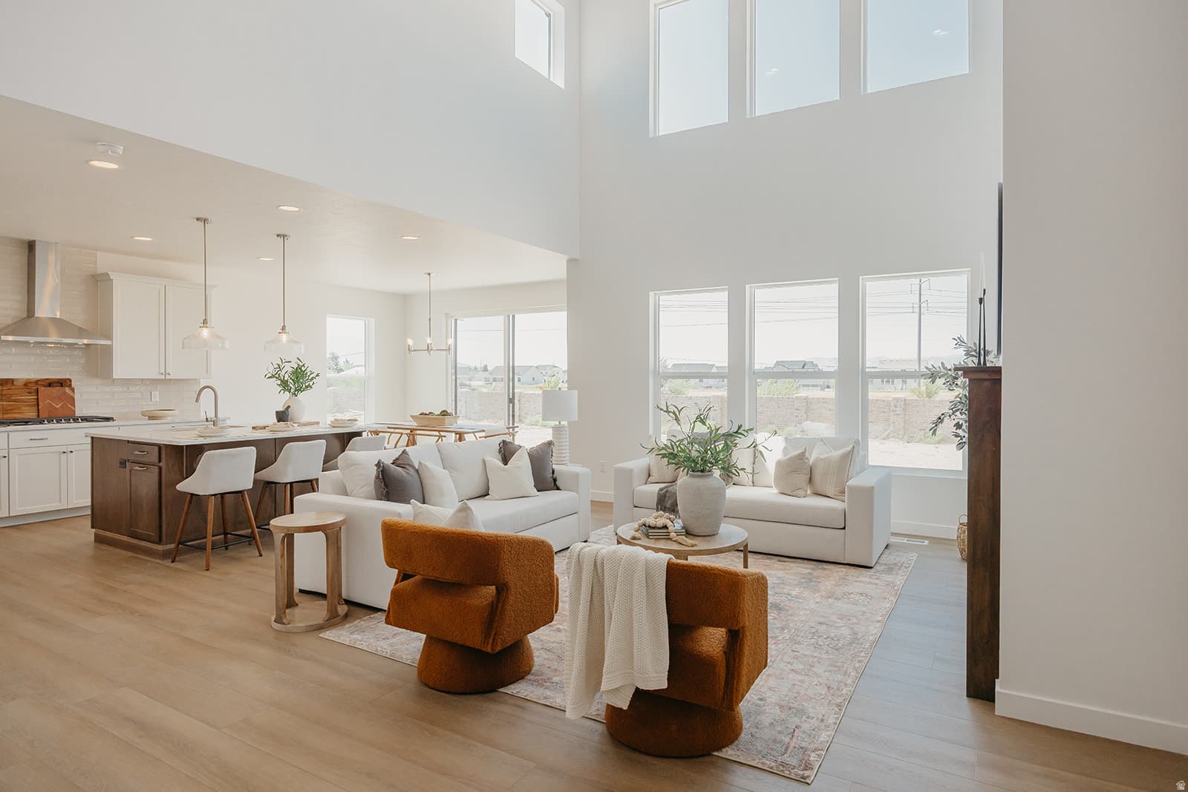
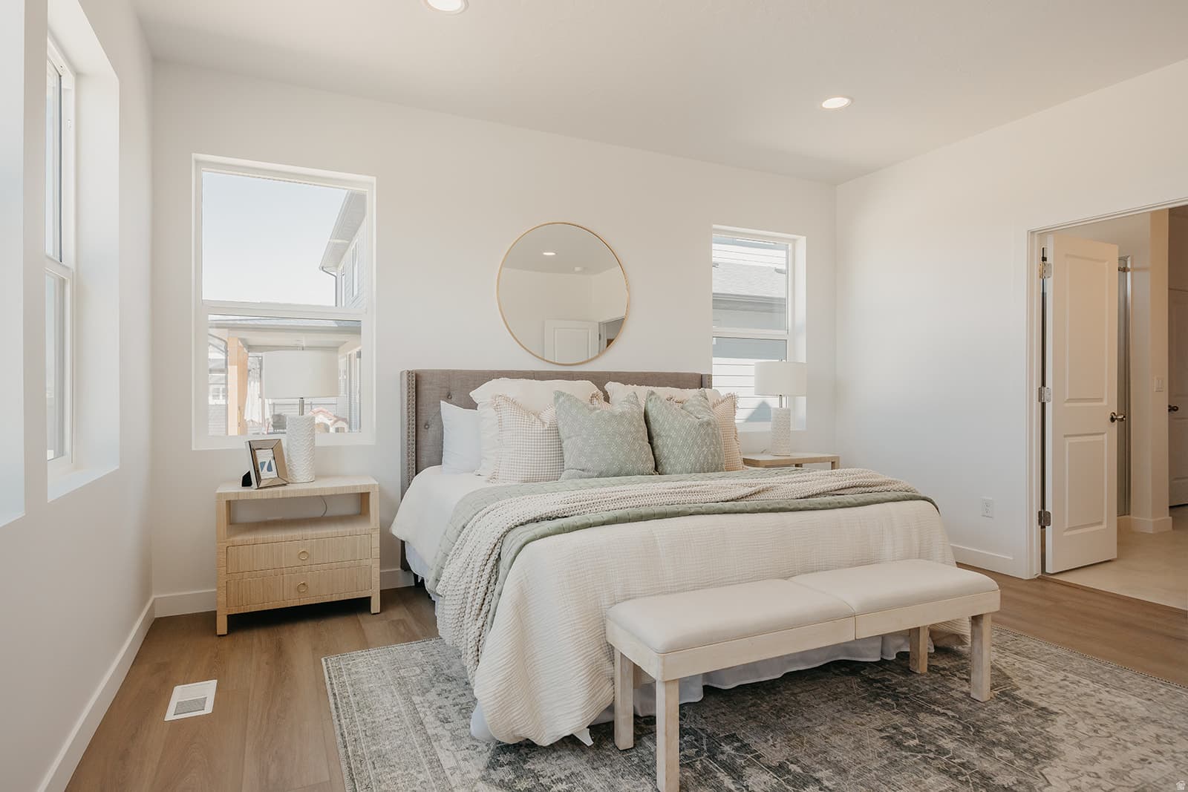
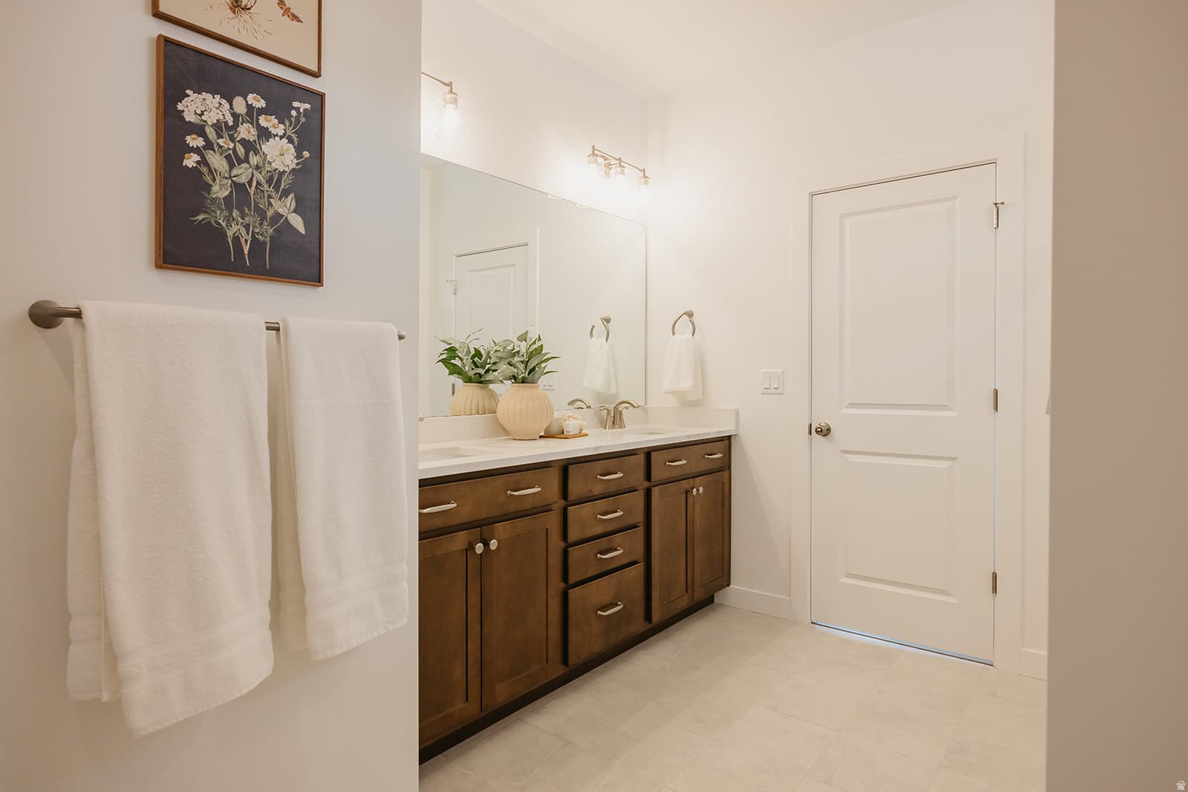
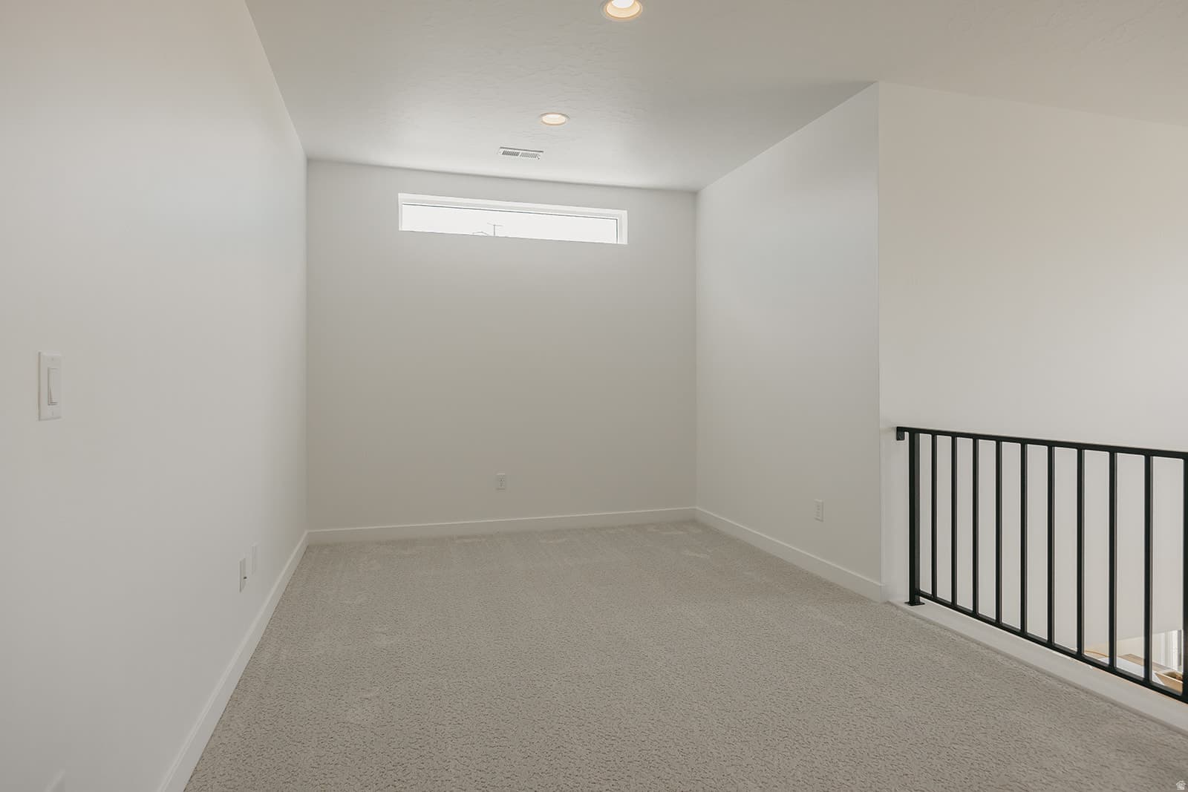
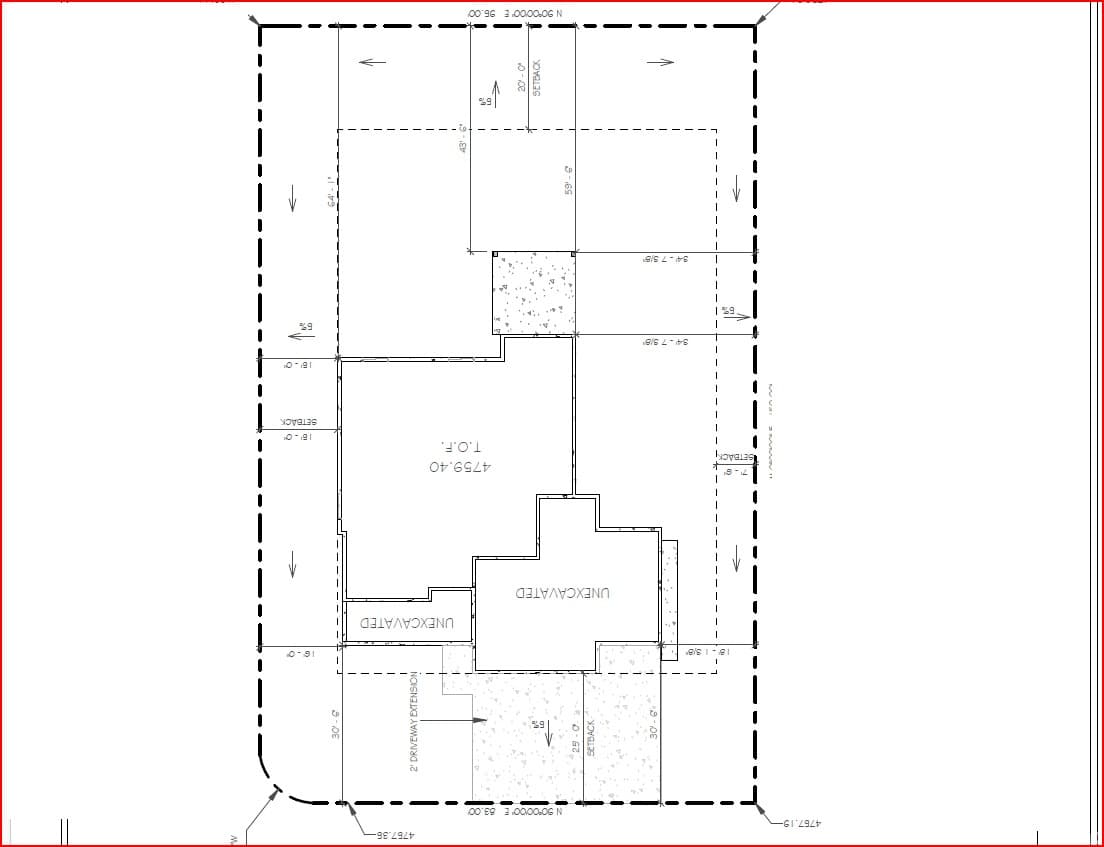

Enjoy a brand-new home without the long wait. This home has it all-including a finished basement! With 5 bedrooms and a 4-car garage, it's perfect for families or main-floor living as an empty nester. The floorplan features a large office/living room, vaulted two-story great room, spacious laundry, open kitchen with enlarged island, and a main-floor master with walk-in shower and generous closet. Upstairs offers a loft, 3 large bedrooms, and a full bath with separated tub/toilet. The finished basement includes 2 large rec areas, a bedroom, and full bath. Don't miss the 4-car garage and incredible RV parking potential (approx. 18'x115'). Upgrades include: 16x16 covered patio- fully wrapped James Hardie siding- exterior stone- 9' basement- glass office doors- tray ceiling in master- 42" fireplace- 8x8 sliding glass door- extra windows- 8' entry door- level 7 cabinets with clerestory package- 6x5 island- laundry cabinets- soft-close drawers- gourmet SS double ovens- 84" master vanity- quartz countertops- backsplash- upgraded LVP flooring- upgraded carpet/pad- upgraded plumbing fixtures- 96% efficient furnace- smart TV wiring- and more! Located with stunning 260-degree mountain views near open fields and farmland, this home offers a small-town feel just minutes from the freeway, shopping, and dining. Close to top-rated schools, above the inversion, and at the base of Spanish Fork Canyon-perfect for outdoor enthusiasts with easy access to hiking, biking, and even Moab. Photos are of a modeled Lotus floorplan nad modified exteiror. Actual home will vary-see rendering for color selections. Contact agent for details.

Property Features

Heating

Forced Air,Gas: Central,>= 95% efficiency

Cooling

Central Air

Flooring

Carpet,Laminate

Interior Features

Closet: Walk-In,Den/Office,Great Room,Range: Gas,Vaulted Ceilings,Granite Countertops

Exterior Features

Patio: Covered,Porch: Open,Sliding Glass Doors

Location

Estimated Monthly Payment

$5,732/mo

Down Payment$217,980 (20%)
Principal & Interest$5,528
Insurance (est.)$204/mo
Est. Total$5,732/mo

Based on 20% down, 6.529% rate, 30-yr fixed. For estimation only.

Generic estimate. Create an account to enter your down payment, rate, and cash on hand for a number tailored to you.

Create account & personalize

MLS# 2172032

Courtesy of Thayne Buckley, Fieldstone Realty LLC · tjb@fieldstonehomes.com

Property data from UtahRealEstate.com. Home value index from Zillow Research (zillow.com/research/data). Walkability data from Walk Score. Rent estimates from Rentometer. Public records (owner + loan) from the Salt Lake County Recorder; loan rate estimated from FRED's 30-yr average at origination month, balance assumes a 30-yr fixed with no extra payments. Property valuations by Rocco Value. Information deemed reliable but not guaranteed.

Interested in this property?

Schedule a consultation or send us a message.

or send a message

Estimated Monthly Payment

$5,732/mo

Down Payment$217,980 (20%)
Principal & Interest$5,528
Insurance (est.)$204/mo
Est. Total$5,732/mo

Based on 20% down, 6.529% rate, 30-yr fixed. For estimation only.

Generic estimate. Create an account to enter your down payment, rate, and cash on hand for a number tailored to you.

Create account & personalize

MLS# 2172032

Courtesy of Thayne Buckley, Fieldstone Realty LLC · tjb@fieldstonehomes.com

Property data from UtahRealEstate.com. Home value index from Zillow Research (zillow.com/research/data). Walkability data from Walk Score. Rent estimates from Rentometer. Public records (owner + loan) from the Salt Lake County Recorder; loan rate estimated from FRED's 30-yr average at origination month, balance assumes a 30-yr fixed with no extra payments. Property valuations by Rocco Value. Information deemed reliable but not guaranteed.

Synapse Realty
SearchBuySellInvestRentLearnToolsTeamBook a Call
Synapse Realty

We show you the data behind every decision, so you never buy, sell, or invest blind.

License #7556837 - CN00

Brokered by Selling Salt Lake

© 2026 Synapse RealtyPowered by Rocco CRM
Privacy PolicyTerms of Use
Agent Login
© 2026 Synapse Realty·Powered by Rocco CRM
Privacy PolicyTerms of UseAgent Login

Schools

Elementary

Maple Ridge

Middle School

Mapleton Jr

High School

Maple Mountain