3534 E 1120 S #113 photo 1
1 / 26
Single Family Residence
$48,020 reduction
Active
131Days on Market

$1,070,000

$212/sqft+3.2%/yrHome values in the 84660 zip code have grown an average of 3.2% per year over the last 5 years.

$1,118,020↓$48,020 (4%)Jun 17

Mountain View

Price history — protected

Price history is available to our clients. Request access and your agent will reach out.

Property summary

5Beds4Baths1Kitchen5,052sqft2026Year
2
2nd Floor1,124 sqft
3Bed
1Full Bath
1Family
1
Main Floor1,968 sqft
1Bed
1Full Bath
1Half Bath
1Family
1Living
1Kitchen
1Laundry
1Fireplace

4

Garage

B
Basement 1,960 sqft
1Bed
1Full Bath
1Family
0.35 acres15,246 sqft lot

About This Property

I'm interested

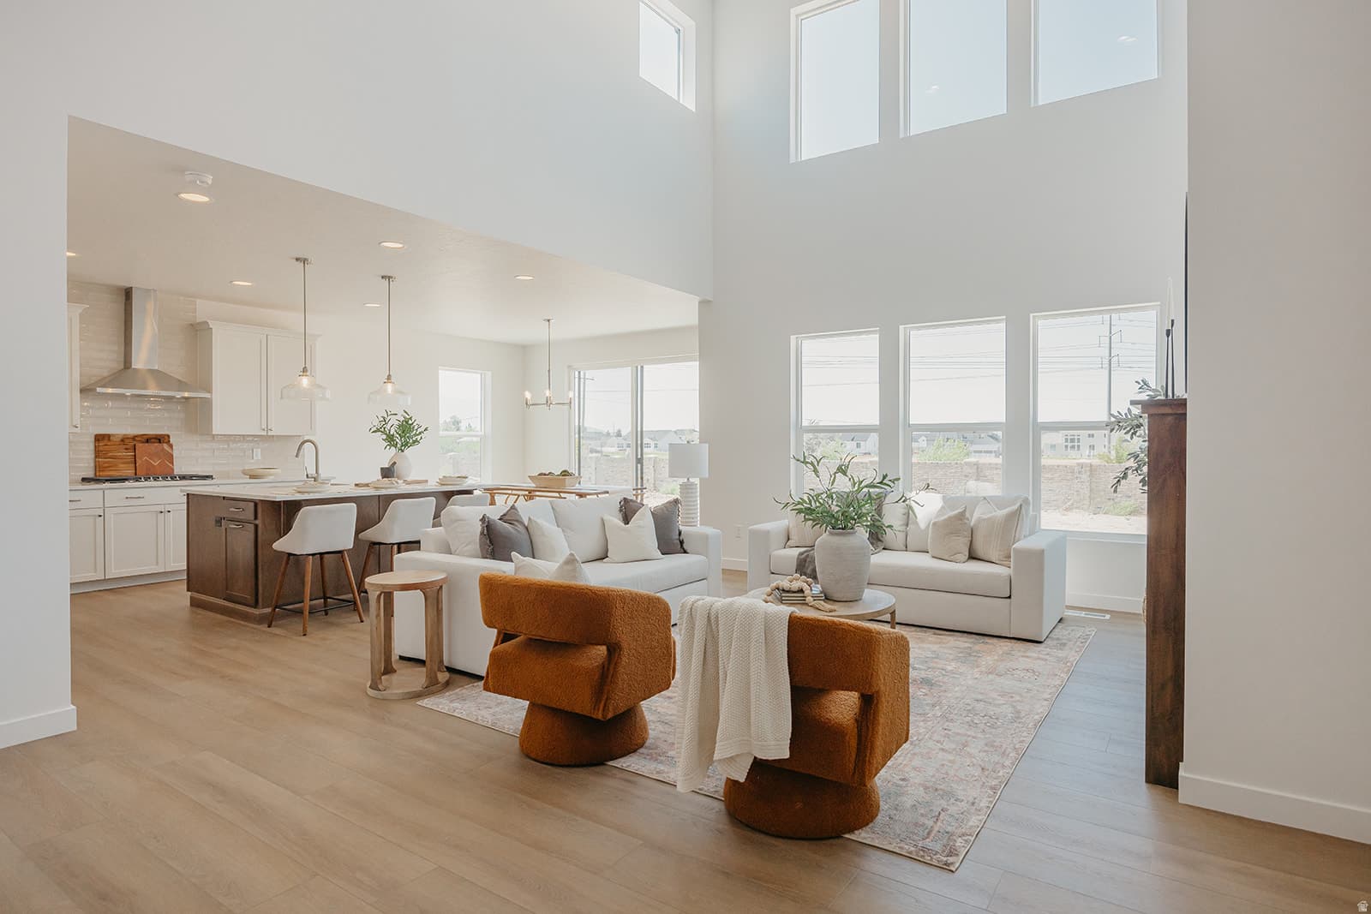
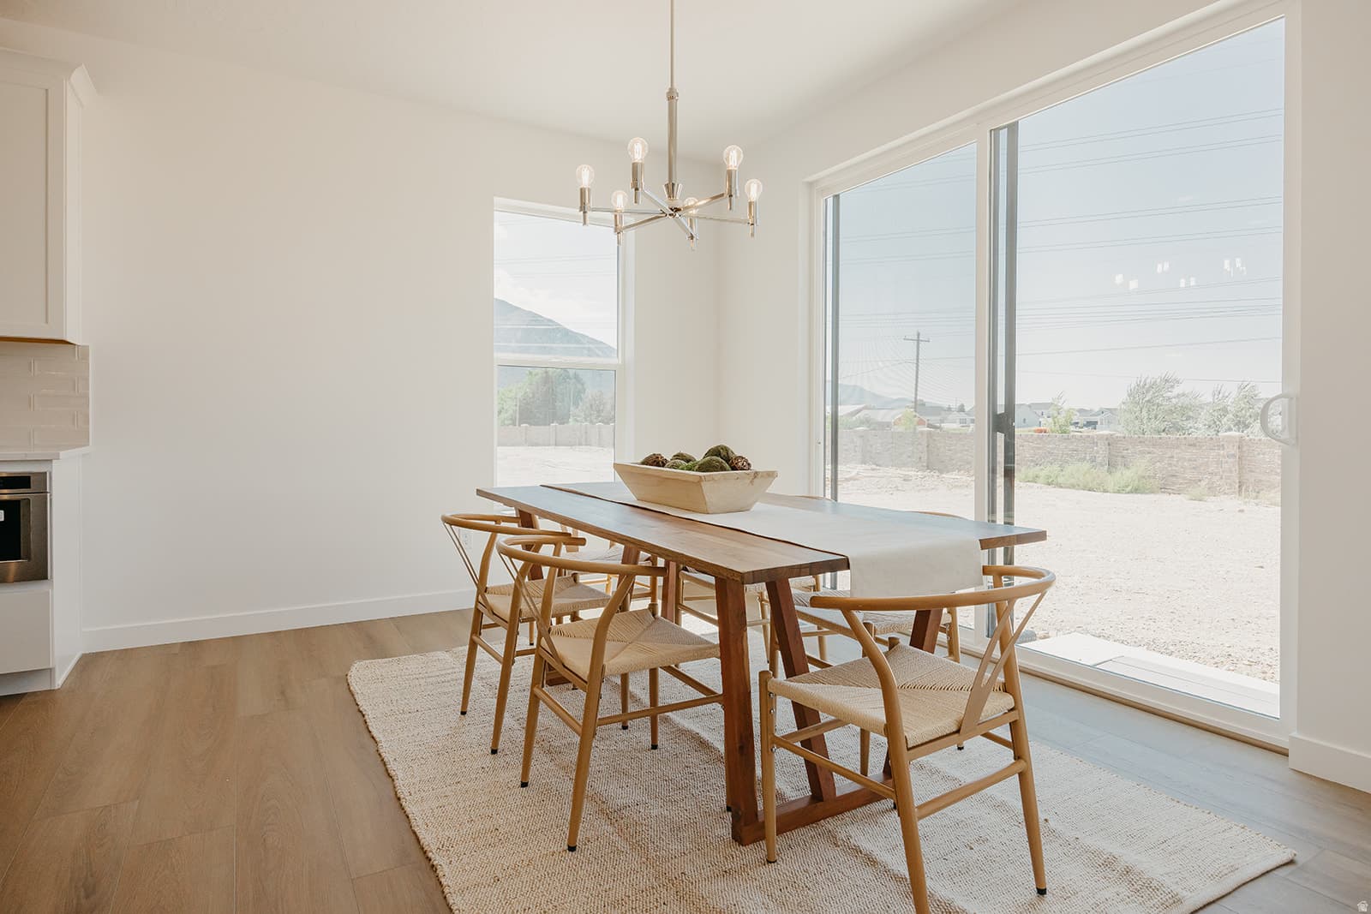
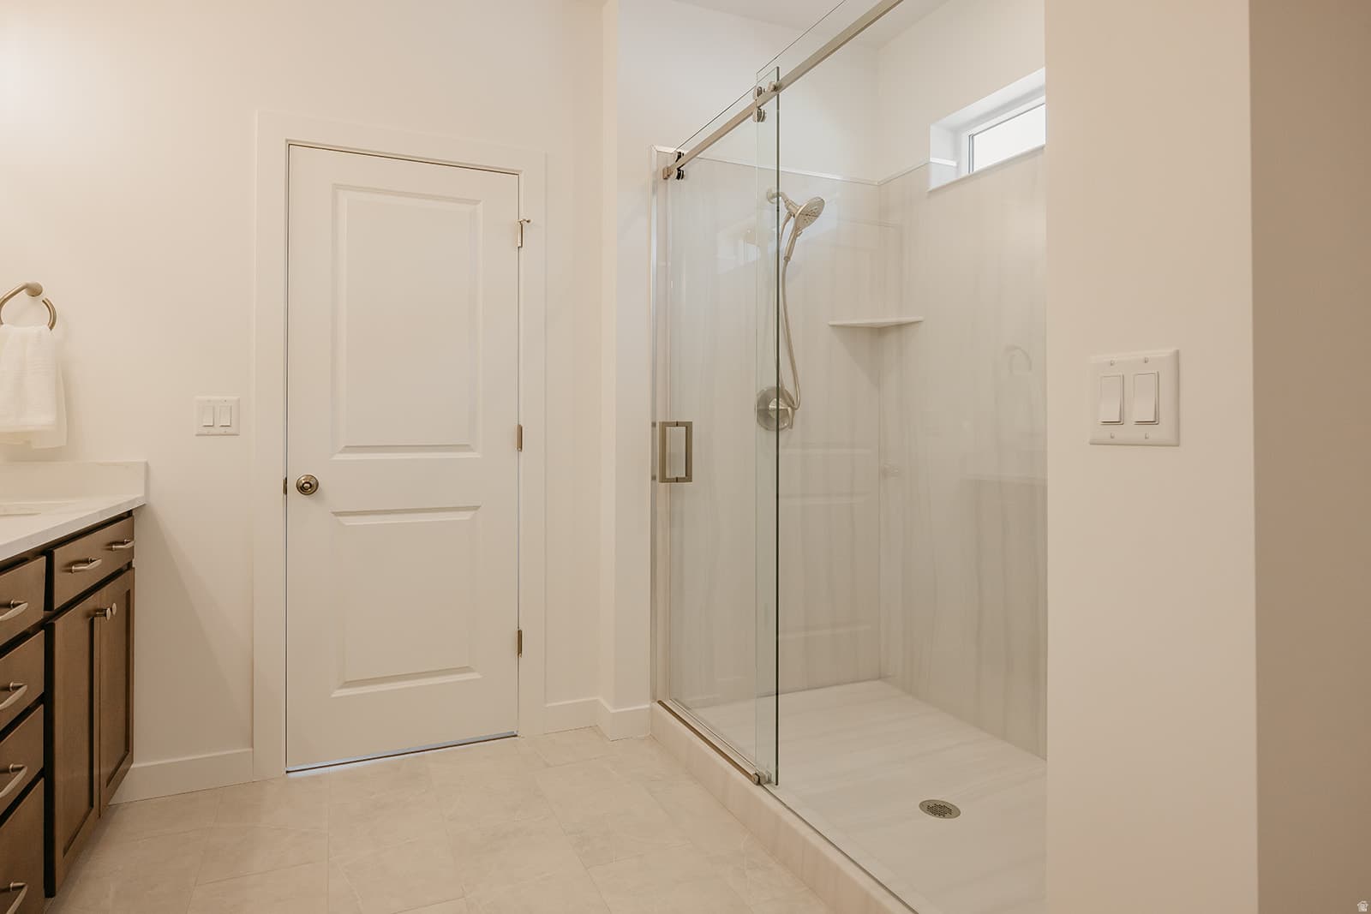
New home under construction set for completion August '26! Enjoy a brand-new home without the long wait. This home has it all-including a FREE finished basement when using our preferred lender-and is designed to grow with you for years to come. With 5 bedrooms and a 4-car garage, it's perfect for families or main-floor living as an empty nester. The floorplan features a large office/living room, vaulted two-story great room, spacious laundry, open kitchen with enlarged island, and a main-floor master with walk-in shower and generous closet. Upstairs offers a loft, 3 large bedrooms, and a full bath with separated tub/toilet. The finished basement includes 2 large rec areas, a bedroom, and full bath. Don't miss the 4-car garage and incredible RV parking potential (approx. 18'x115'). Upgrades include: 16x16 covered patio- fully wrapped James Hardie siding- exterior stone- 9' basement- glass office doors- tray ceiling in master- 42" fireplace- 8x8 sliding glass door- extra windows- 8' entry door- level 7 cabinets with clerestory package- 6x5 island- laundry cabinets- soft-close drawers- gourmet SS double ovens- 84" master vanity- quartz countertops- backsplash- upgraded LVP flooring- upgraded carpet/pad- upgraded plumbing fixtures- 96% efficient furnace- smart TV wiring- and more! Located with stunning 260-degree mountain views near open fields and farmland, this home offers a small-town feel just minutes from the freeway, shopping, and dining. Close to top-rated schools, above the inversion, and at the base of Spanish Fork Canyon-perfect for outdoor enthusiasts with easy access to hiking, biking, and even Moab. Photos are of a modeled Lotus floorplan. Actual home will vary-see rendering for color selections. Contact agent for details.

Property Features

Heating

Forced Air,Gas: Central,>= 95% efficiency

Cooling

Central Air

Flooring

Carpet,Laminate

Interior Features

Closet: Walk-In,Den/Office,Great Room,Range: Gas,Vaulted Ceilings,Granite Countertops

Exterior Features

Patio: Covered,Porch: Open,Sliding Glass Doors

Location

Estimated Monthly Payment

$5,628/mo

Down Payment$214,000 (20%)
Principal & Interest$5,427
Property Tax$0/mo
Insurance (est.)$201/mo
Est. Total$5,628/mo

Based on 20% down, 6.529% rate, 30-yr fixed. For estimation only.

Generic estimate. Create an account to enter your down payment, rate, and cash on hand for a number tailored to you.

Create account & personalize

MLS# 2151500

Courtesy of Thayne Buckley, Fieldstone Realty LLC · tjb@fieldstonehomes.com

Property data from UtahRealEstate.com. Home value index from Zillow Research (zillow.com/research/data). Walkability data from Walk Score. Rent estimates from Rentometer. Public records (owner + loan) from the Salt Lake County Recorder; loan rate estimated from FRED's 30-yr average at origination month, balance assumes a 30-yr fixed with no extra payments. Property valuations by Rocco Value. Information deemed reliable but not guaranteed.

Interested in this property?

Schedule a consultation or send us a message.

or send a message

Estimated Monthly Payment

$5,628/mo

Down Payment$214,000 (20%)
Principal & Interest$5,427
Property Tax$0/mo
Insurance (est.)$201/mo
Est. Total$5,628/mo

Based on 20% down, 6.529% rate, 30-yr fixed. For estimation only.

Generic estimate. Create an account to enter your down payment, rate, and cash on hand for a number tailored to you.

Create account & personalize

MLS# 2151500

Courtesy of Thayne Buckley, Fieldstone Realty LLC · tjb@fieldstonehomes.com

Property data from UtahRealEstate.com. Home value index from Zillow Research (zillow.com/research/data). Walkability data from Walk Score. Rent estimates from Rentometer. Public records (owner + loan) from the Salt Lake County Recorder; loan rate estimated from FRED's 30-yr average at origination month, balance assumes a 30-yr fixed with no extra payments. Property valuations by Rocco Value. Information deemed reliable but not guaranteed.

Synapse Realty
SearchBuySellInvestRentLearnToolsTeamBook a Call

Schools

Elementary

Maple Ridge

Middle School

Mapleton Jr

High School

Maple Mountain

Synapse Realty

We show you the data behind every decision, so you never buy, sell, or invest blind.

License #7556837 - CN00

Brokered by Selling Salt Lake

© 2026 Synapse RealtyPowered by Rocco CRM
Privacy PolicyTerms of Use
Agent Login
© 2026 Synapse Realty·Powered by Rocco CRM
Privacy PolicyTerms of UseAgent Login