3577 S GARIBALDI WAY photo 1
1 / 61
Single Family Residence
Active
3Days on Market

$759,000

$210/sqft+2.4%/yrHome values in the 84045 zip code have grown an average of 2.4% per year over the last 5 years.
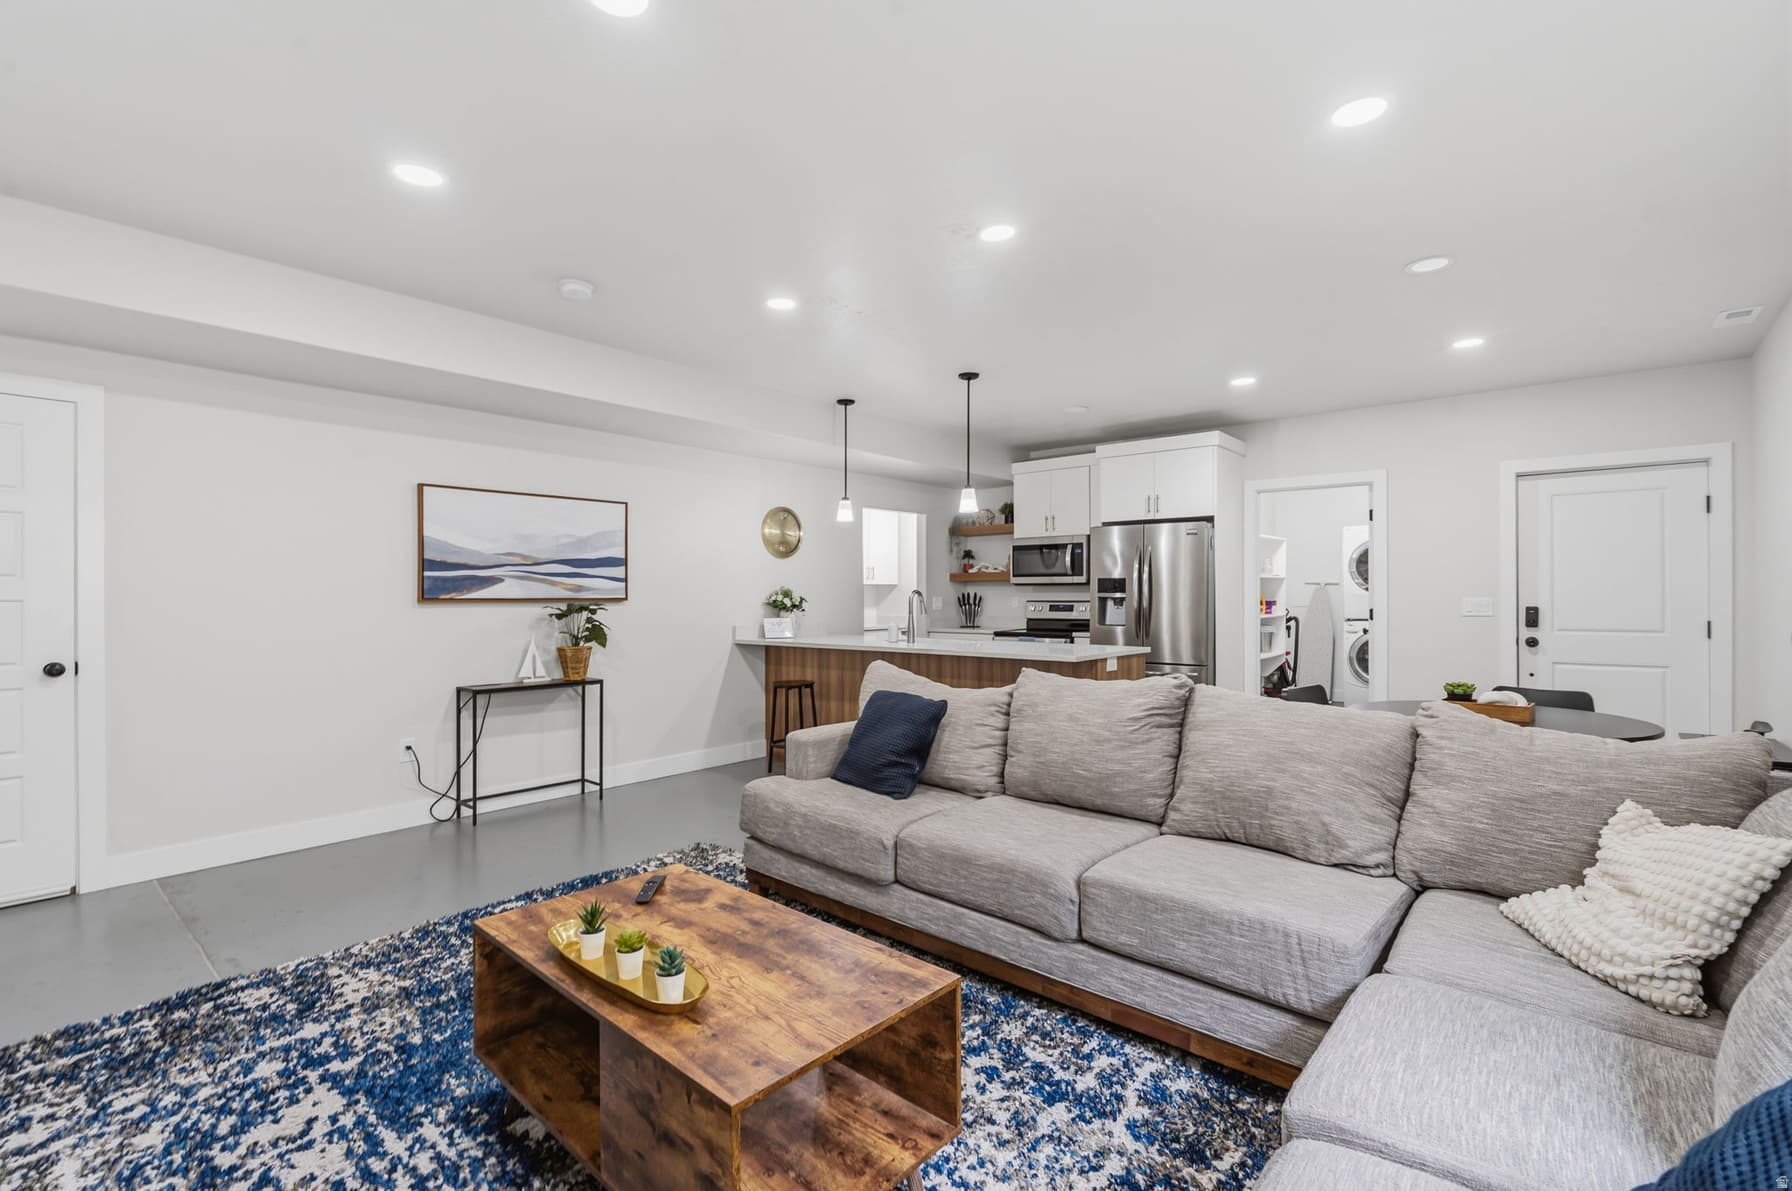
Mother-in-Law SuiteWalk-Out Basement2nd KitchenRV Parking

Price history — protected

Price history is available to our clients. Request access and your agent will reach out.

Property summary

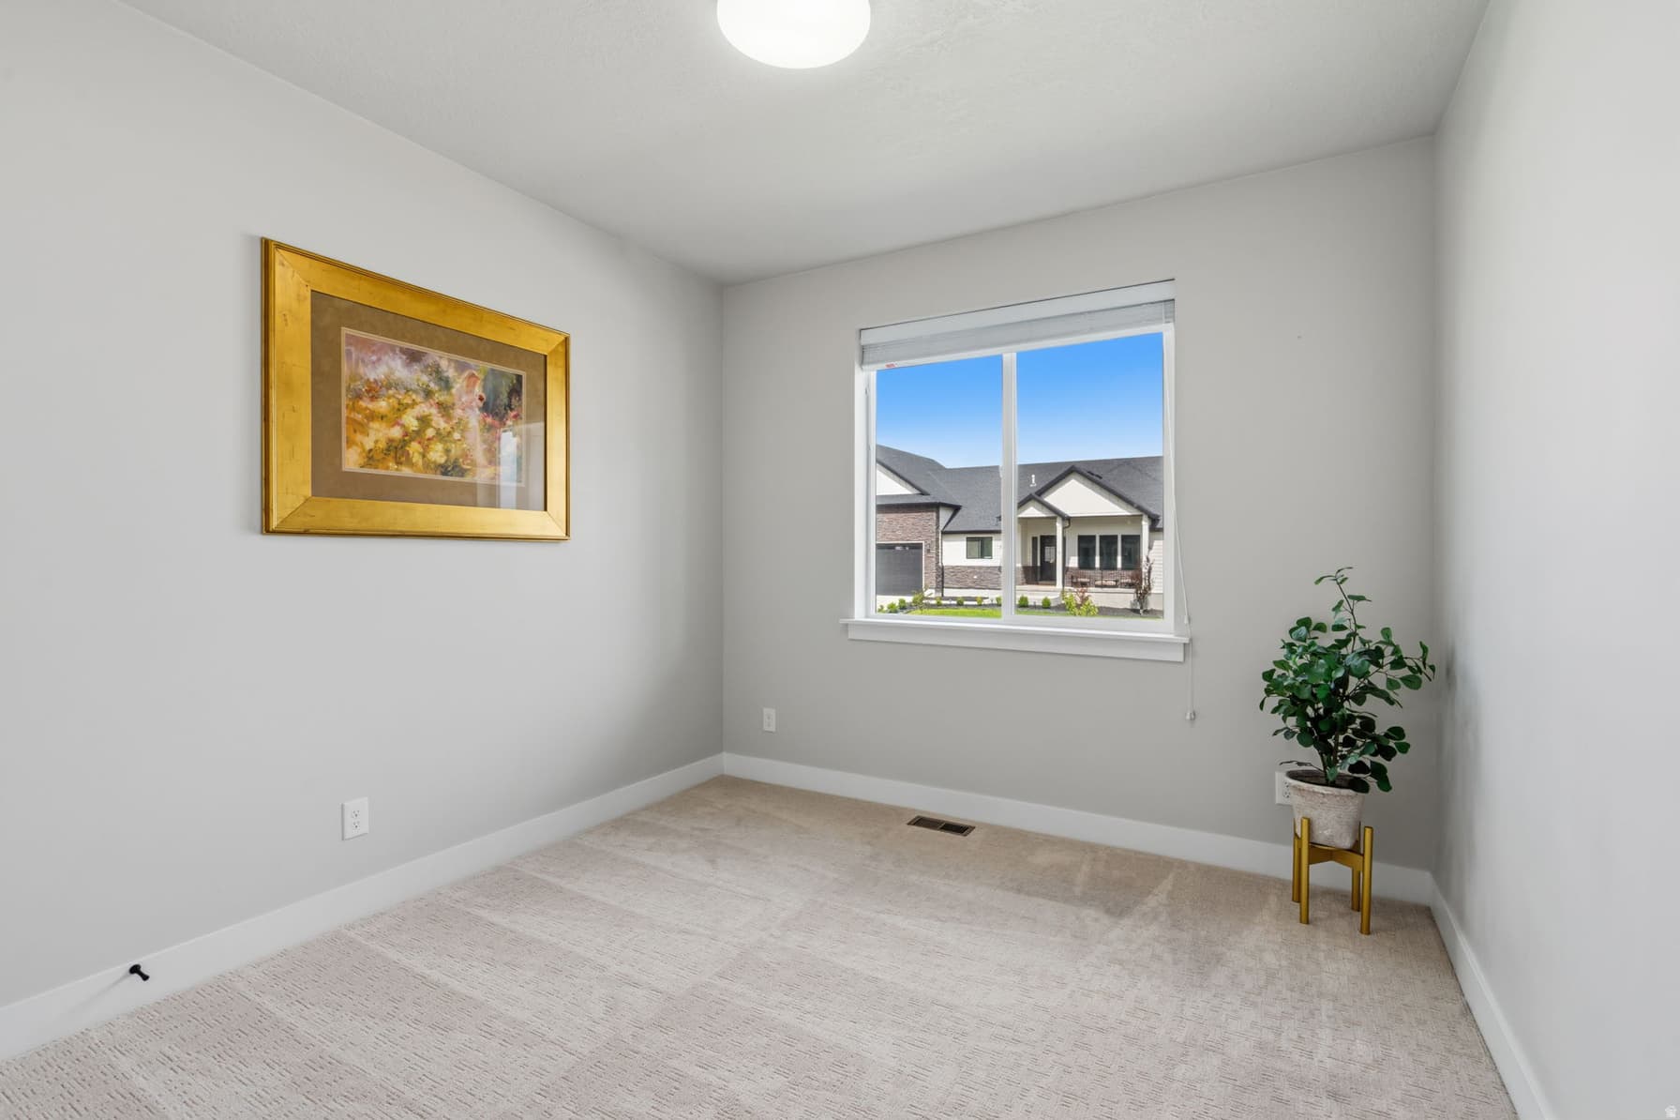
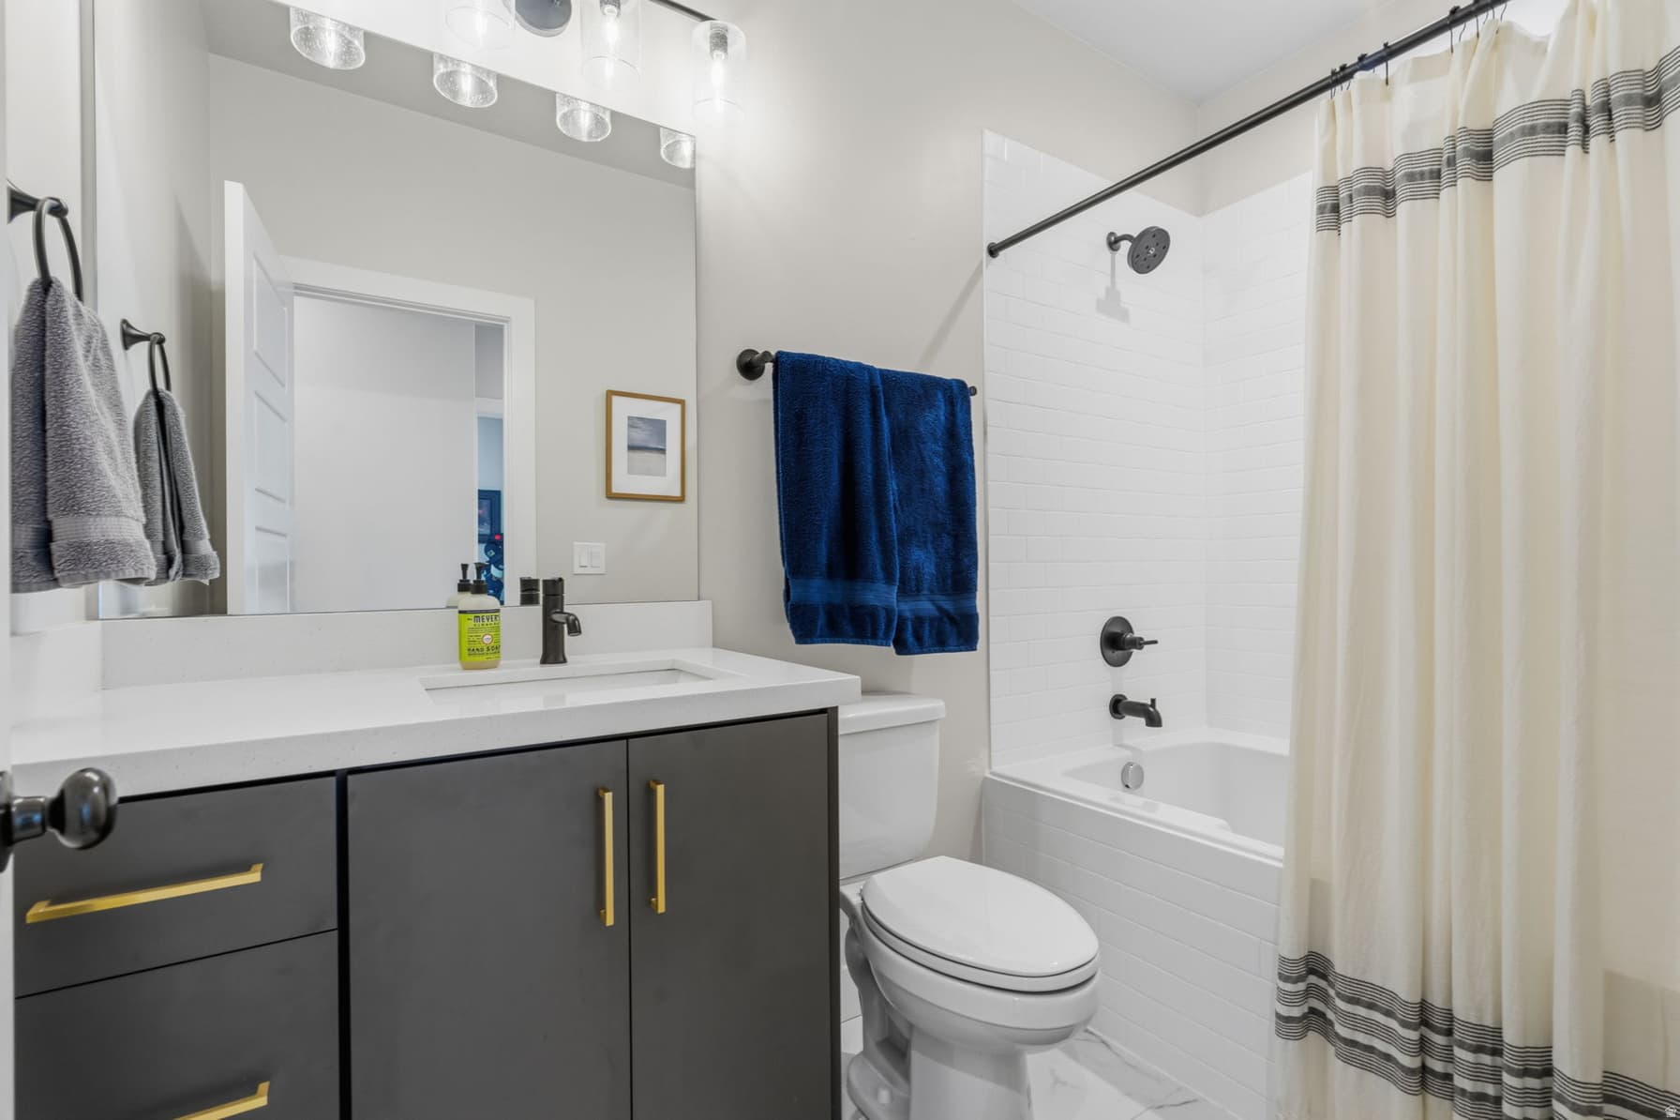
6Beds4Baths2Kitchens3,610sqft2022Year
1
Main Floor1,750 sqft
3Bed
2Full Bath
1Family
1Kitchen
1Laundry
1Fireplace

3

Garage

B
Basement 1,860 sqft
3Bed
2Full Bath
1Family
1Kitchen
1Laundry
0.23 acres10,019 sqft lot
I'm interested

About This Property

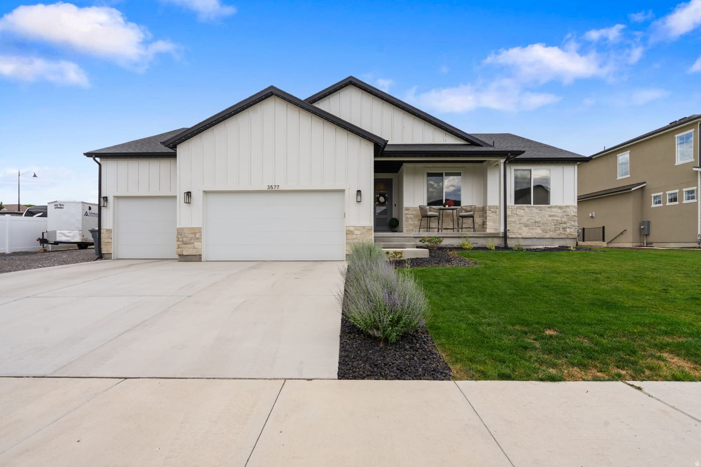
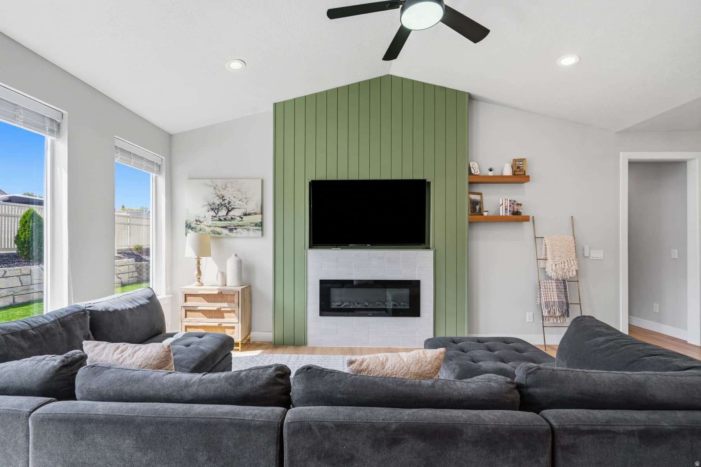
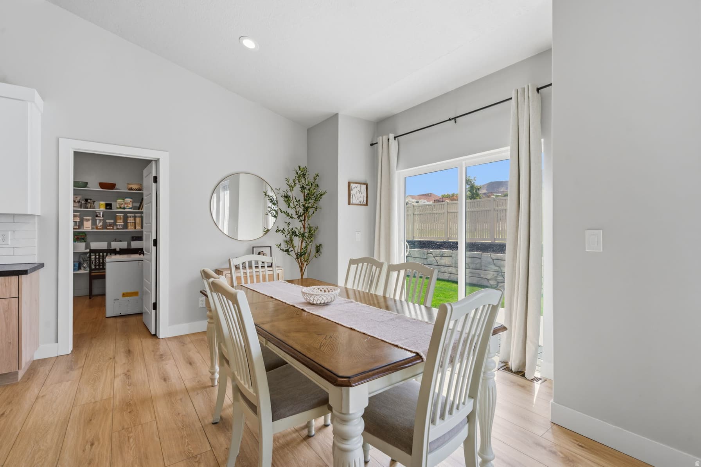
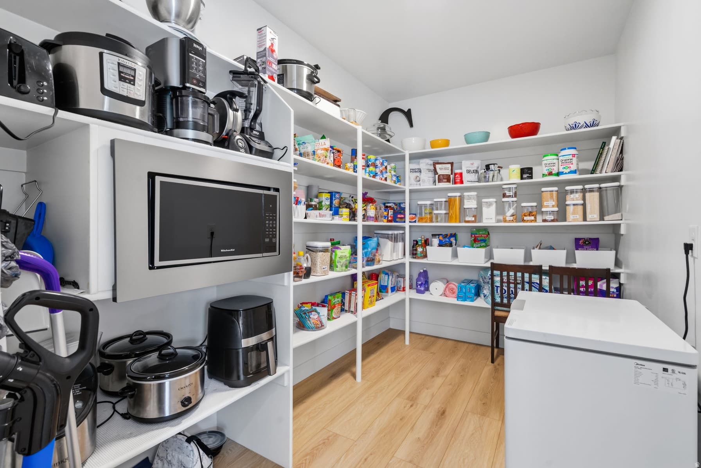
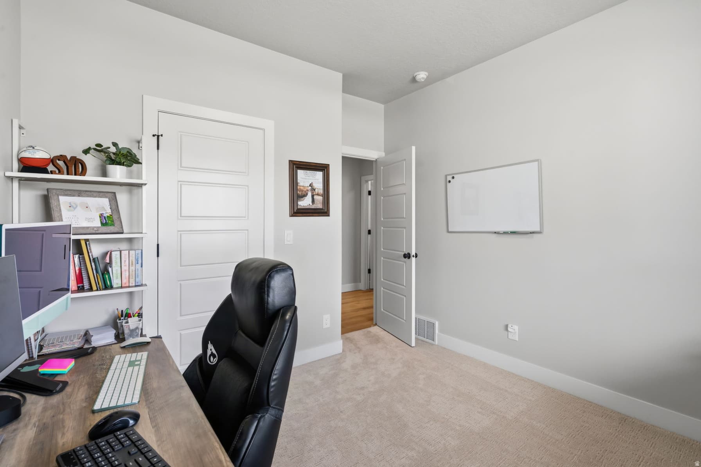
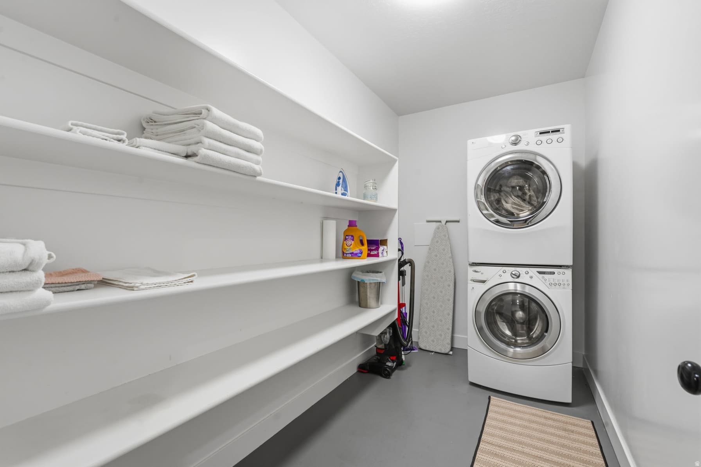
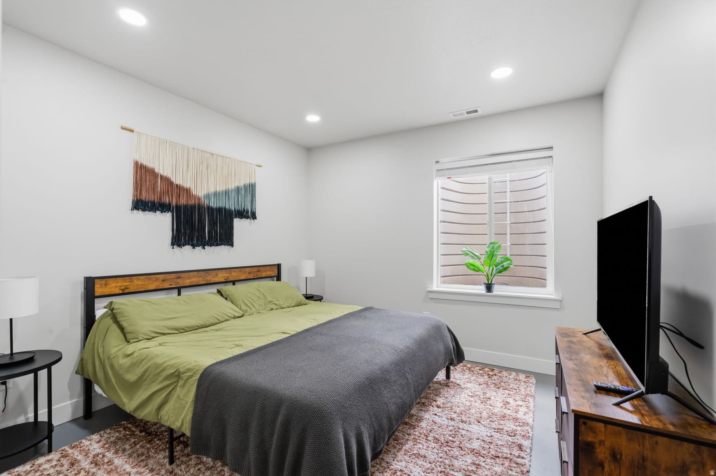
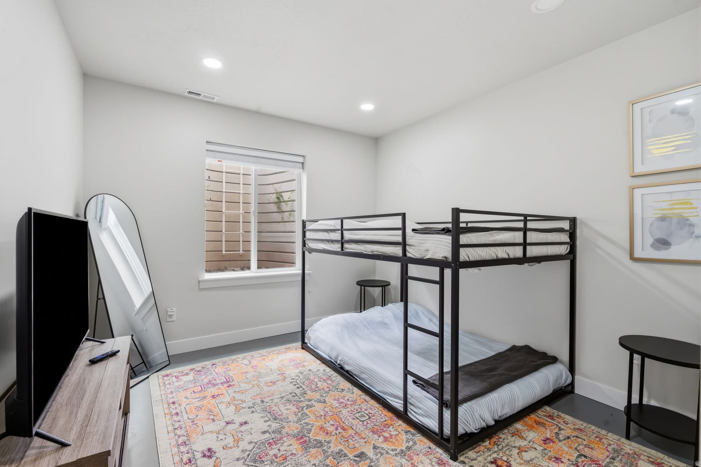
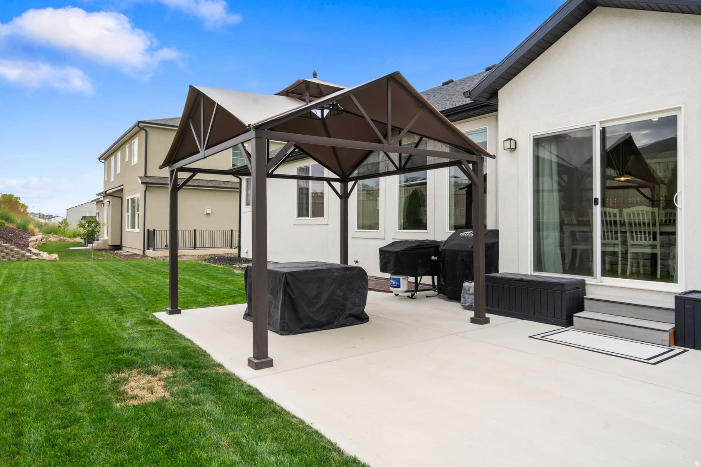
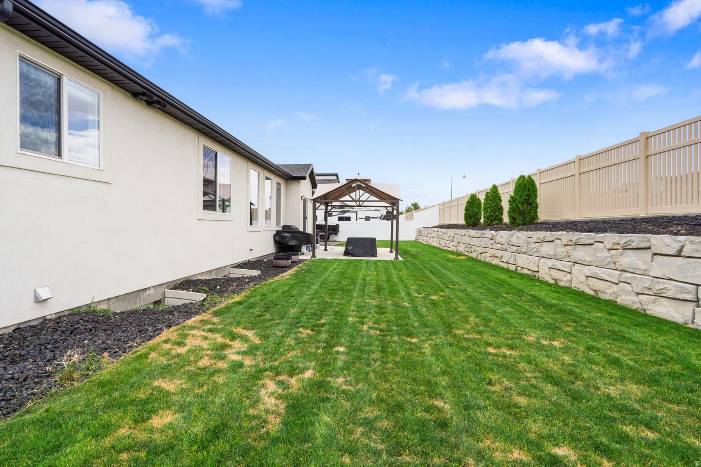
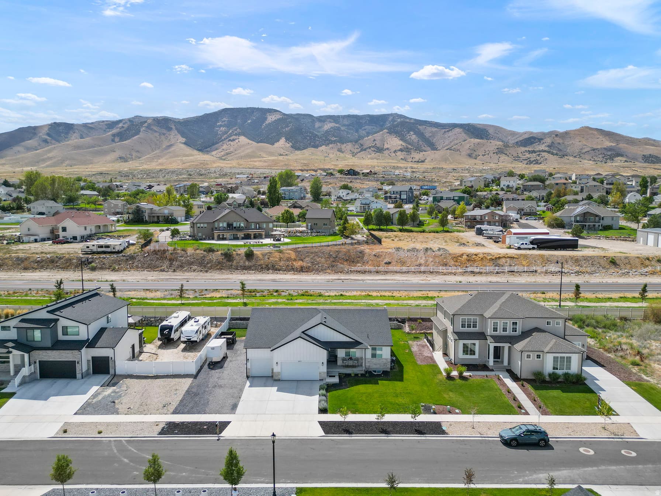
>>>Beautiful, single level living, rambler style home with spectacular views! Diverse and friendly neighborhood with marina access, parks and walking trails. This home feels very large and comfortable with a layout that works wonderfully for convenience and functionality. The kitchen has a large island that seats 4-5 comfortably, an oversized dining area for larger groups, a walk-in pantry that is such a dream! All the kitchen gadgets fit inside on the shelving w/electrical outlets for use. You can have a stunning kitchen free of all of the gadget clutter. The builtin feature wall with fireplace and gathering area are so warm and inviting. Lots of windows for natural light. Beautiful details and fine craftmanship throughout give it a designer feel. The basement with it's own entrance features 2 bedrooms, full kitchen, living room, bathroom, laundry and pantry. This is multigenerational or rental at it's finest! But that's not all... the basement has a separate area with another bedroom and bathroom. This is can be closed off from the other living area- access only for the homeowner. Huge RV parking for the recreational enthusiast or parking for extra vehicles. Garage is 3+ deep and extra tall w/ a workbench. It's a fast growing area! Food chains and grocery store are being built right now with many more conveniences on the way.

Property Features

Heating

Gas: Central

Cooling

Central Air

Flooring

Carpet,Tile

Appliances

Ceiling Fan,Dryer,Microwave,Range Hood,Refrigerator,Washer,Water Softener Owned

Laundry

Electric Dryer Hookup

Interior Features

Bath: Primary,Bath: Sep. Tub/Shower,Closet: Walk-In,Gas Log,Kitchen: Second,Mother-in-Law Apt.,Range: Gas,Range/Oven: Free Stdng.

Exterior Features

Basement Entrance,Entry (Foyer),Porch: Open,Sliding Glass Doors,Walkout

Parking

Rv Parking

HOA Details

HOA Fee$55/Monthly

Community Amenities

Playground

Location

Estimated Monthly Payment

$4,298/mo

Down Payment$151,800 (20%)
Principal & Interest$3,850
Property Tax$251/mo
Insurance (est.)$142/mo
HOA$55/mo
Est. Total$4,298/mo

Based on 20% down, 6.529% rate, 30-yr fixed. For estimation only.

Generic estimate. Create an account to enter your down payment, rate, and cash on hand for a number tailored to you.

Create account & personalize

MLS# 2180678• Tax ID: 65-664-0711

Courtesy of Wendy Lawrence, Presidio Real Estate (River Heights) · wendysellsutah@gmail.com

Property data from UtahRealEstate.com. Home value index from Zillow Research (zillow.com/research/data). Walkability data from Walk Score. Rent estimates from Rentometer. Public records (owner + loan) from the Salt Lake County Recorder; loan rate estimated from FRED's 30-yr average at origination month, balance assumes a 30-yr fixed with no extra payments. Property valuations by Rocco Value. Information deemed reliable but not guaranteed.

Interested in this property?

Schedule a consultation or send us a message.

or send a message

Estimated Monthly Payment

$4,298/mo

Down Payment$151,800 (20%)
Principal & Interest$3,850
Property Tax$251/mo
Insurance (est.)$142/mo
HOA$55/mo
Est. Total$4,298/mo

Based on 20% down, 6.529% rate, 30-yr fixed. For estimation only.

Generic estimate. Create an account to enter your down payment, rate, and cash on hand for a number tailored to you.

Create account & personalize

MLS# 2180678• Tax ID: 65-664-0711

Courtesy of Wendy Lawrence, Presidio Real Estate (River Heights) · wendysellsutah@gmail.com

Property data from UtahRealEstate.com. Home value index from Zillow Research (zillow.com/research/data). Walkability data from Walk Score. Rent estimates from Rentometer. Public records (owner + loan) from the Salt Lake County Recorder; loan rate estimated from FRED's 30-yr average at origination month, balance assumes a 30-yr fixed with no extra payments. Property valuations by Rocco Value. Information deemed reliable but not guaranteed.

Synapse Realty
SearchBuySellInvestRentLearnToolsTeamBook a Call
Synapse Realty

We show you the data behind every decision, so you never buy, sell, or invest blind.

License #7556837 - CN00

Brokered by Selling Salt Lake

© 2026 Synapse RealtyPowered by Rocco CRM
Privacy PolicyTerms of Use
Agent Login
© 2026 Synapse Realty·Powered by Rocco CRM
Privacy PolicyTerms of UseAgent Login

Schools

Elementary

Harvest

Middle School

Vista Heights Middle School

High School

Westlake