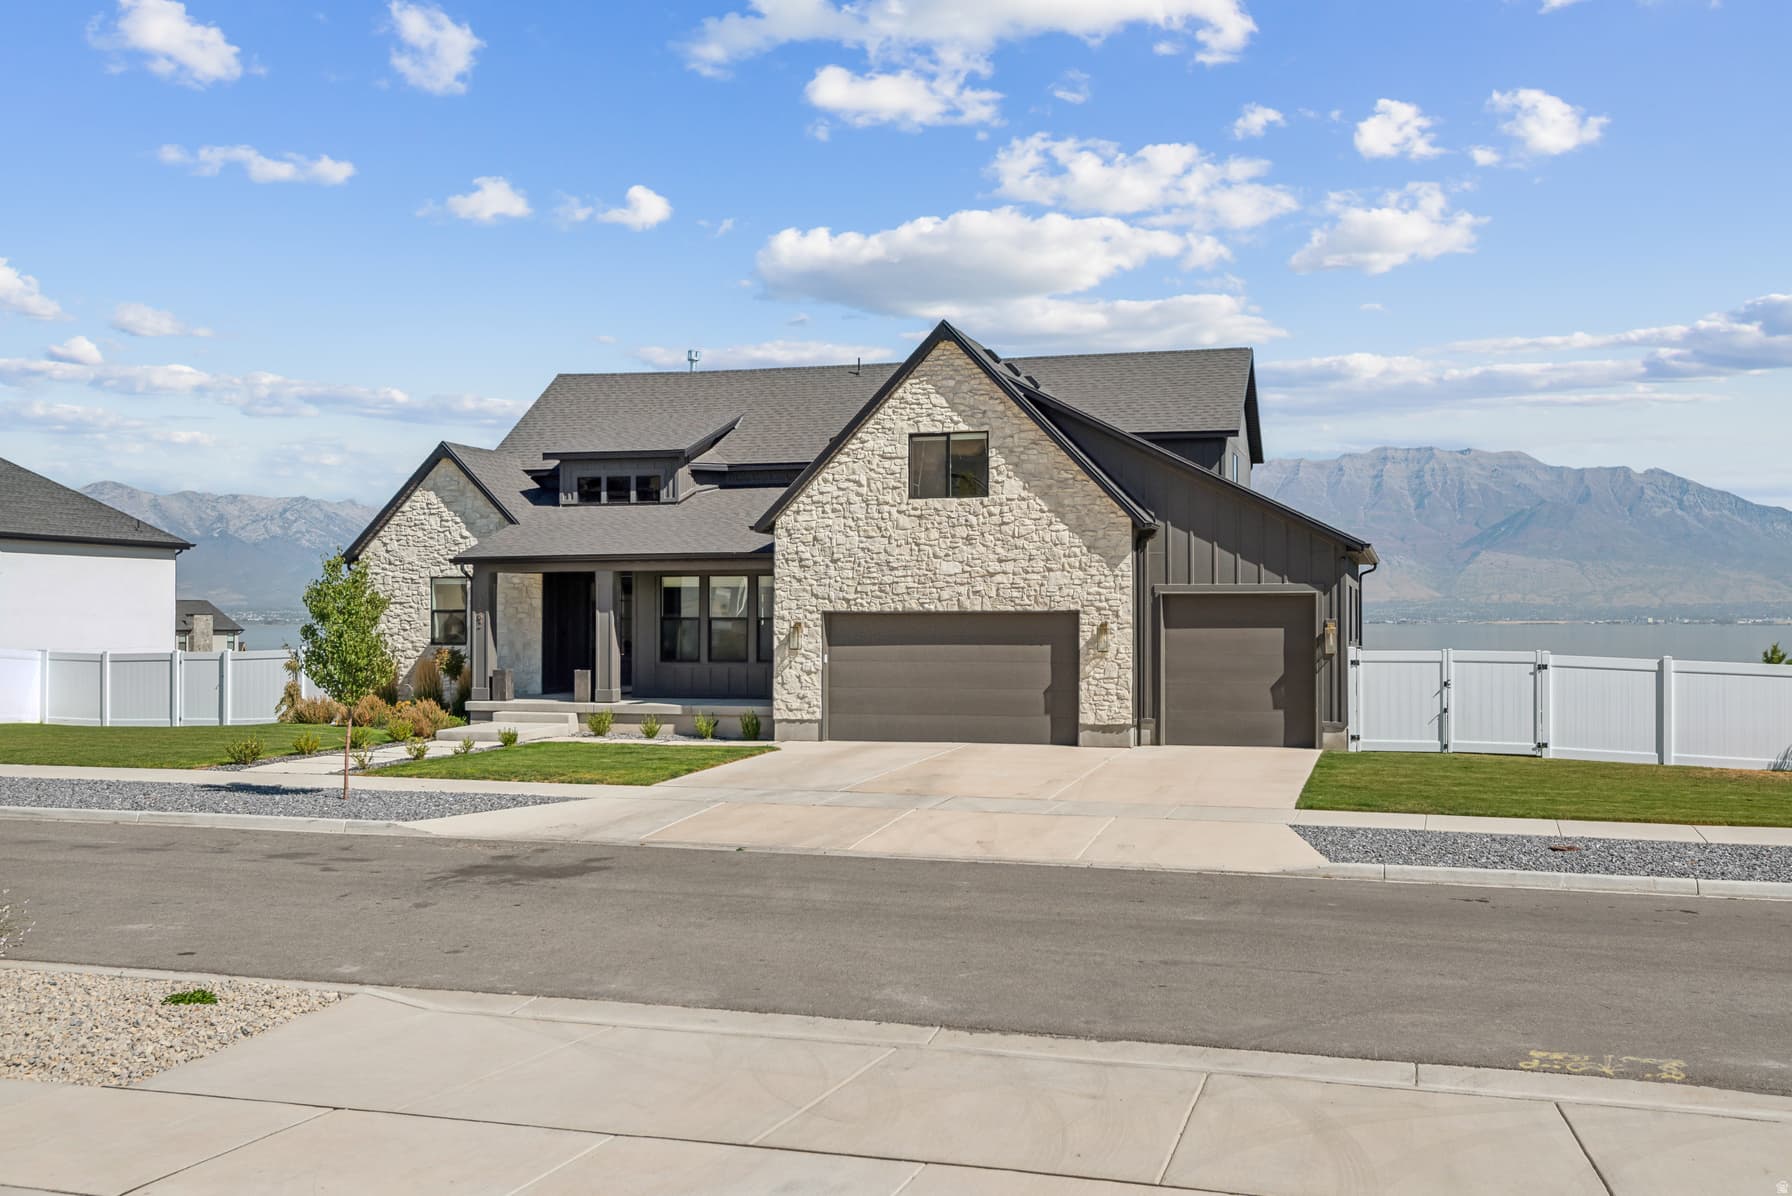
3582 S GARIBALDI WAY photo 1
1 / 39
Single Family Residence
$80,000 reduction
Active
163Days on Market

$970,000

$190/sqft+2.4%/yrHome values in the 84045 zip code have grown an average of 2.4% per year over the last 5 years.

$1,050,000↓$80,000 (8%)Jul 27

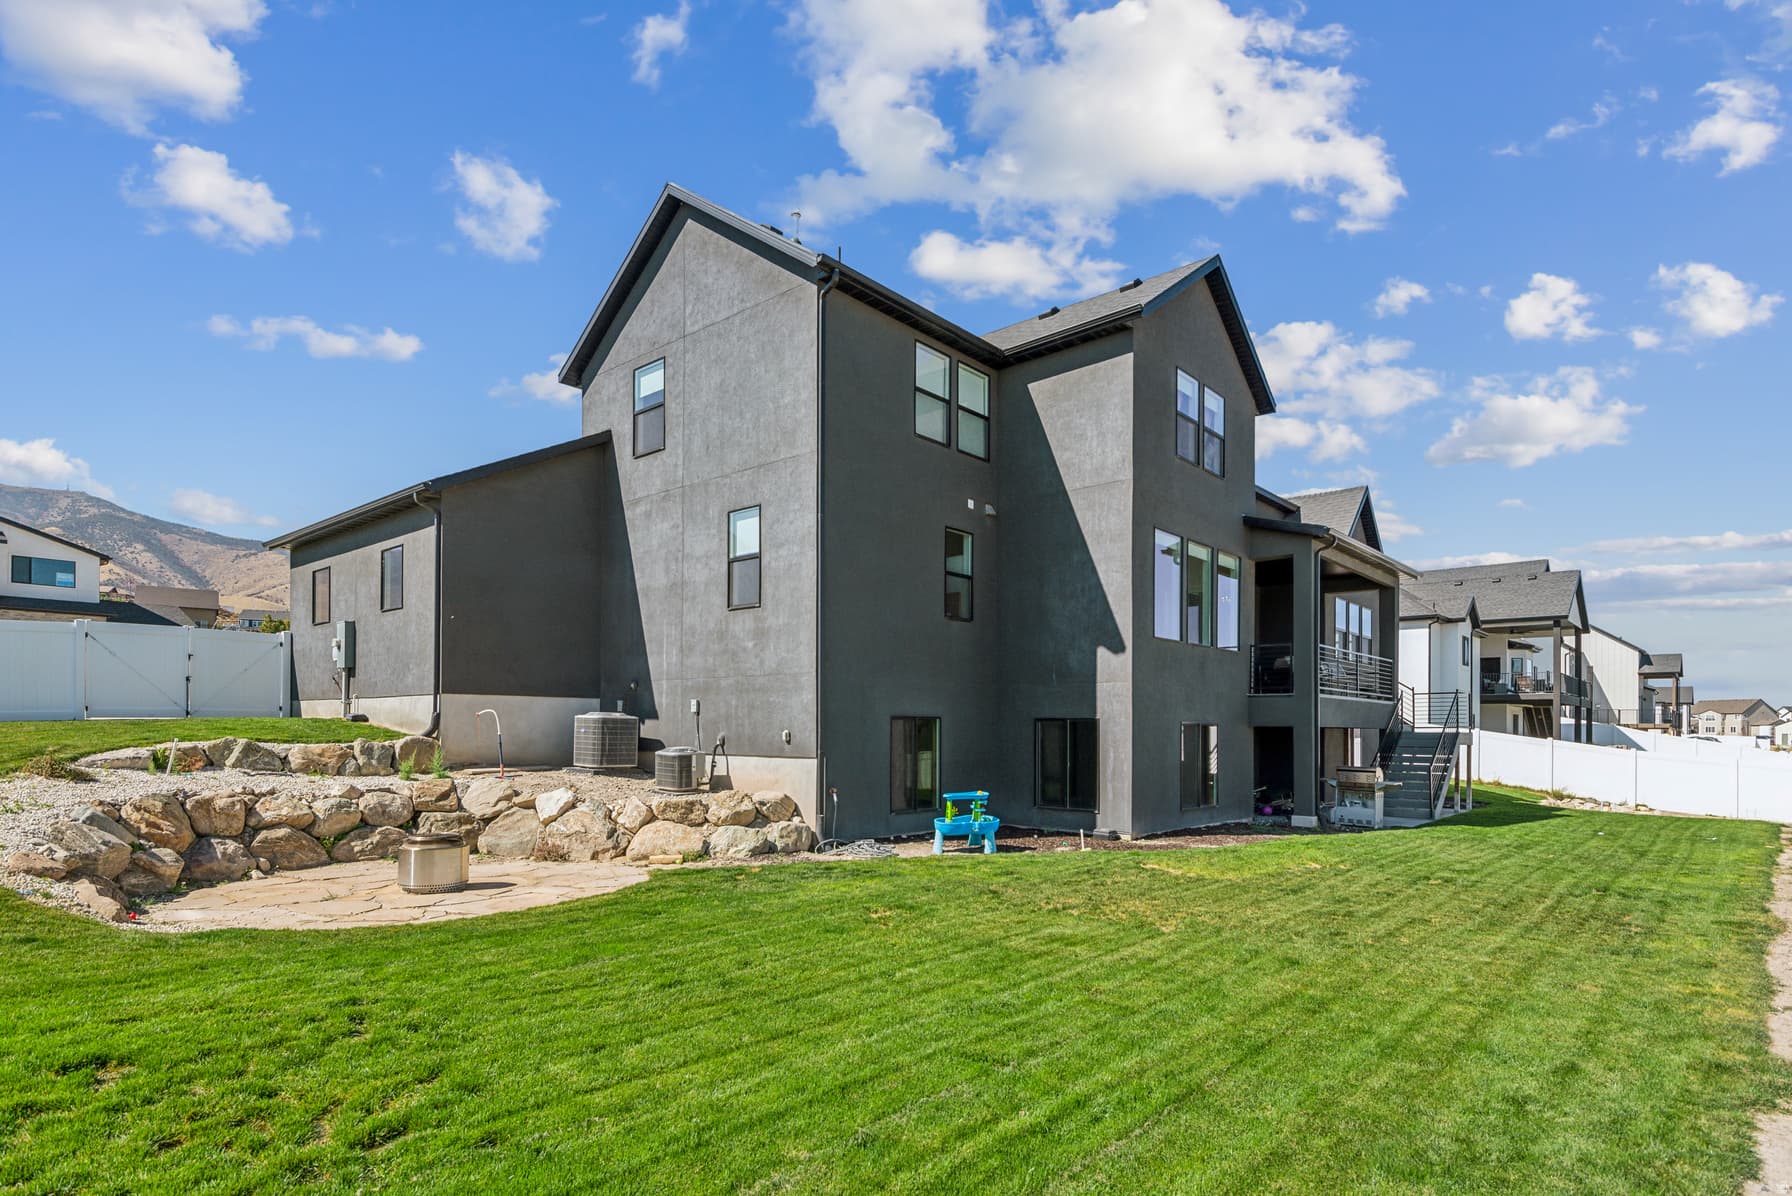
Walk-Out BasementMountain View

Price history — protected

Price history is available to our clients. Request access and your agent will reach out.

Property summary

4Beds3Baths1Kitchen5,100sqft2022Year
2
2nd Floor887 sqft
3Bed
1Full Bath
1Laundry
1
Main Floor2,015 sqft
1Bed
1Full Bath
1Half Bath
1Family
1Kitchen
1Den
1Laundry
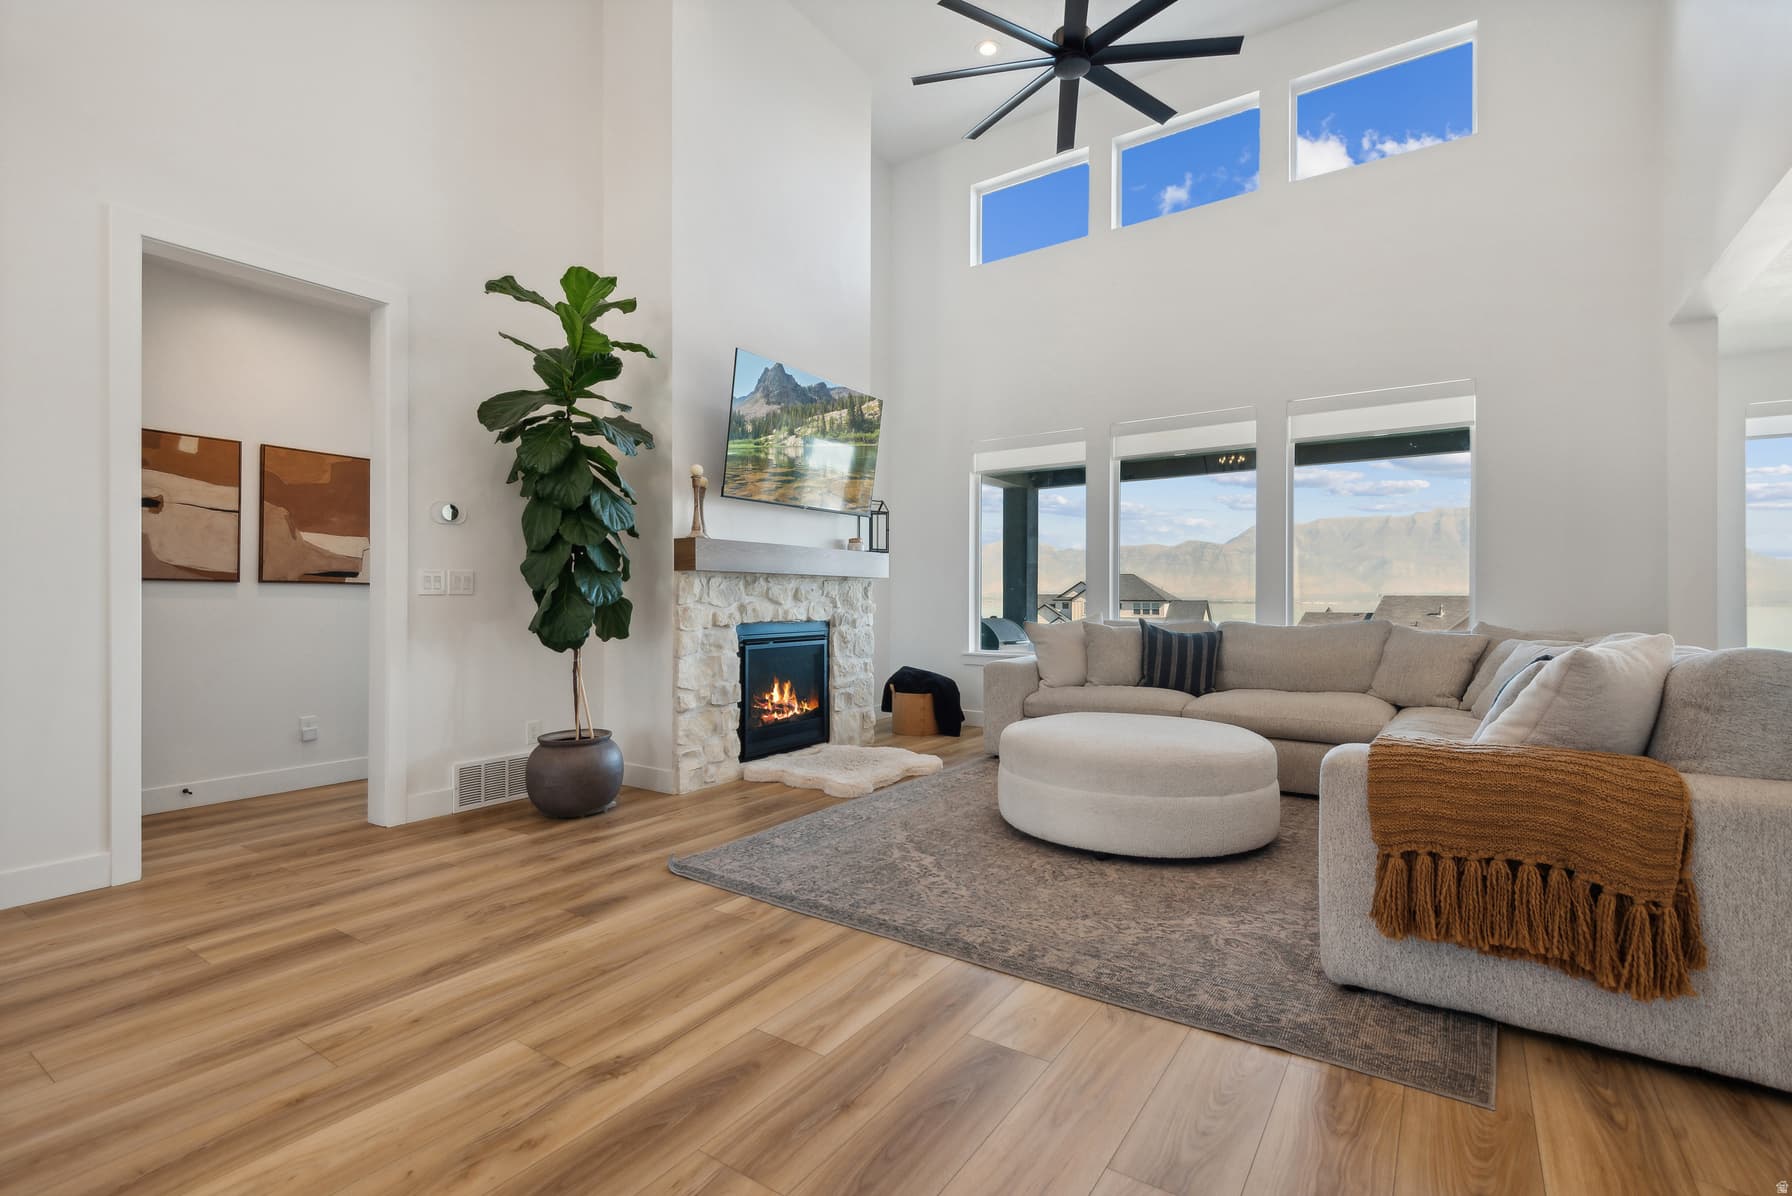
1Fireplace

3

Garage

B
Basement 2,198 sqft
0.32 acres13,939 sqft lot
I'm interested

About This Property

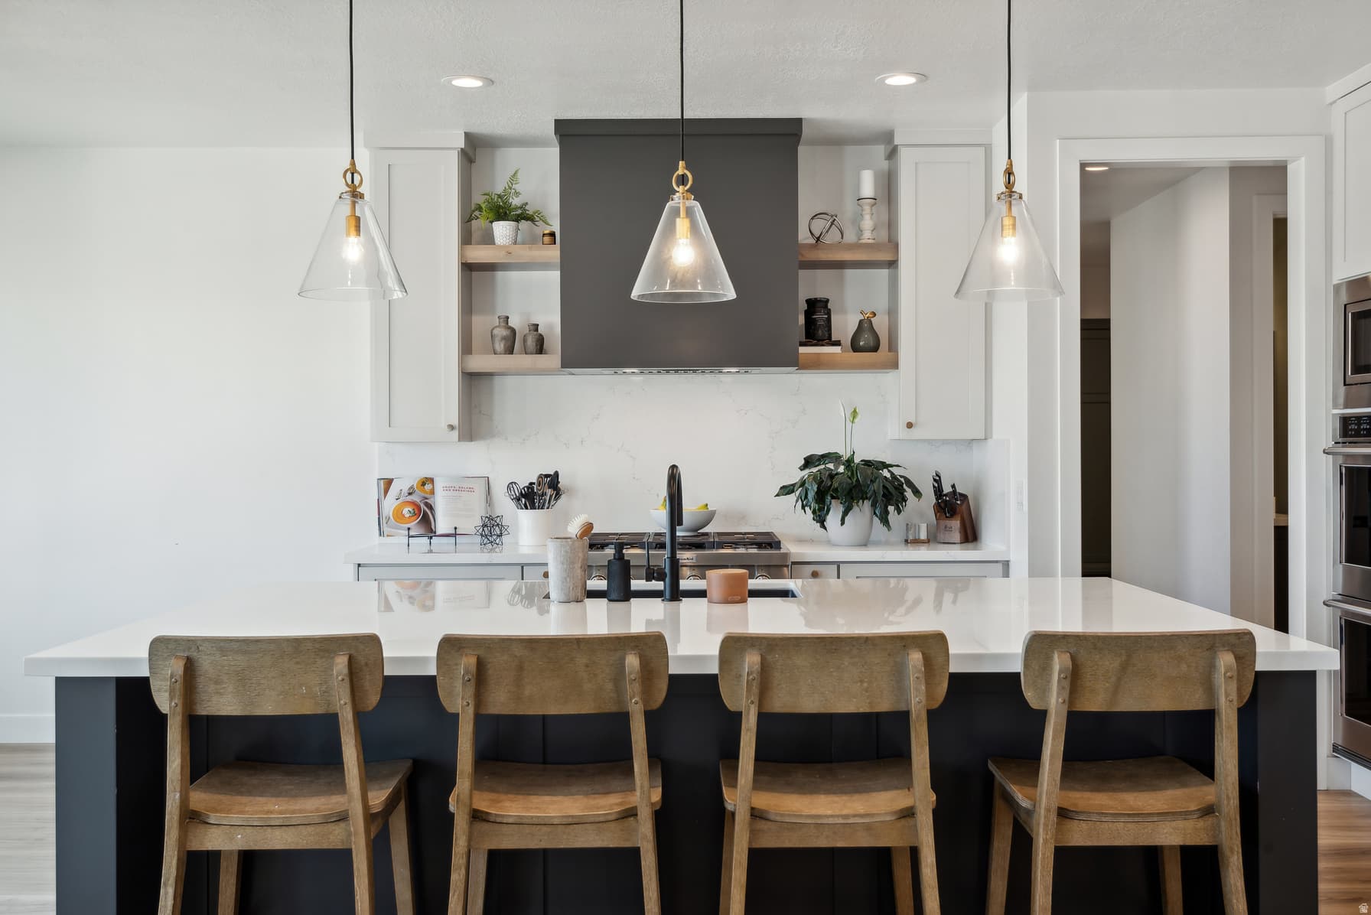
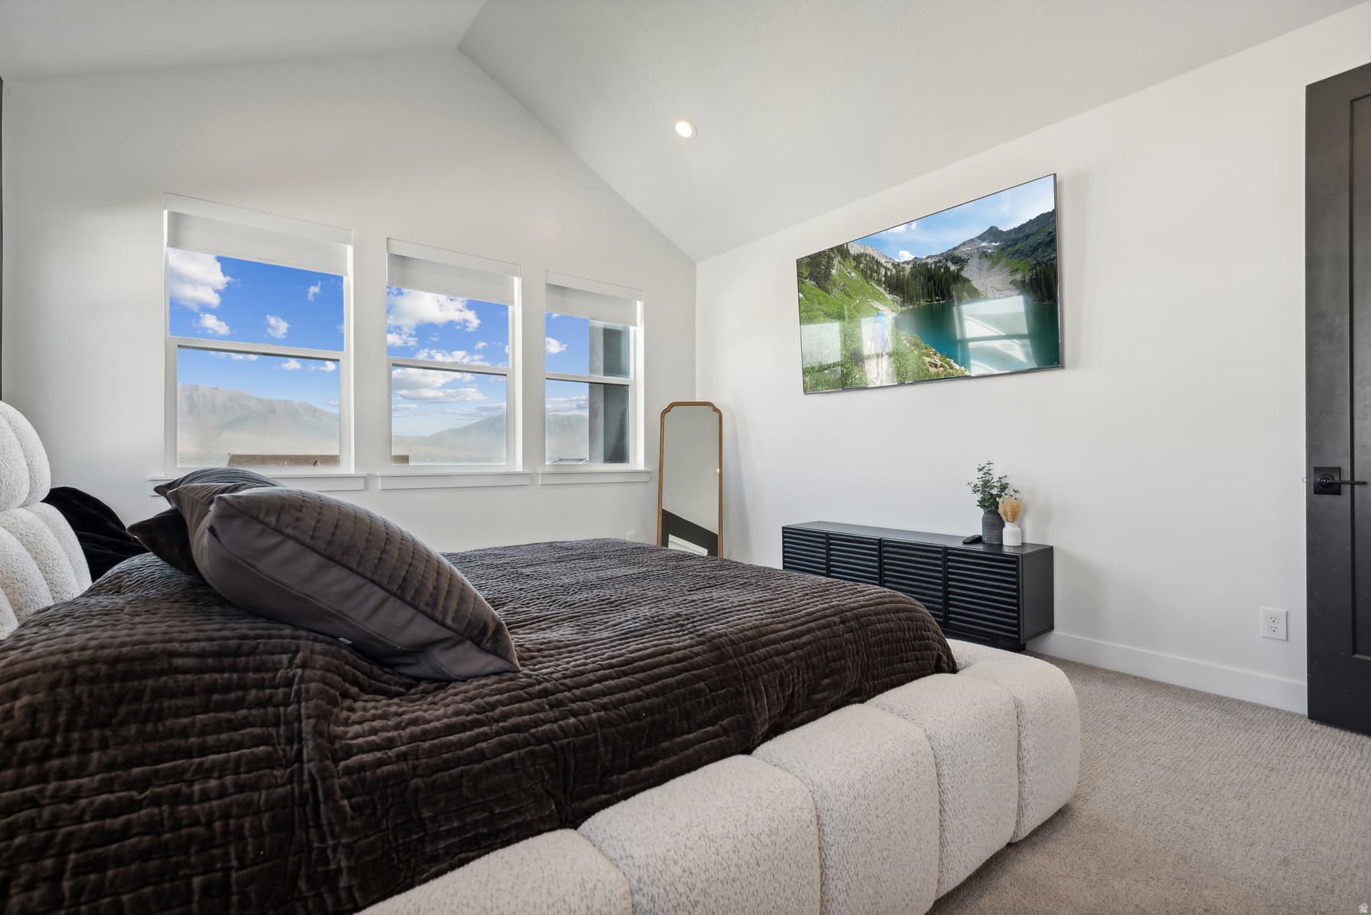
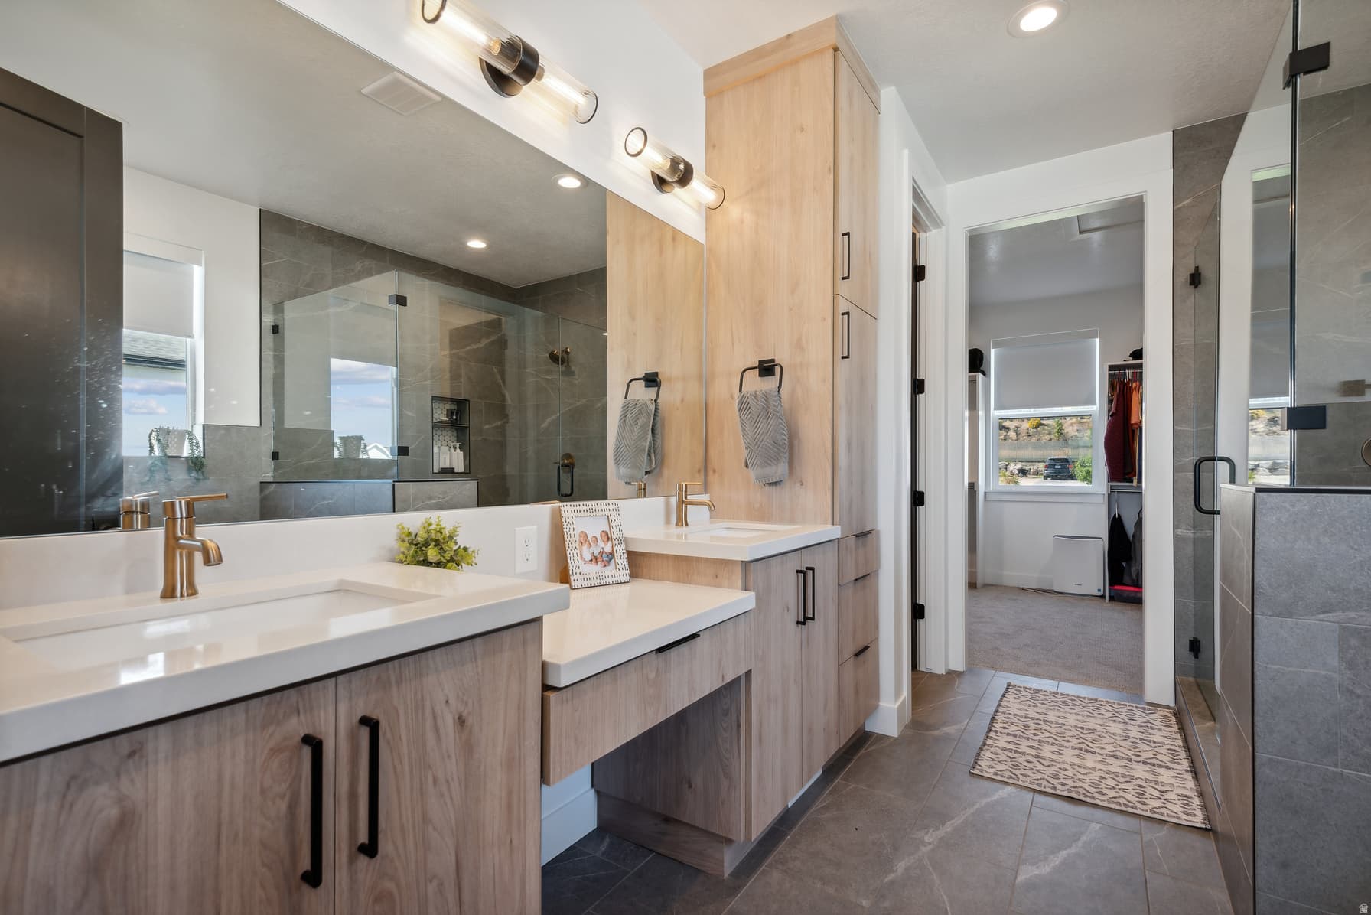
This stunning custom home offers breathtaking views and a thoughtfully designed layout that blends comfort, functionality, and elevated finishes throughout. The main-level primary suite features a vaulted ceiling, a beautifully designed custom bathroom with a separate shower and soaking tub, and an expansive walk-in closet - large enough to accommodate a stackable washer and dryer, already plumbed and vented for convenience. The main level showcases 8' doors, durable LVT flooring, ceilings ranging from 9' to 16', and custom lighting that adds warmth and sophistication throughout the space. Designed with both beauty and function in mind, the kitchen is a true centerpiece. It features KitchenAid appliances, including double wall ovens and a gas cooktop, along with a spacious 9' x 5' island. Quartz countertops extend seamlessly into the backsplash for a clean, modern finish without grout lines. Custom cabinetry throughout the home includes thoughtful details such as built-in spice racks and abundant storage. Additional highlights include a custom mudroom with five oversized lockers, providing exceptional organization and everyday functionality. This beautifully crafted home offers a rare combination of custom design, quality finishes, and incredible views.

Property Features

Heating

Gas: Central

Cooling

Central Air

Flooring

Carpet,Tile

Interior Features

Bath: Sep. Tub/Shower,Closet: Walk-In,Den/Office,Disposal,Great Room,Oven: Double,Oven: Wall,Range: Countertop,Range: Down Vent,Range: Gas,Vaulted Ceilings

Exterior Features

Deck; Covered,Patio: Covered,Sliding Glass Doors

HOA Details

HOA Fee$55/Monthly

Community Amenities

Playground

Location

Estimated Monthly Payment

$5,490/mo

Down Payment$194,000 (20%)
Principal & Interest$4,920
Property Tax$333/mo
Insurance (est.)$182/mo
HOA$55/mo
Est. Total$5,490/mo

Based on 20% down, 6.529% rate, 30-yr fixed. For estimation only.

Generic estimate. Create an account to enter your down payment, rate, and cash on hand for a number tailored to you.

Create account & personalize

MLS# 2143589• Tax ID: 65-664-0700

Courtesy of Danyl Foulger, The Agency Salt Lake City · danyl.foulger@theagencyre.com

Property data from UtahRealEstate.com. Home value index from Zillow Research (zillow.com/research/data). Walkability data from Walk Score. Rent estimates from Rentometer. Public records (owner + loan) from the Salt Lake County Recorder; loan rate estimated from FRED's 30-yr average at origination month, balance assumes a 30-yr fixed with no extra payments. Property valuations by Rocco Value. Information deemed reliable but not guaranteed.

Interested in this property?

Schedule a consultation or send us a message.

or send a message

Estimated Monthly Payment

$5,490/mo

Down Payment$194,000 (20%)
Principal & Interest$4,920
Property Tax$333/mo
Insurance (est.)$182/mo
HOA$55/mo
Est. Total$5,490/mo

Based on 20% down, 6.529% rate, 30-yr fixed. For estimation only.

Generic estimate. Create an account to enter your down payment, rate, and cash on hand for a number tailored to you.

Create account & personalize

MLS# 2143589• Tax ID: 65-664-0700

Courtesy of Danyl Foulger, The Agency Salt Lake City · danyl.foulger@theagencyre.com

Property data from UtahRealEstate.com. Home value index from Zillow Research (zillow.com/research/data). Walkability data from Walk Score. Rent estimates from Rentometer. Public records (owner + loan) from the Salt Lake County Recorder; loan rate estimated from FRED's 30-yr average at origination month, balance assumes a 30-yr fixed with no extra payments. Property valuations by Rocco Value. Information deemed reliable but not guaranteed.

Synapse Realty

We show you the data behind every decision, so you never buy, sell, or invest blind.

License #7556837 - CN00

Brokered by Selling Salt Lake

© 2026 Synapse RealtyPowered by Rocco CRM
Privacy PolicyTerms of Use
Agent Login
© 2026 Synapse Realty·Powered by Rocco CRM
Privacy PolicyTerms of UseAgent Login

Schools

Elementary

Harvest

Middle School

Vista Heights Middle School

High School

Westlake

Synapse Realty
SearchBuySellInvestRentLearnToolsTeamBook a Call