3655 E OAKRIM WAY photo 1
1 / 39
Single Family Residence
$40,000 reduction
Active
155Days on Market

$860,000

$299/sqft+3.6%/yrHome values in the 84109 zip code have grown an average of 3.6% per year over the last 5 years.

$900,000↓$40,000 (4%)Jun 5

Short-Term Rental OKMountain ViewPool

Price history — protected

Price history is available to our clients. Request access and your agent will reach out.

Property summary

4Beds3Baths1Kitchen2,872sqft1977Year
1
Main Floor1,436 sqft
2Bed
2Full Bath
1Family
1Kitchen
1Laundry
1Fireplace

2

Garage

B
Basement 1,436 sqft
2Bed
1Full Bath
1Family
1Fireplace
0.06 acres2,614 sqft lot
I'm interested

About This Property

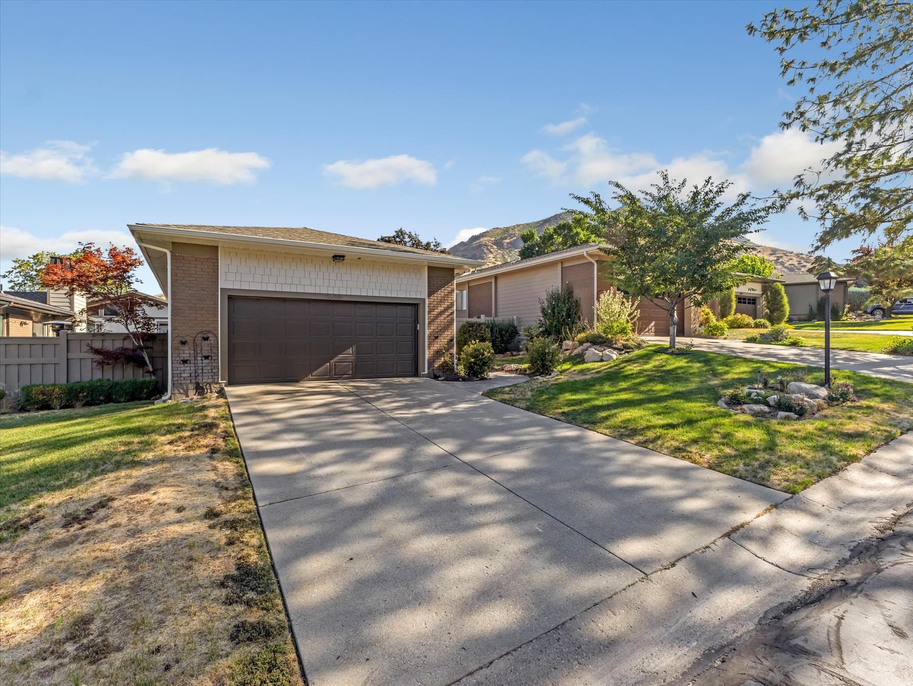
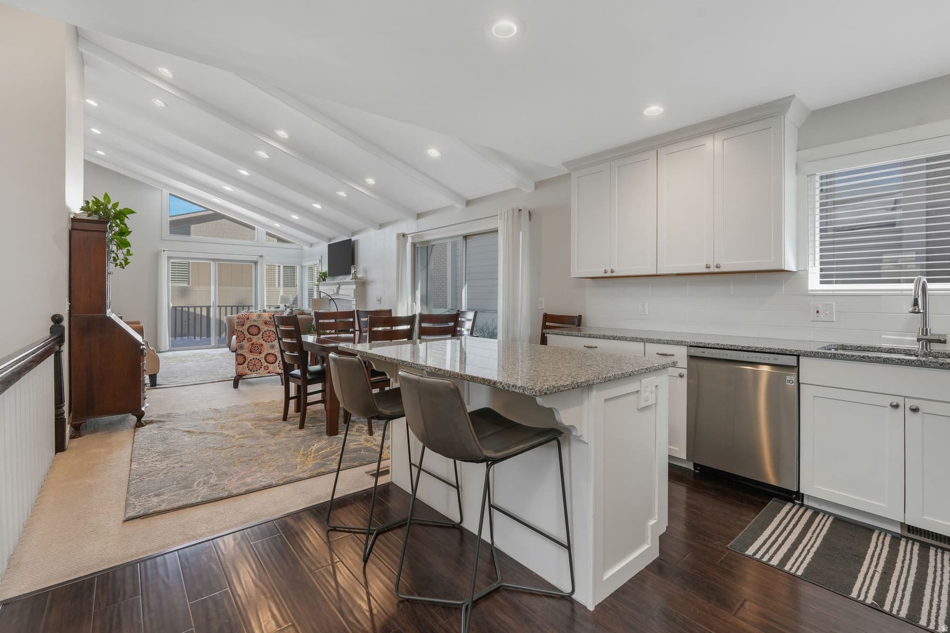
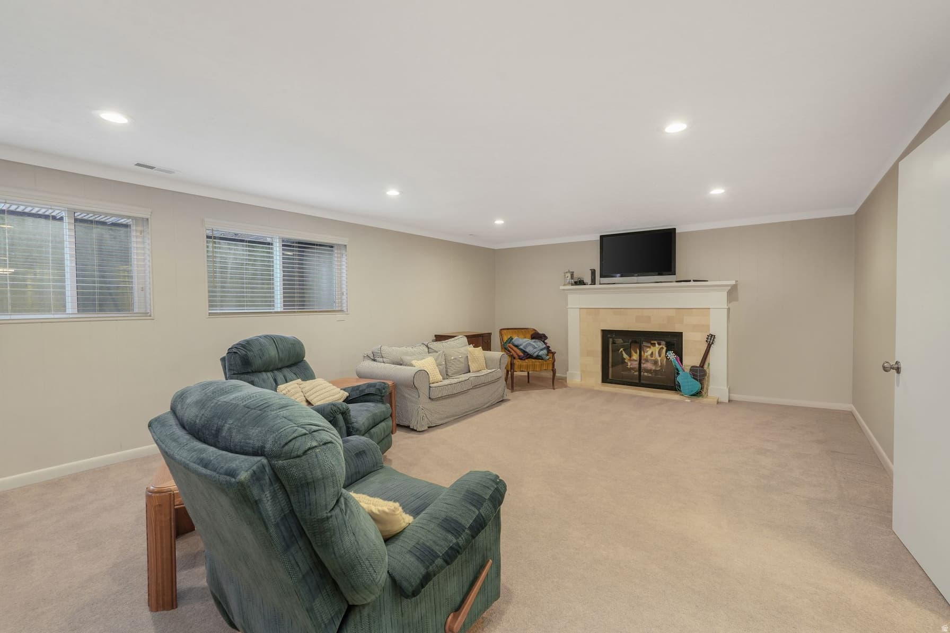
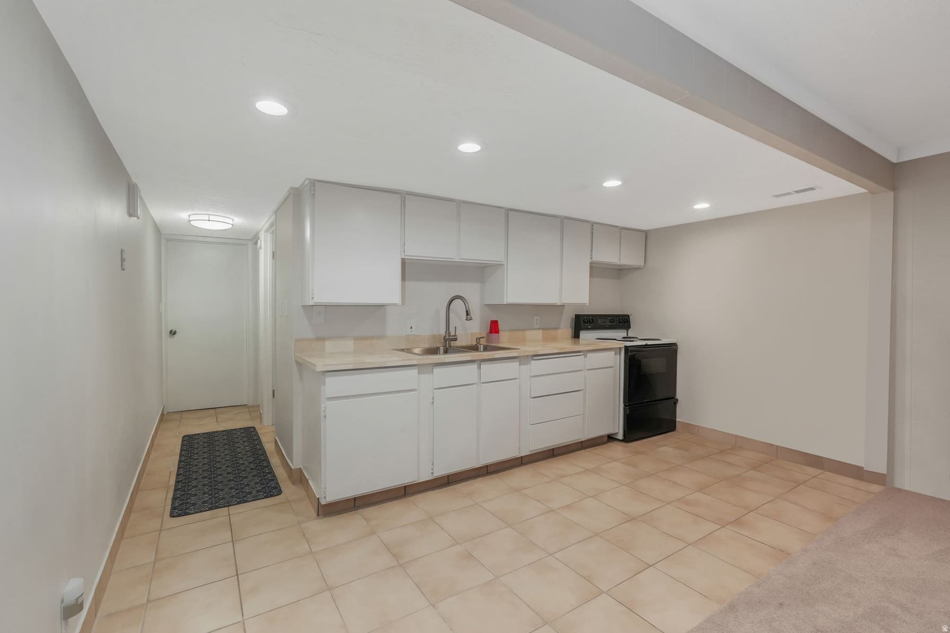
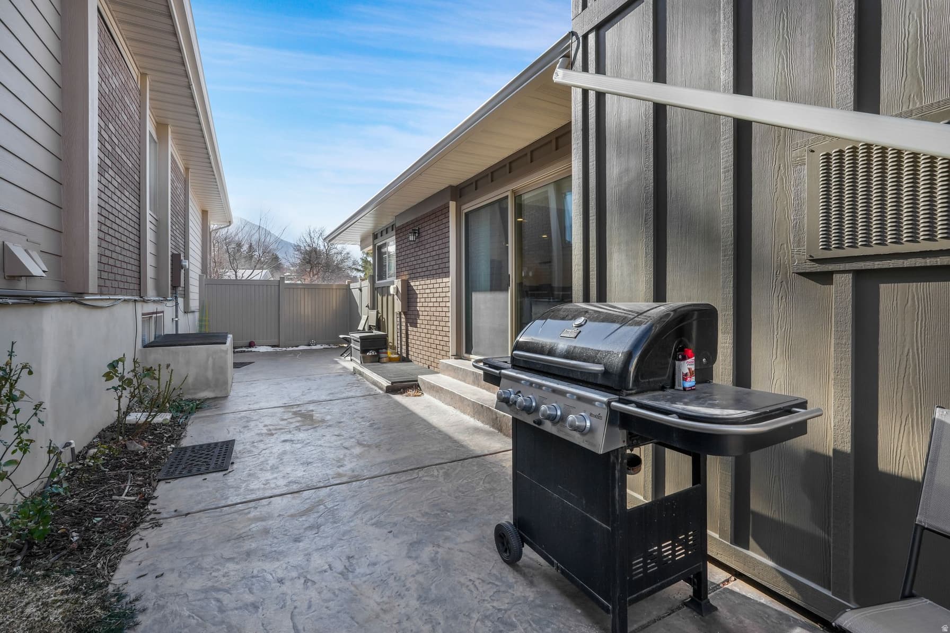
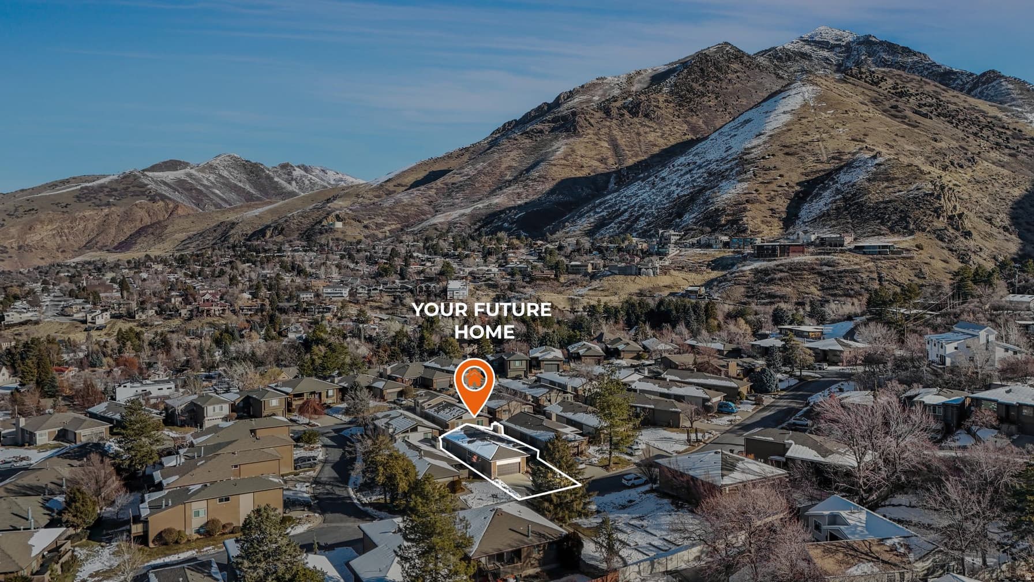
Where Nature Meets Urban Elegance: Your Olympus Cove Oasis in Cove Point. Discover the Lifestyle You've Been Dreaming of. Nestled right against the highly coveted Olympus Cove community, in Cove Point this stunning, open-concept rambler offers the ultimate blend of serene natural beauty and vibrant urban convenience. It's not just a place to live-it's a sanctuary designed for modern life. Why You'll Love This Home: Sun-Drenched Open-Concept Living: The spacious floor plan seamlessly connects your living spaces, bathed in an abundance of radiant natural light. Whether you're hosting an elegant dinner party or enjoying a quiet family movie night, this layout effortlessly adapts to your lifestyle. Double the Comfort: Indulge in the luxury of two distinct living areas, offering ultimate versatility for a dedicated home office, a recreation room, or a private media den. Cozy Ambience: Two beautifully appointed fireplaces serve as the perfect focal points, ready to create a warm, inviting atmosphere on crisp evenings. Your Private Backyard Oasis: Step outside into a fully fenced backyard retreat. It's a blank canvas for summer barbecues, vibrant gardening, or simply unwinding in your own peaceful slice of the outdoors. Premium Upgrades & Low-Maintenance Peace of Mind: Turn-Key Reliability: A new roof (2021) and updated siding, soffits, and fascia offer pristine curb appeal and years of worry-free living. Bring the Outdoors In: A brand-new, extra-large sliding glass door (2023) frames your outdoor views and floods the main living space with light. EV & Workshop Ready: The garage comes equipped with 220V/250V 20-Amp outlets, perfect for rapid electric vehicle charging or heavy-duty power tools. Winter Made Easy: Benefit from a South-facing driveway and front entrance, letting the sun do the heavy lifting for snow removal. Exclusive Buyer Incentive: To make this dream home even sweeter, the seller is offering a fantastic financing perk. If you choose the seller's preferred lender, you will receive 1% of the mortgage amount in lender credits applied directly toward your closing costs via the GHL SL3 Affinity Product! Don't just look for a house - claim a lifestyle. *The buyer is advised to obtain an independent measurement. If the square footage or acreage of the property or improvements is of material concern to the buyer, the buyer is responsible for verifying the square footage/acreage measurements and improvements to the buyer's satisfaction.

Property Features

Heating

Gas: Central

Cooling

Central Air

Flooring

Carpet,Hardwood,Tile

Appliances

Dryer,Microwave,Refrigerator,Washer

Laundry

Electric Dryer Hookup

Interior Features

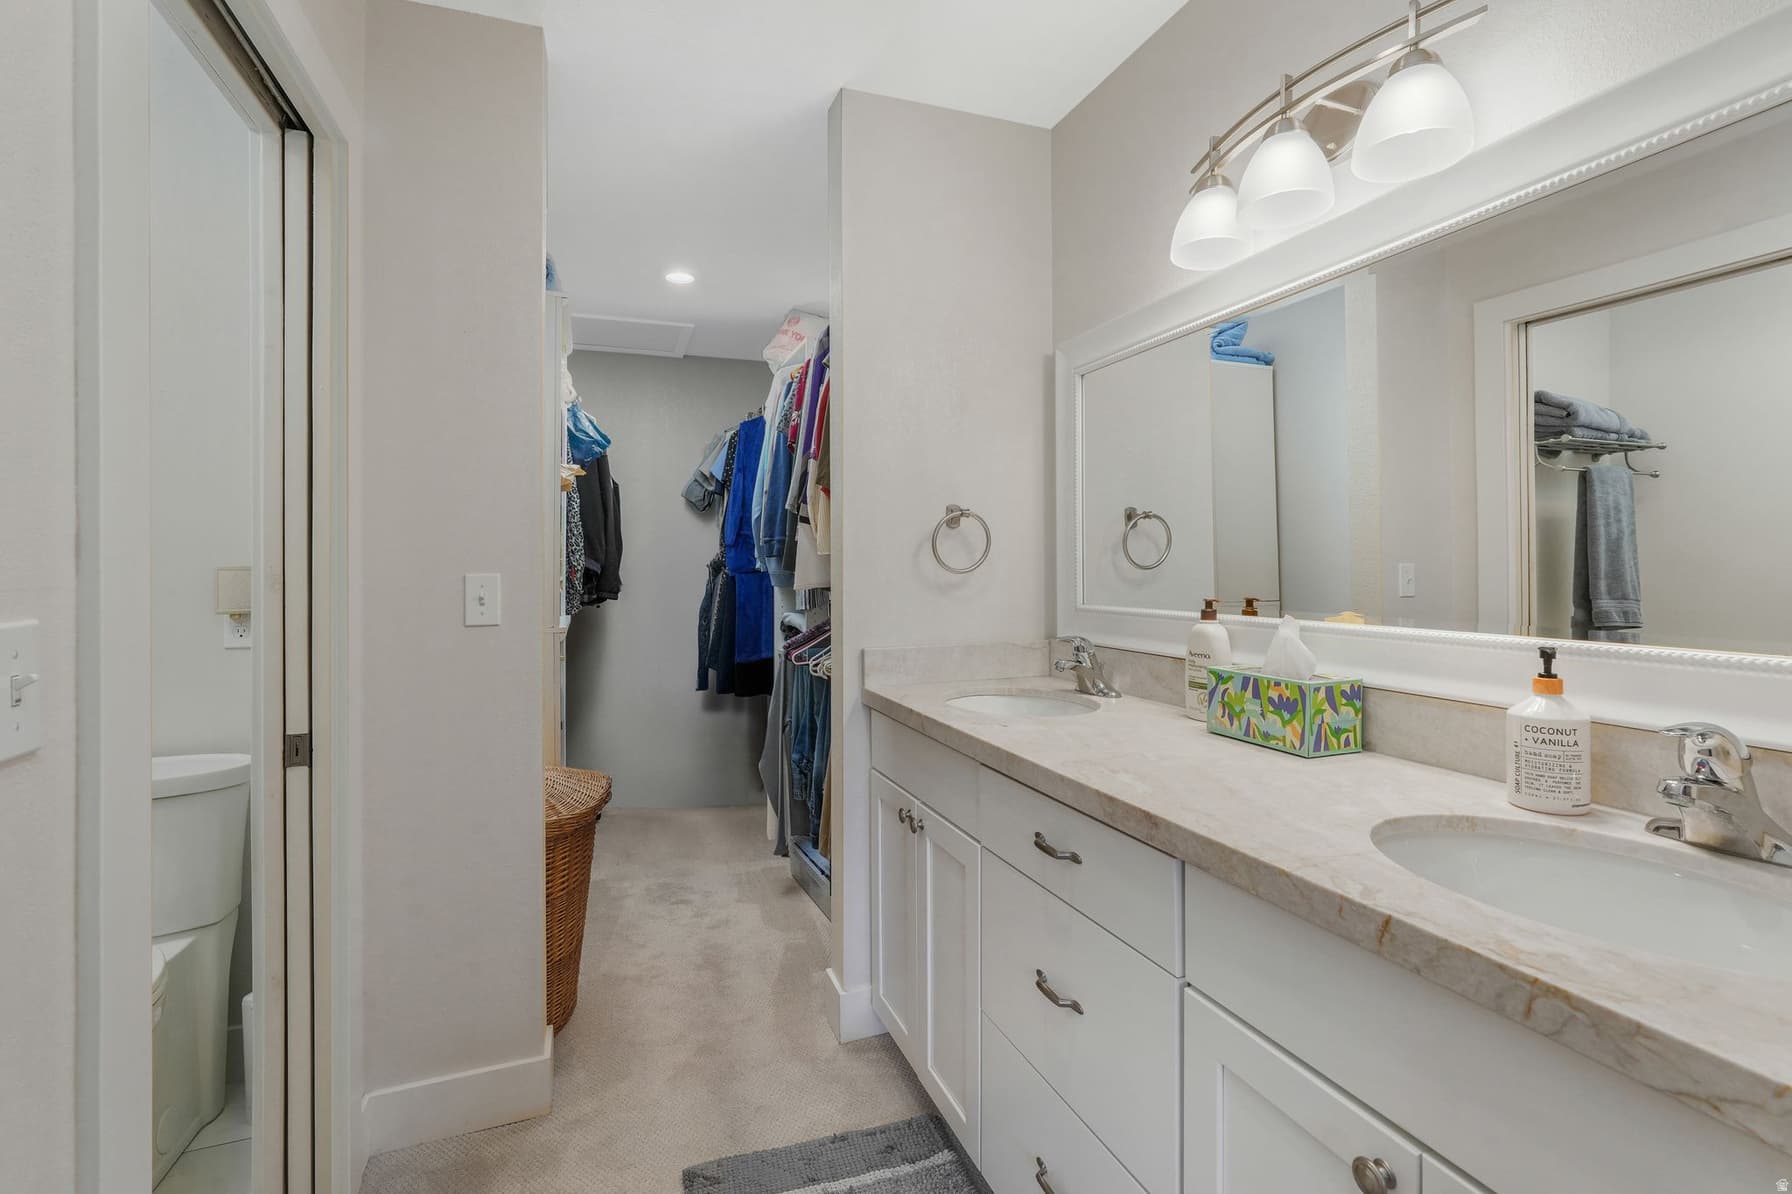
Bar: Wet,Bath: Primary,Closet: Walk-In,Disposal,Gas Log,Kitchen: Updated,Range: Countertop,Vaulted Ceilings,Granite Countertops

Exterior Features

Double Pane Windows,Sliding Glass Doors,Patio: Open

HOA Details

HOA Fee$500/Monthly

Fee Includes

Cable TV,Insurance,Sewer,Water

Community Amenities

Cable TV,Clubhouse,Insurance,Pets Permitted,Picnic Area,Pool,Sewer Paid,Snow Removal,Tennis Court(s),Water

Location

Estimated Monthly Payment

$5,299/mo

Down Payment$172,000 (20%)
Principal & Interest$4,362
Property Tax$437/mo
HOA (incl. insurance)$500/mo
Est. Total$5,299/mo

Based on 20% down, 6.529% rate, 30-yr fixed. For estimation only.

Generic estimate. Create an account to enter your down payment, rate, and cash on hand for a number tailored to you.

Create account & personalize

MLS# 2145429• Tax ID: 16-36-307-009

Courtesy of Amy Dobbs, Windermere Real Estate · 801-647-3348 · dobbssellsutah@gmail.com

Property data from UtahRealEstate.com. Home value index from Zillow Research (zillow.com/research/data). Walkability data from Walk Score. Rent estimates from Rentometer. Public records (owner + loan) from the Salt Lake County Recorder; loan rate estimated from FRED's 30-yr average at origination month, balance assumes a 30-yr fixed with no extra payments. Property valuations by Rocco Value. Information deemed reliable but not guaranteed.

Interested in this property?

Schedule a consultation or send us a message.

or send a message

Estimated Monthly Payment

$5,299/mo

Down Payment$172,000 (20%)
Principal & Interest$4,362
Property Tax$437/mo
HOA (incl. insurance)$500/mo
Est. Total$5,299/mo

Based on 20% down, 6.529% rate, 30-yr fixed. For estimation only.

Generic estimate. Create an account to enter your down payment, rate, and cash on hand for a number tailored to you.

Create account & personalize

MLS# 2145429• Tax ID: 16-36-307-009

Courtesy of Amy Dobbs, Windermere Real Estate · 801-647-3348 · dobbssellsutah@gmail.com

Property data from UtahRealEstate.com. Home value index from Zillow Research (zillow.com/research/data). Walkability data from Walk Score. Rent estimates from Rentometer. Public records (owner + loan) from the Salt Lake County Recorder; loan rate estimated from FRED's 30-yr average at origination month, balance assumes a 30-yr fixed with no extra payments. Property valuations by Rocco Value. Information deemed reliable but not guaranteed.

Synapse Realty
SearchBuySellInvestRentLearnToolsTeamBook a Call
Synapse Realty

We show you the data behind every decision, so you never buy, sell, or invest blind.

License #7556837 - CN00

Brokered by Selling Salt Lake

© 2026 Synapse RealtyPowered by Rocco CRM
Privacy PolicyTerms of Use
Agent Login
© 2026 Synapse Realty·Powered by Rocco CRM
Privacy PolicyTerms of UseAgent Login

Schools

Elementary

Eastwood

Middle School

Churchill

High School

Skyline