3719 W MANDRAKE WAY photo 1
1 / 43
Townhouse
Active
63Days on Market

$375,900

$309/sqft+3.4%/yrHome values in the 84095 zip code have grown an average of 3.4% per year over the last 5 years.
Pool

Price history — protected

Price history is available to our clients. Request access and your agent will reach out.

Property summary

2Beds3Baths1Kitchen1,218sqft2011Year
2
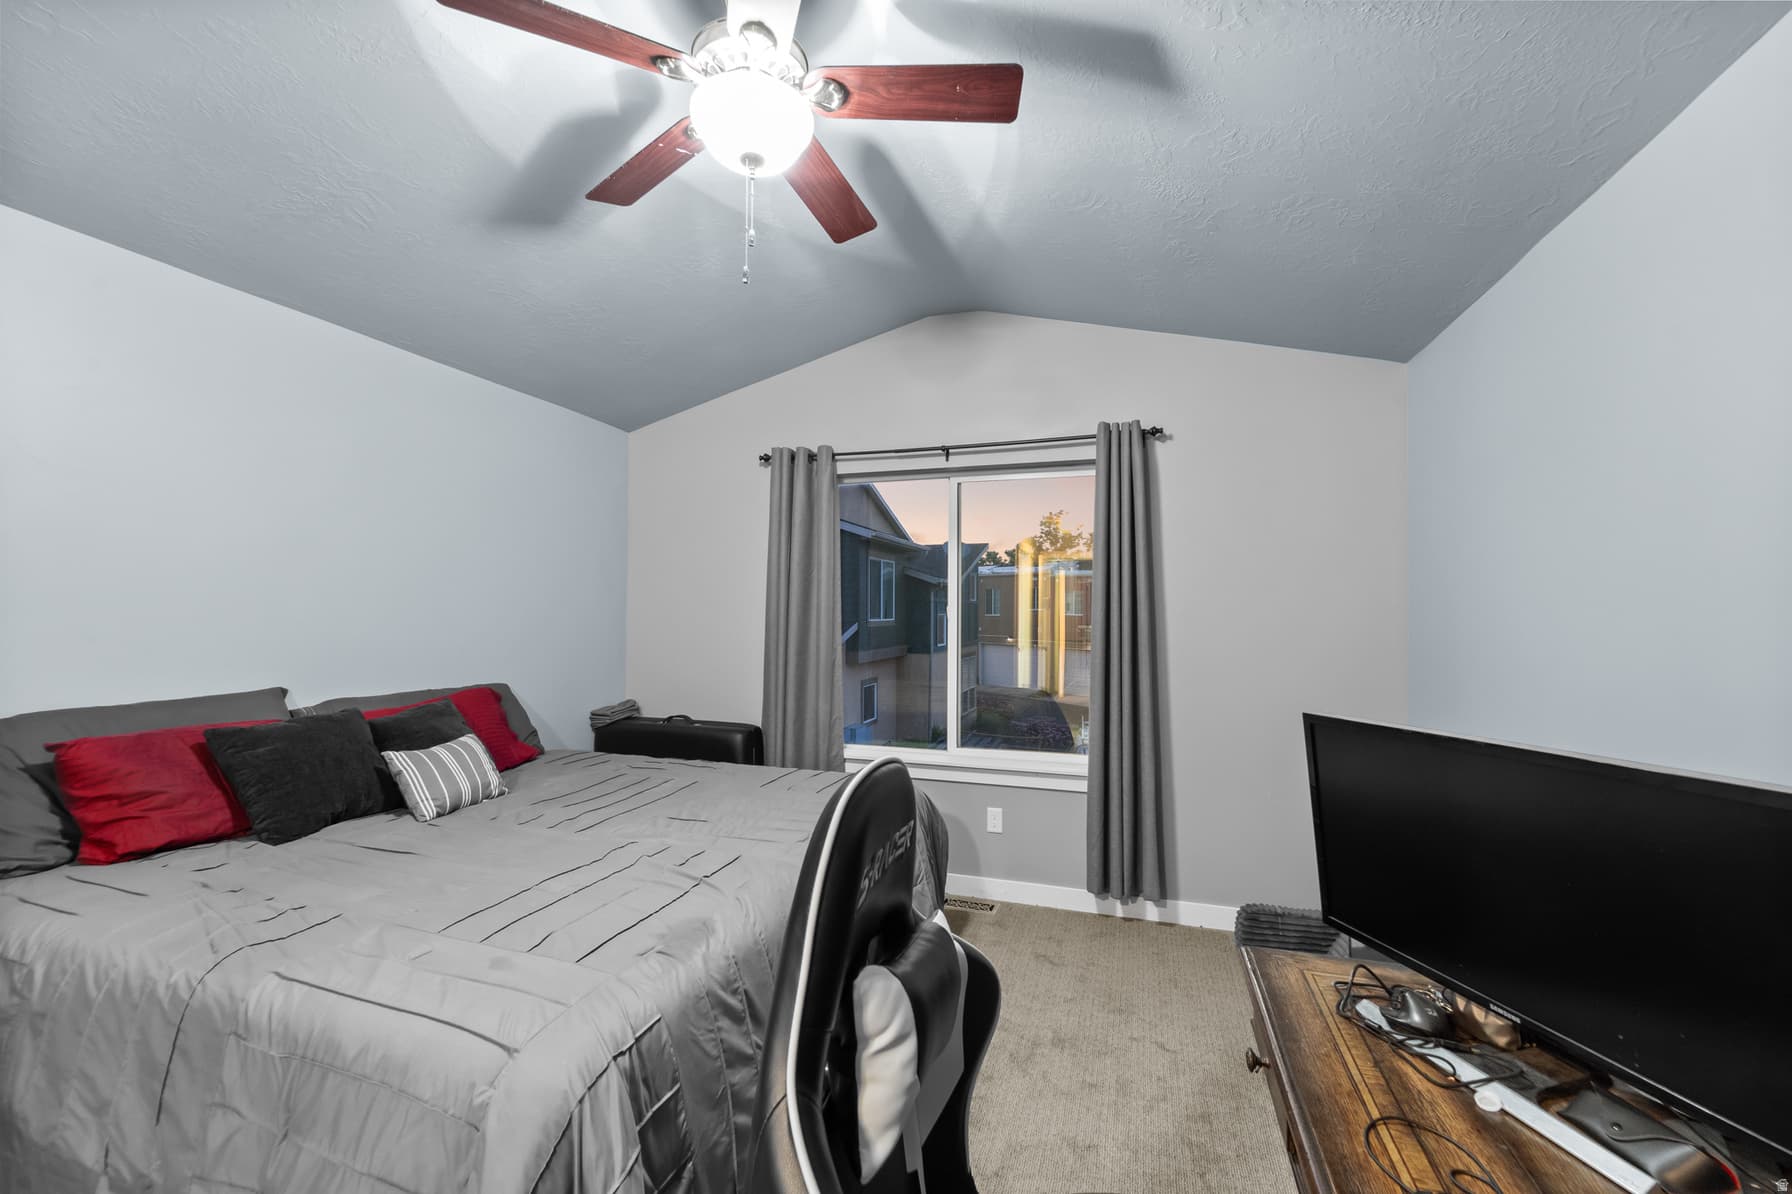
2nd Floor693 sqft
2Bed
2Full Bath
1Laundry
1
Main Floor525 sqft
1Half Bath
1Family
1Kitchen

1

Garage

0.01 acres436 sqft lot

About This Property

I'm interested

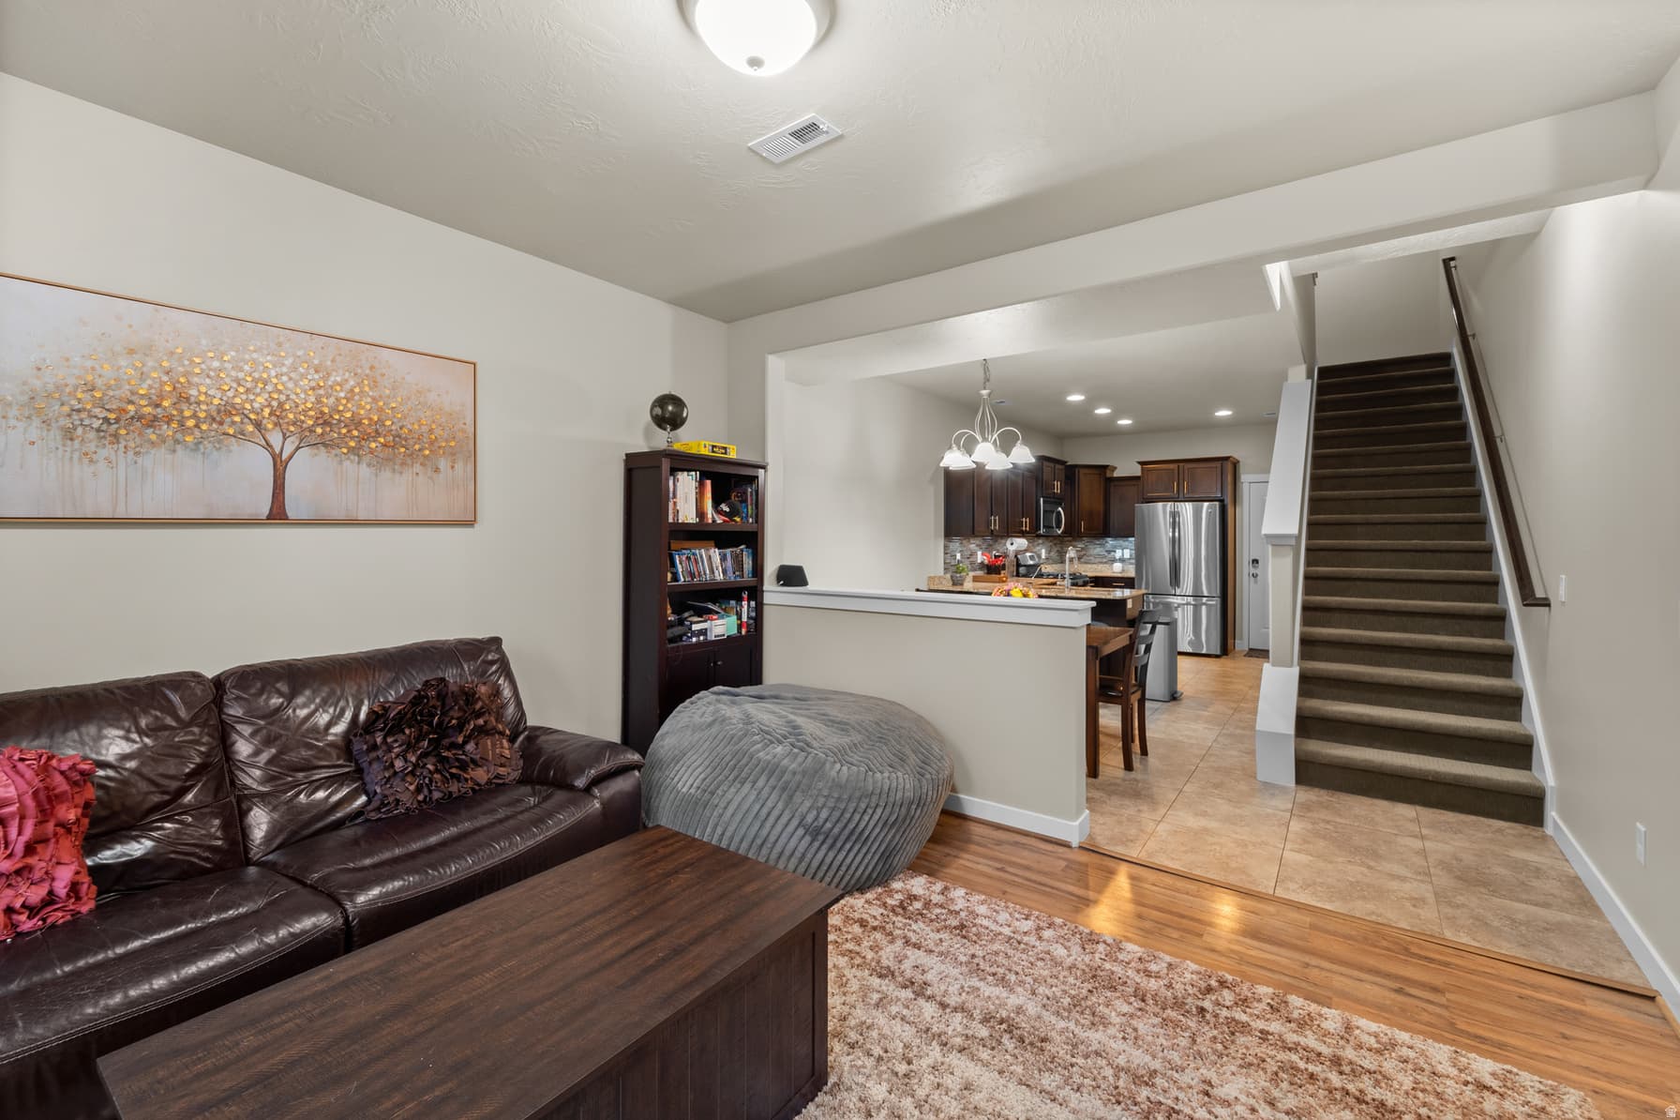
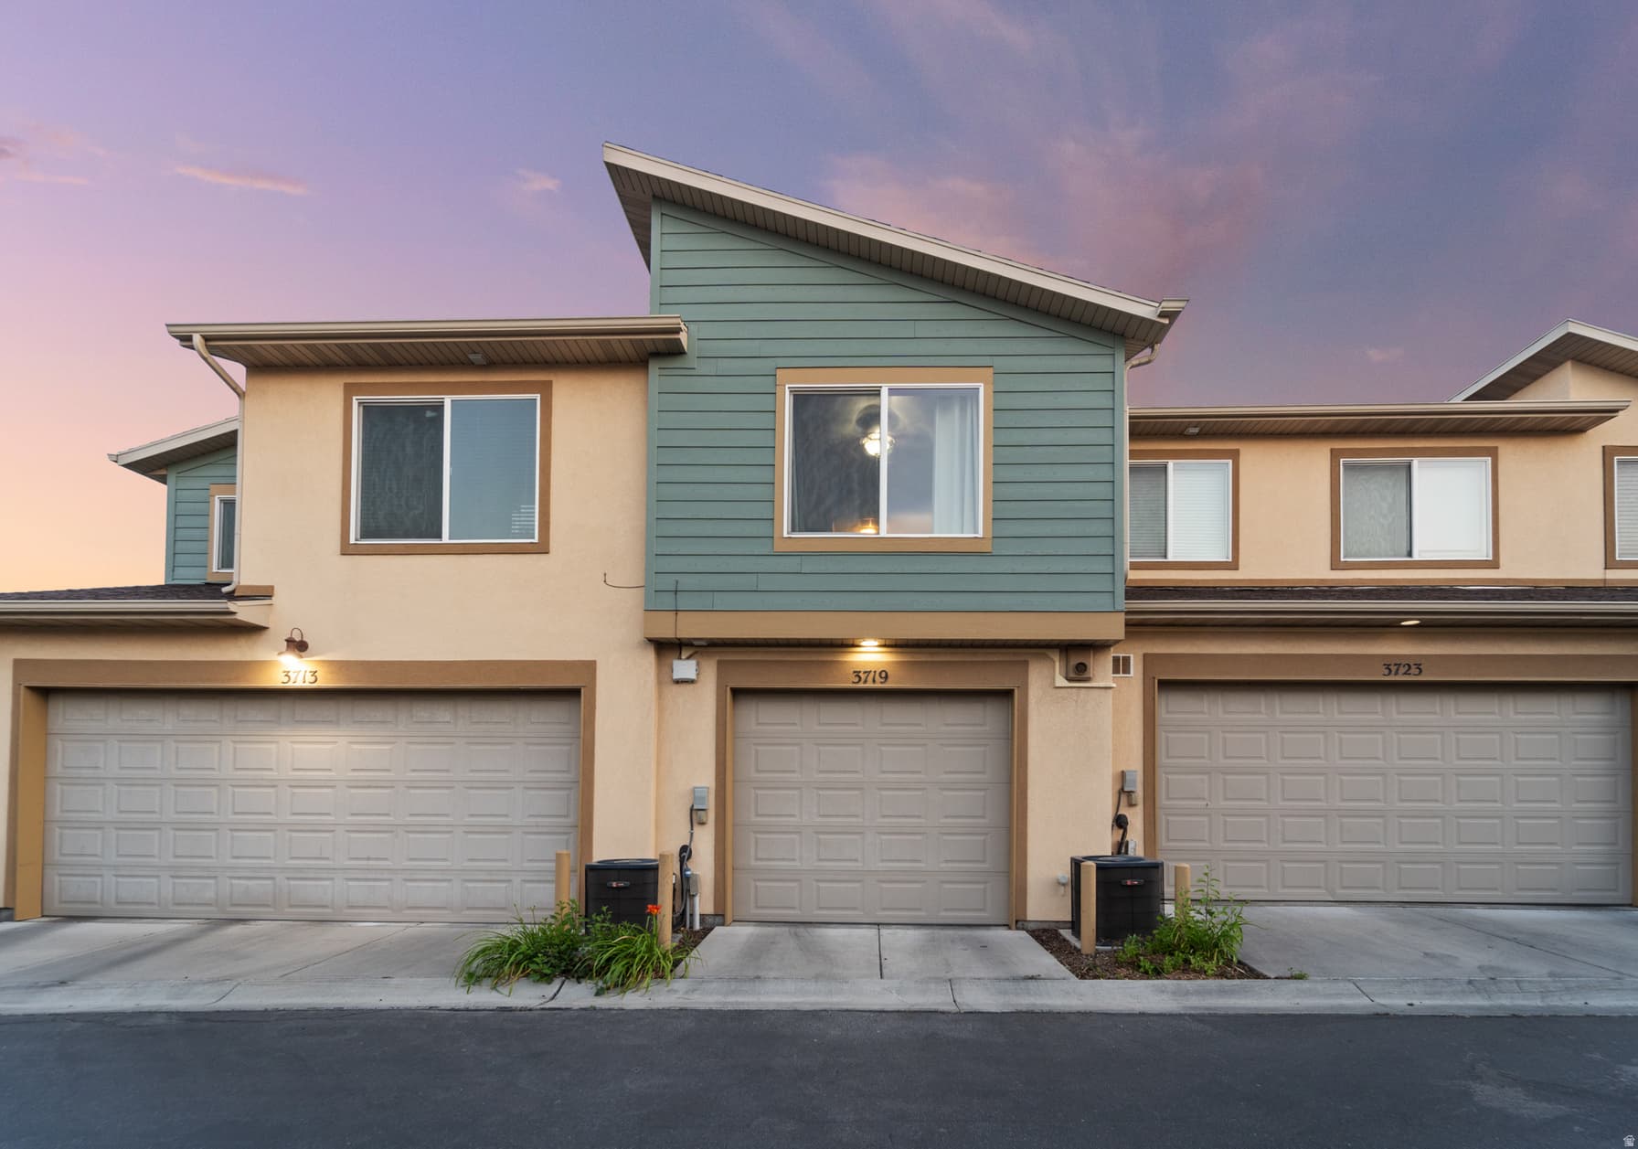
Save $120-$250 a month on electricity and hot water!! The seller is currently only paying $10 a month for power and $11 for gas!! Welcome to Summerlane at The District, where convenience, comfort, and energy efficiency come together in one of South Jordan's most desirable communities. This beautifully maintained townhome features an open and inviting floor plan with soaring ceilings, abundant natural light, and fresh interior paint throughout the main living areas, and bedrooms within the last two years. Designed with efficiency in mind, the home includes six photovoltaic solar panels to help offset energy costs, along with two solar thermal panels that pre-heat water for the tankless water heater and provide HVAC assistance by helping cool the home during summer nights and support heating during winter days. The kitchen offers granite countertops, stainless steel appliances, and ample storage, while the open-concept living space creates an ideal setting for both everyday living and entertaining. Located in the highly sought-after Summerlane at The District community, residents enjoy low HOA dues with lots on community amenities and easy access to shopping, dining, entertainment, parks, and major commuter routes. Multiple high-speed internet options are available, including Xfinity, Google Fiber, and Fastel, making remote work and streaming effortless.

Property Features

Heating

Forced Air,Gas: Central,Active Solar,>= 95% efficiency

Cooling

Central Air,Active Solar

Flooring

Carpet,Laminate,Tile

Appliances

Ceiling Fan,Microwave,Range Hood,Water Softener Owned

Laundry

Electric Dryer Hookup,Gas Dryer Hookup

Interior Features

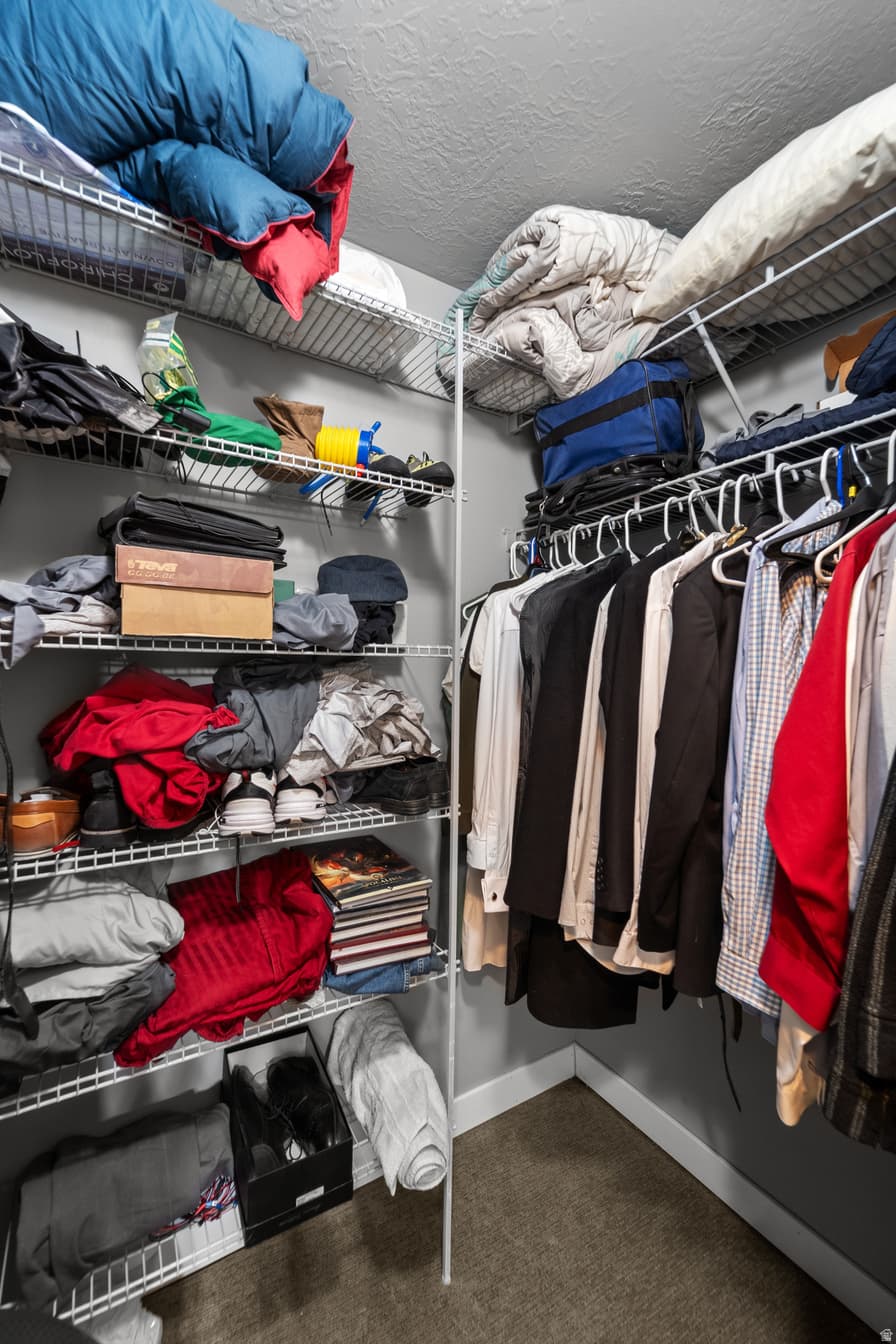
Bath: Primary,Closet: Walk-In,Kitchen: Updated,Oven: Gas,Range: Gas,Vaulted Ceilings,Granite Countertops,Video Door Bell(s)

Exterior Features

Double Pane Windows,Lighting

HOA Details

HOA Fee$175/Monthly

Fee Includes

Insurance,Maintenance Grounds,Water

Community Amenities

Barbecue,Clubhouse,Fitness Center,Insurance,Maintenance,Pet Rules,Pets Permitted,Picnic Area,Playground,Pool,Snow Removal,Water

Location

Estimated Monthly Payment

$2,245/mo

Down Payment$75,180 (20%)
Principal & Interest$1,906
Property Tax$164/mo
HOA (incl. insurance)$175/mo
Est. Total$2,245/mo

Based on 20% down, 6.529% rate, 30-yr fixed. For estimation only.

Generic estimate. Create an account to enter your down payment, rate, and cash on hand for a number tailored to you.

Create account & personalize

MLS# 2167641• Tax ID: 27-20-178-141

Courtesy of Angelina M Pena, EXIT Realty Legacy · 801-824-0678 · Angelina@ExitRealtyLegacy.com

Property data from UtahRealEstate.com. Home value index from Zillow Research (zillow.com/research/data). Walkability data from Walk Score. Rent estimates from Rentometer. Public records (owner + loan) from the Salt Lake County Recorder; loan rate estimated from FRED's 30-yr average at origination month, balance assumes a 30-yr fixed with no extra payments. Property valuations by Rocco Value. Information deemed reliable but not guaranteed.

Interested in this property?

Schedule a consultation or send us a message.

or send a message

Estimated Monthly Payment

$2,245/mo

Down Payment$75,180 (20%)
Principal & Interest$1,906
Property Tax$164/mo
HOA (incl. insurance)$175/mo
Est. Total$2,245/mo

Based on 20% down, 6.529% rate, 30-yr fixed. For estimation only.

Generic estimate. Create an account to enter your down payment, rate, and cash on hand for a number tailored to you.

Create account & personalize

MLS# 2167641• Tax ID: 27-20-178-141

Courtesy of Angelina M Pena, EXIT Realty Legacy · 801-824-0678 · Angelina@ExitRealtyLegacy.com

Property data from UtahRealEstate.com. Home value index from Zillow Research (zillow.com/research/data). Walkability data from Walk Score. Rent estimates from Rentometer. Public records (owner + loan) from the Salt Lake County Recorder; loan rate estimated from FRED's 30-yr average at origination month, balance assumes a 30-yr fixed with no extra payments. Property valuations by Rocco Value. Information deemed reliable but not guaranteed.

Synapse Realty
SearchBuySellInvestRentLearnToolsTeamBook a Call
Synapse Realty

We show you the data behind every decision, so you never buy, sell, or invest blind.

License #7556837 - CN00

Brokered by Selling Salt Lake

© 2026 Synapse RealtyPowered by Rocco CRM
Privacy PolicyTerms of Use
Agent Login
© 2026 Synapse Realty·Powered by Rocco CRM
Privacy PolicyTerms of UseAgent Login

Schools

Elementary

Eastlake

Middle School

Elk Ridge

High School

Bingham