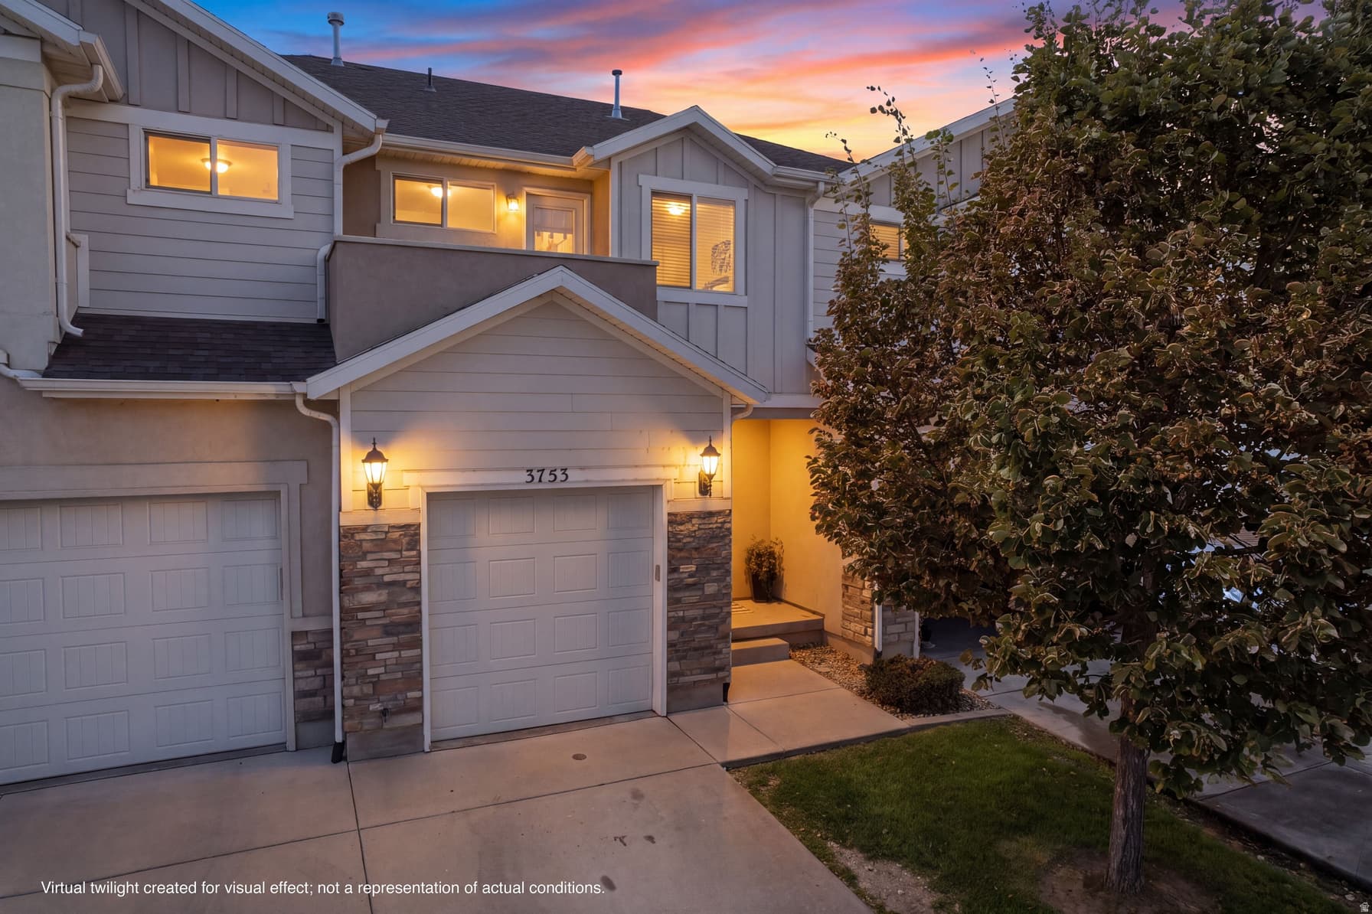
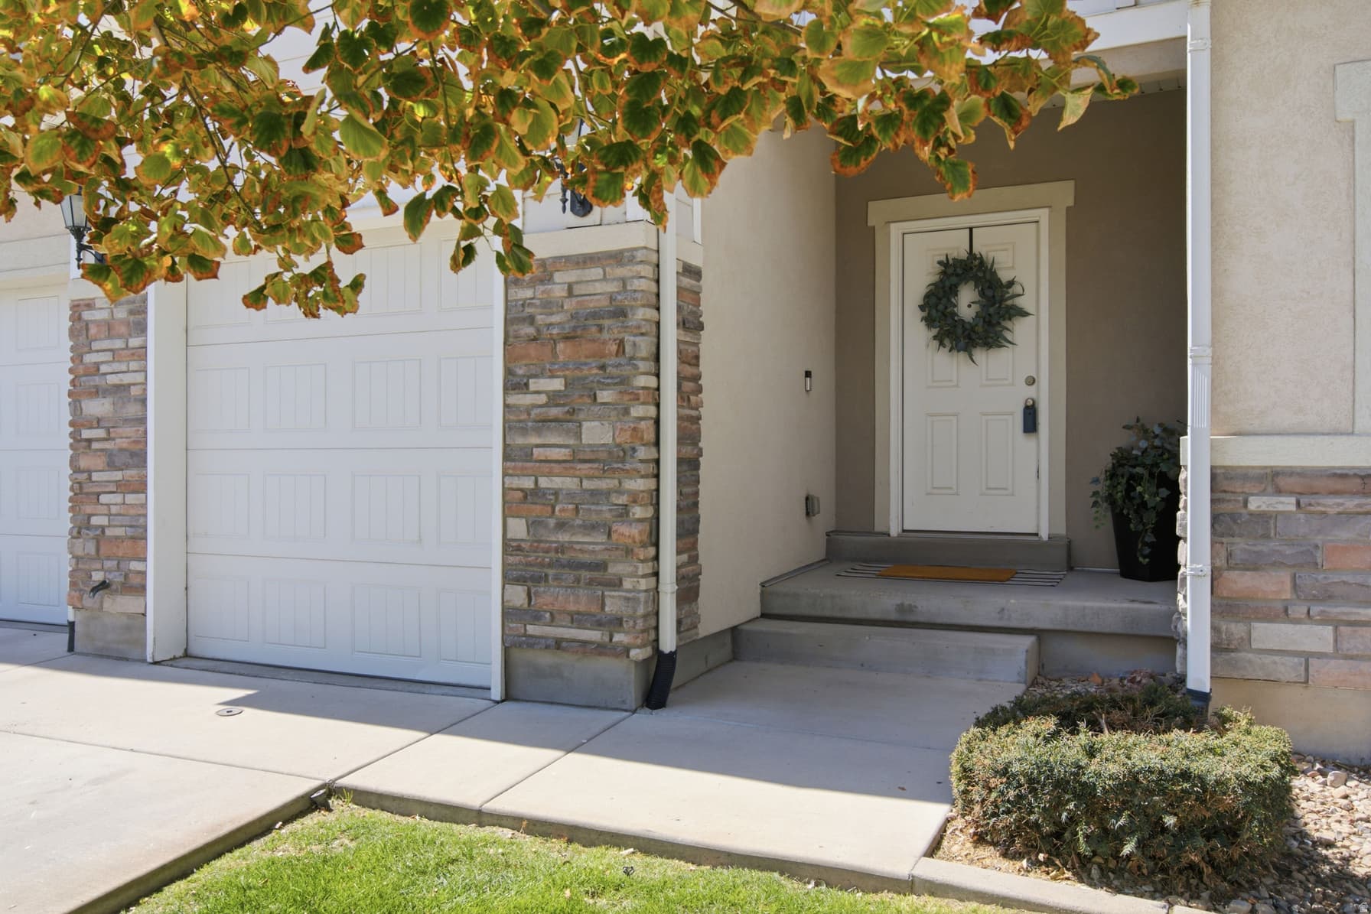
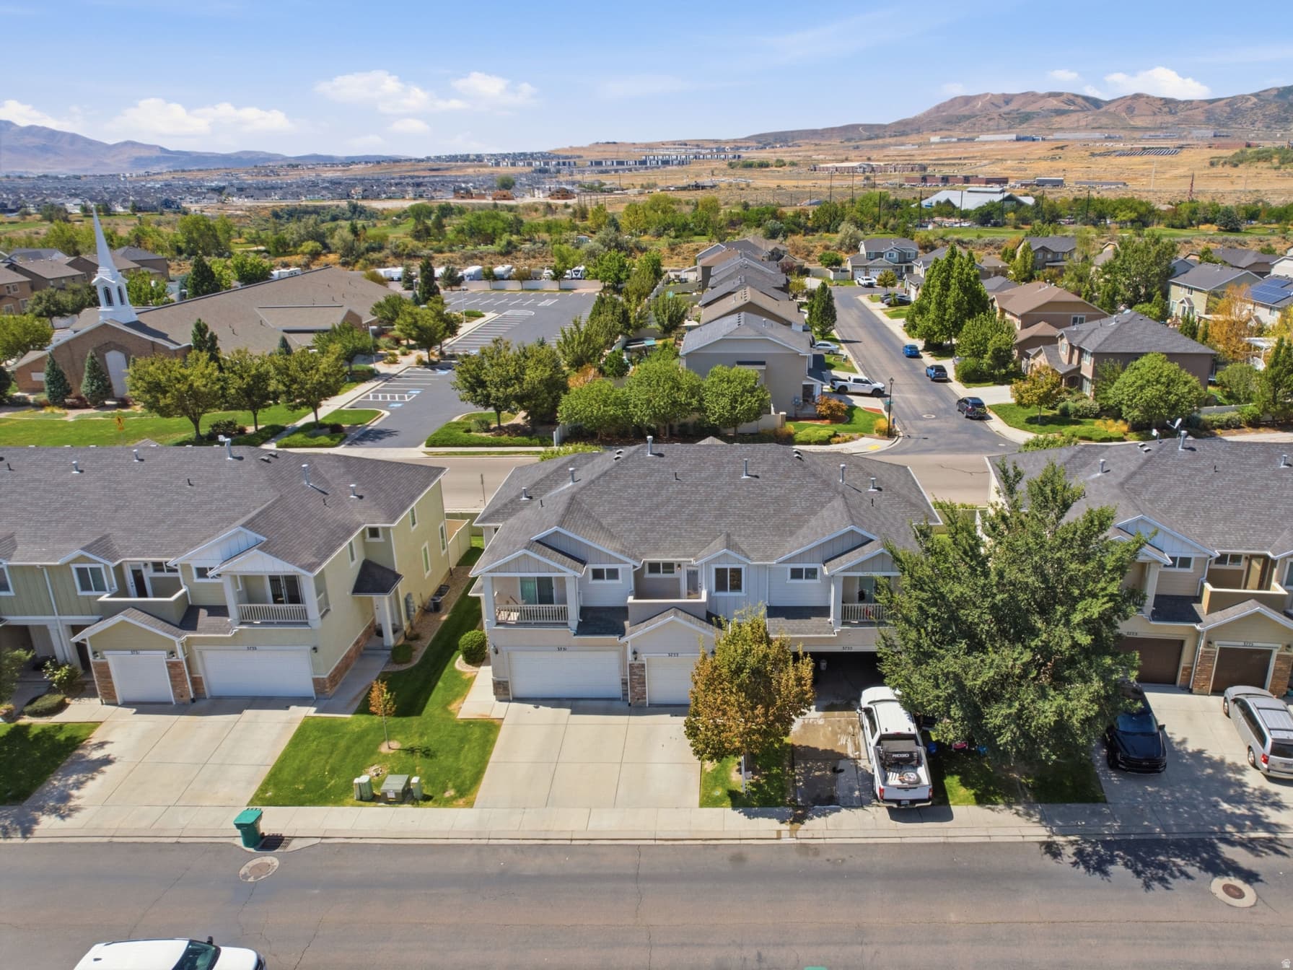
3753 N PRAIRIE GRASS DR photo 1
1 / 59
Townhouse
Active
0Days on Market

$449,999

$225/sqft
Mountain ViewPool

Price history — protected

Price history is available to our clients. Request access and your agent will reach out.

Property summary

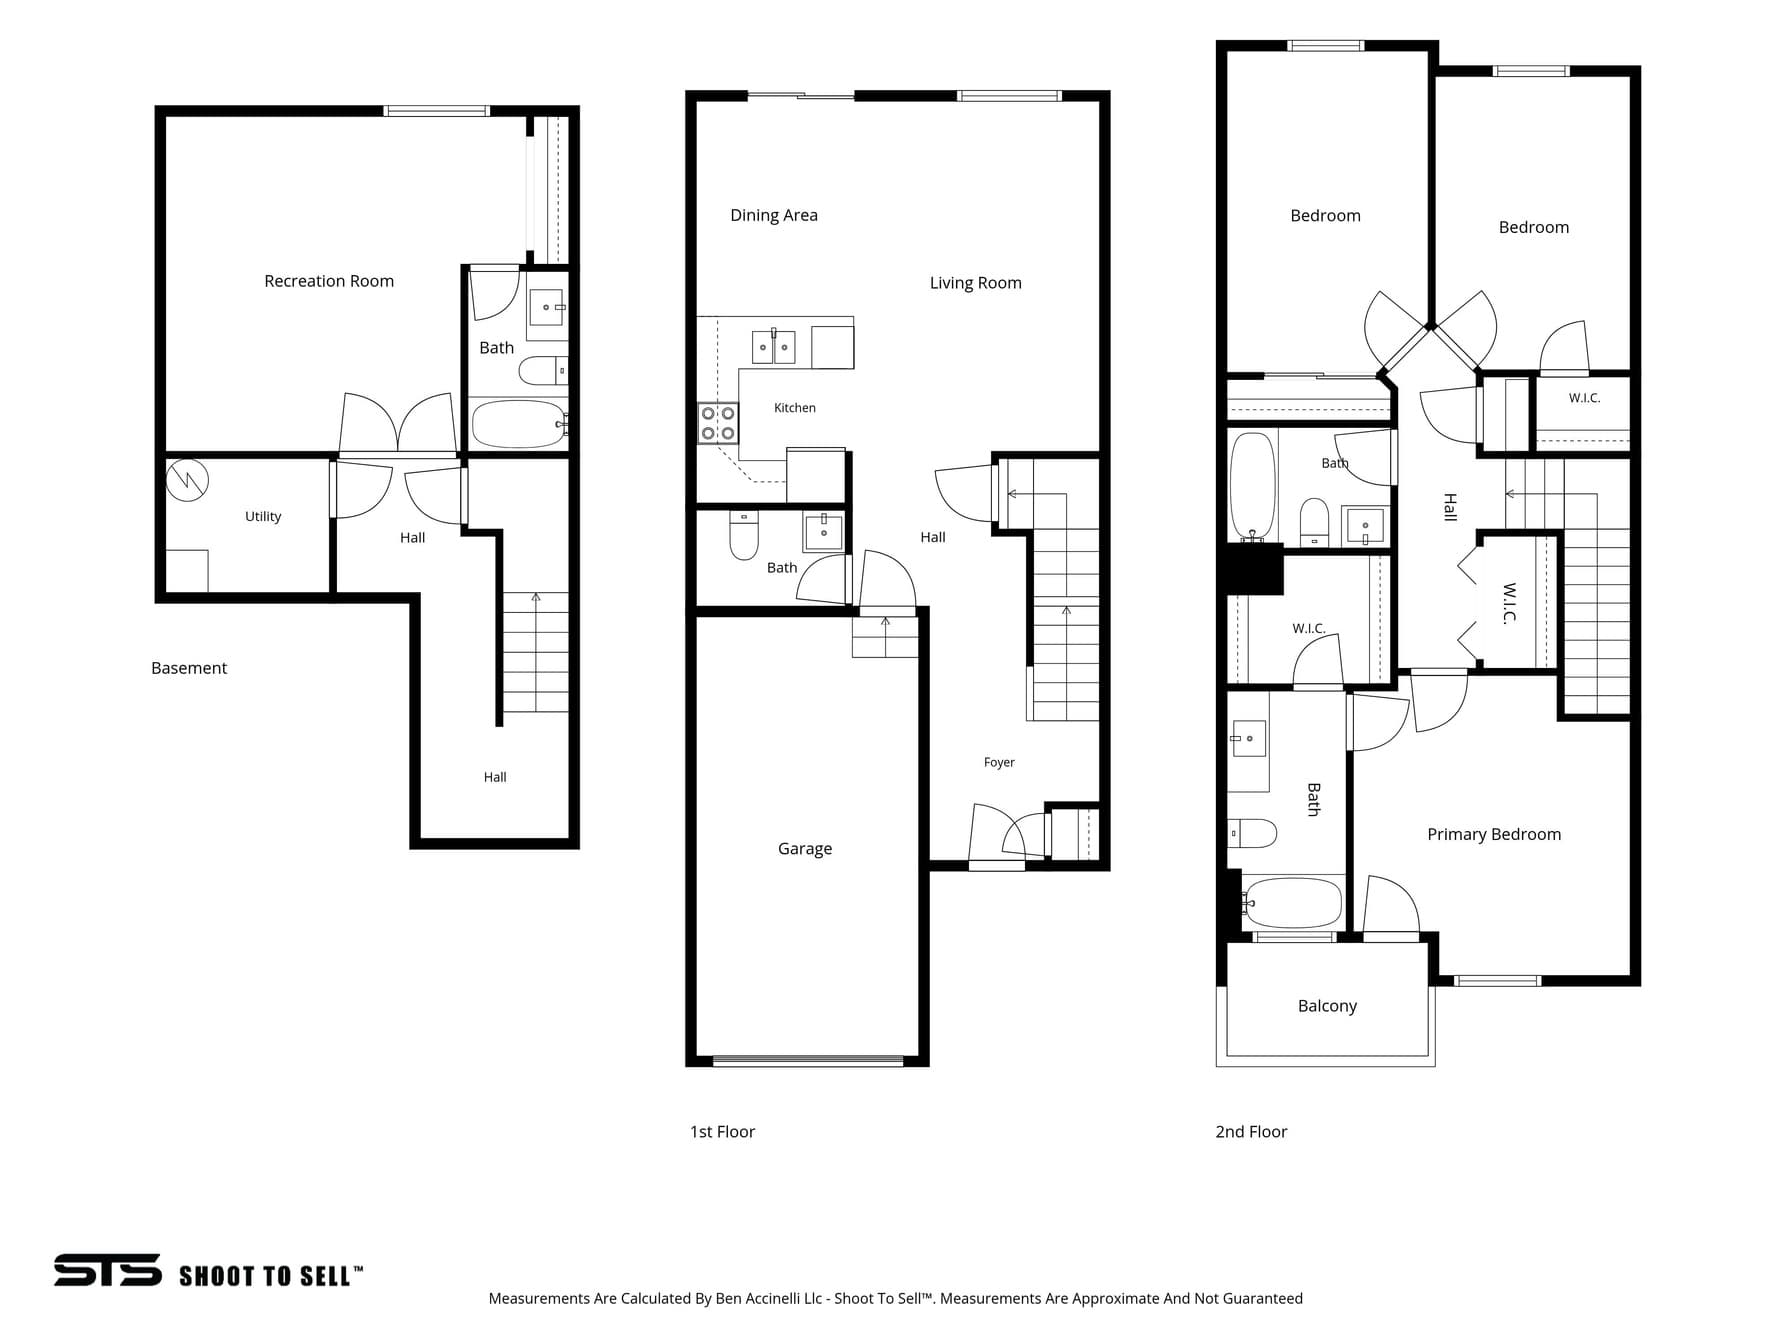
4Beds4Baths1Kitchen2,004sqft2013Year
2
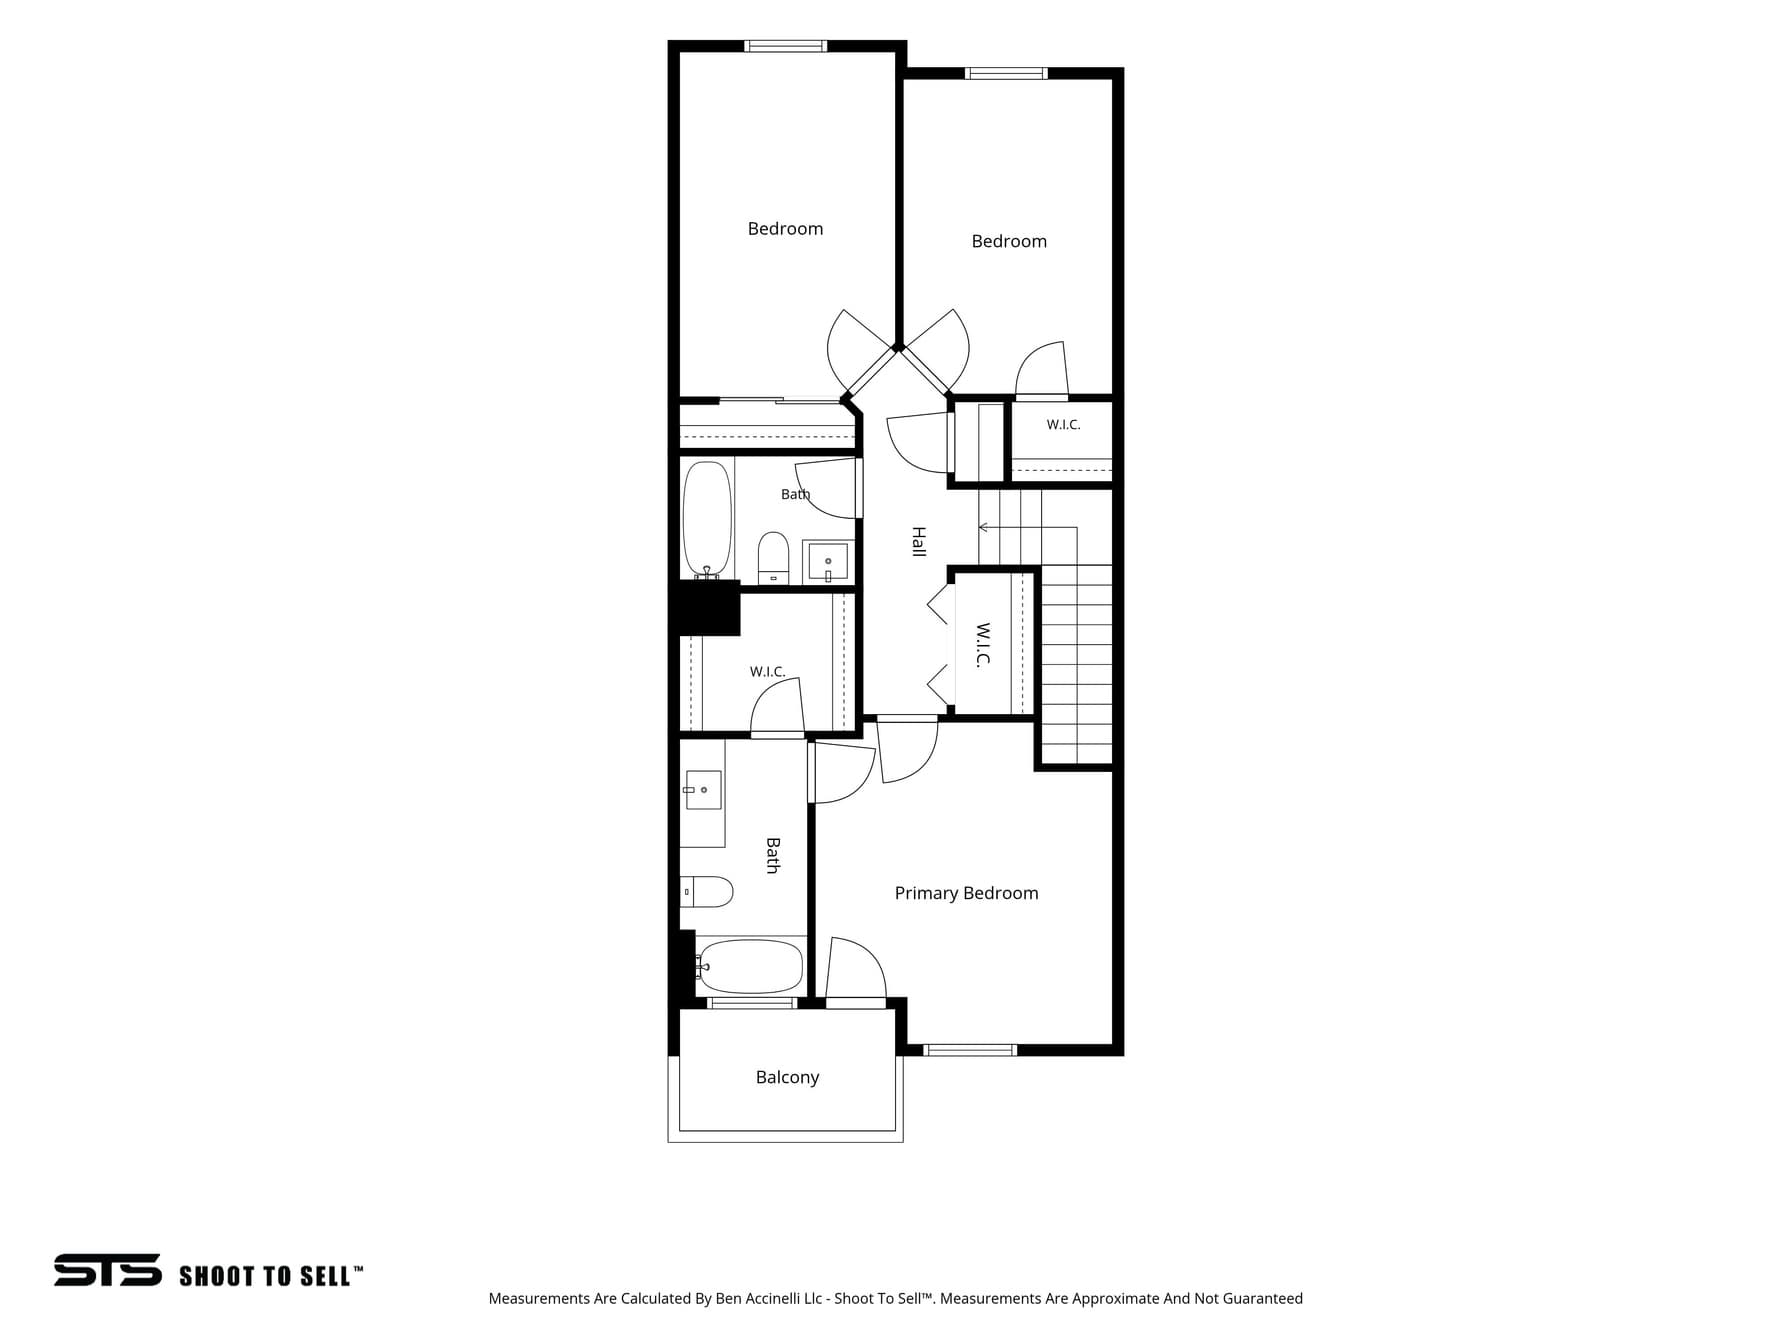
2nd Floor700 sqft
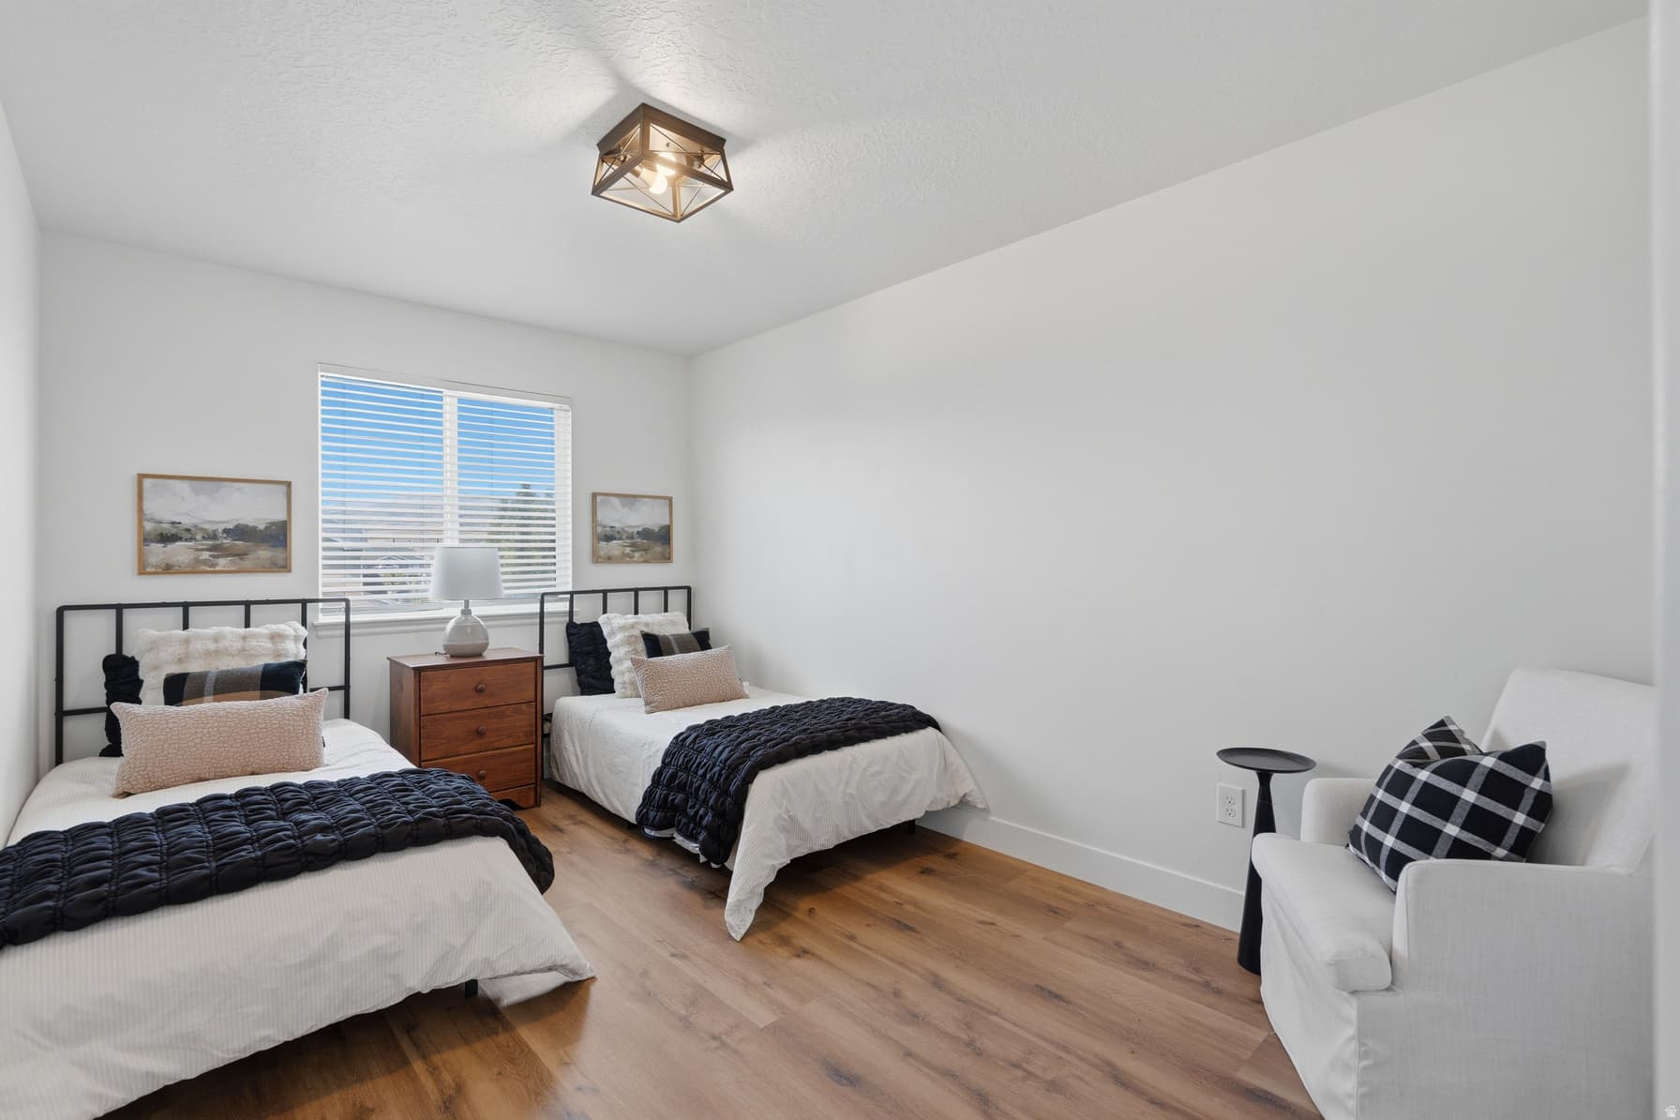
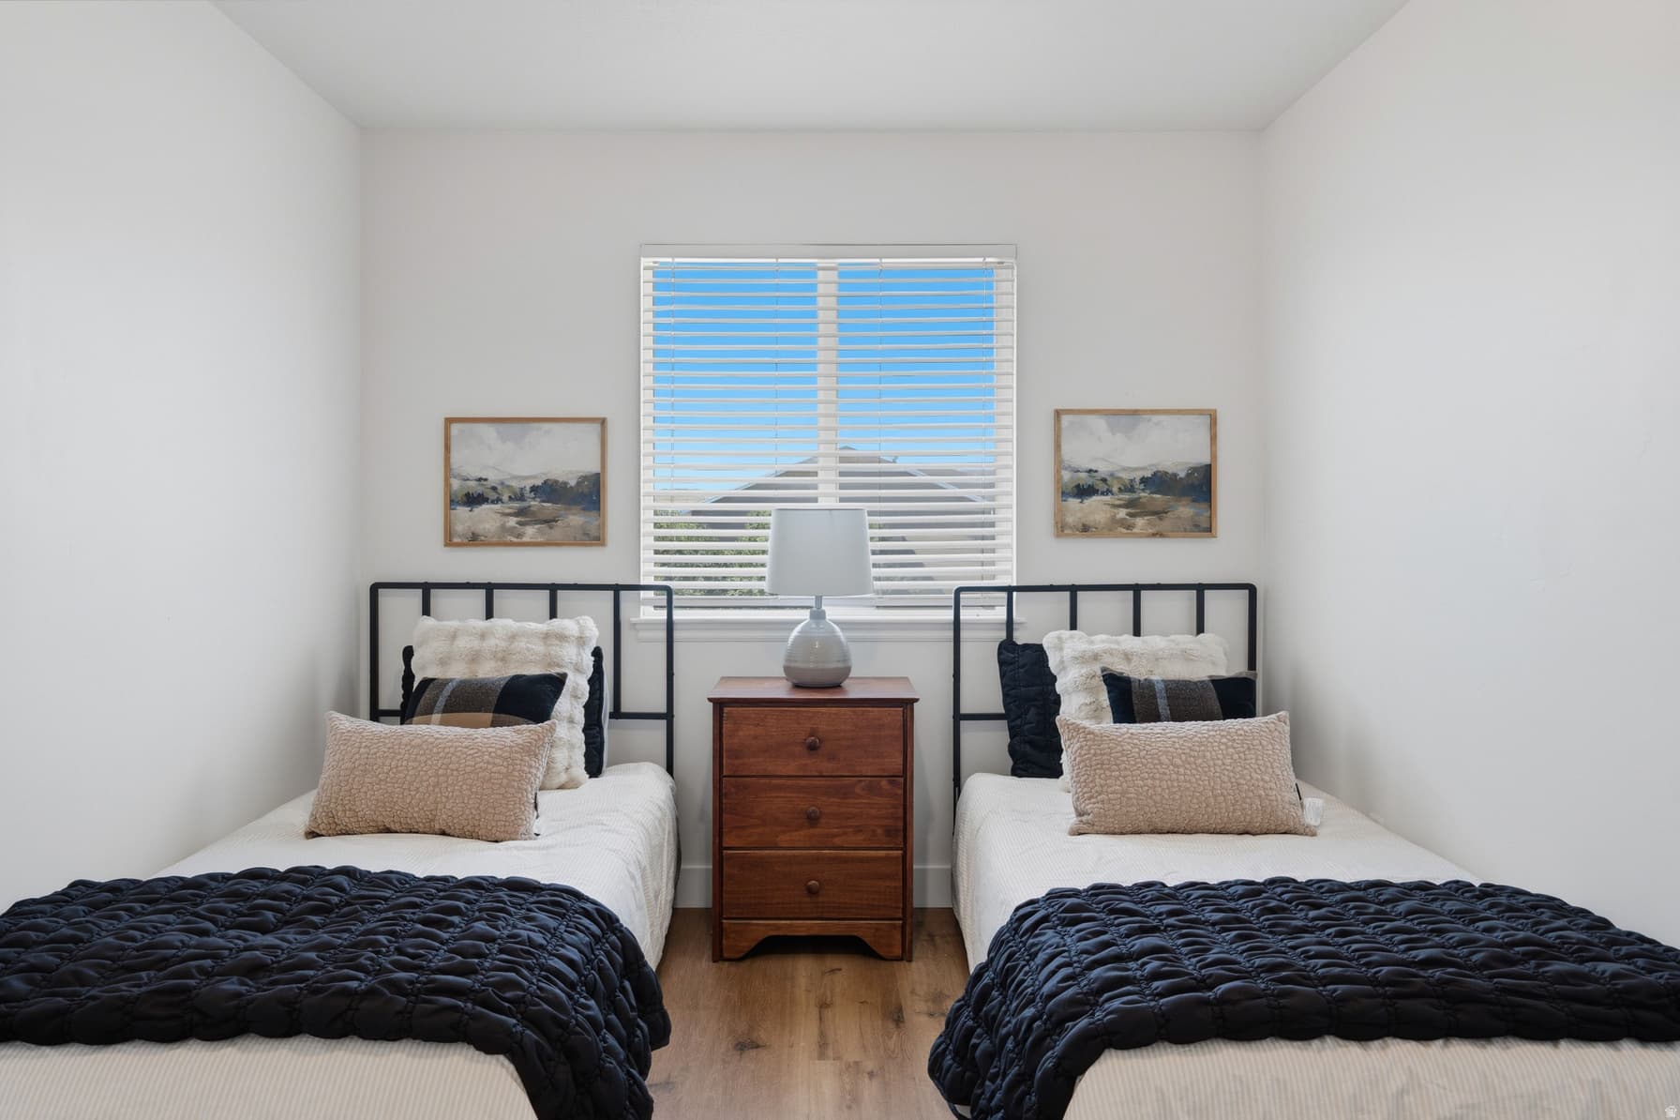
3Bed
2Full Bath
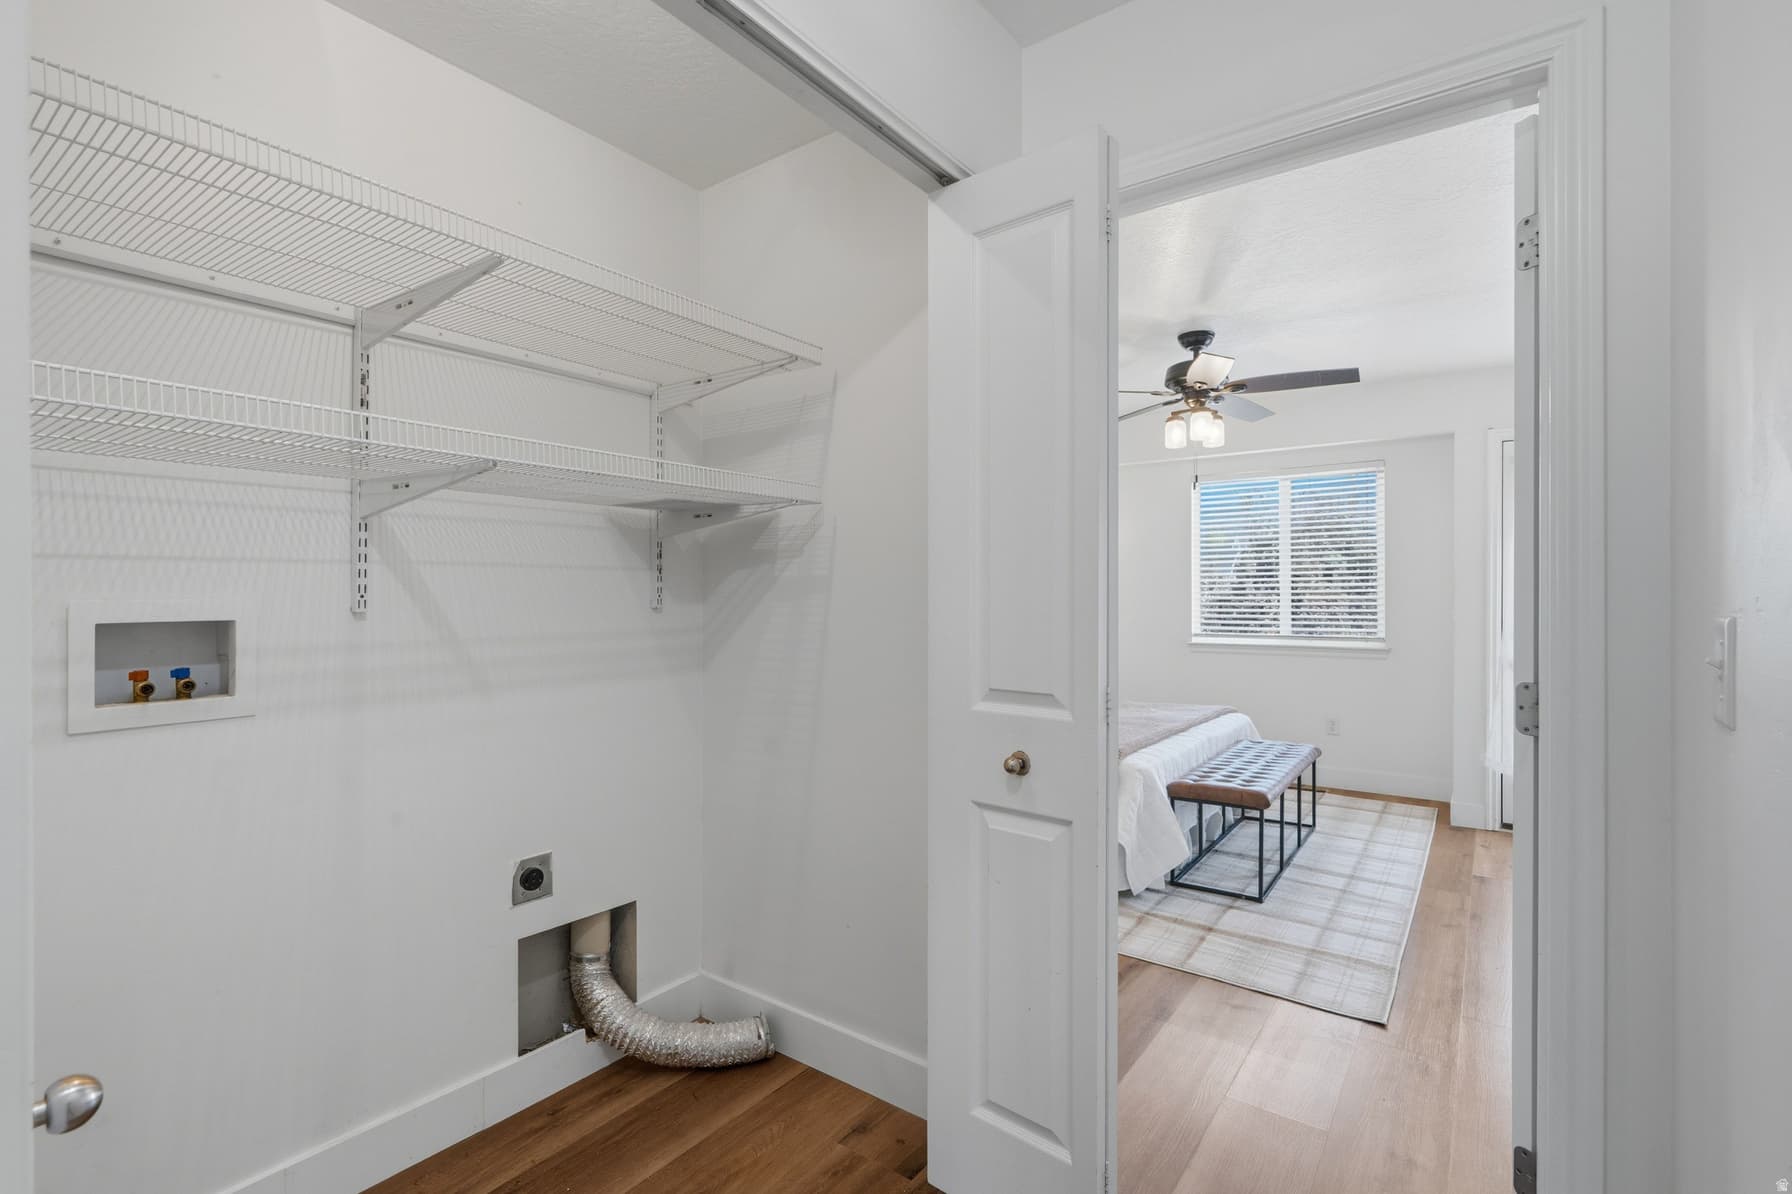
1Laundry
1
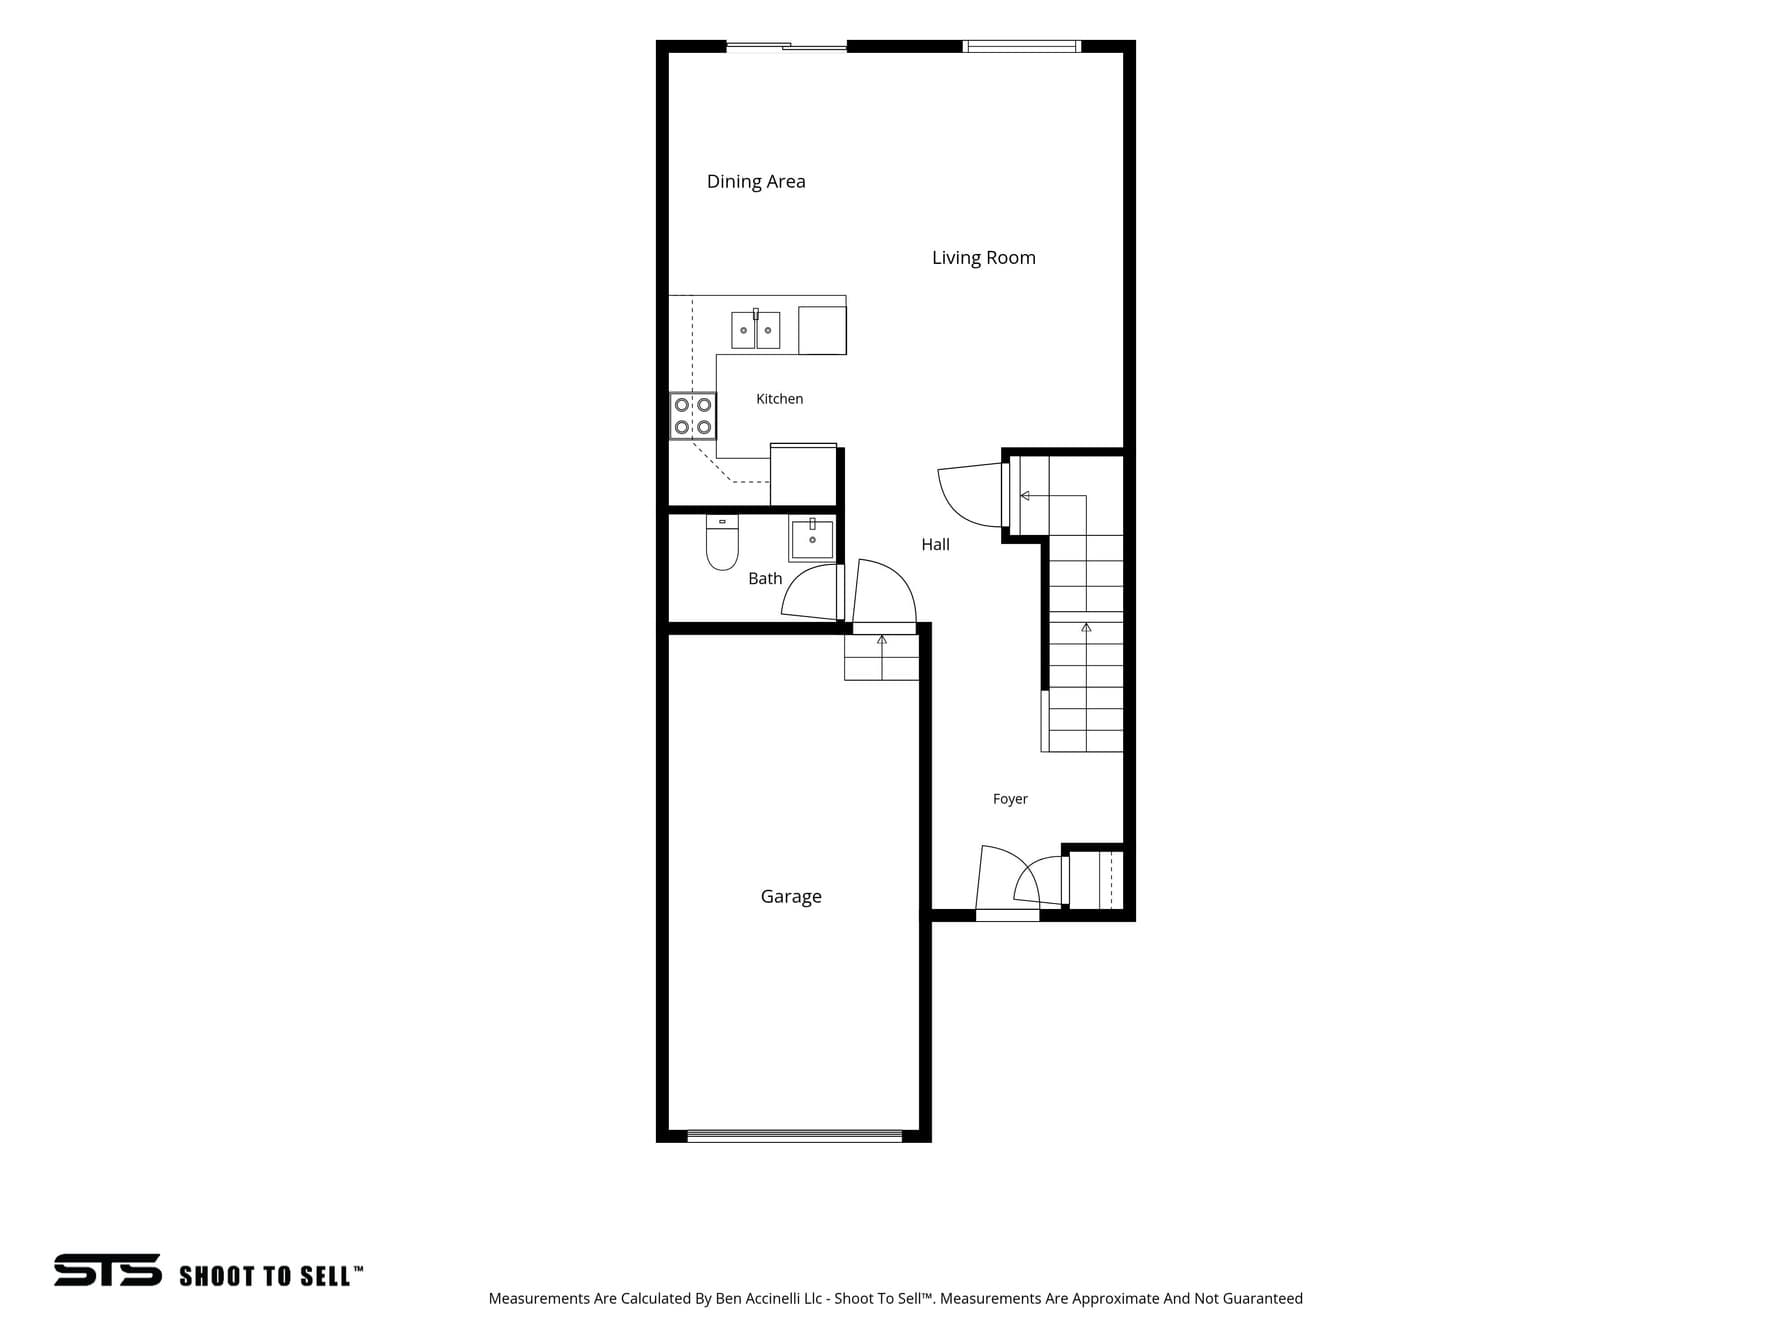
Main Floor700 sqft
1Half Bath
1Kitchen

1

Garage

1

Carport

B
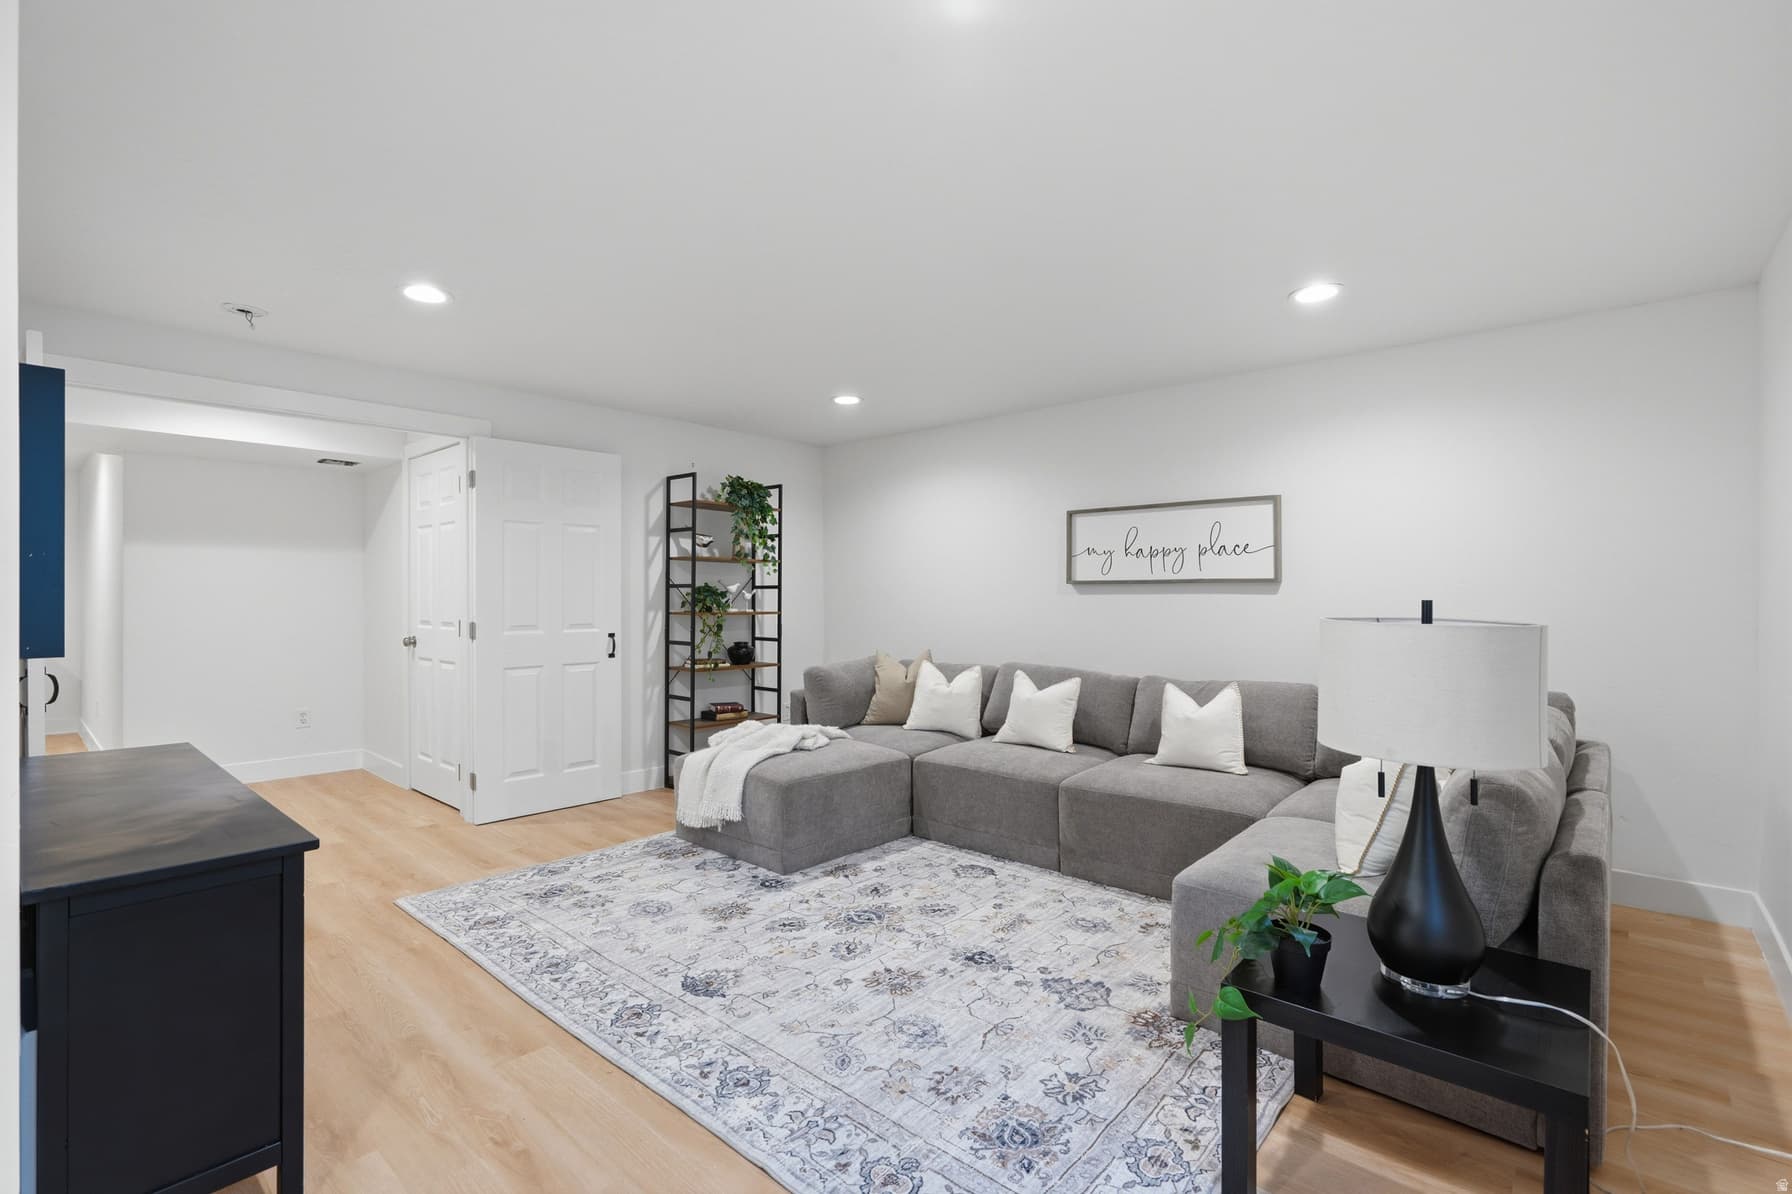
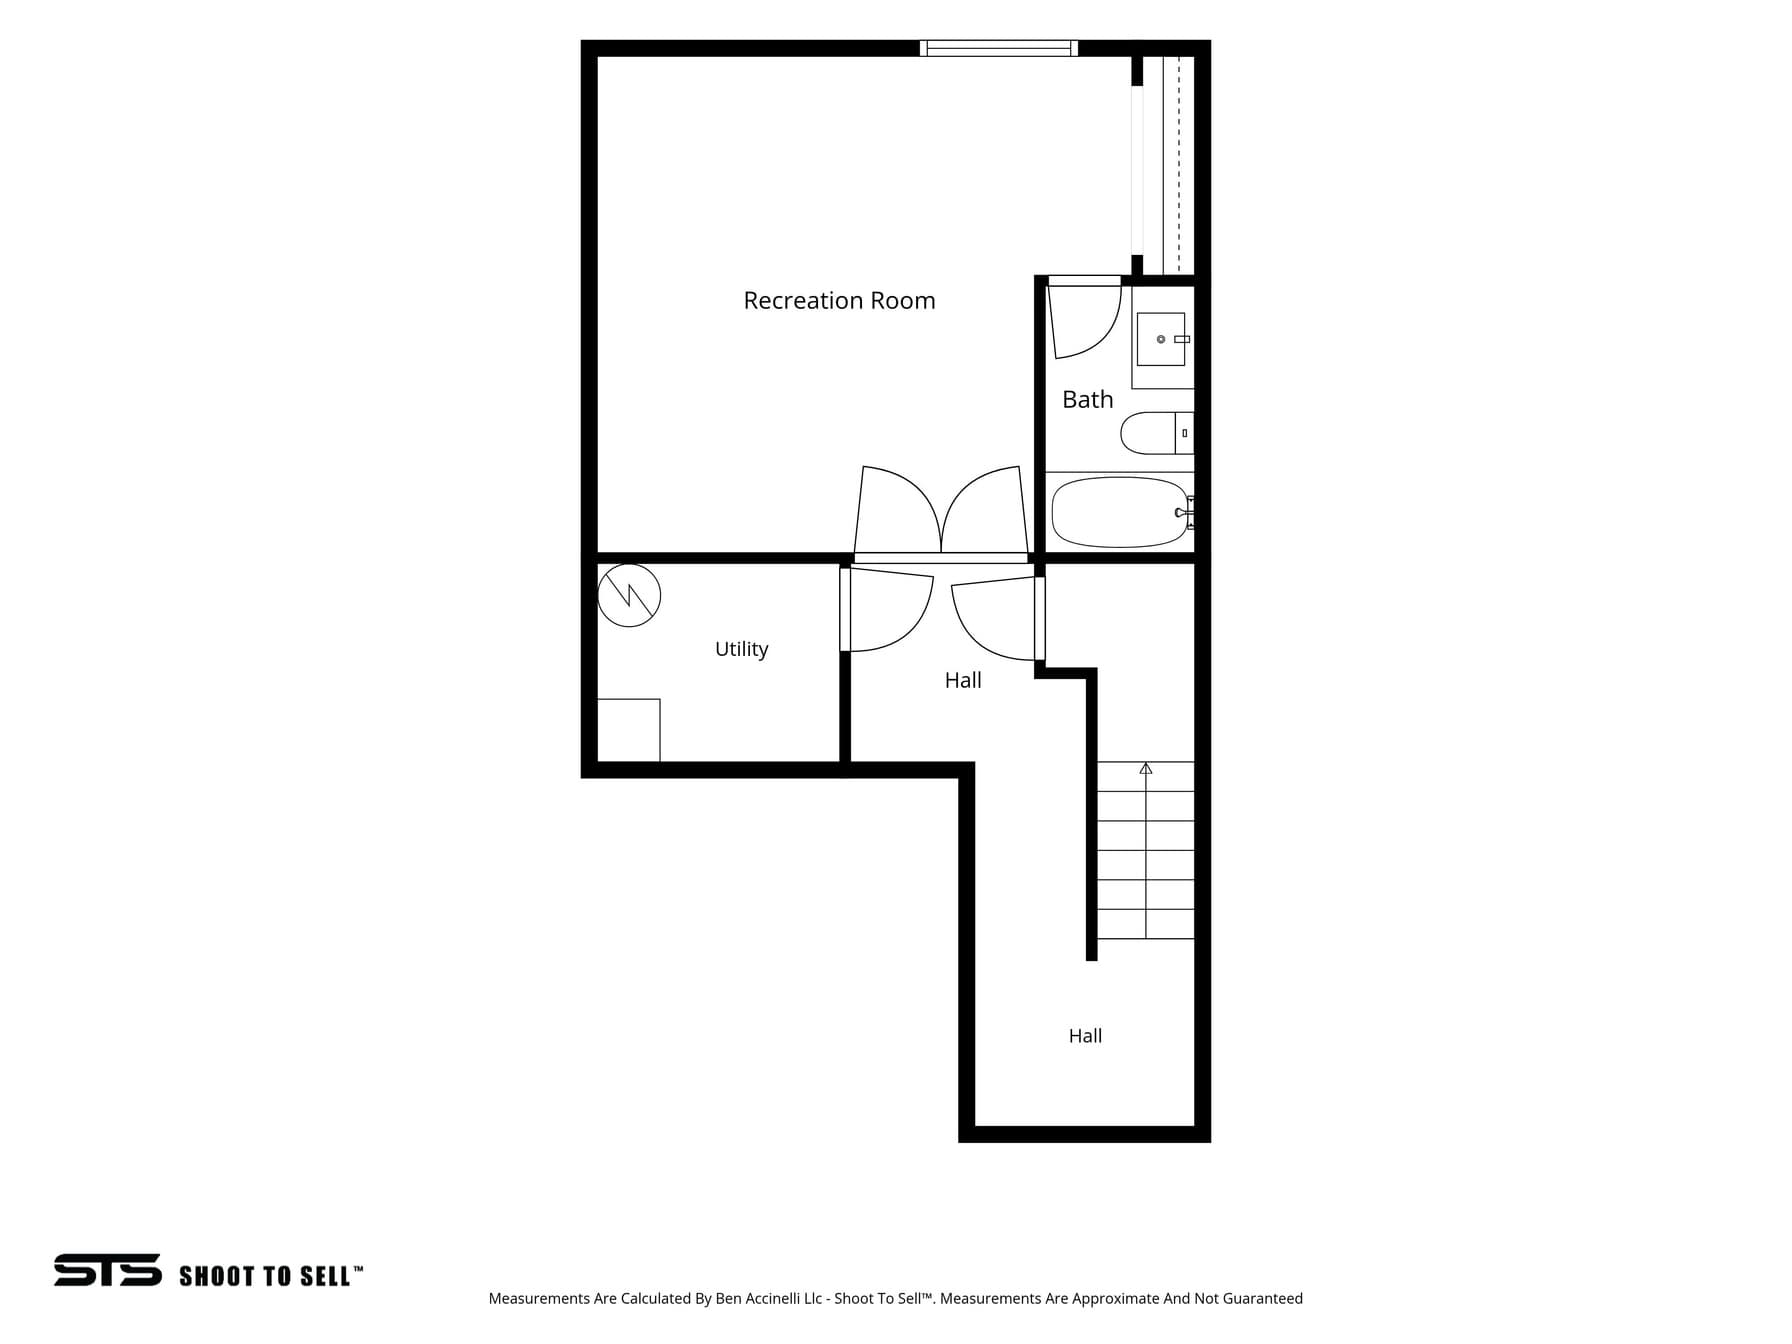
Basement 604 sqft
1Bed
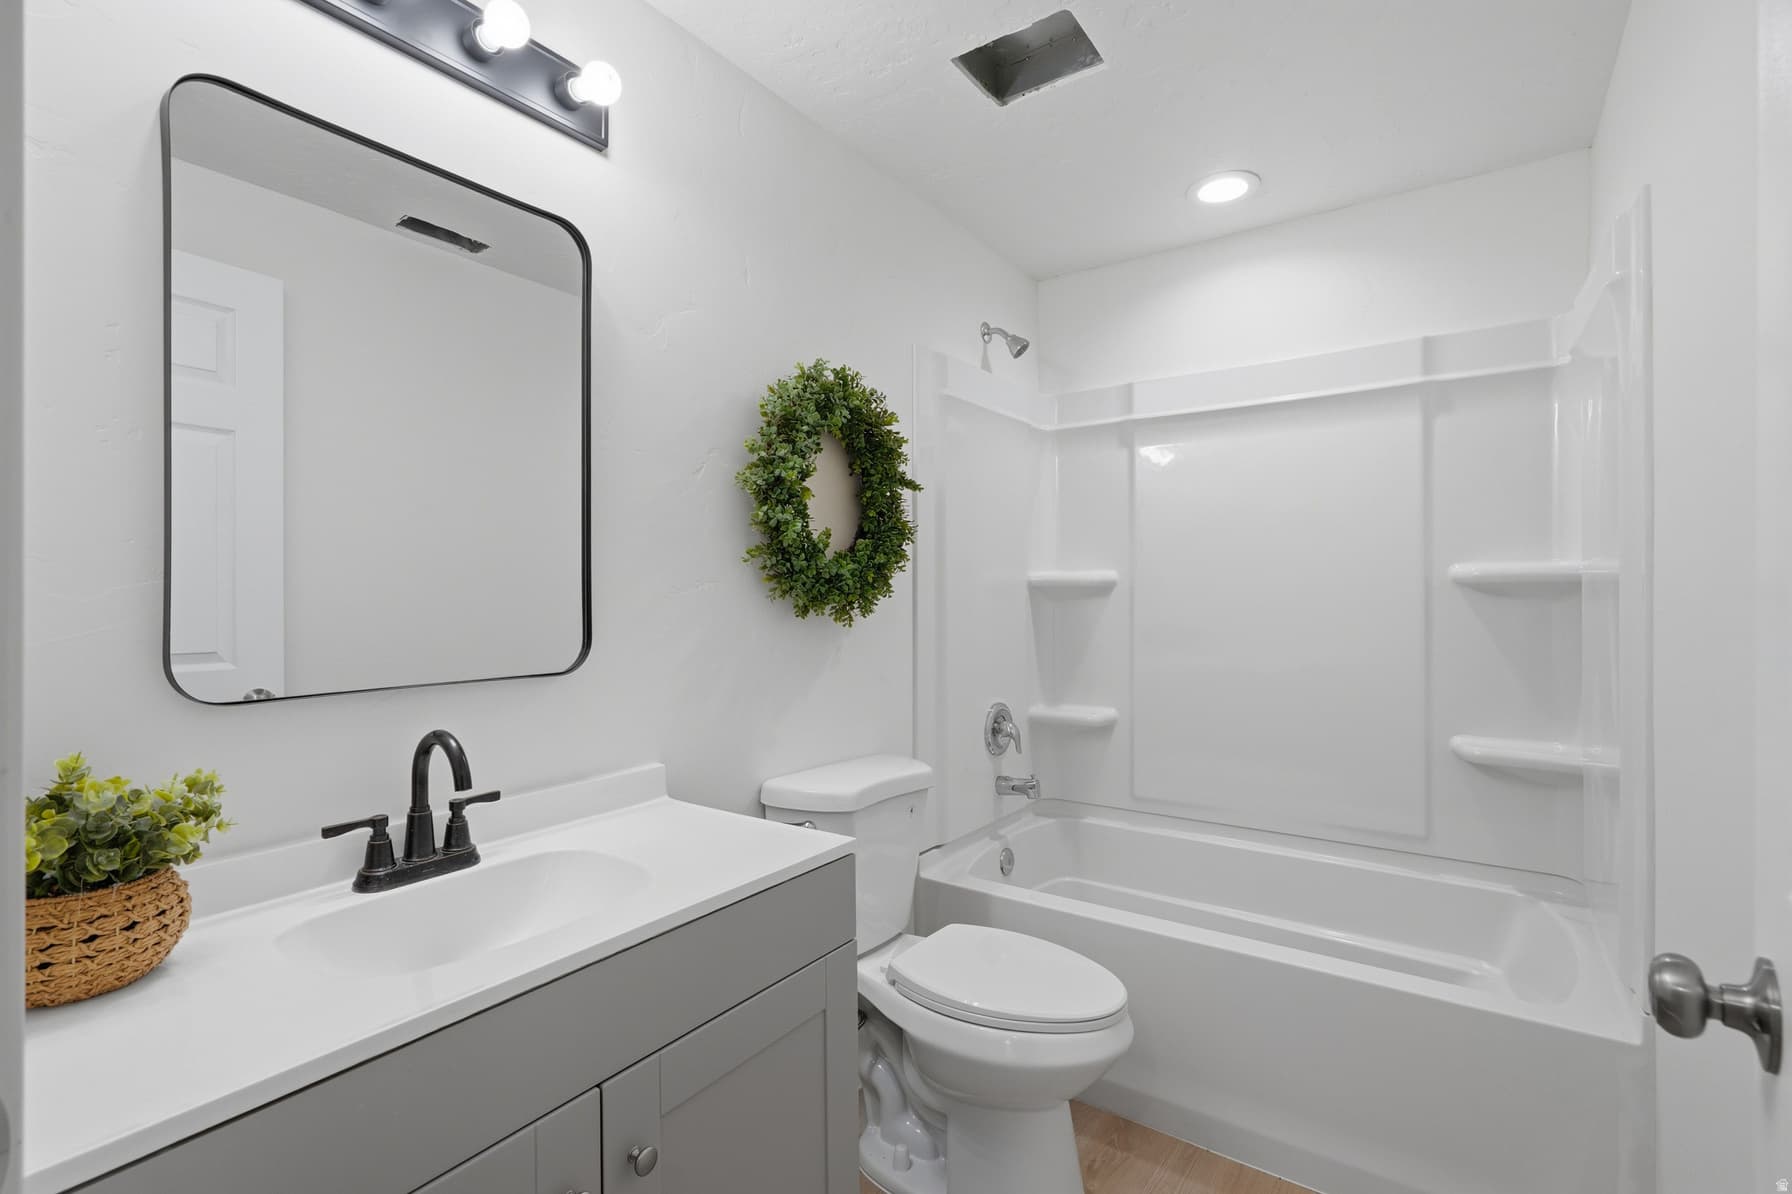
1Full Bath
0.02 acres871 sqft lot

About This Property

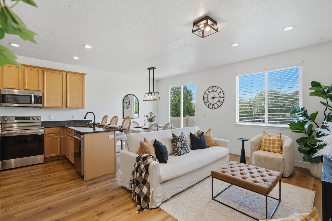
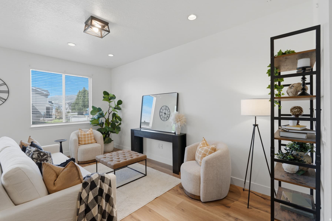
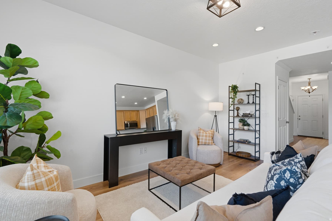
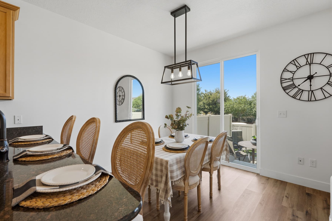
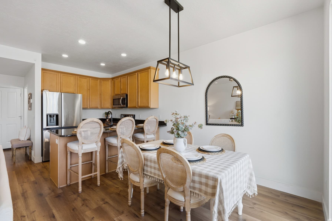
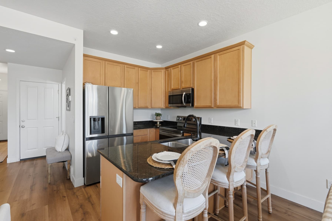
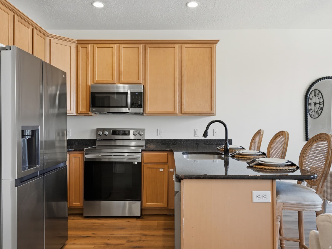
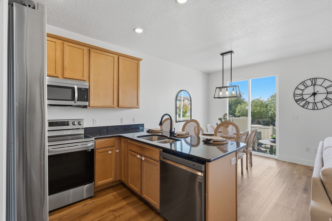
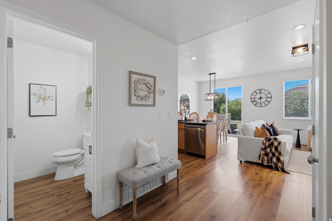
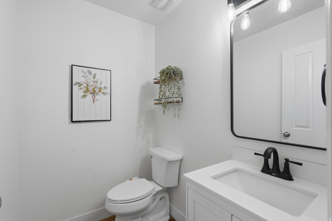
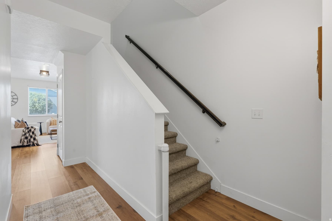
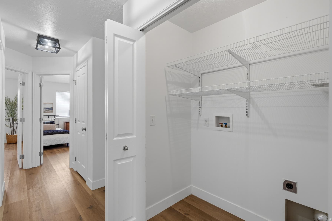
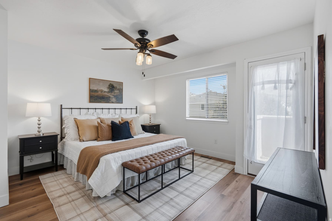
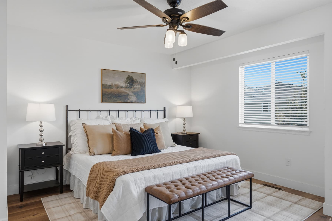
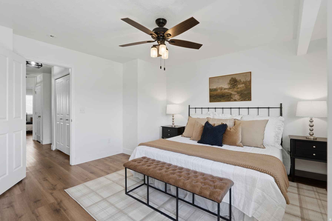
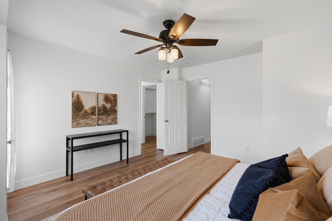
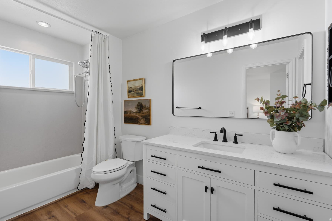
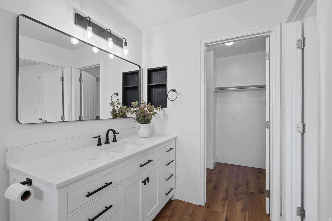
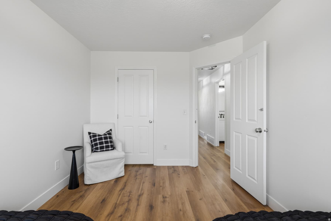
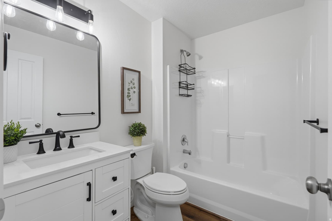
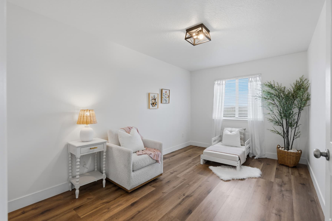
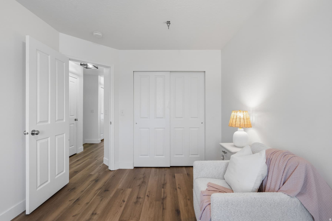
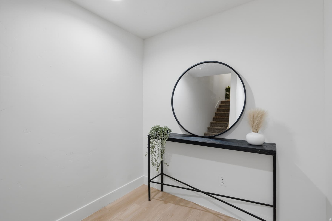
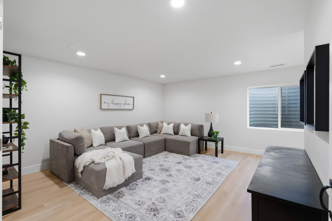
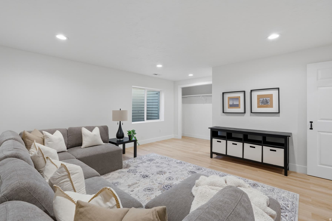
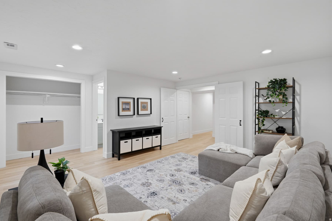
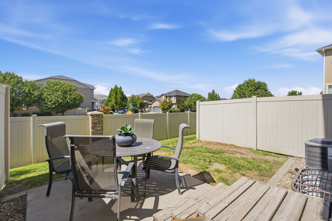
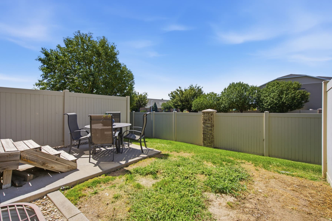
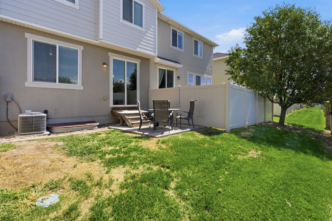
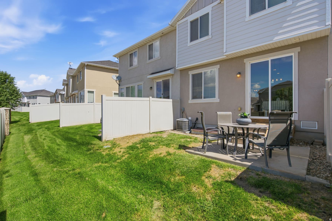
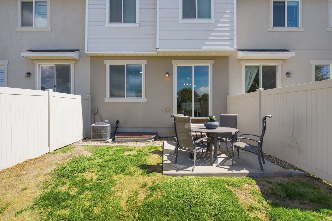
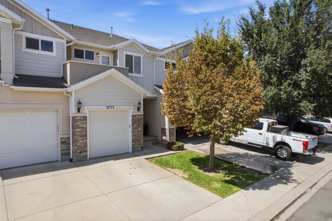
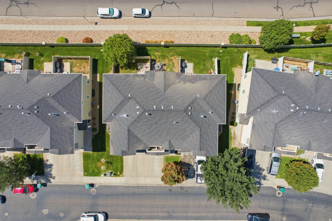
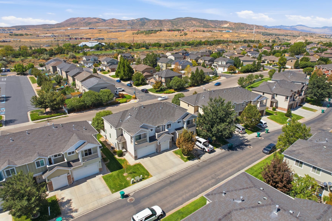
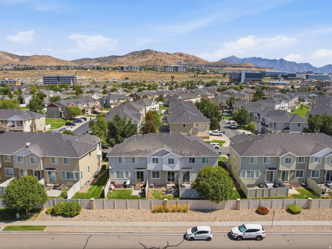
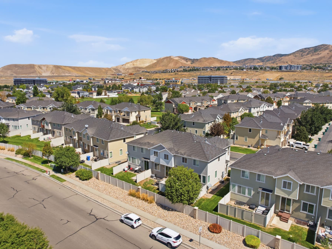
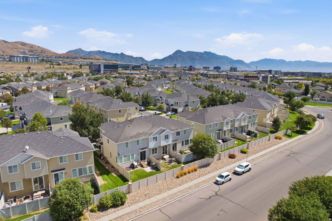
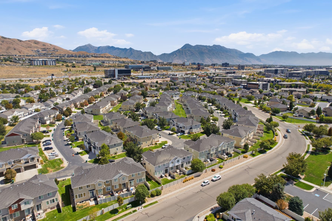
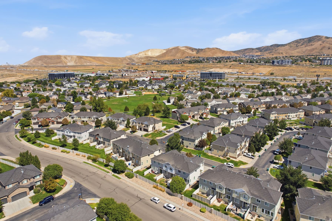
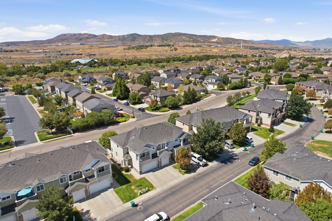
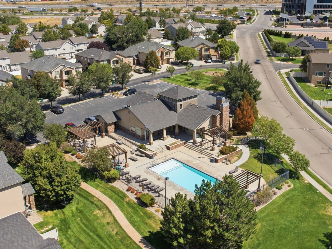
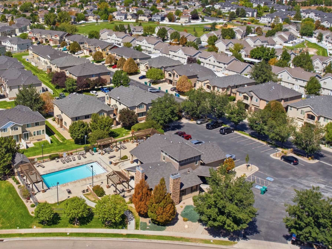
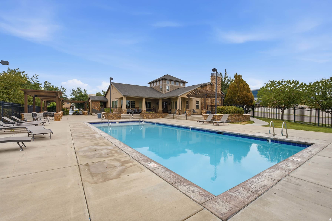
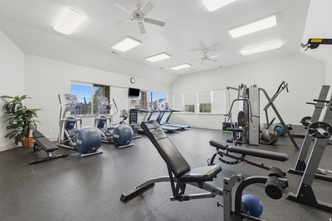
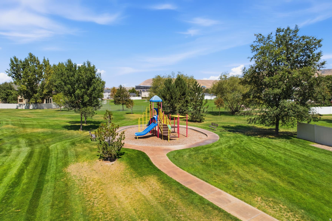
OPEN HOUSE SAT 8/29, 11-2pm*** Welcome home to 3753 N Prairie Grass Dr! Tucked away in the desirable Thanksgiving Meadows neighborhood, this bright and inviting 4-bedroom, 3.5-bath home delivers the ideal blend of functional family spaces and modern comfort across three finished levels. A welcoming foyer leads past a convenient powder room into the open-concept living, dining, and kitchen areas-anchored by durable granite countertops and bathed in natural light. Designed for everyday living and easy entertaining, a sliding glass door leads seamlessly to a patio and yard with no rear neighbors, perfect for weekend barbecues and outdoor play. Upstairs, the primary suite serves as a true retreat with its own dedicated balcony, accompanied by two spacious secondary bedrooms, laundry and hall bath. The finished basement provides an ensuite bedroom with full bath, offering versatile space for a playroom, media room, home office, or guest quarters. With New HVAC/furnace in 2025, new water heater in 2024, new kitchen appliances in 2023, as well as new bath vanities, updated paint, flooring and light fixtures, there's nothing left to do but move in! Residents also enjoy amazing community amenities, including a swimming pool, clubhouse, fitness center, and playground. Ideally located moments from I-15, Thanksgiving Point attractions and Traverse Mountain dining and shopping. Come see this charming home for yourself and make it yours today! (Square footage figures are provided as a courtesy estimate only and were obtained from the prior four listings. Buyer is advised to obtain an independent measurement). Showings to begin after Open House 8/29

I'm interested

Property Features

Heating

Forced Air,Gas: Central

Cooling

Central Air

Flooring

Carpet

Appliances

Ceiling Fan,Microwave,Refrigerator

Laundry

Electric Dryer Hookup

Interior Features

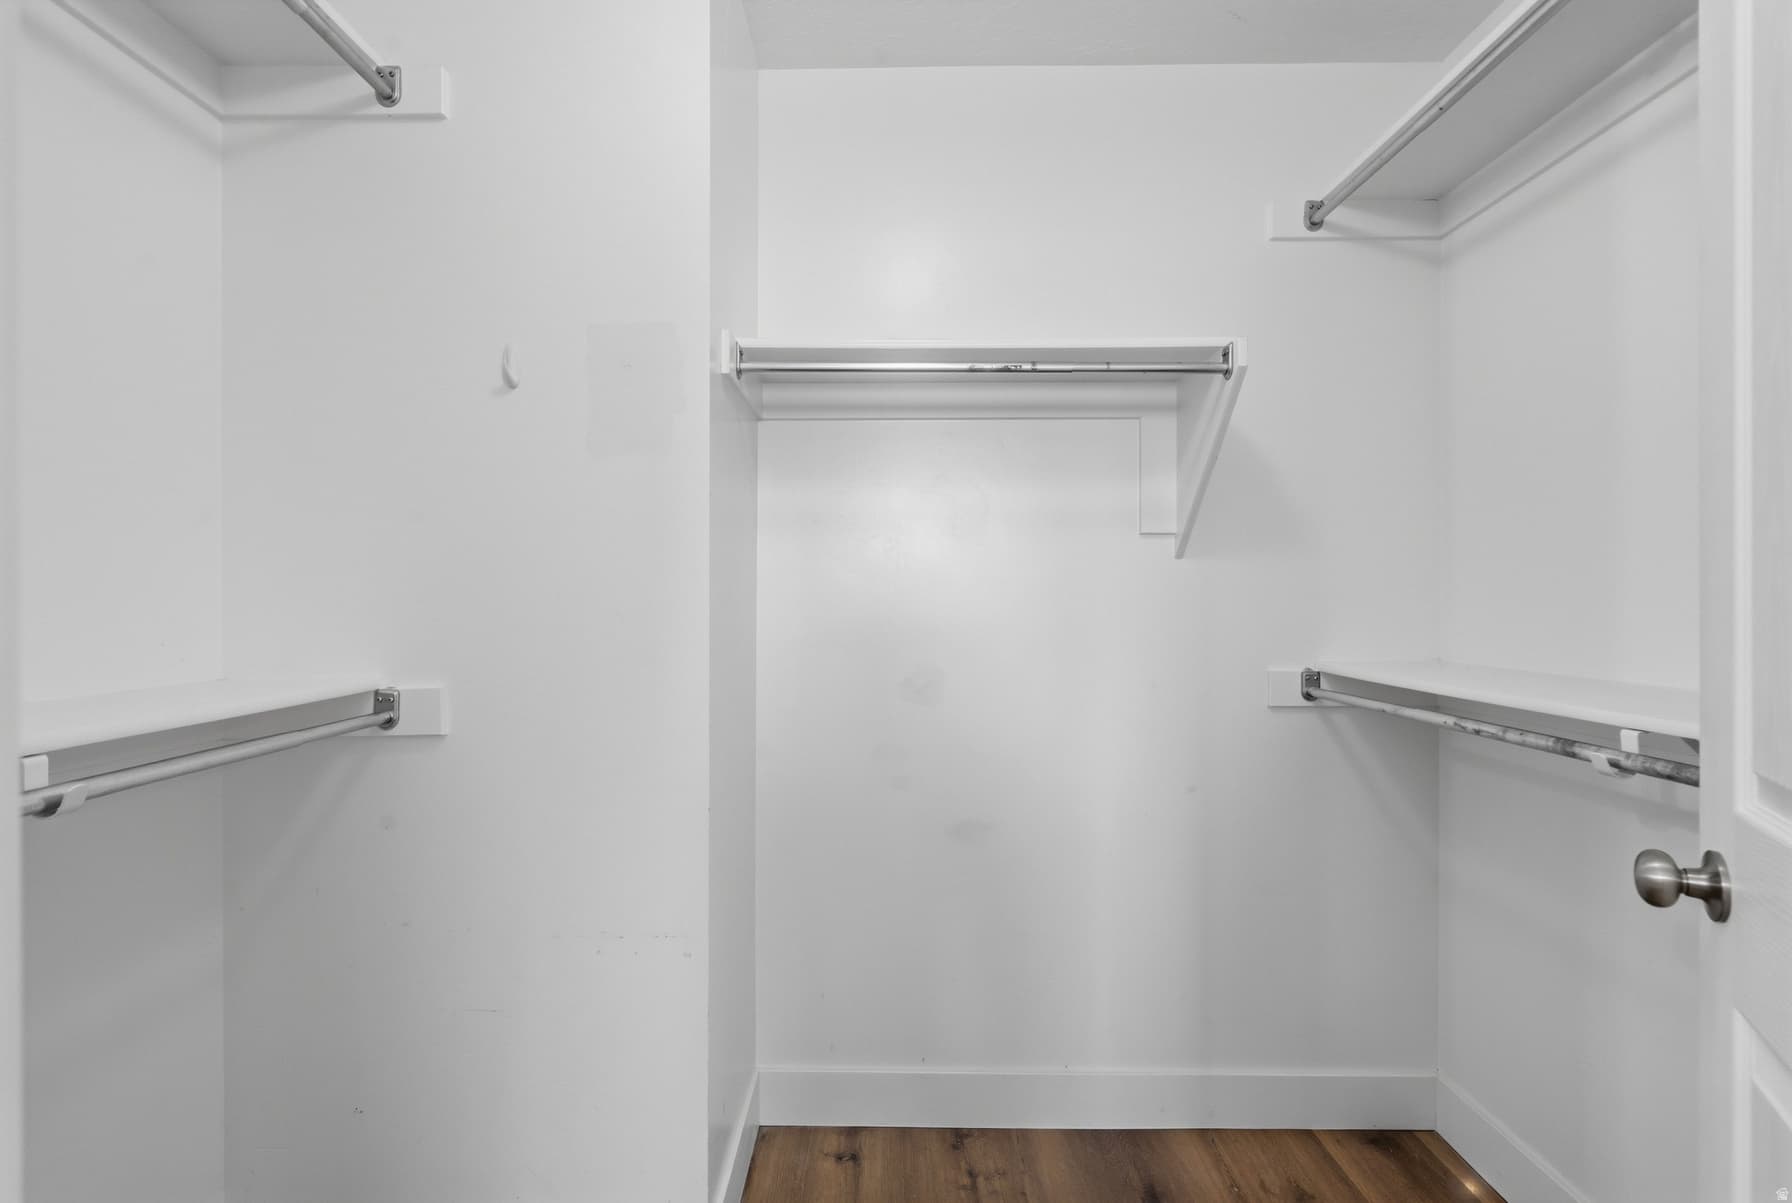
Bath: Primary,Closet: Walk-In,Disposal,French Doors,Range/Oven: Free Stdng.,Granite Countertops

Exterior Features

Balcony,Double Pane Windows,Entry (Foyer),Porch: Open,Sliding Glass Doors,Patio: Open

HOA Details

HOA Fee$288/Monthly

Fee Includes

Insurance,Sewer,Trash,Water

Community Amenities

Clubhouse,RV Parking,Fitness Center,Insurance,Pet Rules,Pets Permitted,Picnic Area,Playground,Pool,Sewer Paid,Snow Removal,Trash,Water

Location

Estimated Monthly Payment

$2,708/mo

Down Payment$90,000 (20%)
Principal & Interest$2,270
Property Tax$150/mo
HOA (incl. insurance)$288/mo
Est. Total$2,708/mo

Based on 20% down, 6.479% rate, 30-yr fixed. For estimation only.

Generic estimate. Create an account to enter your down payment, rate, and cash on hand for a number tailored to you.

Create account & personalize

MLS# 2181880• Tax ID: 53-481-0063

Courtesy of Stacey A Thompson, Summit Realty, Inc. · Stacey@evansteamutah.com

Property data from UtahRealEstate.com. Home value index from Zillow Research (zillow.com/research/data). Walkability data from Walk Score. Rent estimates from Rentometer. Public records (owner + loan) from the Salt Lake County Recorder; loan rate estimated from FRED's 30-yr average at origination month, balance assumes a 30-yr fixed with no extra payments. Property valuations by Rocco Value. Information deemed reliable but not guaranteed.

Interested in this property?

Schedule a consultation or send us a message.

or send a message

Estimated Monthly Payment

$2,708/mo

Down Payment$90,000 (20%)
Principal & Interest$2,270
Property Tax$150/mo
HOA (incl. insurance)$288/mo
Est. Total$2,708/mo

Based on 20% down, 6.479% rate, 30-yr fixed. For estimation only.

Generic estimate. Create an account to enter your down payment, rate, and cash on hand for a number tailored to you.

Create account & personalize

MLS# 2181880• Tax ID: 53-481-0063

Courtesy of Stacey A Thompson, Summit Realty, Inc. · Stacey@evansteamutah.com

Property data from UtahRealEstate.com. Home value index from Zillow Research (zillow.com/research/data). Walkability data from Walk Score. Rent estimates from Rentometer. Public records (owner + loan) from the Salt Lake County Recorder; loan rate estimated from FRED's 30-yr average at origination month, balance assumes a 30-yr fixed with no extra payments. Property valuations by Rocco Value. Information deemed reliable but not guaranteed.

Synapse Utah
SearchBuySellInvestRentLearnToolsTeamBook a Call
Synapse Utah

We show you the data behind every decision, so you never buy, sell, or invest blind.

License #7556837 - CN00

Brokered by Selling Salt Lake

© 2026 Synapse UtahPowered by Rocco CRM
Privacy PolicyTerms of Use
Agent Login
© 2026 Synapse Utah·Powered by Rocco CRM
Privacy PolicyTerms of UseAgent Login

Schools

Elementary

Fox Hollow

Middle School

Lehi

High School

Skyridge