377 W RIGDON ST photo 1
1 / 44
Single Family Residence
$15,000 reduction
Active
81Days on Market

$589,900

$183/sqft+4.4%/yrHome values in the 84029 zip code have grown an average of 4.4% per year over the last 5 years.

$604,900↓$15,000 (2%)Aug 19

ADU on PropertyWalk-Out BasementMountain View

Price history — protected

Price history is available to our clients. Request access and your agent will reach out.

Property summary

3Beds2Baths1Kitchen3,226sqft2024Year
1
Main Floor1,500 sqft
3Bed
2Full Bath
1Family
1Kitchen
1Laundry

4

Garage

B
Basement 1,726 sqft
0.43 acres18,731 sqft lot
I'm interested

Accessory Dwelling UnitAttached

Beds

3

Baths

2

Sqft

1,726

KitchenSeparate entrance

Basement is unfinished. Design is for 3 bedrooms, 1 full bath, 1 3/4 bath, separate covered entrance, kitchen & laundry. Floor plan for basement is similar to the floor plan on the main floor.

About This Property

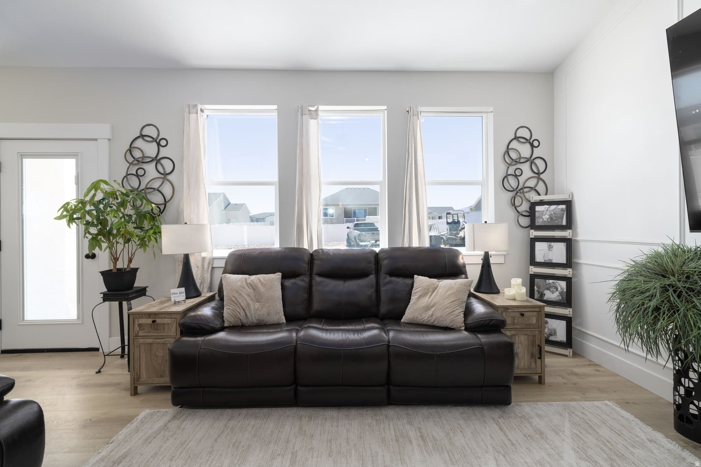
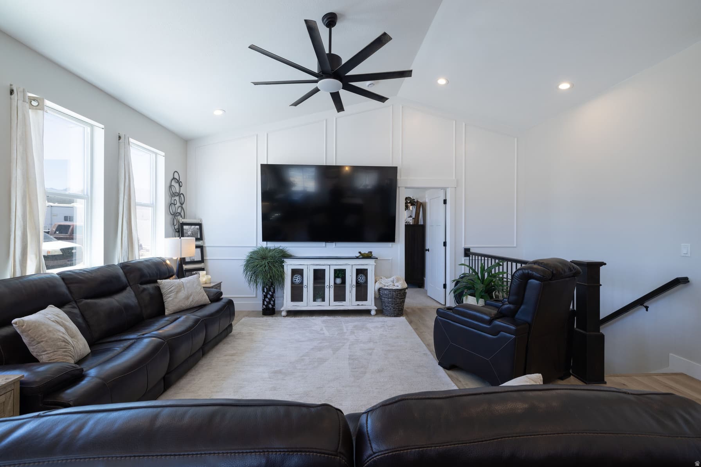
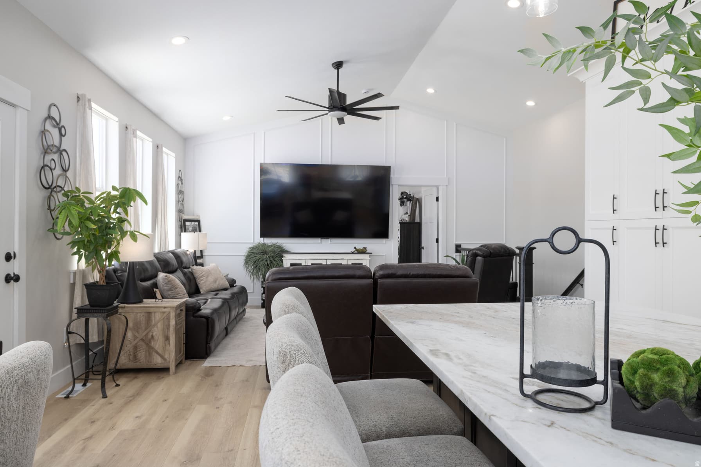
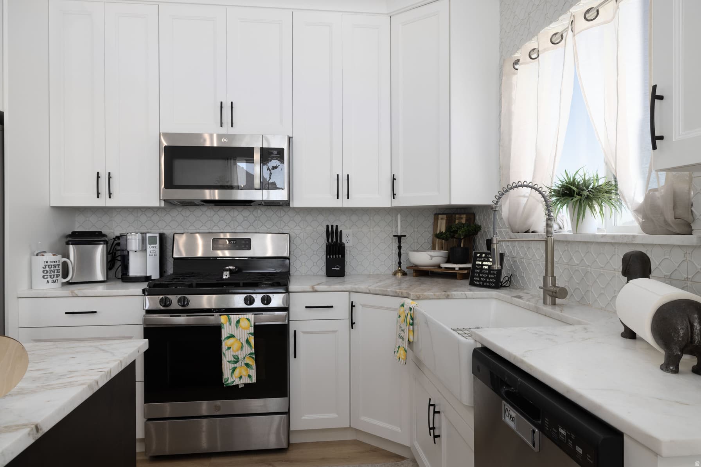
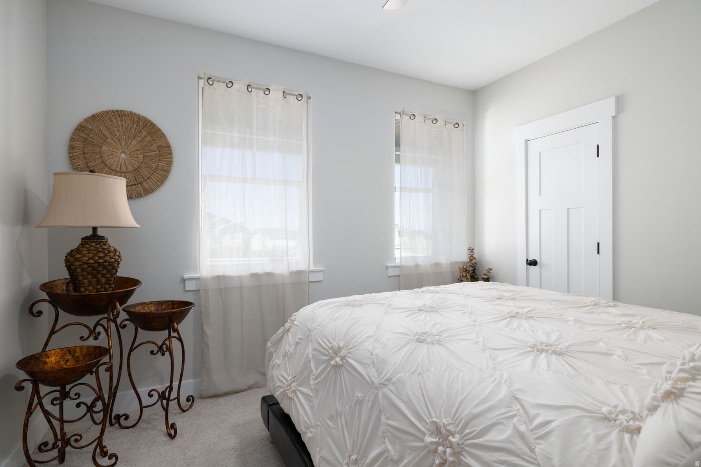
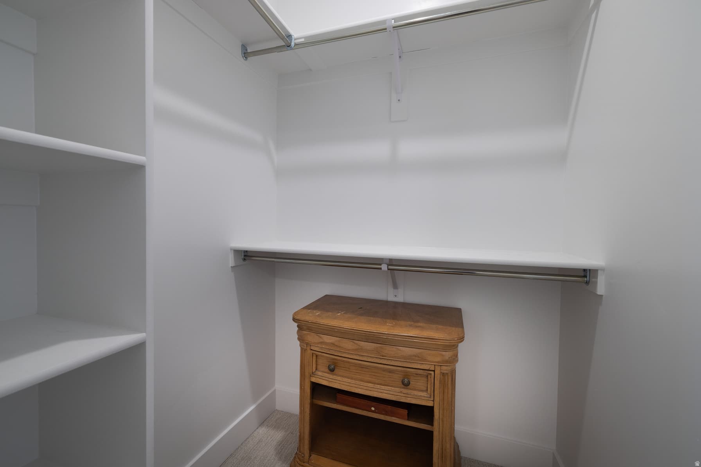
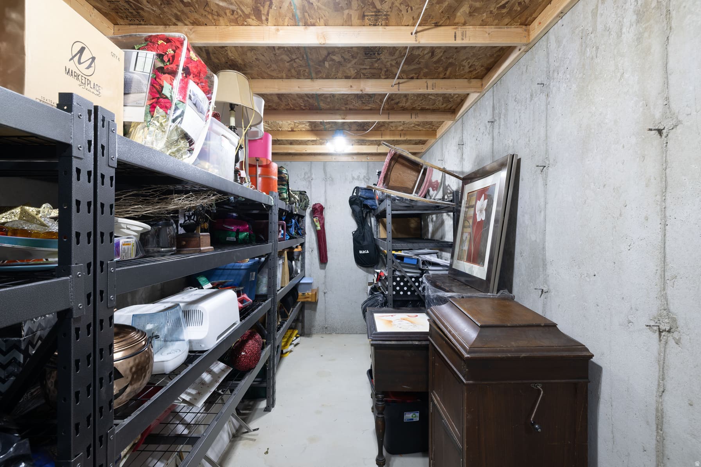
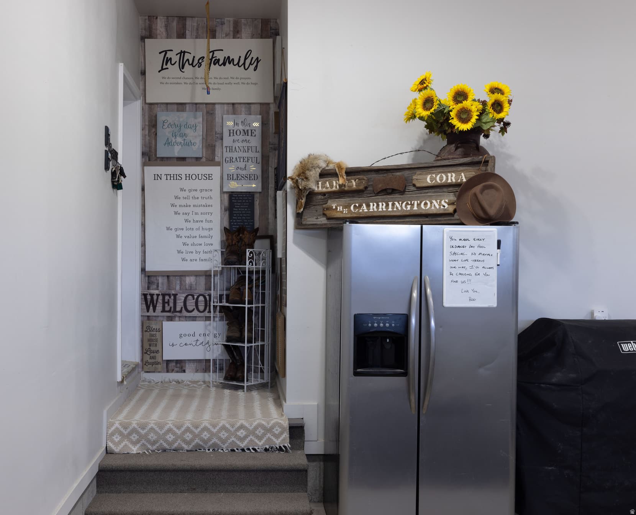
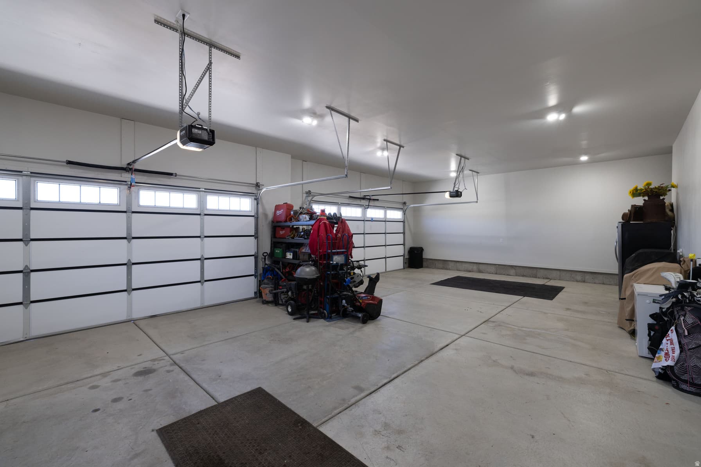
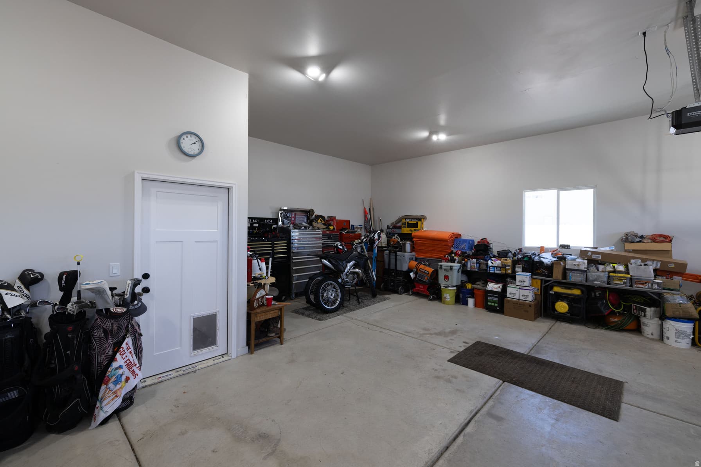
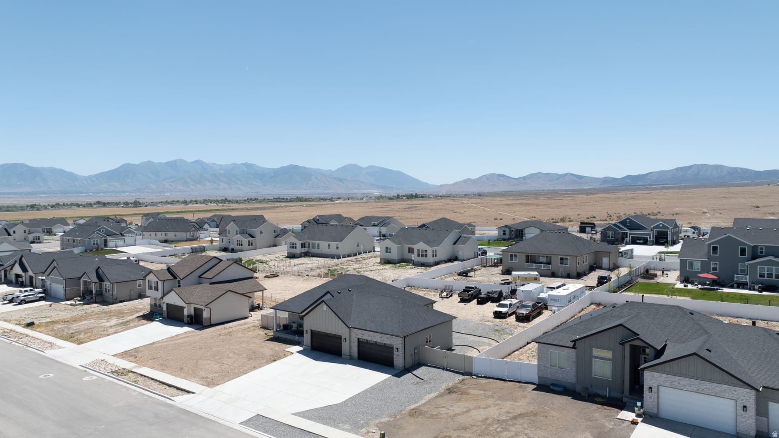
WOW! This Home. This Community. These Views. Welcome to a beautifully designed home that perfectly blends modern comfort with small-town charm. Sitting on .42 acres and showcasing calming designer colors and high-end finishes throughout, this home creates an inviting atmosphere from the moment you arrive. The welcoming entry features a built-in bench with custom shelving, offering both style and functionality. The main floor and basement boast impressive 9-foot ceilings, while vaulted ceilings in the family room and kitchen enhance the home's spacious, open feel. The primary suite features an elegant tray ceiling with crown molding, a dual-sink vanity, and a stunning tiled tub surround. Recessed lighting throughout the home adds warmth and sophistication. The beautifully appointed kitchen is designed to impress, featuring extra-tall cabinetry with crown molding, elegant satin-finish granite countertops, and a full-height tile backsplash extending to the ceiling. A custom molding accent wall in the family room adds character and architectural charm. Every bedroom includes large custom closets with double-hang storage and built-in shelving, maximizing organization and convenience. The insulated and finished 4-car garage includes detailed base and casing trim and provides convenient access to the ADU/basement entrance. Oversized basement windows flood the lower level with natural light, creating a bright and welcoming living space. Additional storage beneath the front porch includes the shelving units. An HVAC-integrated scent diffuser provides whole-home fragrance, adding a unique touch of luxury. Outside, the fully fenced backyard offers exceptional functionality and future potential. Features include double-gate RV access, an additional pedestrian gate, a gravel drive, full-width curb cut, and soft ambient lighting integrated throughout the fencing. Located in the rapidly growing community of Grantsville, you'll enjoy the perfect balance of progress and rural charm. Exciting new developments, including a new Solberg's Market and an upcoming shopping center, are bringing added convenience and long-term value to the area. Scenic Slopes Park is an upcoming major community park to serve the city's growth. Outdoor enthusiasts will love the close proximity to the Stansbury Mountains, Great Salt Lake, ATV trails, camping, hunting, fishing destinations, and the world-famous Bonneville Salt Flats. This is more than a home-it's a lifestyle.

Property Features

Heating

Forced Air,Gas: Central

Cooling

Central Air

Flooring

Carpet,Tile

Laundry

Electric Dryer Hookup

Interior Features

Bath: Primary,Bath: Sep. Tub/Shower,Closet: Walk-In,Disposal,Oven: Gas,Vaulted Ceilings,Granite Countertops

Exterior Features

Basement Entrance,Double Pane Windows,Porch: Open,Walkout,Patio: Open

Location

Estimated Monthly Payment

$3,437/mo

Down Payment$117,980 (20%)
Principal & Interest$2,992
Property Tax$334/mo
Insurance (est.)$111/mo
Est. Total$3,437/mo

Based on 20% down, 6.529% rate, 30-yr fixed. For estimation only.

Generic estimate. Create an account to enter your down payment, rate, and cash on hand for a number tailored to you.

Create account & personalize

MLS# 2163479• Tax ID: 22-027-0-0516

Courtesy of Dawnee M. Johnston, Homeview Properties Inc · 801-809-6797 · dawnee@homeviewpropertiesinc.com

Property data from UtahRealEstate.com. Home value index from Zillow Research (zillow.com/research/data). Walkability data from Walk Score. Rent estimates from Rentometer. Public records (owner + loan) from the Salt Lake County Recorder; loan rate estimated from FRED's 30-yr average at origination month, balance assumes a 30-yr fixed with no extra payments. Property valuations by Rocco Value. Information deemed reliable but not guaranteed.

Interested in this property?

Schedule a consultation or send us a message.

or send a message

Estimated Monthly Payment

$3,437/mo

Down Payment$117,980 (20%)
Principal & Interest$2,992
Property Tax$334/mo
Insurance (est.)$111/mo
Est. Total$3,437/mo

Based on 20% down, 6.529% rate, 30-yr fixed. For estimation only.

Generic estimate. Create an account to enter your down payment, rate, and cash on hand for a number tailored to you.

Create account & personalize

MLS# 2163479• Tax ID: 22-027-0-0516

Courtesy of Dawnee M. Johnston, Homeview Properties Inc · 801-809-6797 · dawnee@homeviewpropertiesinc.com

Property data from UtahRealEstate.com. Home value index from Zillow Research (zillow.com/research/data). Walkability data from Walk Score. Rent estimates from Rentometer. Public records (owner + loan) from the Salt Lake County Recorder; loan rate estimated from FRED's 30-yr average at origination month, balance assumes a 30-yr fixed with no extra payments. Property valuations by Rocco Value. Information deemed reliable but not guaranteed.

Synapse Realty
SearchBuySellInvestRentLearnToolsTeamBook a Call
Synapse Realty

We show you the data behind every decision, so you never buy, sell, or invest blind.

License #7556837 - CN00

Brokered by Selling Salt Lake

© 2026 Synapse RealtyPowered by Rocco CRM
Privacy PolicyTerms of Use
Agent Login
© 2026 Synapse Realty·Powered by Rocco CRM
Privacy PolicyTerms of UseAgent Login

Schools

Elementary

Willow

Middle School

Grantsville

High School

Grantsville