3772 E HUNTLEY WAY photo 1
1 / 3
Single Family Residence
Active
70Days on Market

$2,595,000

$709/sqft+5.5%/yrHome values in the 84036 zip code have grown an average of 5.5% per year over the last 5 years.
New ConstructionWalk-Out BasementMountain View

Price history — protected

Price history is available to our clients. Request access and your agent will reach out.

Property summary

4Beds4Baths1Kitchen3,660sqft2026Year
1
Main Floor2,520 sqft
4Bed
2Full Bath
1Half Bath
1Family
1Kitchen
1Laundry
1Fireplace

3

Garage

B
Basement 1,140 sqft
1Full Bath
1Family
1Den
0.24 acres10,454 sqft lot

About This Property

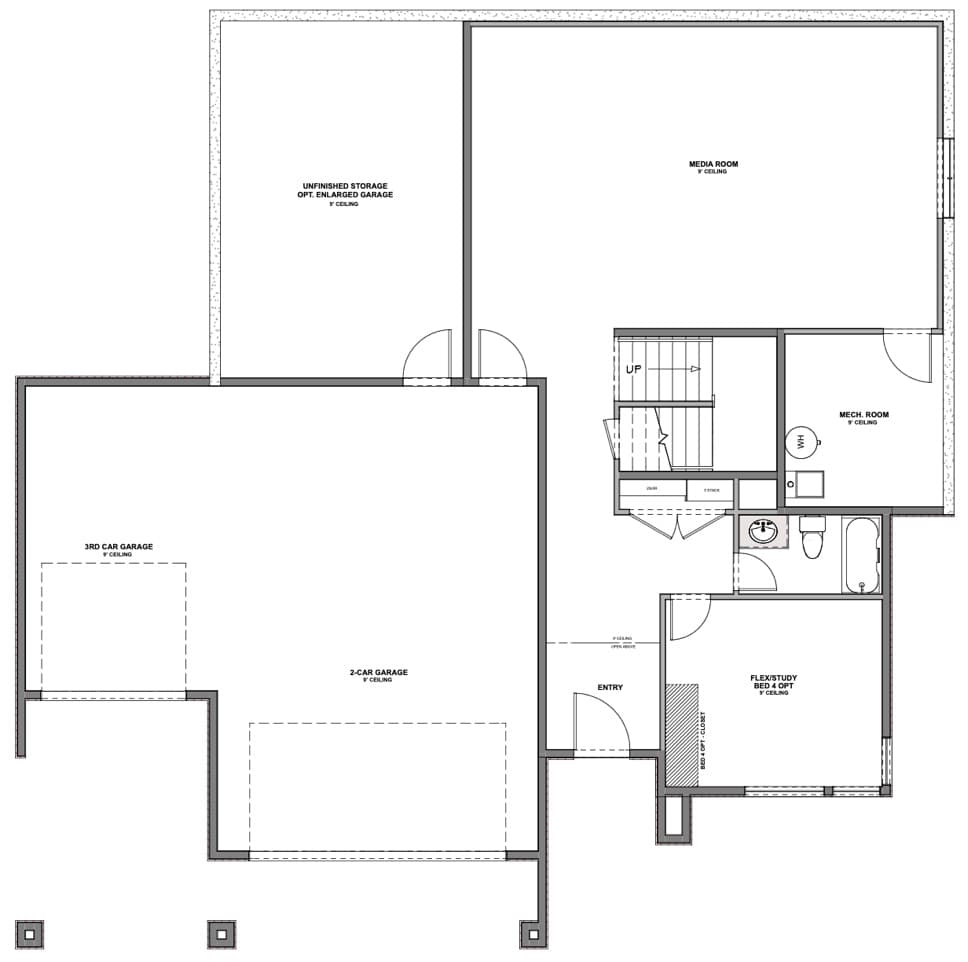
Perched above Jordanelle and just a short drive from Deer Valley East Village, Benloch Ranch delivers a true mountain lifestyle in one of Utah's most sought-after settings, with every season bringing its own way to enjoy the outdoors. Tucked into the Wasatch Back, the community puts you close to renowned ski terrain, Jordanelle Reservoir, and the endless outdoor recreation of Park City and the Heber Valley. Set on an elevated homesite, the Summit plan on Lot 58 offers 5 bedrooms, 3.5 bathrooms, and a 3-car garage across approximately 3,660 square feet. The upper floor centers on a vaulted great room with a gas fireplace, an open kitchen with a large island and quartz countertops, and a dining area that opens to a covered deck for taking in the views. The primary suite features a vaulted ceiling, walk-in closet, and spa-style bath, while three additional upper-floor bedrooms, a second full bath, and a laundry room round out the level. Downstairs, 10' ceilings add volume to a media room and a flexible study that can convert into a fifth bedroom, along with a mud and laundry room off the garage. Quality finishes carry throughout the home, including Bosch appliances, and energy-saving Low-E dual-glazed windows. Buyers still have the opportunity to select their own finishes and design details. Contact Connie for information on build timelines, the design process, and other available lots and floor plans. *Buyer to verify all specifications to their satisfaction. Images are for illustrative purposes only and may not reflect the final home. Floor plans, features, elevations, and specifications are subject to change at any time, and all square footages are approximate. Renderings are for marketing purposes only and may not reflect the finished product. Contact Connie for additional plans, renderings, design packages, and lot/home options.

Property Features

Heating

Forced Air,Gas: Central,>= 95% efficiency

Cooling

Central Air

Flooring

Carpet,Hardwood,Tile

Appliances

Microwave,Range Hood

Interior Features

Alarm: Fire,Bath: Primary,Bath: Sep. Tub/Shower,Closet: Walk-In,Den/Office,Disposal,Great Room,Oven: Gas,Range/Oven: Built-In,Vaulted Ceilings

Exterior Features

Deck; Covered,Double Pane Windows,Sliding Glass Doors,Walkout,Patio: Open

HOA Details

HOA Fee$185/Monthly

Community Amenities

Biking Trails,Pets Permitted

Location

Estimated Monthly Payment

$13,833/mo

Down Payment$519,000 (20%)
Principal & Interest$13,161
Property Tax$0/mo
Insurance (est.)$487/mo
HOA$185/mo
Est. Total$13,833/mo

Based on 20% down, 6.529% rate, 30-yr fixed. For estimation only.

Generic estimate. Create an account to enter your down payment, rate, and cash on hand for a number tailored to you.

Create account & personalize

MLS# 2166067• Tax ID: 00-0021-5990

Courtesy of Connie Daniels, COMMUNIE RE · connie@hillwoodhomes.com

Property data from UtahRealEstate.com. Home value index from Zillow Research (zillow.com/research/data). Walkability data from Walk Score. Rent estimates from Rentometer. Public records (owner + loan) from the Salt Lake County Recorder; loan rate estimated from FRED's 30-yr average at origination month, balance assumes a 30-yr fixed with no extra payments. Property valuations by Rocco Value. Information deemed reliable but not guaranteed.

Interested in this property?

Schedule a consultation or send us a message.

or send a message

Estimated Monthly Payment

$13,833/mo

Down Payment$519,000 (20%)
Principal & Interest$13,161
Property Tax$0/mo
Insurance (est.)$487/mo
HOA$185/mo
Est. Total$13,833/mo

Based on 20% down, 6.529% rate, 30-yr fixed. For estimation only.

Generic estimate. Create an account to enter your down payment, rate, and cash on hand for a number tailored to you.

Create account & personalize

MLS# 2166067• Tax ID: 00-0021-5990

Courtesy of Connie Daniels, COMMUNIE RE · connie@hillwoodhomes.com

Property data from UtahRealEstate.com. Home value index from Zillow Research (zillow.com/research/data). Walkability data from Walk Score. Rent estimates from Rentometer. Public records (owner + loan) from the Salt Lake County Recorder; loan rate estimated from FRED's 30-yr average at origination month, balance assumes a 30-yr fixed with no extra payments. Property valuations by Rocco Value. Information deemed reliable but not guaranteed.

I'm interested

Schools

Elementary

J R Smith

Middle School

Rocky Mountain

Synapse Realty
SearchBuySellInvestRentLearnToolsTeamBook a Call
Synapse Realty

We show you the data behind every decision, so you never buy, sell, or invest blind.

License #7556837 - CN00

Brokered by Selling Salt Lake

© 2026 Synapse RealtyPowered by Rocco CRM
Privacy PolicyTerms of Use
Agent Login
© 2026 Synapse Realty·Powered by Rocco CRM
Privacy PolicyTerms of UseAgent Login