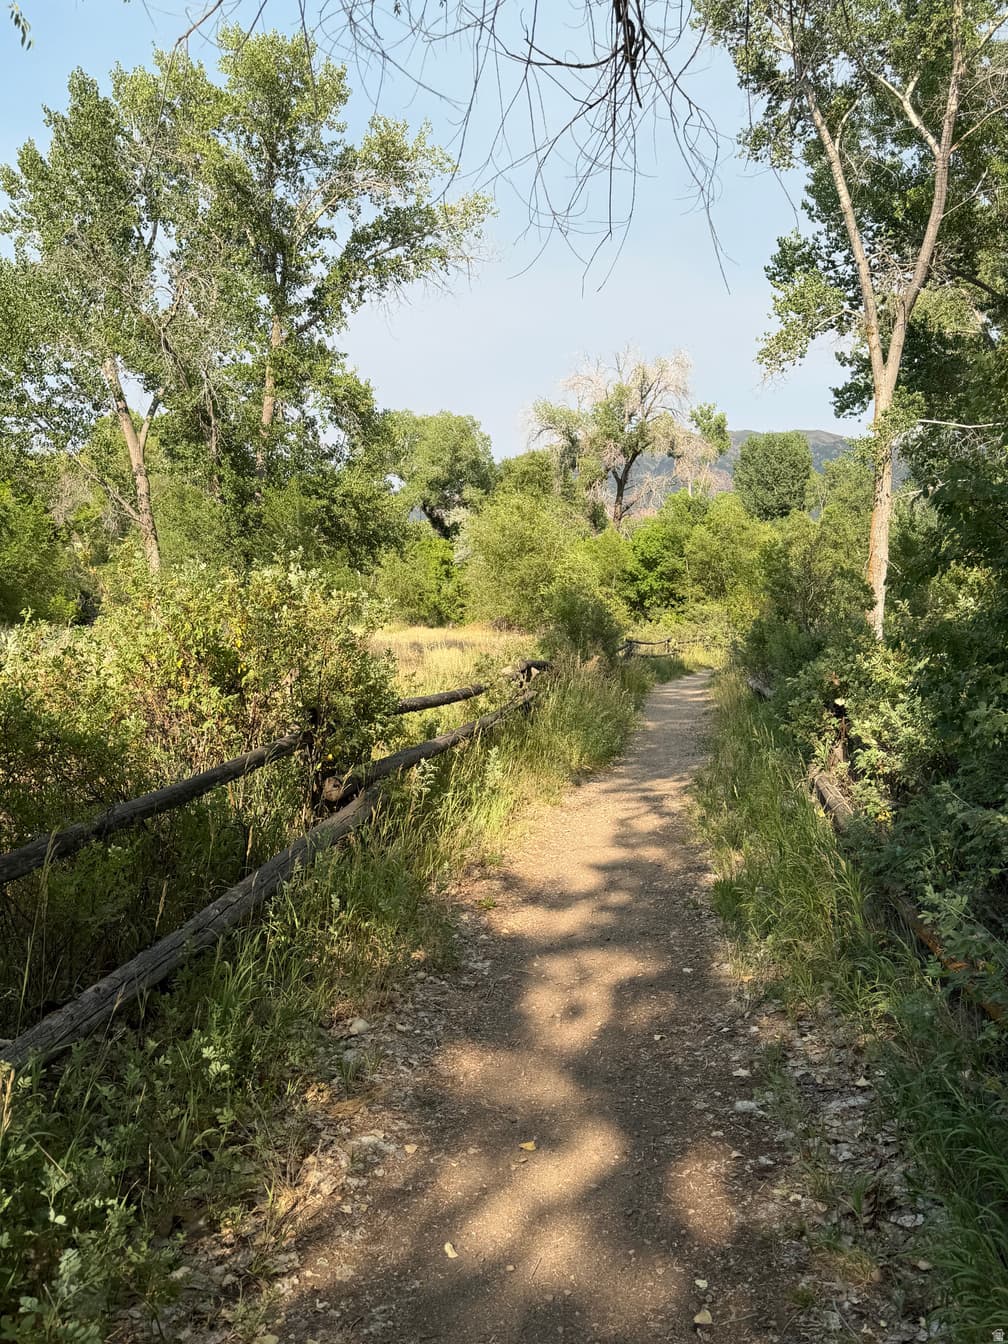
3793 S 650 W photo 1
1 / 31
Single Family Residence
$25,000 reduction
Active
63Days on Market

$575,000

$265/sqft+3.4%/yrHome values in the 84405 zip code have grown an average of 3.4% per year over the last 5 years.

$600,000↓$25,000 (4%)Jul 22

Walk-Out BasementMountain ViewPoolRV Parking

Price history — protected

Price history is available to our clients. Request access and your agent will reach out.

Property summary

4Beds3Baths1Kitchen2,173sqft1991Year
2
2nd Floor1,103 sqft
3Bed
2Full Bath
1Kitchen
1Laundry
1
Main Floor200 sqft
1Family

3

Garage

B
Basement 870 sqft
1Bed
13/4 Bath
0.23 acres10,019 sqft lot
I'm interested

About This Property

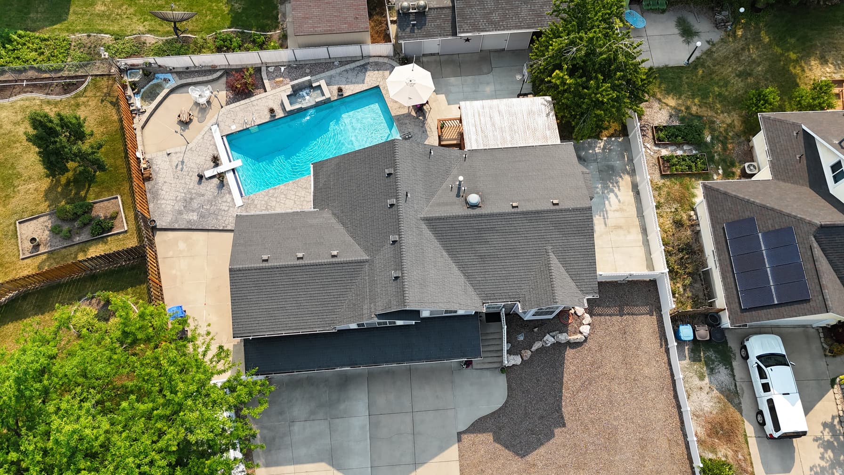
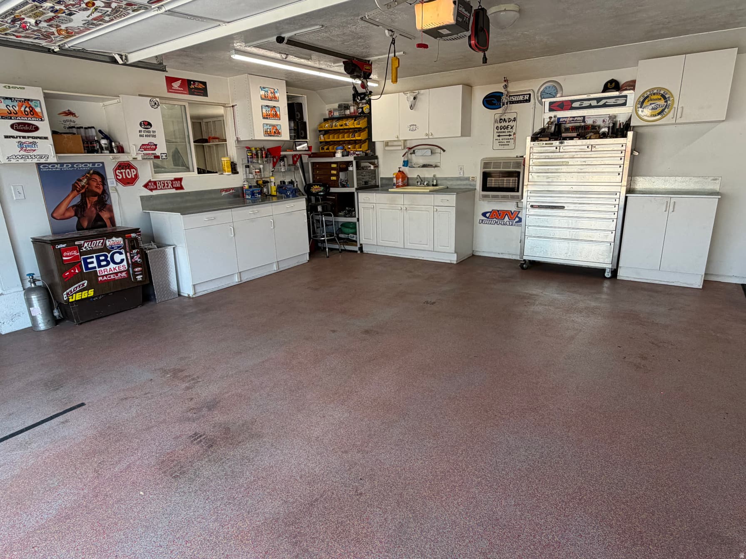
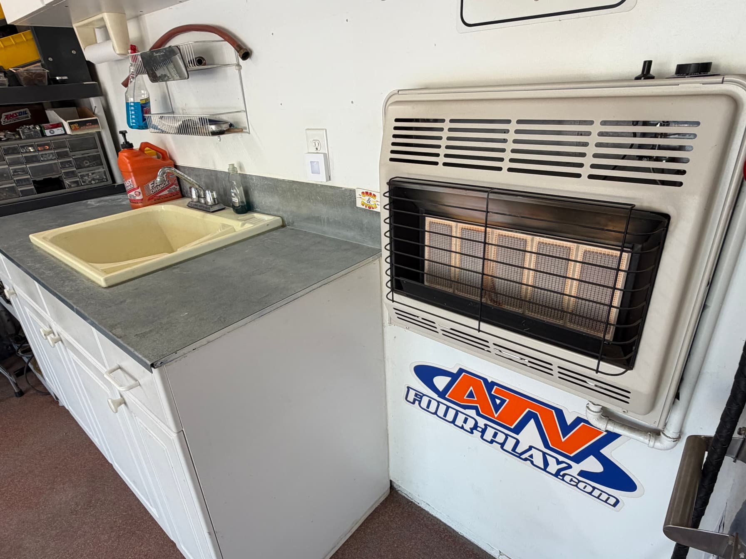
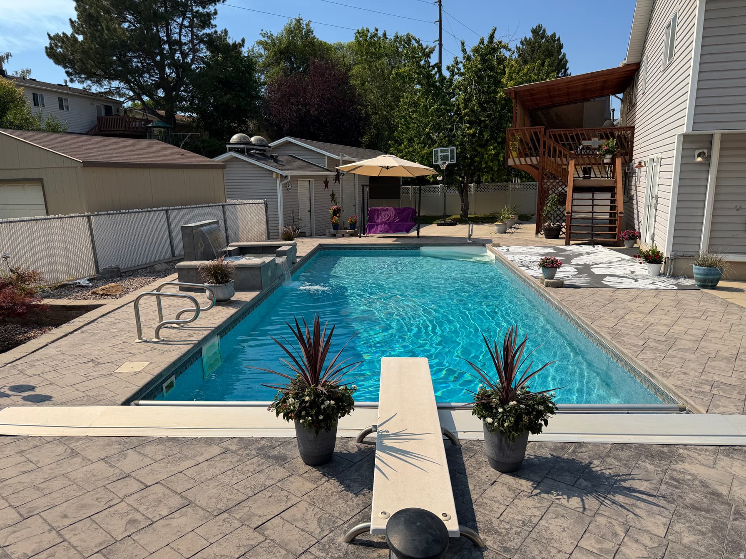
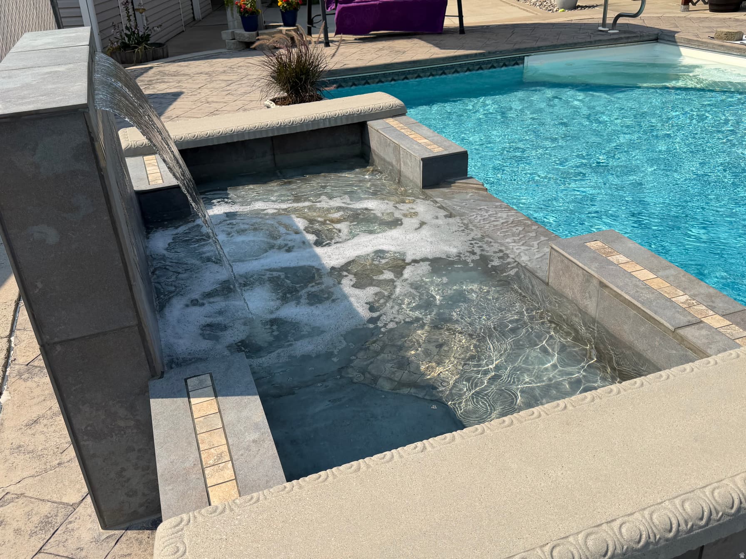
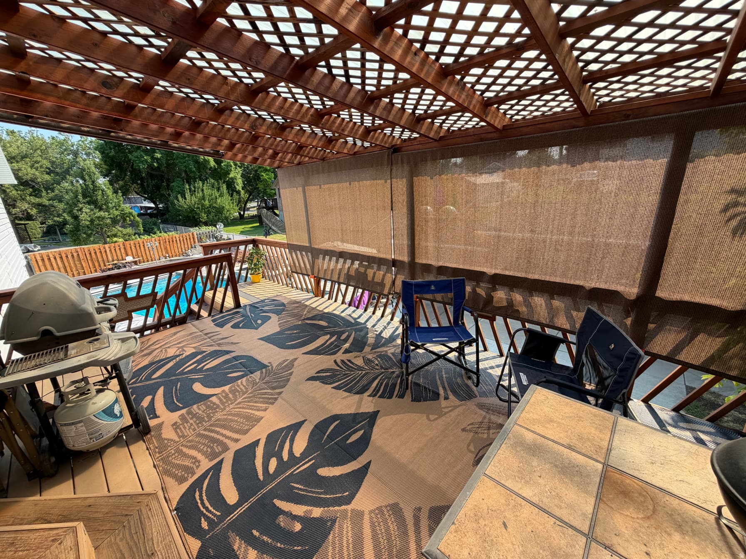
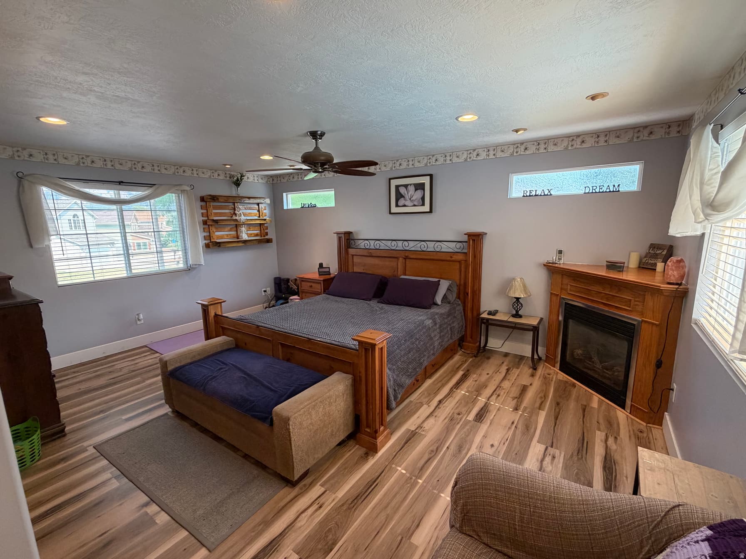
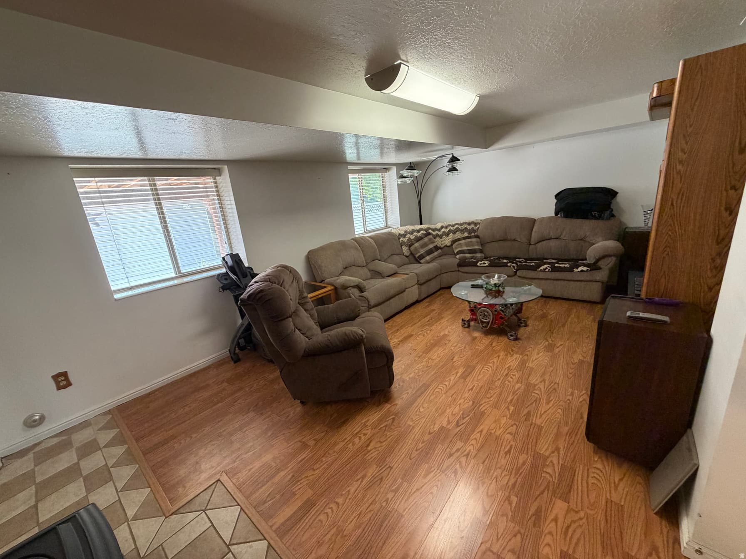
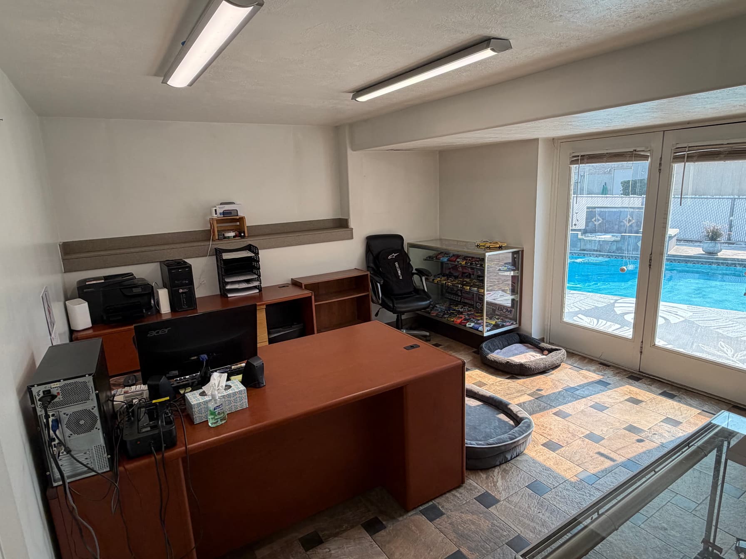
Price just reduced to $575,000. You'll want to see this in person! Both interior and exterior spaces have so much to offer. 4 Bedrooms 3 Bathrooms is a great living space, not to mention the huge 3 car garage/shop that is heated with EV charging wiring ready. The third car garage fits a four-door long bed dually truck) The top floor has an open kitchen and dining area, leading out to a wonderful covered deck, overlooking the salt water pool. This floor also has the master bedroom and bathroom, two additional bedrooms and another full bathroom, along with the laundry room. The middle floor offers an open family room as you enter the front door. The bottom floor has another open living room with a cozy heater, and a large bedroom that walks out to the pool area. The back yard is a water wonderland with a 20x40 heated pool with delightful water features. As you walk around the outside of the house you'll find a mature Bing cherry tree, tons of storage in the well built outbuildings with full power roll up doors and full power lights and outlets, RV parking driveways on on both sides of the house with access gates, and tons of parking in the in the front driveway. The house is located near Riverdale Rd and Ogden downtown shopping. And the peaceful nature area of the Hunter Spring Trailhead by the Weber River is a block away from the front door. Enjoy your new home!

Property Features

Heating

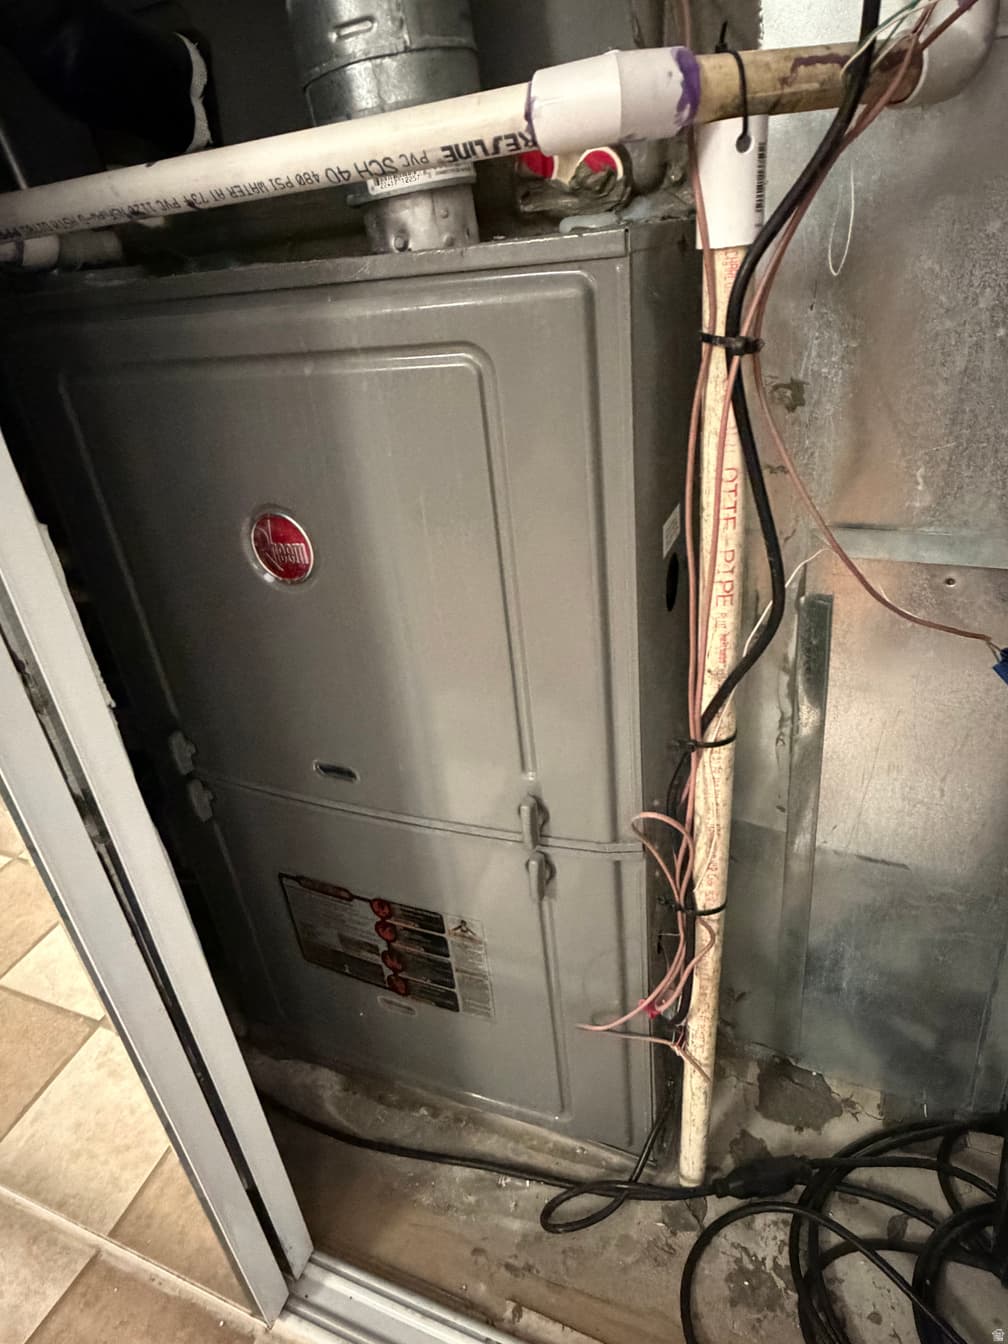
Gas: Central

Cooling

Central Air

Flooring

Laminate,Tile

Appliances

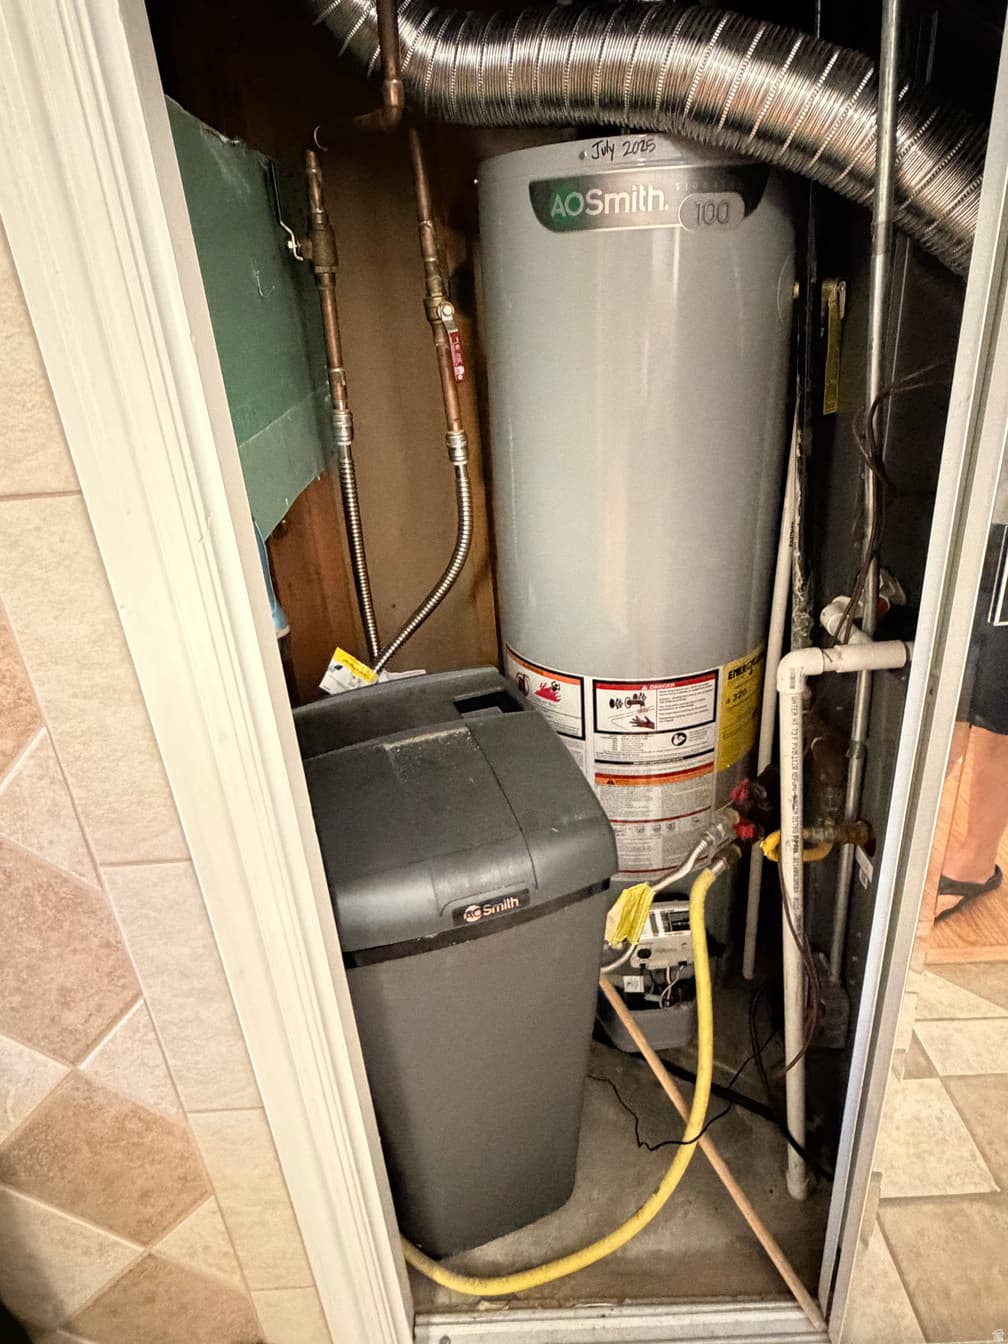
Ceiling Fan,Dryer,Microwave,Refrigerator,Washer,Water Softener Owned

Interior Features

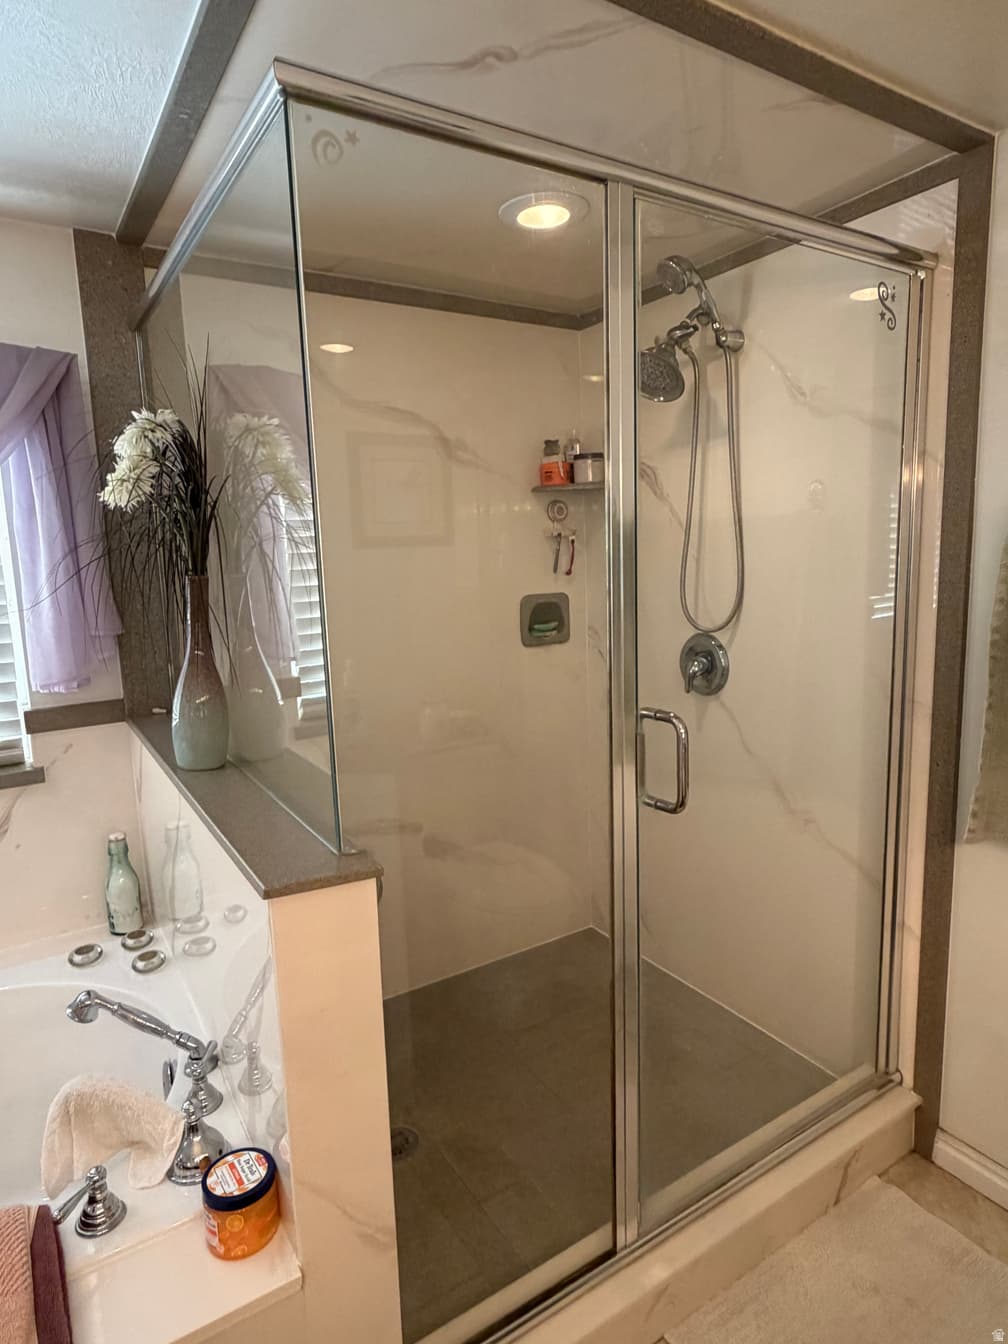
Bath: Sep. Tub/Shower,Closet: Walk-In,Den/Office,Disposal,French Doors,Gas Log,Jetted Tub

Exterior Features

Basement Entrance,Deck; Covered,Double Pane Windows,Out Buildings,Lighting,Secured Parking,Storm Doors,Walkout

Parking

Secured,Rv Parking

Location

Estimated Monthly Payment

$3,256/mo

Down Payment$115,000 (20%)
Principal & Interest$2,916
Property Tax$232/mo
Insurance (est.)$108/mo
Est. Total$3,256/mo

Based on 20% down, 6.529% rate, 30-yr fixed. For estimation only.

Generic estimate. Create an account to enter your down payment, rate, and cash on hand for a number tailored to you.

Create account & personalize

MLS# 2167427• Tax ID: 05-159-0003

Courtesy of Mark Numbers, Northmarq Multifamily LLC · mnumbers@northmarq.com

Property data from UtahRealEstate.com. Home value index from Zillow Research (zillow.com/research/data). Walkability data from Walk Score. Rent estimates from Rentometer. Public records (owner + loan) from the Salt Lake County Recorder; loan rate estimated from FRED's 30-yr average at origination month, balance assumes a 30-yr fixed with no extra payments. Property valuations by Rocco Value. Information deemed reliable but not guaranteed.

Interested in this property?

Schedule a consultation or send us a message.

or send a message

Estimated Monthly Payment

$3,256/mo

Down Payment$115,000 (20%)
Principal & Interest$2,916
Property Tax$232/mo
Insurance (est.)$108/mo
Est. Total$3,256/mo

Based on 20% down, 6.529% rate, 30-yr fixed. For estimation only.

Generic estimate. Create an account to enter your down payment, rate, and cash on hand for a number tailored to you.

Create account & personalize

MLS# 2167427• Tax ID: 05-159-0003

Courtesy of Mark Numbers, Northmarq Multifamily LLC · mnumbers@northmarq.com

Property data from UtahRealEstate.com. Home value index from Zillow Research (zillow.com/research/data). Walkability data from Walk Score. Rent estimates from Rentometer. Public records (owner + loan) from the Salt Lake County Recorder; loan rate estimated from FRED's 30-yr average at origination month, balance assumes a 30-yr fixed with no extra payments. Property valuations by Rocco Value. Information deemed reliable but not guaranteed.

Synapse Realty
SearchBuySellInvestRentLearnToolsTeamBook a Call
Synapse Realty

We show you the data behind every decision, so you never buy, sell, or invest blind.

License #7556837 - CN00

Brokered by Selling Salt Lake

© 2026 Synapse RealtyPowered by Rocco CRM
Privacy PolicyTerms of Use
Agent Login
© 2026 Synapse Realty·Powered by Rocco CRM
Privacy PolicyTerms of UseAgent Login

Schools

Elementary

Riverdale

Middle School

T. H. Bell

High School

Bonneville