3853 W RED CLOVER DR photo 1
1 / 15
Single Family Residence
Active
20Days on Market

$635,000

$229/sqft
Corner Lot

Price history — protected

Price history is available to our clients. Request access and your agent will reach out.

Property summary

3Beds3Baths1Kitchen2,774sqft2024Year
3
3rd Floor1,110 sqft
3Bed
2Full Bath
1Laundry
2
2nd Floor866 sqft
1Half Bath
1Family
1Kitchen
1Fireplace
1
Main Floor399 sqft
1Den

2

Garage

B
Basement (Partial)399 sqft
0.08 acres3,485 sqft lot

About This Property

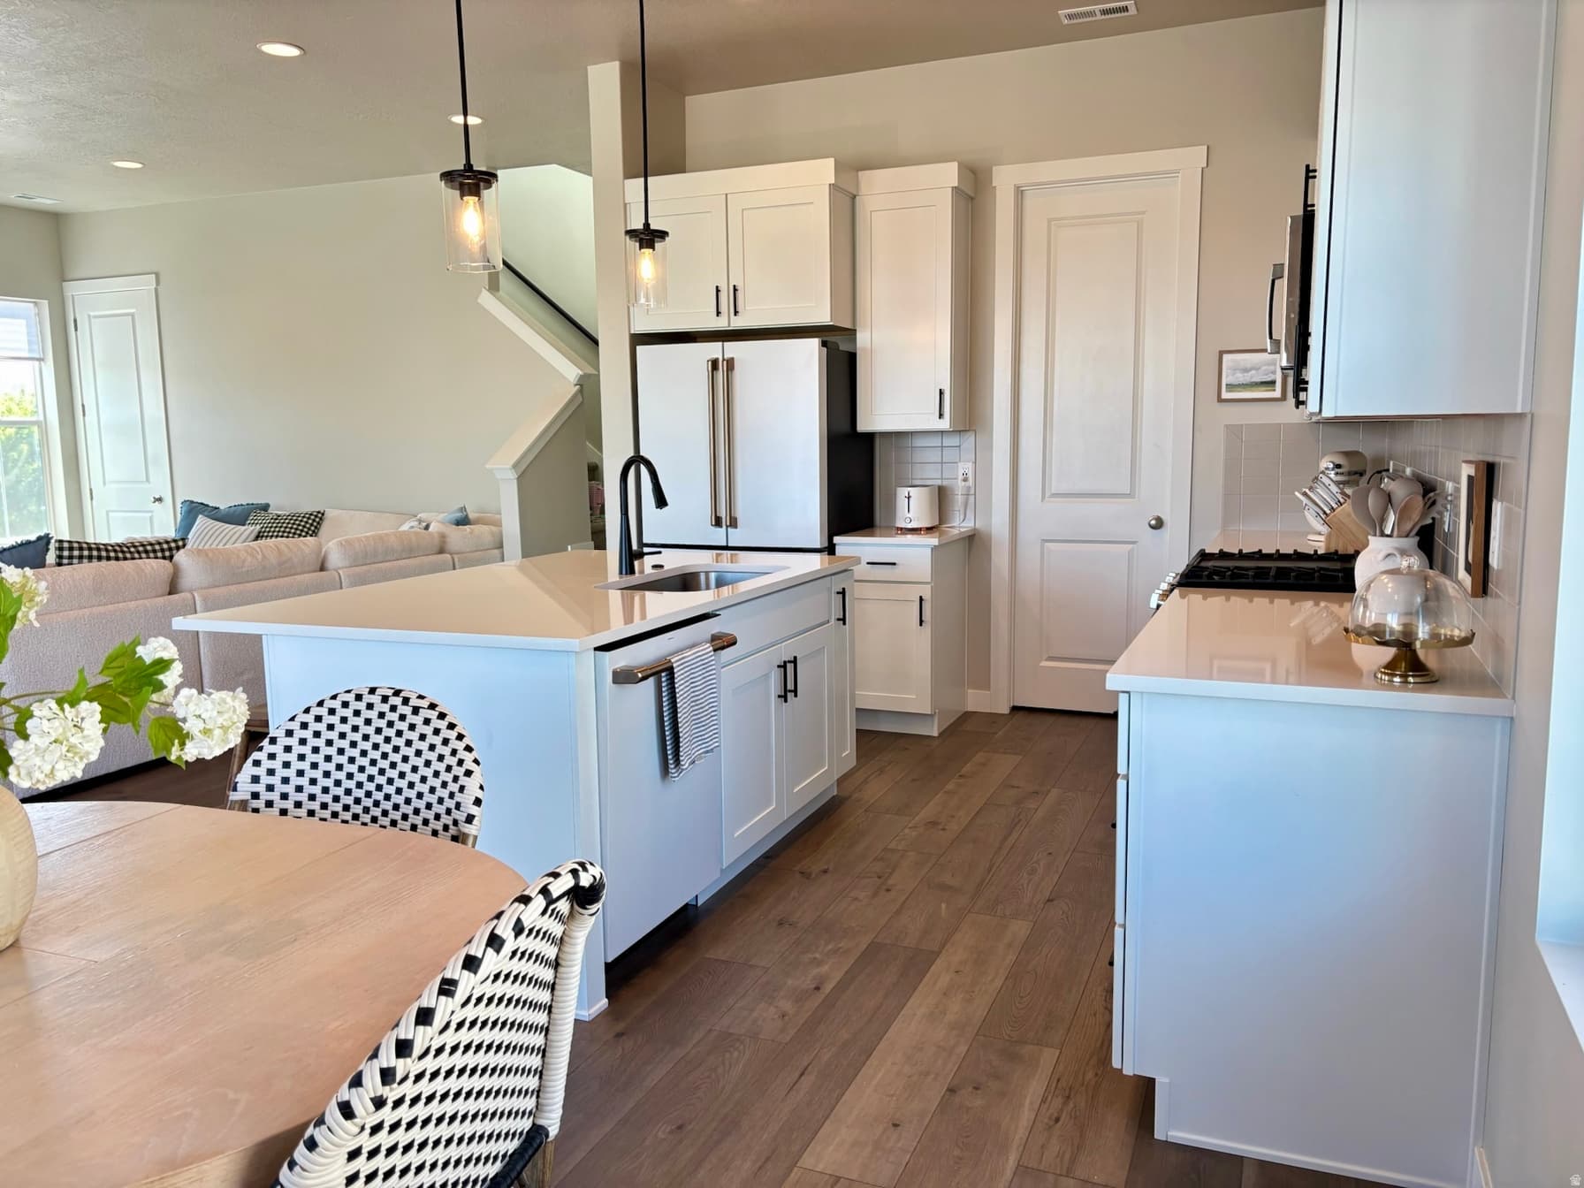
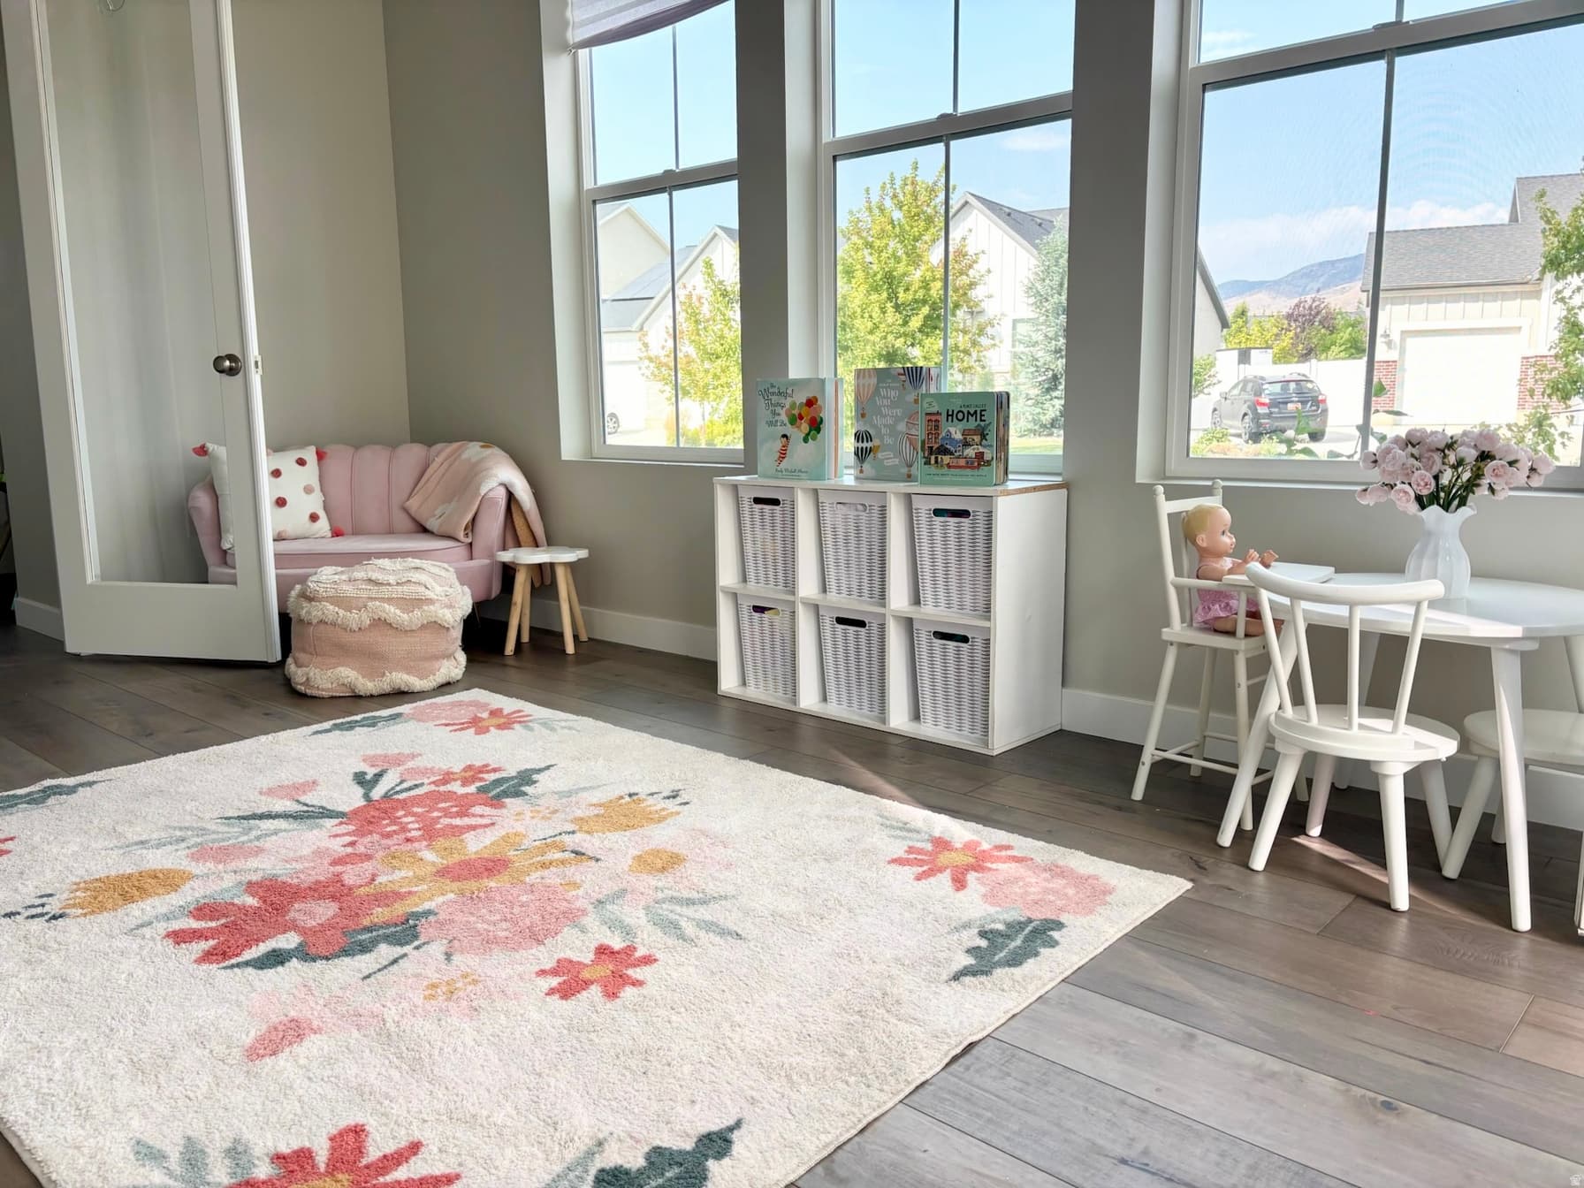
Come see this beautiful like-new, move-in-ready Breckenridge home on a corner lot with a larger side and backyard and full wrap siding. Ten-foot ceilings span the first two levels, with nine-foot ceilings on the third. The home features a generous family room with a gas fireplace, dining space, and a kitchen with white cabinetry, quartz countertops, tile backsplash, stainless-steel gas appliances, and a large walk-in pantry. A covered deck off the kitchen extends the living space outdoors. Flexible main-floor bonus room for your office or play room. Upstairs you'll find a spacious owner's suite with a walk-in closet connected to the laundry room, plus a bathroom featuring quartz shower surrounds, garden tub and matte-black hardware. Additional upgrades: two-tone paint, can lighting, tankless water heater. A community park is located in the neighborhood. Plus, access to the Jordan River Trail, elementary school, churches, multiple stores and restaurants all less than five minutes away. Low-maintenance lifestyle with the HOA handling front- and backyard landscaping and snow removal. GE Cafe dishwasher and refrigerator, LG washer/dryer are negotiable. Blinds will be installed prior to closing, or the seller will credit buyer based on sellers' estimate. Square footage figures are provided as a courtesy estimate only and were obtained from appraisal. Buyer is advised to obtain an independent measurement.

I'm interested

Property Features

Heating

Forced Air,Gas: Central,>= 95% efficiency

Cooling

Central Air

Flooring

Carpet,Tile

Appliances

Ceiling Fan,Microwave

Laundry

Electric Dryer Hookup

Interior Features

Alarm: Fire,Bath: Primary,Closet: Walk-In,Den/Office,Disposal,French Doors,Gas Log,Great Room,Oven: Gas,Range/Oven: Built-In,Instantaneous Hot Water

Exterior Features

Deck; Covered,Double Pane Windows,Entry (Foyer),Sliding Glass Doors

HOA Details

HOA Fee$507/Quarterly

Community Amenities

Snow Removal

Location

Estimated Monthly Payment

$4,072/mo

Down Payment$127,000 (20%)
Principal & Interest$3,221
Property Tax$225/mo
Insurance (est.)$119/mo
HOA$507/mo
Est. Total$4,072/mo

Based on 20% down, 6.529% rate, 30-yr fixed. For estimation only.

Generic estimate. Create an account to enter your down payment, rate, and cash on hand for a number tailored to you.

Create account & personalize

MLS# 2177017• Tax ID: 68-050-0506

Courtesy of CHASE STEVENSON, Brough Realty 2 LLC · 801-643-3359 · ste.cha@hotmail.com

Property data from UtahRealEstate.com. Home value index from Zillow Research (zillow.com/research/data). Walkability data from Walk Score. Rent estimates from Rentometer. Public records (owner + loan) from the Salt Lake County Recorder; loan rate estimated from FRED's 30-yr average at origination month, balance assumes a 30-yr fixed with no extra payments. Property valuations by Rocco Value. Information deemed reliable but not guaranteed.

Interested in this property?

Schedule a consultation or send us a message.

or send a message

Estimated Monthly Payment

$4,072/mo

Down Payment$127,000 (20%)
Principal & Interest$3,221
Property Tax$225/mo
Insurance (est.)$119/mo
HOA$507/mo
Est. Total$4,072/mo

Based on 20% down, 6.529% rate, 30-yr fixed. For estimation only.

Generic estimate. Create an account to enter your down payment, rate, and cash on hand for a number tailored to you.

Create account & personalize

MLS# 2177017• Tax ID: 68-050-0506

Courtesy of CHASE STEVENSON, Brough Realty 2 LLC · 801-643-3359 · ste.cha@hotmail.com

Property data from UtahRealEstate.com. Home value index from Zillow Research (zillow.com/research/data). Walkability data from Walk Score. Rent estimates from Rentometer. Public records (owner + loan) from the Salt Lake County Recorder; loan rate estimated from FRED's 30-yr average at origination month, balance assumes a 30-yr fixed with no extra payments. Property valuations by Rocco Value. Information deemed reliable but not guaranteed.

Synapse Realty
SearchBuySellInvestRentLearnToolsTeamBook a Call
Synapse Realty

We show you the data behind every decision, so you never buy, sell, or invest blind.

License #7556837 - CN00

Brokered by Selling Salt Lake

© 2026 Synapse RealtyPowered by Rocco CRM
Privacy PolicyTerms of Use
Agent Login
© 2026 Synapse Realty·Powered by Rocco CRM
Privacy PolicyTerms of UseAgent Login

Schools

Elementary

Liberty Hills

Middle School

Viewpoint Middle School

High School

Skyridge