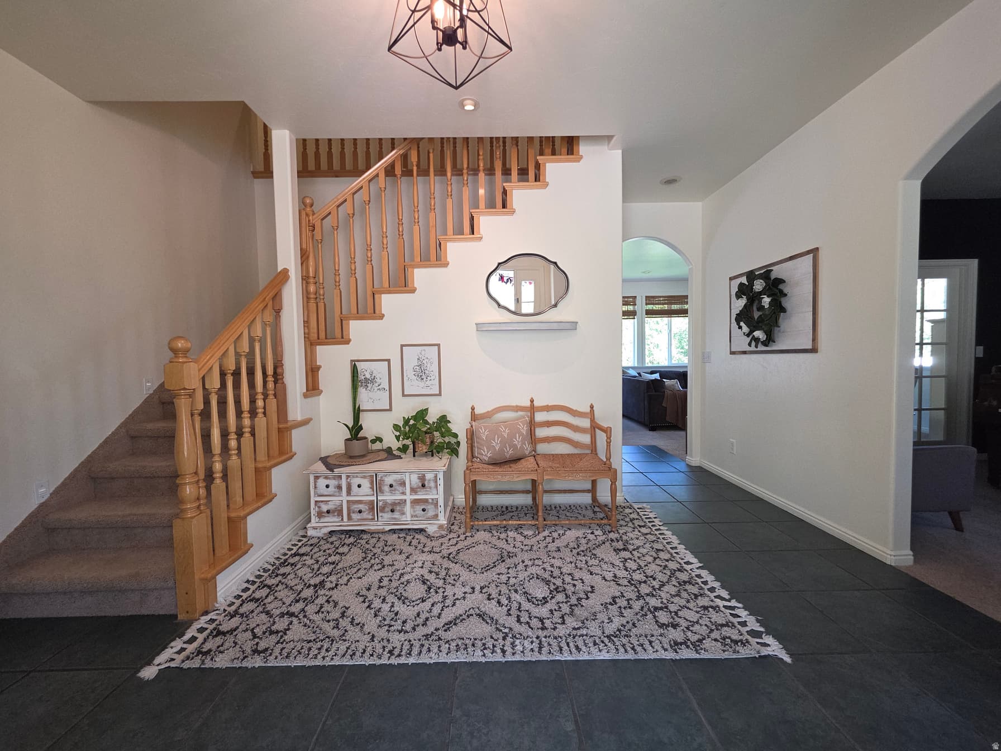
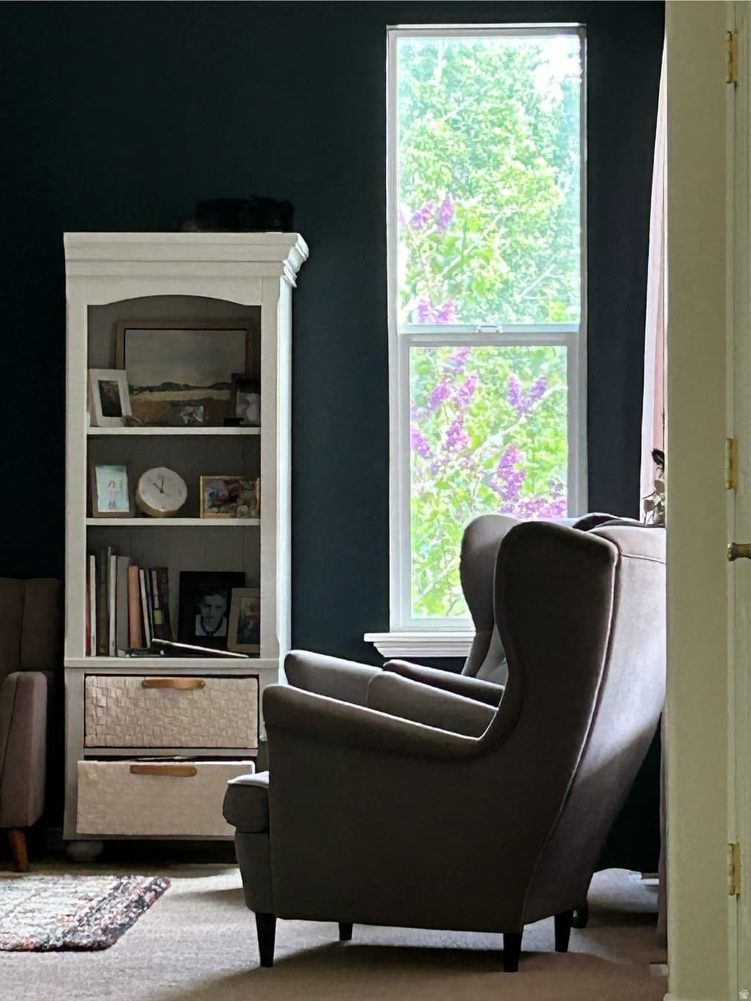
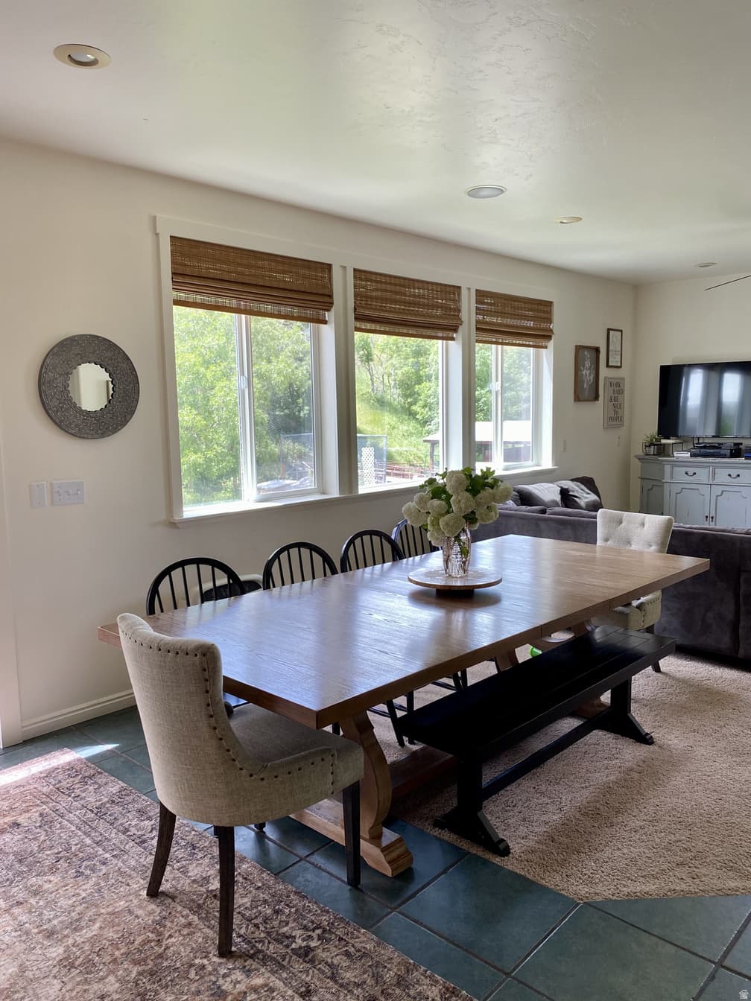
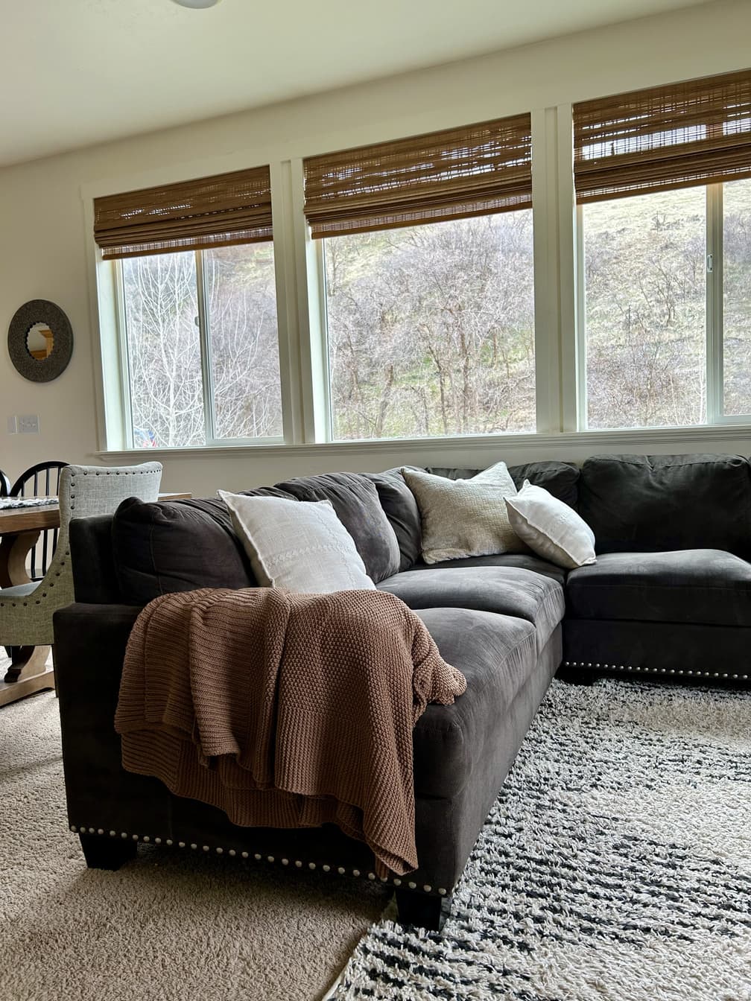
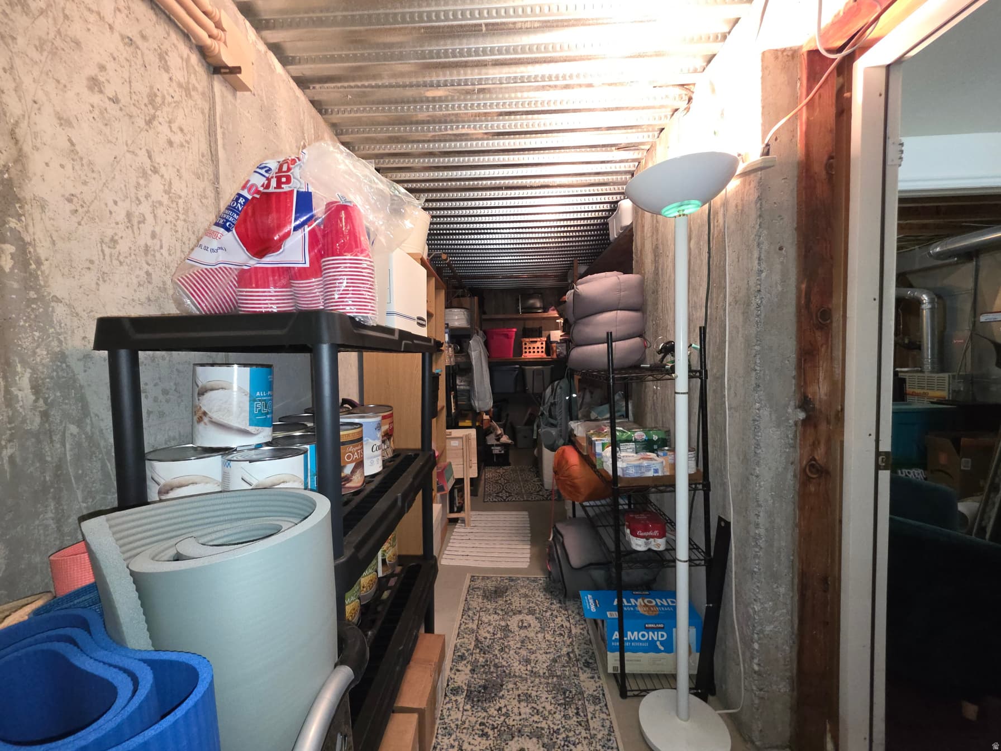
387 N LOAFER RD photo 1
1 / 93
Single Family Residence
$14,000 reduction
Active
70Days on Market

$976,000

$210/sqft+3.7%/yrHome values in the 84651 zip code have grown an average of 3.7% per year over the last 5 years.

$990,000↓$14,000 (1%)Jul 10

ADU on PropertyWalk-Out Basement2nd KitchenMountain ViewRV ParkingHorse Property

Price history — protected

Price history is available to our clients. Request access and your agent will reach out.

Property summary

5Beds4Baths2Kitchens4,637sqft2001Year
2
2nd Floor1,841 sqft
4Bed
2Full Bath
1
Main Floor1,398 sqft
1Half Bath
1Family
1Living
1Kitchen
1Dining
1Den
1Laundry

3

Garage

B
Basement 1,398 sqft
1Bed
1Full Bath
1Family
1Kitchen
1Laundry
1Fireplace
0.93 acres40,511 sqft lot
I'm interested

Accessory Dwelling UnitAttached

Beds

1

Baths

1

Sqft

600

KitchenSeparate entrance

About This Property

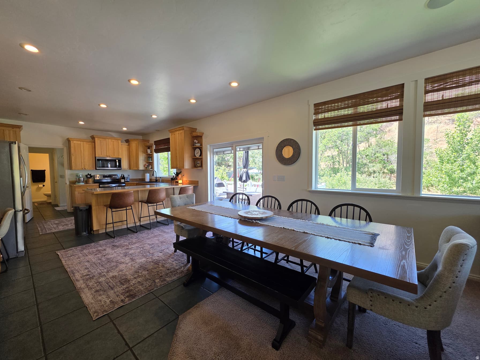
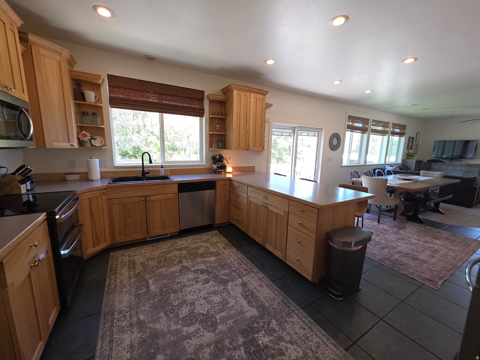
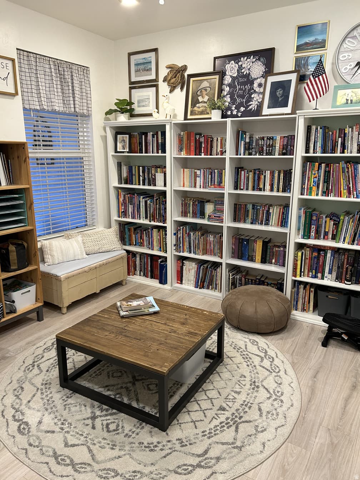
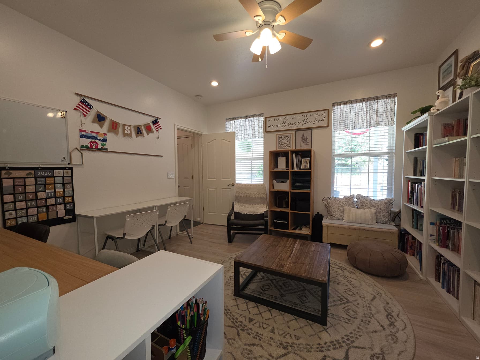
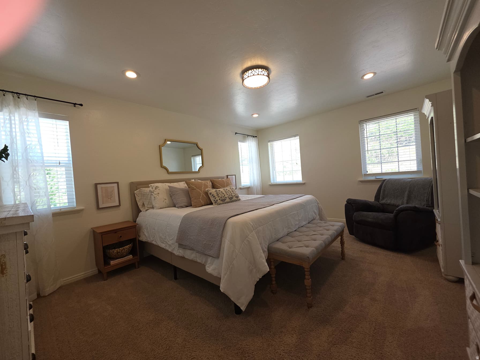
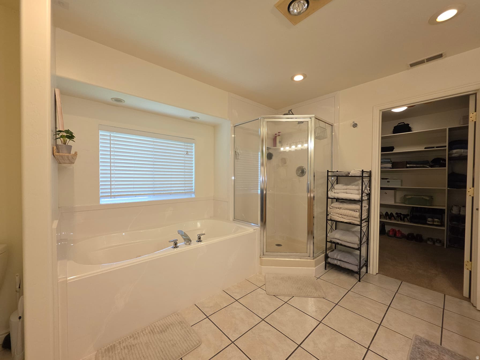
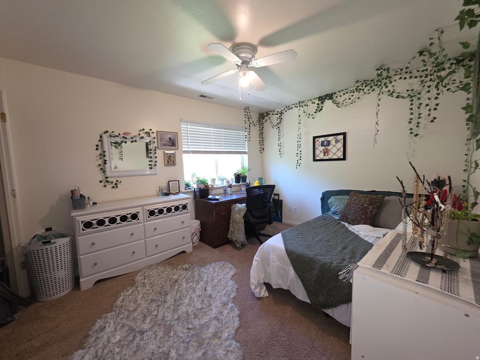
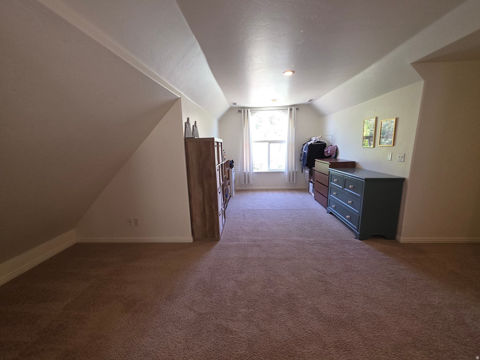
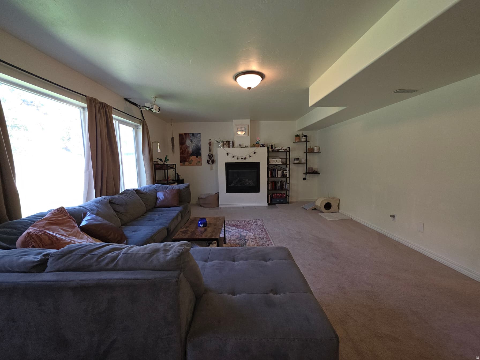
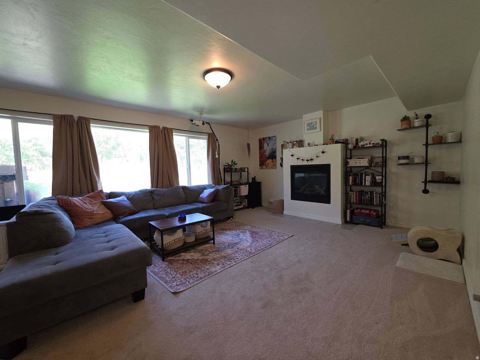
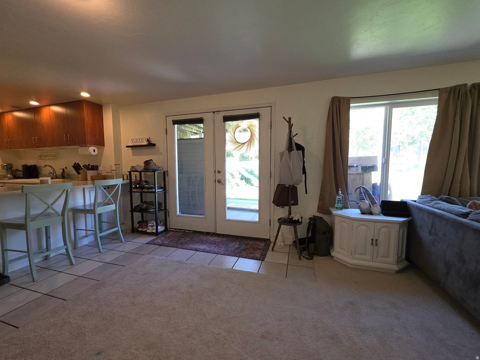
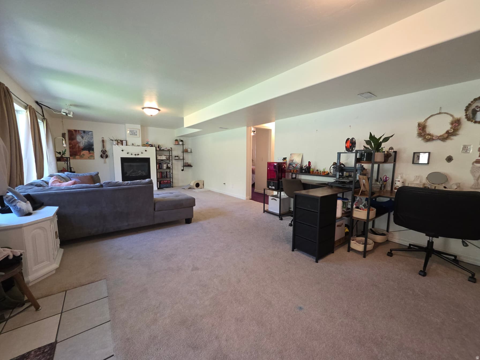
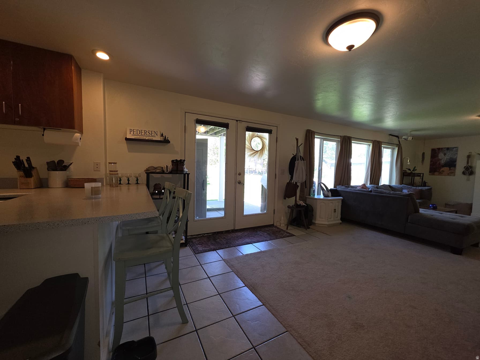
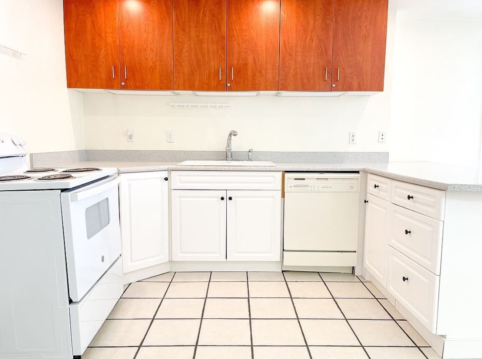
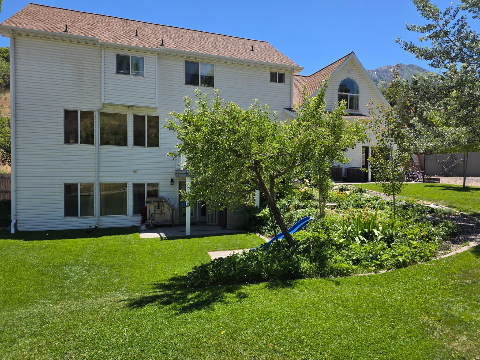
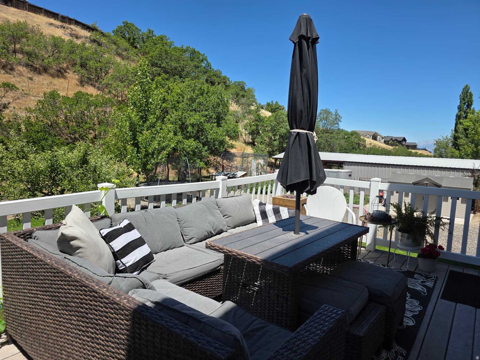
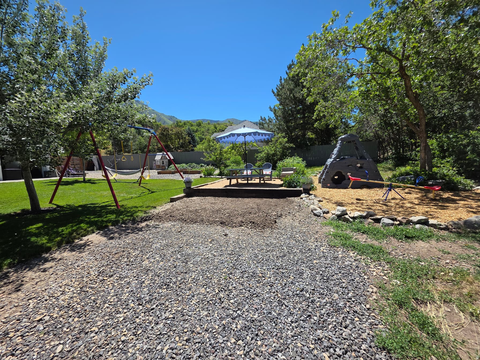
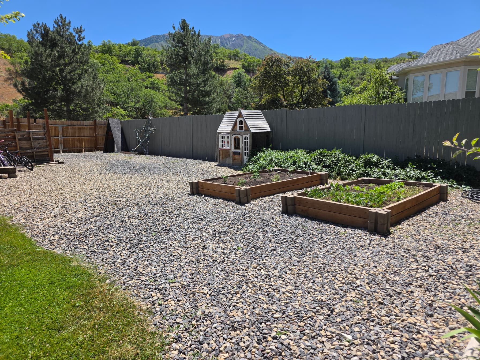
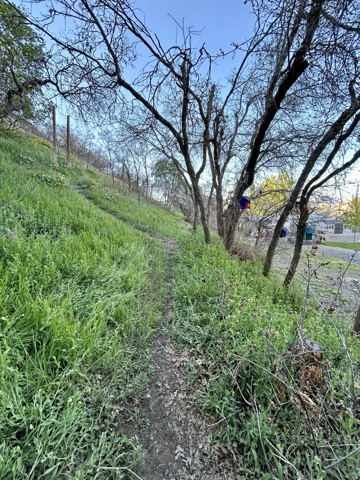
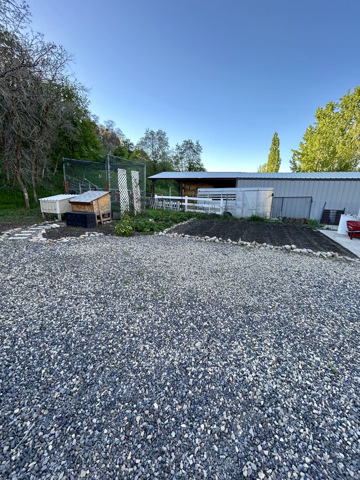
Traditional farmhouse style with the hard-to-find combination of privacy, square footage, potential multi-family living, and a large .925-acre lot. With a tree & brush covered hill behind you where you can watch wildlife (turkeys, deer and other animals) as well as wildlife across the road from the front of the house and up the hill, you will enjoy the unmatched privacy of living in Loafer Canyon. At nearly an acre, you can BRING YOUR HORSES TOO. Home has a family room on each of the 3 levels, insuring plenty of room to gather and relax. A 2nd basement kitchen, basement laundry hook ups, and basement entrance offer a potential ADU (see Elk Ridge City for requirements). 5 bedrooms but potential for more. There is also an office (being used as a classroom) and a formal living room on the main floor. The upstairs family room (being used as a bedroom), has a built-in playhouse and a large built-in storage closet. Many storage closets throughout. Yoou'll be hard pressed to run out of hot water with double water heaters. Stay cozy in winter with a gas fireplace in the downstairs living room. 9 foot ceilings on the main level give it a spacious feel. The oversized garage with a pull-through shop area and rear garage door lead to a fully fenced backyard. There are raised bed gardens and a large in-ground garden. Automatic sprinklers make watering the apple trees, peach tree, strawberries, blackberries, raspberries and the rest of your garden easy. Relax on the rear deck or the pea gravel picnic area. Hillside trails, a deep rustic sandbox, basketball standard, and a wood chip area for playground equipment add enjoyment for little ones. Plenty of parking for your family and guests. Newer large Lifetime storage shed included. Square footage is from county records. Spacious kitchen with pull out drawers in pantry area, two laundry rooms, huge master suite with huge master bather featuring double basin vanity, large shower, separate jetted tub and large walk-in closet. Walk-out basement. Dual heating systems and dual A/C units plus a water softening system. Great room is wired for surround sound and wired for outside speakers. You've got to see this one.

Property Features

Heating

Forced Air,Gas: Central

Cooling

Central Air

Flooring

Carpet,Tile

Appliances

Microwave,Range Hood,Refrigerator,Water Softener Owned

Laundry

Electric Dryer Hookup,Gas Dryer Hookup

Interior Features

Basement Apartment,Bath: Primary,Bath: Sep. Tub/Shower,Closet: Walk-In,Den/Office,Disposal,Floor Drains,French Doors,Gas Log,Great Room,Jetted Tub,Kitchen: Second,Oven: Gas,Range: Gas,Range/Oven: Free Stdng.

Exterior Features

Basement Entrance,Bay Box Windows,Double Pane Windows,Horse Property,Out Buildings,Lighting,Porch: Open,Walkout

Parking

Rv Parking

Location

Estimated Monthly Payment

$5,473/mo

Down Payment$195,200 (20%)
Principal & Interest$4,950
Property Tax$340/mo
Insurance (est.)$183/mo
Est. Total$5,473/mo

Based on 20% down, 6.529% rate, 30-yr fixed. For estimation only.

Generic estimate. Create an account to enter your down payment, rate, and cash on hand for a number tailored to you.

Create account & personalize

MLS# 2163131• Tax ID: 52-980-0001

Courtesy of Charles T Wixom, Charles Wixom Realty · 801-372-3481 · ctwixom@yahoo.com

Property data from UtahRealEstate.com. Home value index from Zillow Research (zillow.com/research/data). Walkability data from Walk Score. Rent estimates from Rentometer. Public records (owner + loan) from the Salt Lake County Recorder; loan rate estimated from FRED's 30-yr average at origination month, balance assumes a 30-yr fixed with no extra payments. Property valuations by Rocco Value. Information deemed reliable but not guaranteed.

Interested in this property?

Schedule a consultation or send us a message.

or send a message

Estimated Monthly Payment

$5,473/mo

Down Payment$195,200 (20%)
Principal & Interest$4,950
Property Tax$340/mo
Insurance (est.)$183/mo
Est. Total$5,473/mo

Based on 20% down, 6.529% rate, 30-yr fixed. For estimation only.

Generic estimate. Create an account to enter your down payment, rate, and cash on hand for a number tailored to you.

Create account & personalize

MLS# 2163131• Tax ID: 52-980-0001

Courtesy of Charles T Wixom, Charles Wixom Realty · 801-372-3481 · ctwixom@yahoo.com

Property data from UtahRealEstate.com. Home value index from Zillow Research (zillow.com/research/data). Walkability data from Walk Score. Rent estimates from Rentometer. Public records (owner + loan) from the Salt Lake County Recorder; loan rate estimated from FRED's 30-yr average at origination month, balance assumes a 30-yr fixed with no extra payments. Property valuations by Rocco Value. Information deemed reliable but not guaranteed.

Synapse Realty
SearchBuySellInvestRentLearnToolsTeamBook a Call
Synapse Realty

We show you the data behind every decision, so you never buy, sell, or invest blind.

License #7556837 - CN00

Brokered by Selling Salt Lake

© 2026 Synapse RealtyPowered by Rocco CRM
Privacy PolicyTerms of Use
Agent Login
© 2026 Synapse Realty·Powered by Rocco CRM
Privacy PolicyTerms of UseAgent Login

Schools

Elementary

Mt Loafer

Middle School

Salem Jr

High School

Salem Hills