3896 S 6000 W #38 photo 1
1 / 44
Single Family Residence
Active
22Days on Market

$758,601

$212/sqft+3.6%/yrHome values in the 84128 zip code have grown an average of 3.6% per year over the last 5 years.
New ConstructionADU on PropertyMother-in-Law SuiteWalk-Out BasementShort-Term Rental OKMountain View

Price history — protected

Price history is available to our clients. Request access and your agent will reach out.

Property summary

5Beds4Baths2Kitchens3,584sqft2026Year
2
2nd Floor1,401 sqft
4Bed
2Full Bath
1Den
1Laundry
1
Main Floor1,105 sqft
1Half Bath
1Family
1Kitchen
1Den
1Fireplace

3

Carport

B
Basement 1,078 sqft
1Bed
1Full Bath
1Kitchen
1Den
1Laundry
0.16 acres6,970 sqft lot
I'm interested

Accessory Dwelling UnitAttached

Beds

2

Baths

1

Sqft

1,078

KitchenSeparate entrance

Occupancy & Rentals: The property owner must live in either the primary dwelling or the ADU. Short-term rentals (e.g., Airbnb/VRBO) are banned; all rentals must be 30 days or longer, per WVC City.

About This Property


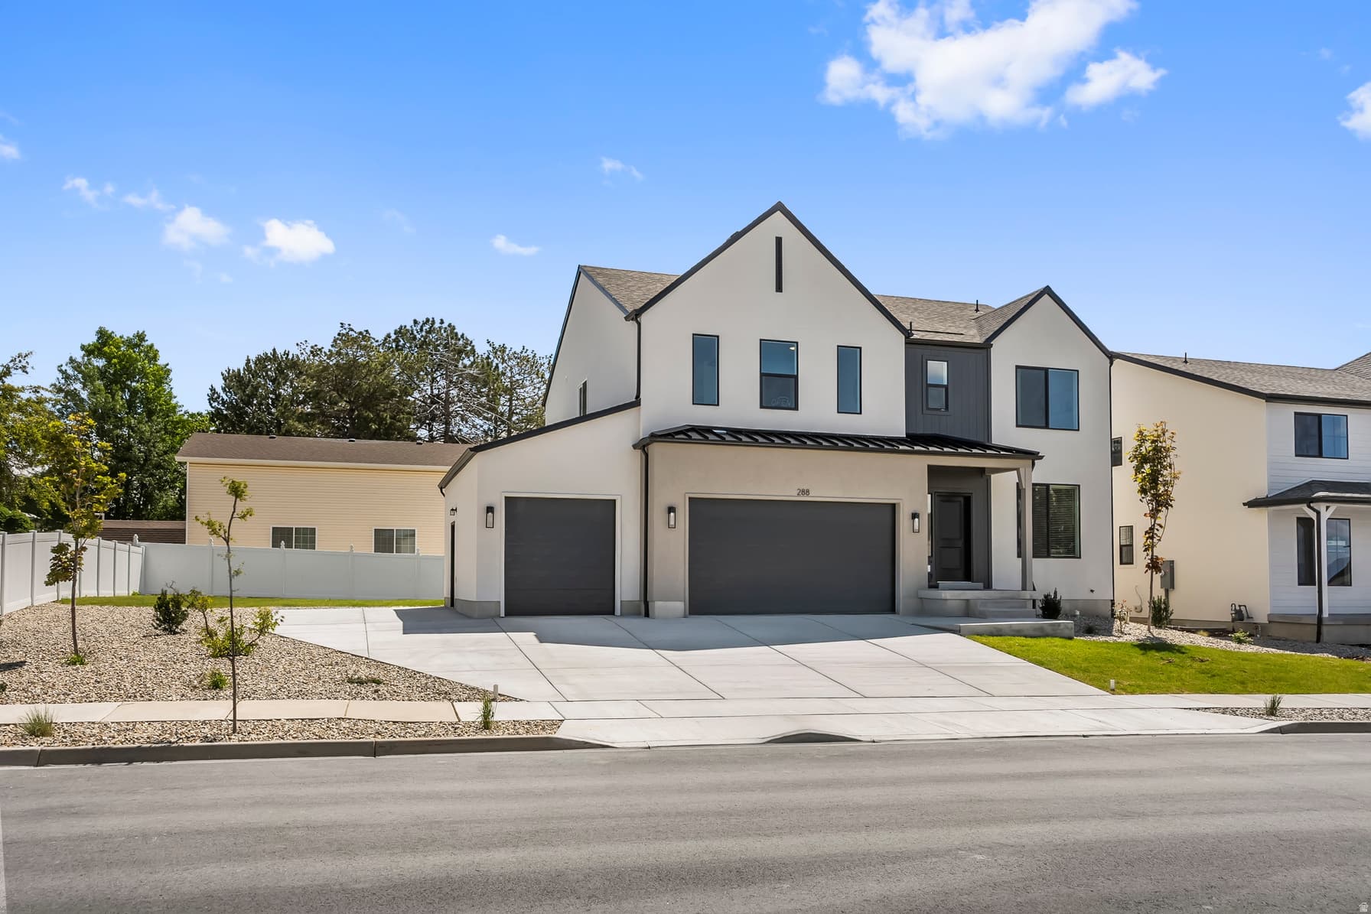
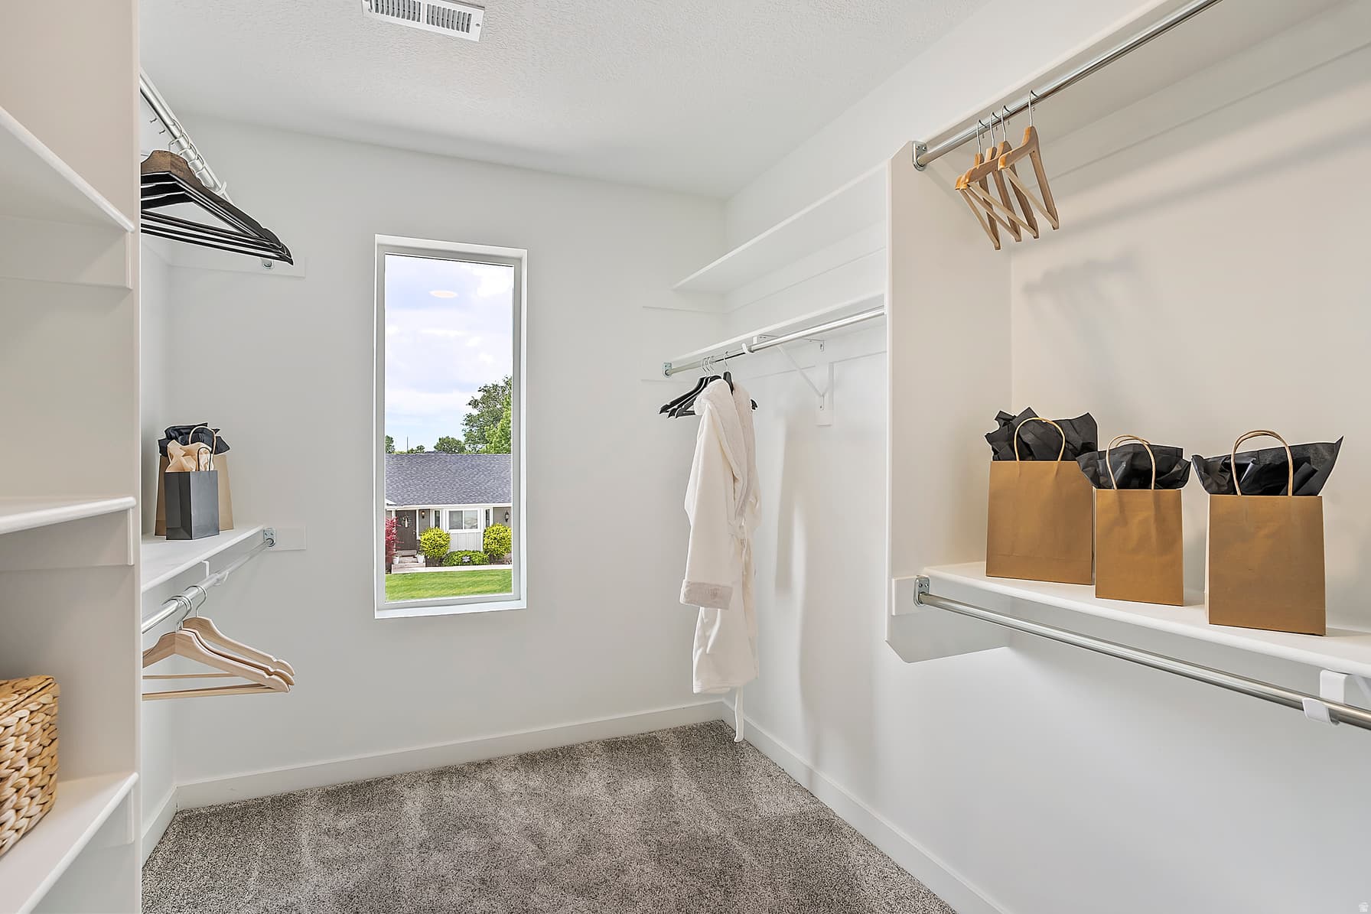
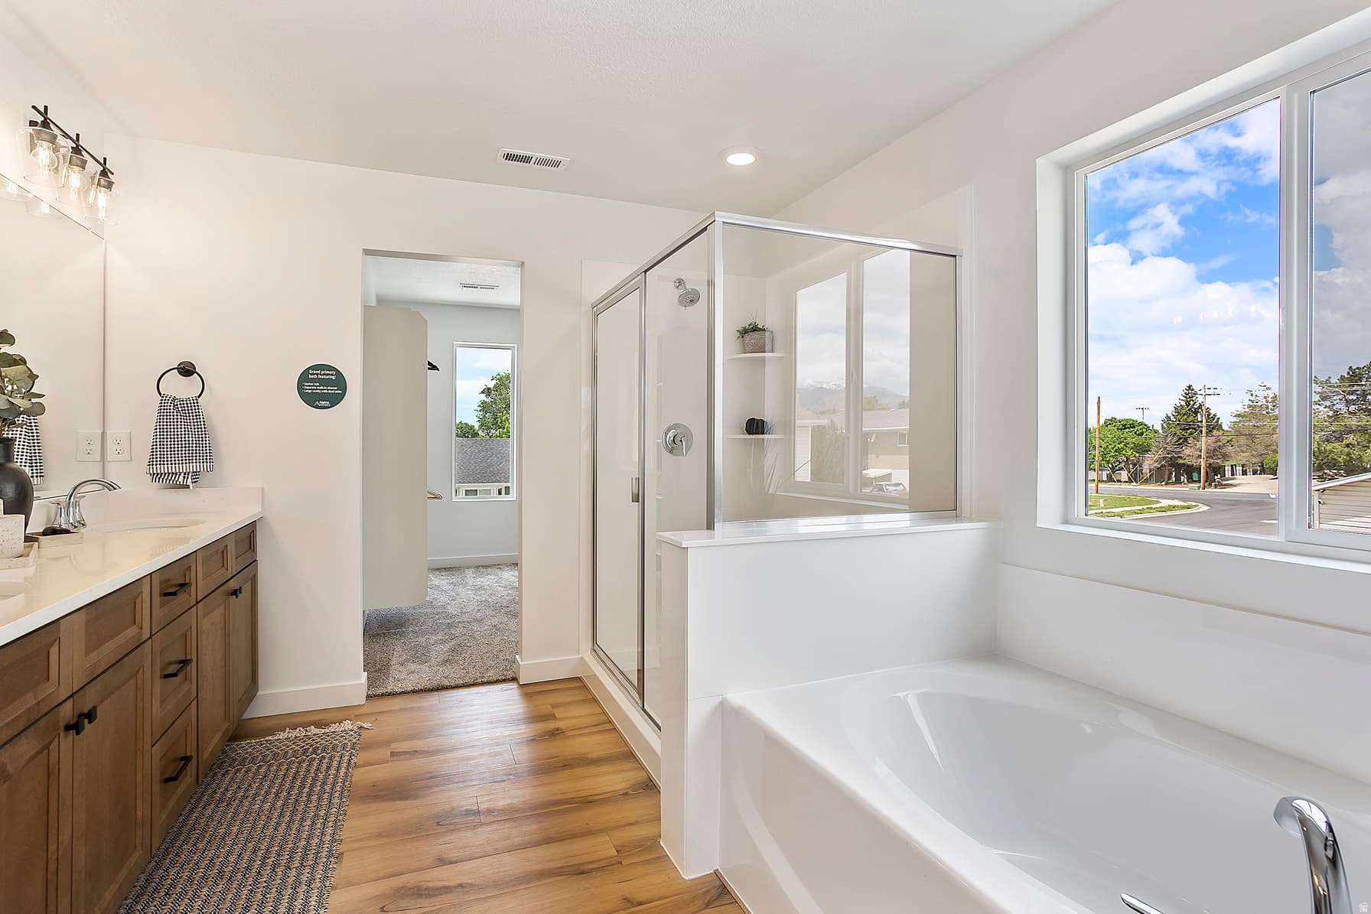
PHOTOS are an example of the layout and are not the actual home, meet with the listing agent for details. Ready Mid September. Welcome to the Exceptional Evergreen plan (Elevation C/ADU) with RV pad and an interior garage basement entrance) located at Lot 038 in the desirable Wilkins Hollow development. Perfectly designed with high-end structural upgrades and a thoughtful, contemporary color palette, this property offers incredible versatility and modern comfort. The exterior showcases a beautiful blend of Accessible Beige stucco, Elephant Ear colored vertical siding accents, and custom drystacked stone by Harristone (Color: Summit Uintah Ledgestone.) The look is sharply framed by a Tricorn Black front door, dark bronze metal roof accents, and contrasting white windows. Built on an upgraded 9-foot foundation wall, the home features an attached 3 car garage complete with a convenient interior basement entrance and a dedicated garage man door. Inside, you'll find a striking one-tone paint scheme in Extra White, beautifully complemented by Sandy Brown luxury vinyl plank (LVP) flooring and plush Desert Flower carpet. The grand kitchen package is a chef's dream, boasting premium Aristokraft Benton style cabinets with white uppers and hardwood burlap colored lowers/island, elegant 3CM Carrara Miksa quartz countertops with a square edge, a matte black Pfister faucet, and a high-end double oven gas appliance package. The master and main bathrooms mirror this sophisticated design with burlap cabinets and Carrara Miksa quartz. Cozy up by the fireplace, which features a custom stain-grade mantel in Tidal Wood. Income Potential or Guest Suite (Basement ADU). The basement is fully optimized with a finished Accessory Dwelling Unit (ADU). Outfitted with its own standalone range layout, white and burlap cabinetry, Sandy Brown LVP, and Carrara Miksa quartz, this self-contained space includes a complete kitchen, bathroom, and living area. Complete with chrome fixtures and Corona style lighting, it provides the perfect layout for multi-generational living or rental potential. Outside, extended flatwork provides additional parking and an integrated walkway to round out this highly upgraded spec home.

Property Features

Heating

Forced Air,Gas: Central,Heat Pump,>= 95% efficiency

Cooling

Central Air

Flooring

Carpet

Appliances

Microwave

Interior Features

Accessory Apt,Basement Apartment,Bath: Primary,Bath: Sep. Tub/Shower,Mother-in-Law Apt.,Oven: Double,Oven: Wall,Range: Countertop

Exterior Features

Basement Entrance,Double Pane Windows,Entry (Foyer),Lighting,Porch: Open,Sliding Glass Doors

Parking

Parking: Uncovered

HOA Details

HOA Fee$75/Monthly

Fee Includes

Maintenance Grounds

Community Amenities

Maintenance

Location

Estimated Monthly Payment

$4,064/mo

Down Payment$151,720 (20%)
Principal & Interest$3,847
Property Tax$0/mo
Insurance (est.)$142/mo
HOA$75/mo
Est. Total$4,064/mo

Based on 20% down, 6.529% rate, 30-yr fixed. For estimation only.

Generic estimate. Create an account to enter your down payment, rate, and cash on hand for a number tailored to you.

Create account & personalize

MLS# 2175446

Courtesy of Sonia C Zisumbo, RE/MAX Associates · 801-513-1003 · realtorprosonia@gmail.com

Property data from UtahRealEstate.com. Home value index from Zillow Research (zillow.com/research/data). Walkability data from Walk Score. Rent estimates from Rentometer. Public records (owner + loan) from the Salt Lake County Recorder; loan rate estimated from FRED's 30-yr average at origination month, balance assumes a 30-yr fixed with no extra payments. Property valuations by Rocco Value. Information deemed reliable but not guaranteed.

Interested in this property?

Schedule a consultation or send us a message.

or send a message

Estimated Monthly Payment

$4,064/mo

Down Payment$151,720 (20%)
Principal & Interest$3,847
Property Tax$0/mo
Insurance (est.)$142/mo
HOA$75/mo
Est. Total$4,064/mo

Based on 20% down, 6.529% rate, 30-yr fixed. For estimation only.

Generic estimate. Create an account to enter your down payment, rate, and cash on hand for a number tailored to you.

Create account & personalize

MLS# 2175446

Courtesy of Sonia C Zisumbo, RE/MAX Associates · 801-513-1003 · realtorprosonia@gmail.com

Property data from UtahRealEstate.com. Home value index from Zillow Research (zillow.com/research/data). Walkability data from Walk Score. Rent estimates from Rentometer. Public records (owner + loan) from the Salt Lake County Recorder; loan rate estimated from FRED's 30-yr average at origination month, balance assumes a 30-yr fixed with no extra payments. Property valuations by Rocco Value. Information deemed reliable but not guaranteed.

Synapse Realty
SearchBuySellInvestRentLearnToolsTeamBook a Call

Schools

Elementary

Whittier

Middle School

Hunter

High School

Hunter

Synapse Realty

We show you the data behind every decision, so you never buy, sell, or invest blind.

License #7556837 - CN00

Brokered by Selling Salt Lake

© 2026 Synapse RealtyPowered by Rocco CRM
Privacy PolicyTerms of Use
Agent Login
© 2026 Synapse Realty·Powered by Rocco CRM
Privacy PolicyTerms of UseAgent Login