3926 E BARTON CREEK DR photo 1
1 / 56
Single Family Residence
$35,000 reduction
Active
119Days on Market

$624,900

$176/sqft+1.8%/yrHome values in the 84005 zip code have grown an average of 1.8% per year over the last 5 years.

$659,900↓$35,000 (5%)Aug 23

Mountain View

Price history — protected

Price history is available to our clients. Request access and your agent will reach out.

Property summary

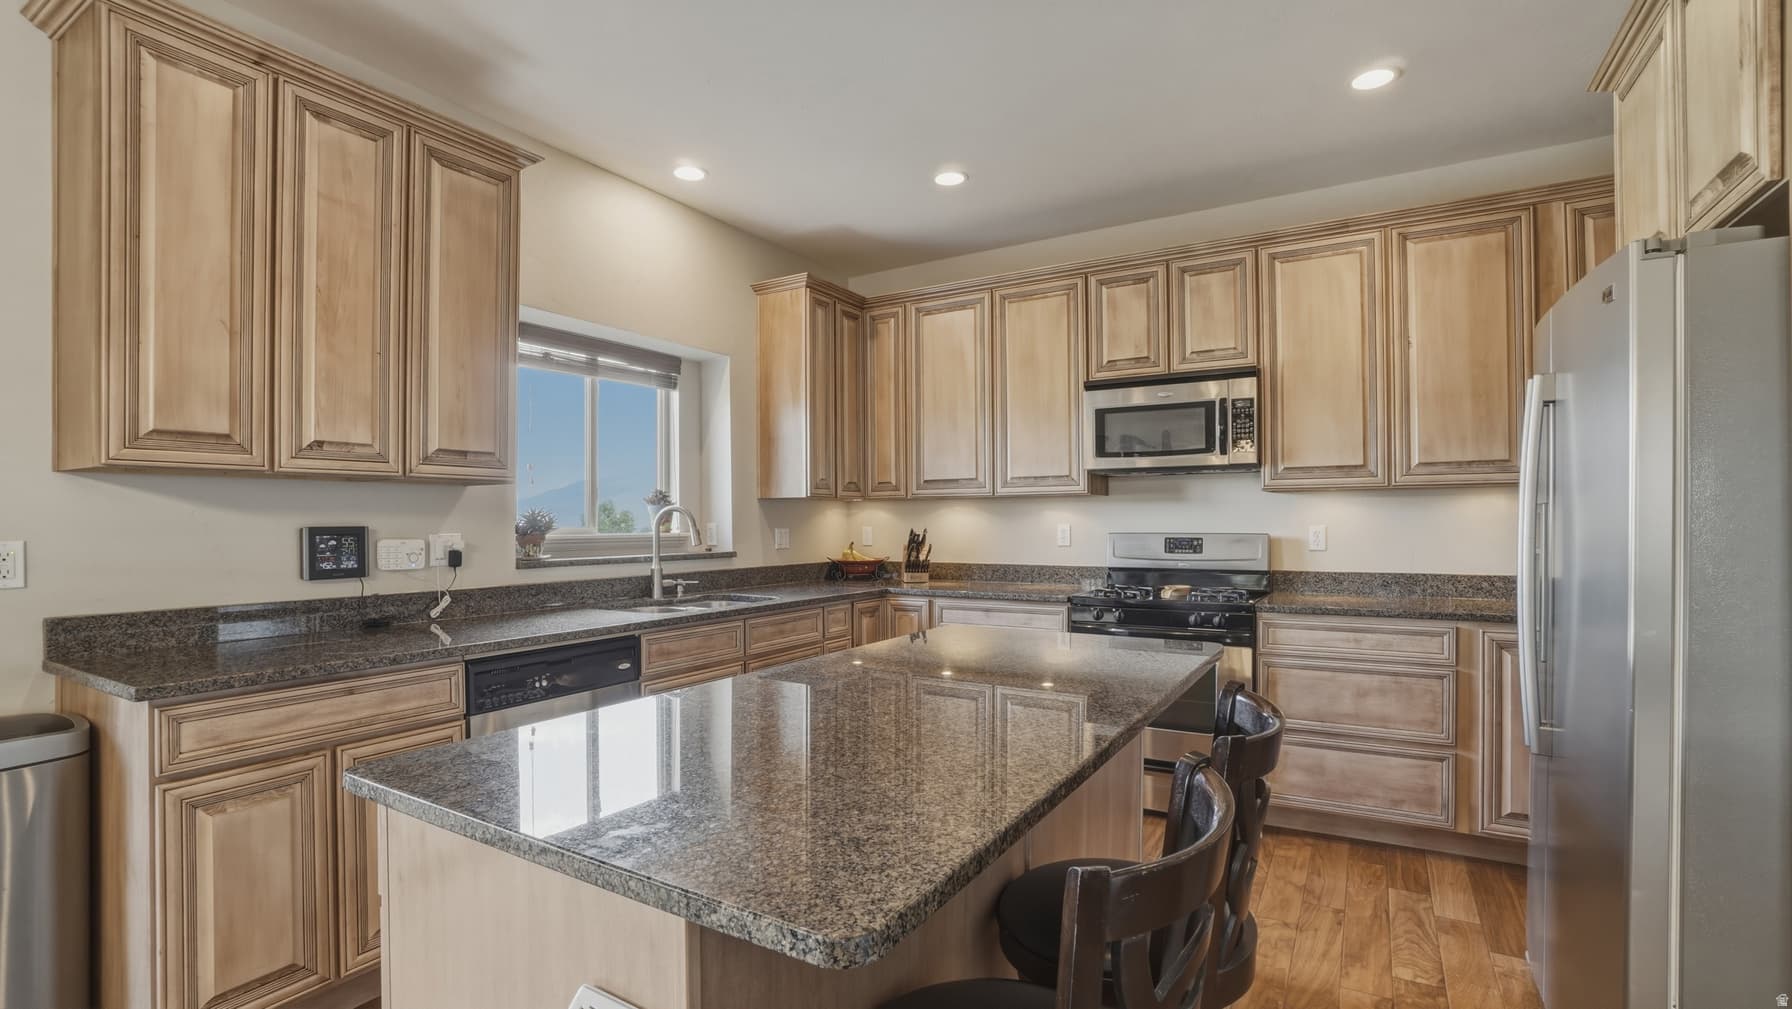
5Beds4Baths1Kitchen3,550sqft2006Year
2
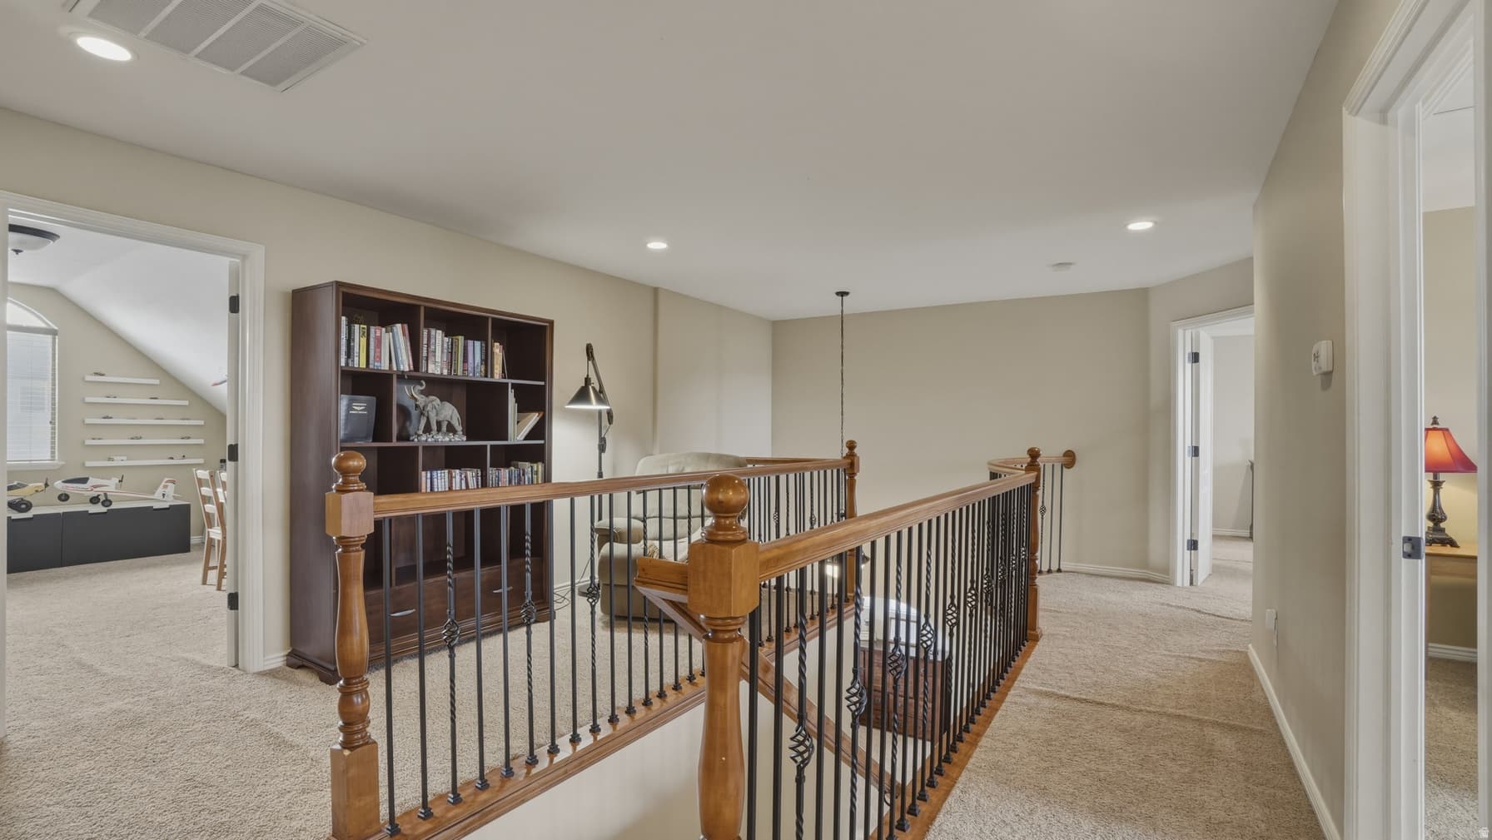
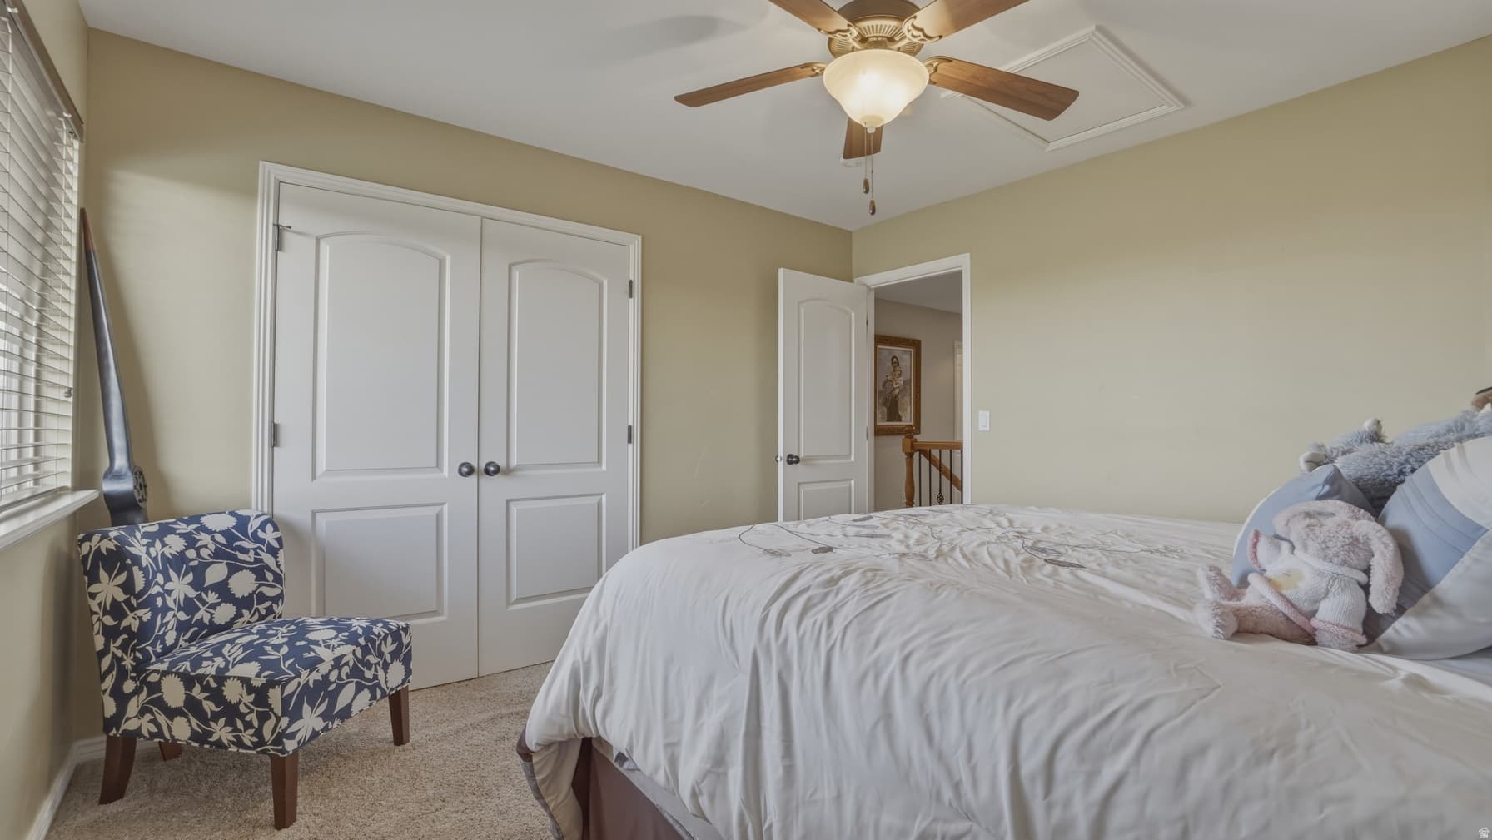
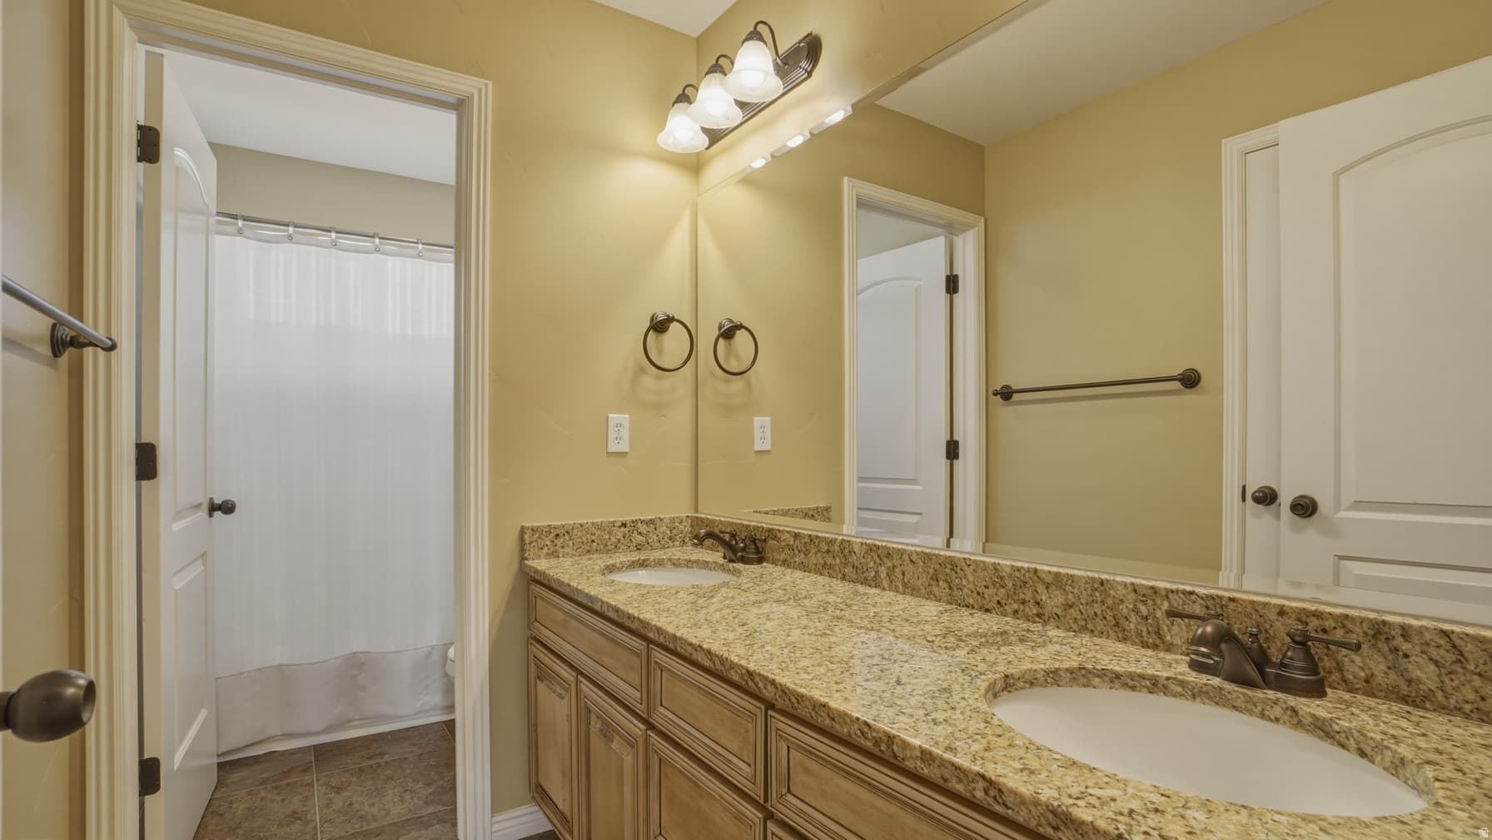
2nd Floor1,226 sqft
4Bed
2Full Bath
1Den
1Laundry
1
Main Floor1,352 sqft
1Half Bath
1Family
1Kitchen
1Fireplace

3

Garage

B
Basement 972 sqft
1Bed
1Full Bath
1Den
0.17 acres7,405 sqft lot

About This Property

I'm interested

Welcome to 3926 E Barton Creek Ln, a spacious and beautifully positioned home located on The Ranches Golf Course in Eagle Mountain. With 5 bedrooms, 3.5 bathrooms, and thoughtfully designed living spaces, this home offers the perfect blend of comfort, functionality, and scenic views. Inside, you'll find room for everything and everyone. The layout includes two dedicated office spaces, ideal for working from home, studying, or creating flexible areas to fit your lifestyle. The fully finished basement adds even more living space, complete with a large family room that's perfect for relaxing, entertaining, or hosting guests. Enjoy peaceful mornings and stunning sunsets with golf course views right from your backyard. Whether you're entertaining or simply unwinding, the setting provides a quiet, open feel that is hard to find. Located near Eagle Mountain's extensive bike and walking trail system, this home offers easy access to outdoor recreation right from your doorstep. Whether you enjoy biking, walking, or exploring the surrounding landscape, you'll love the lifestyle this location provides. This home offers the space you need, the flexibility you want, and a location that truly stands out. Don't miss the opportunity to make it yours. Square footage figures are provided as a courtesy estimate only and were obtained from county records. Buyer is advised to obtain an independent measurement.

Property Features

Heating

Gas: Central

Cooling

Central Air

Flooring

Carpet,Laminate,Tile

Appliances

Dryer,Microwave,Refrigerator,Washer,Water Softener Owned

Interior Features

Alarm: Security,Bath: Sep. Tub/Shower,Closet: Walk-In,Den/Office,Disposal,Oven: Gas,Range: Gas,Vaulted Ceilings,Granite Countertops,Video Door Bell(s),Video Camera(s)

Exterior Features

Double Pane Windows,Lighting,Sliding Glass Doors

HOA Details

HOA Fee$40/Monthly

Community Amenities

Barbecue,Picnic Area,Playground,Pool

Location

Estimated Monthly Payment

$3,575/mo

Down Payment$124,980 (20%)
Principal & Interest$3,169
Property Tax$249/mo
Insurance (est.)$117/mo
HOA$40/mo
Est. Total$3,575/mo

Based on 20% down, 6.529% rate, 30-yr fixed. For estimation only.

Generic estimate. Create an account to enter your down payment, rate, and cash on hand for a number tailored to you.

Create account & personalize

MLS# 2154140• Tax ID: 34-420-0208

Courtesy of Kimberly Peine, Element Real Estate Brokers LLC · 801-368-3430 · kimberly@elementreb.com

Property data from UtahRealEstate.com. Home value index from Zillow Research (zillow.com/research/data). Walkability data from Walk Score. Rent estimates from Rentometer. Public records (owner + loan) from the Salt Lake County Recorder; loan rate estimated from FRED's 30-yr average at origination month, balance assumes a 30-yr fixed with no extra payments. Property valuations by Rocco Value. Information deemed reliable but not guaranteed.

Interested in this property?

Schedule a consultation or send us a message.

or send a message

Estimated Monthly Payment

$3,575/mo

Down Payment$124,980 (20%)
Principal & Interest$3,169
Property Tax$249/mo
Insurance (est.)$117/mo
HOA$40/mo
Est. Total$3,575/mo

Based on 20% down, 6.529% rate, 30-yr fixed. For estimation only.

Generic estimate. Create an account to enter your down payment, rate, and cash on hand for a number tailored to you.

Create account & personalize

MLS# 2154140• Tax ID: 34-420-0208

Courtesy of Kimberly Peine, Element Real Estate Brokers LLC · 801-368-3430 · kimberly@elementreb.com

Property data from UtahRealEstate.com. Home value index from Zillow Research (zillow.com/research/data). Walkability data from Walk Score. Rent estimates from Rentometer. Public records (owner + loan) from the Salt Lake County Recorder; loan rate estimated from FRED's 30-yr average at origination month, balance assumes a 30-yr fixed with no extra payments. Property valuations by Rocco Value. Information deemed reliable but not guaranteed.

Synapse Realty
SearchBuySellInvestRentLearnToolsTeamBook a Call
Synapse Realty

We show you the data behind every decision, so you never buy, sell, or invest blind.

License #7556837 - CN00

Brokered by Selling Salt Lake

© 2026 Synapse RealtyPowered by Rocco CRM
Privacy PolicyTerms of Use
Agent Login
© 2026 Synapse Realty·Powered by Rocco CRM
Privacy PolicyTerms of UseAgent Login

Schools

Elementary

Black Ridge

High School

Cedar Valley