3983 E CANYON DR #31 photo 1
1 / 26
Single Family Residence
$200,000 reduction
Active
119Days on Market

$6,457,564

$676/sqft+3.7%/yrHome values in the 84121 zip code have grown an average of 3.7% per year over the last 5 years.

$6,657,564↓$200,000 (3%)Jun 9

New Construction2nd KitchenMountain ViewPoolRV Parking

Price history — protected

Price history is available to our clients. Request access and your agent will reach out.

Property summary

4Beds6Baths1Kitchen9,554sqft2026Year
2
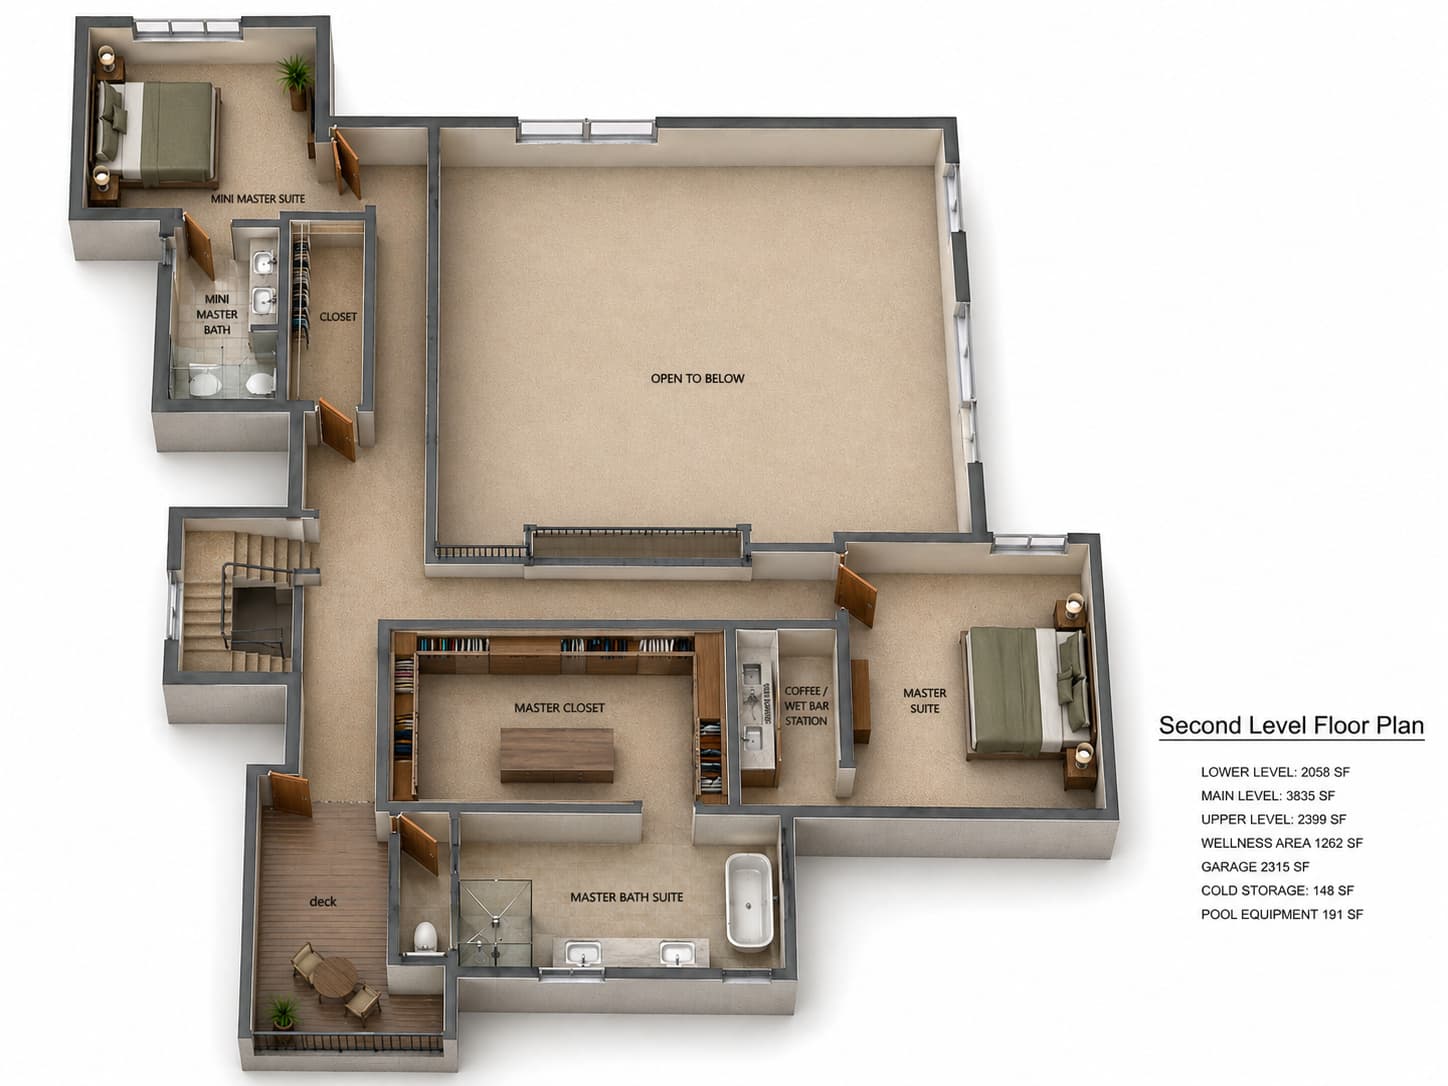
2nd Floor2,399 sqft
2Bed
2Full Bath
1Laundry
1
Main Floor5,097 sqft
1Full Bath
1Half Bath
1Family
1Kitchen
1Dining

6

Garage

B
Basement 2,058 sqft
2Bed
2Full Bath
1Family
1Den
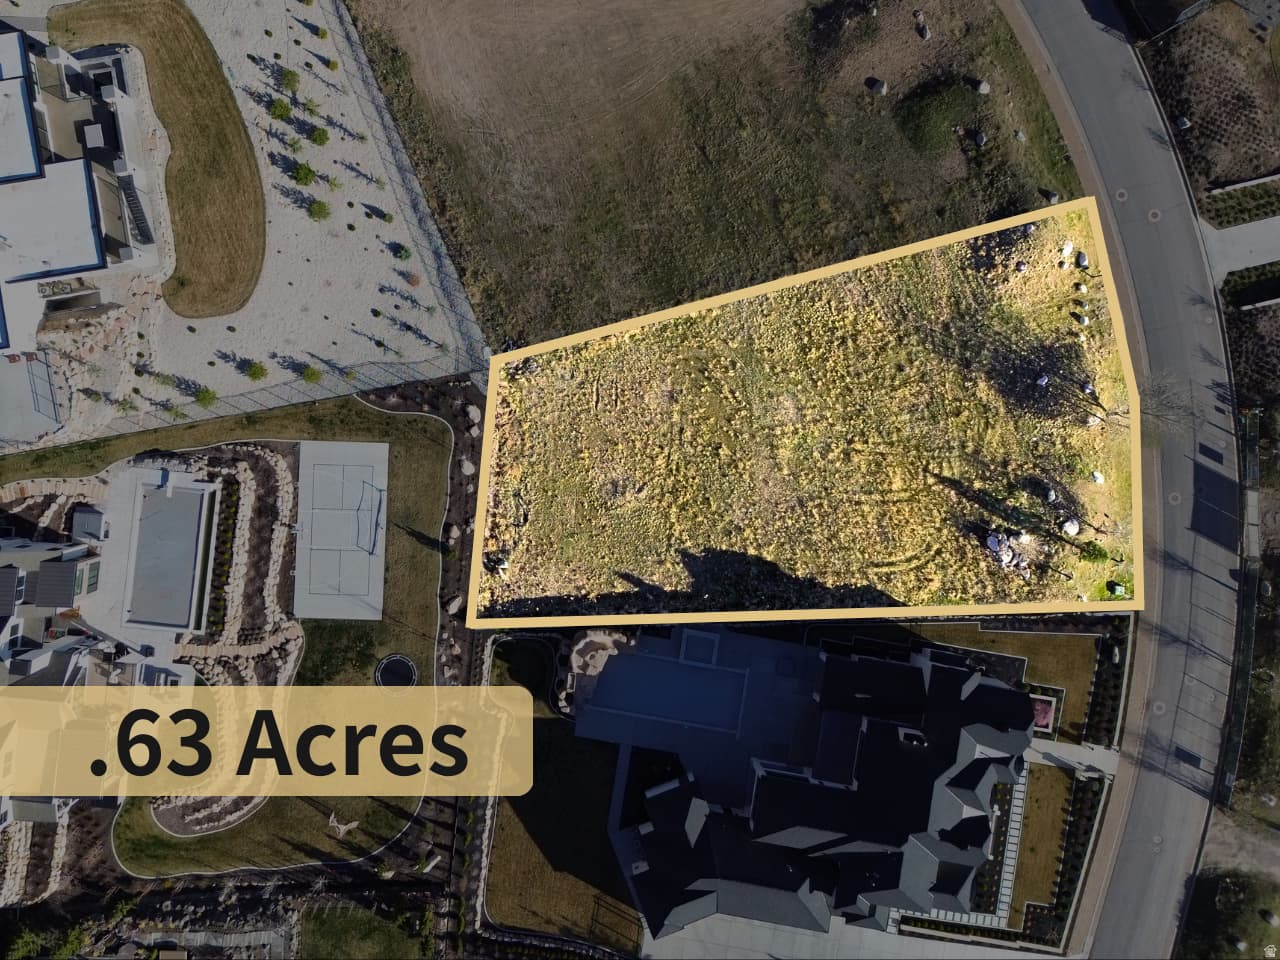
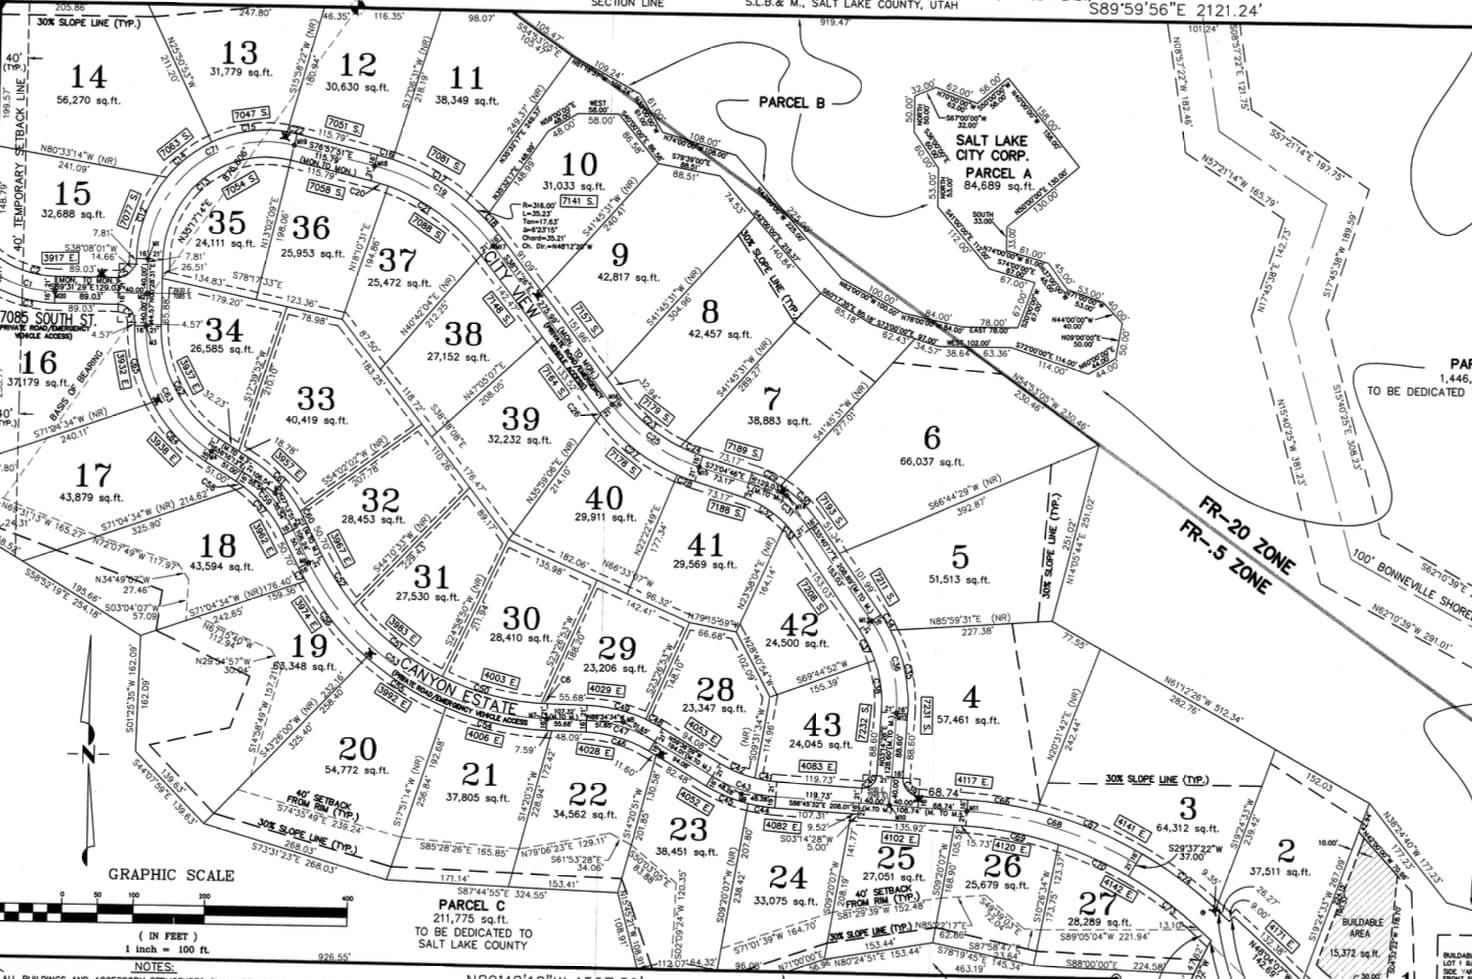
0.63 acres27,443 sqft lot
I'm interested

About This Property

TO BE BUILT luxury resort home in Tavaci on Lot #31 (MLS #2144509.) New construction - 9,554 SQ FT - Infinity pool - Wellness center - Golf Simulator - Home theatre - Heated driveway. Located at the entrance of Big Cottonwood Canyon, this .63-acre homesite in the exclusive, gated Tavaci community offers a rare opportunity to build a custom luxury home in one of Salt Lake's most coveted locations. Surrounded by breathtaking mountain and valley views. You'll enjoy privacy, fresh alpine air, and immediate access to world-class skiing, hiking, and year-round outdoor recreation, all while being just minutes from the city. Known for its exclusivity and striking architecture, Tavaci sets the stage for something truly extraordinary. This lot is your opportunity to design a one-of-a-kind home in one of Utah's most coveted canyon communities. Custom architectural plans have been thoughtfully designed by T.A. Kirton Custom Homes, a Salt Lake City Parade of Homes builder. The current design concept features an impressive array of luxury amenities, including a golf simulator, private theater, sauna, cold plunge, dedicated wellness center, and a gym overlooking an infinity-edge pool. The home is specified with premium Sub-Zero and Wolf appliances, along with a heated driveway for year-round convenience. Each bedroom is designed with its own en-suite bathroom. These plans represent a true luxury build, carefully curated to deliver a seamless indoor-outdoor living experience reminiscent of a private mountain resort. All images provided are architectural renderings intended to illustrate the potential of the home. The residence has not yet been constructed, and the plans remain fully customizable, allowing you to tailor the plans to your exact vision. After customizing, The Plans will need to be approved by the architectural review committee. Lot is for sale separately, MLS #2144509. Home plans can be included in the purchase if the buyer decides to build with T.A. Kirton Custom Homes. All final plans will need to be approved by the HOA. The AI generated pictures are for reference only.

Property Features

Heating

Gas: Central

Cooling

Central Air

Flooring

Carpet,Tile,Concrete

Appliances

Gas Grill/BBQ

Laundry

Gas Dryer Hookup

Interior Features

Bar: Wet,Bath: Primary,Closet: Walk-In,Den/Office,Great Room,Kitchen: Second,Kitchen: Updated,Vaulted Ceilings,Instantaneous Hot Water,Theater Room

Exterior Features

Balcony,Basement Entrance,Deck; Covered,Entry (Foyer),Out Buildings,Patio: Covered,Porch: Open,Sliding Glass Doors,Walkout

Parking

Rv Parking

HOA Details

HOA Fee$500/Monthly

Fee Includes

Trash

Community Amenities

Gated,Pets Permitted,Security,Snow Removal,Trash

Location

Estimated Monthly Payment

$35,513/mo

Down Payment$1,291,513 (20%)
Principal & Interest$32,752
Property Tax$1,050/mo
Insurance (est.)$1,211/mo
HOA$500/mo
Est. Total$35,513/mo

Based on 20% down, 6.529% rate, 30-yr fixed. For estimation only.

Generic estimate. Create an account to enter your down payment, rate, and cash on hand for a number tailored to you.

Create account & personalize

MLS# 2154051• Tax ID: 22-25-201-015

Courtesy of Jacob Petersen, Real Broker, LLC · 801-803-1781 · theutahagent@gmail.com

Property data from UtahRealEstate.com. Home value index from Zillow Research (zillow.com/research/data). Walkability data from Walk Score. Rent estimates from Rentometer. Public records (owner + loan) from the Salt Lake County Recorder; loan rate estimated from FRED's 30-yr average at origination month, balance assumes a 30-yr fixed with no extra payments. Property valuations by Rocco Value. Information deemed reliable but not guaranteed.

Interested in this property?

Schedule a consultation or send us a message.

or send a message

Estimated Monthly Payment

$35,513/mo

Down Payment$1,291,513 (20%)
Principal & Interest$32,752
Property Tax$1,050/mo
Insurance (est.)$1,211/mo
HOA$500/mo
Est. Total$35,513/mo

Based on 20% down, 6.529% rate, 30-yr fixed. For estimation only.

Generic estimate. Create an account to enter your down payment, rate, and cash on hand for a number tailored to you.

Create account & personalize

MLS# 2154051• Tax ID: 22-25-201-015

Courtesy of Jacob Petersen, Real Broker, LLC · 801-803-1781 · theutahagent@gmail.com

Property data from UtahRealEstate.com. Home value index from Zillow Research (zillow.com/research/data). Walkability data from Walk Score. Rent estimates from Rentometer. Public records (owner + loan) from the Salt Lake County Recorder; loan rate estimated from FRED's 30-yr average at origination month, balance assumes a 30-yr fixed with no extra payments. Property valuations by Rocco Value. Information deemed reliable but not guaranteed.

Synapse Realty
SearchBuySellInvestRentLearnToolsTeamBook a Call

Schools

Elementary

Canyon View

Middle School

Butler

High School

Brighton

Synapse Realty

We show you the data behind every decision, so you never buy, sell, or invest blind.

License #7556837 - CN00

Brokered by Selling Salt Lake

© 2026 Synapse RealtyPowered by Rocco CRM
Privacy PolicyTerms of Use
Agent Login
© 2026 Synapse Realty·Powered by Rocco CRM
Privacy PolicyTerms of UseAgent Login