4029 E CANYON ESTATE DR photo 1
1 / 61
Single Family Residence
Active
92Days on Market

$8,500,000

$841/sqft+3.7%/yrHome values in the 84121 zip code have grown an average of 3.7% per year over the last 5 years.
New ConstructionWalk-Out Basement2nd KitchenMountain View

Price history — protected

Price history is available to our clients. Request access and your agent will reach out.

Property summary

5Beds8Baths2Kitchens10,108sqft2026Year
2
2nd Floor3,206 sqft
3Bed
2Full Bath
13/4 Bath
1Half Bath
3Laundry
1Fireplace
1
Main Floor3,860 sqft
1Bed
1Full Bath
1Half Bath
1Living
2Kitchen
1Dining
1Laundry
2Fireplace

4

Garage

B
Basement 1 1,926 sqft
1Bed
13/4 Bath
1Half Bath
1Family
1Living
1Den
1Laundry
B2
Basement 2 1,116 sqft
1Den
0.53 acres23,087 sqft lot
I'm interested

About This Property

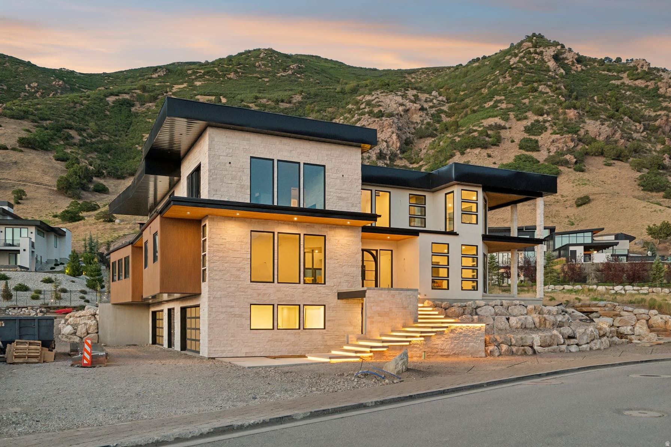
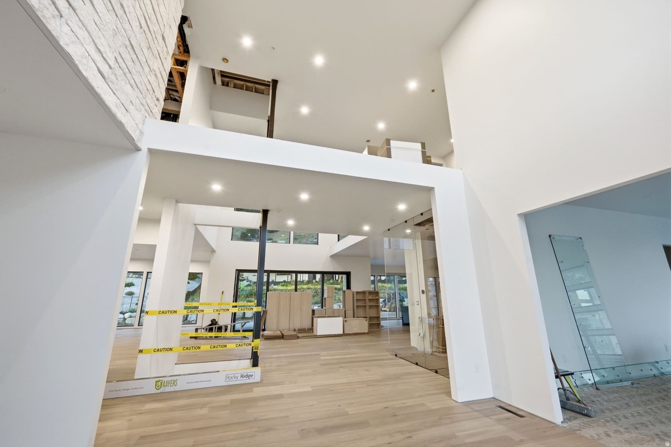
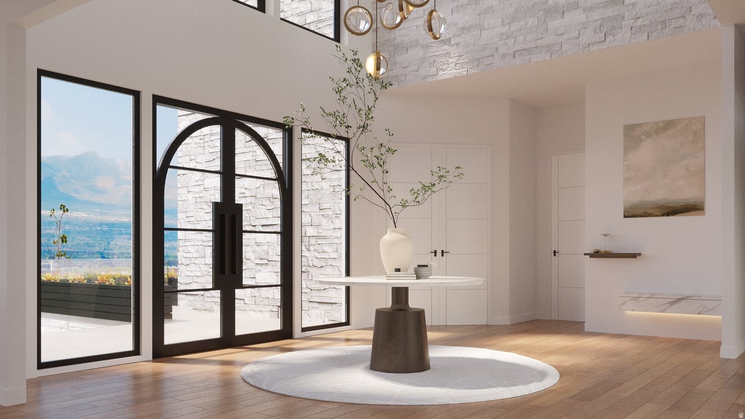
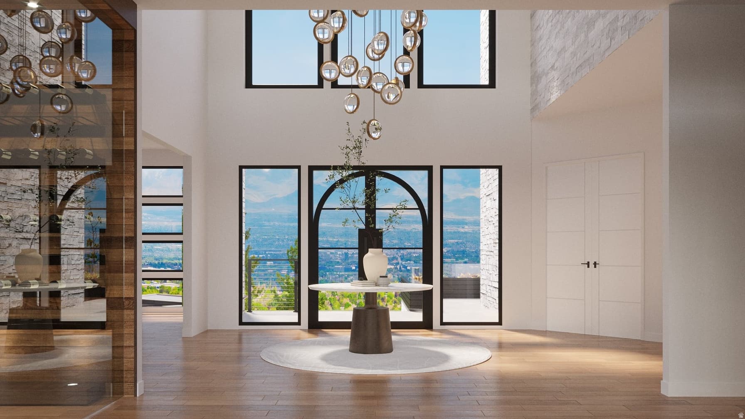
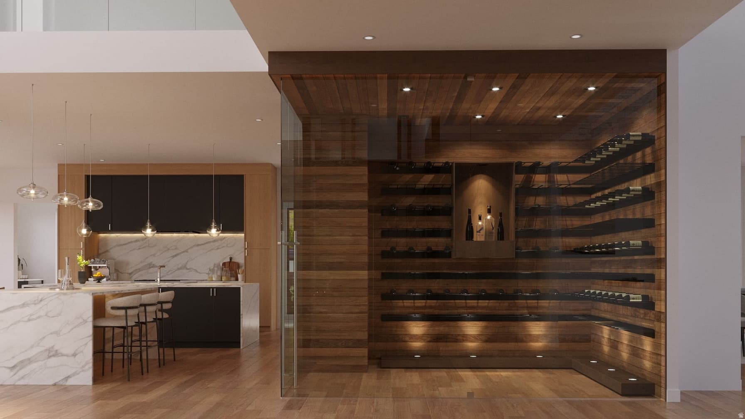
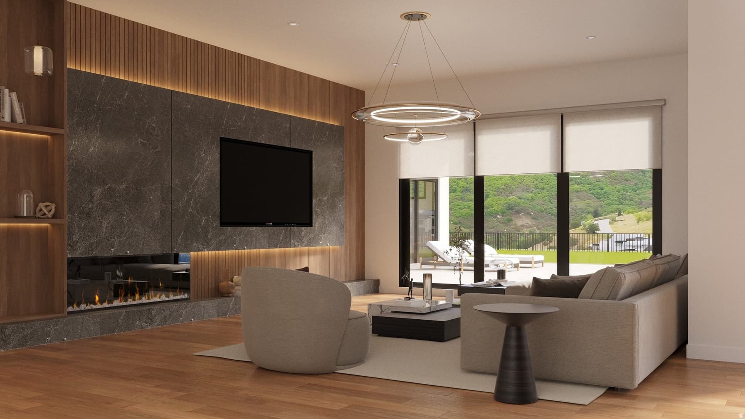
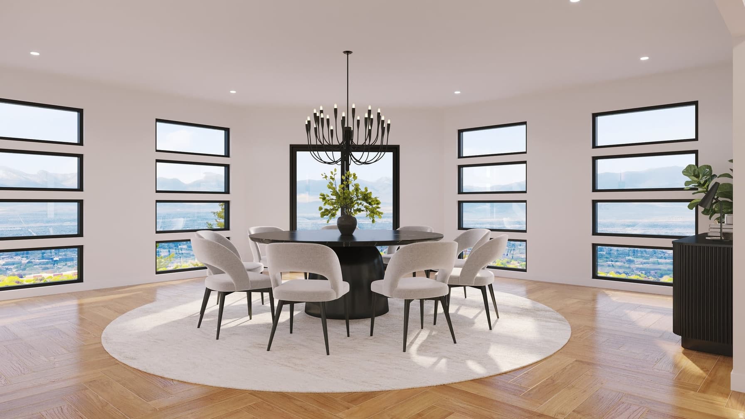
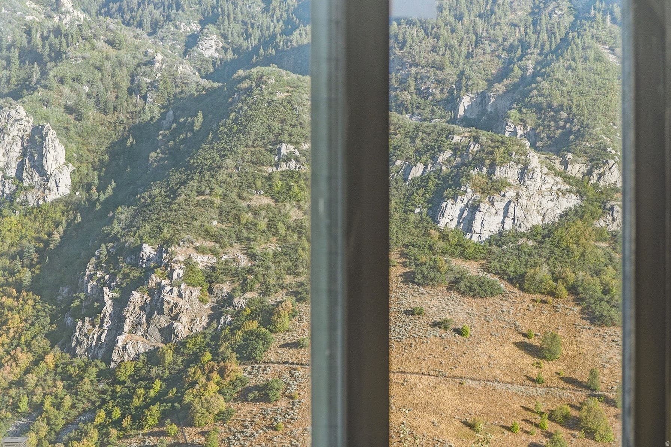
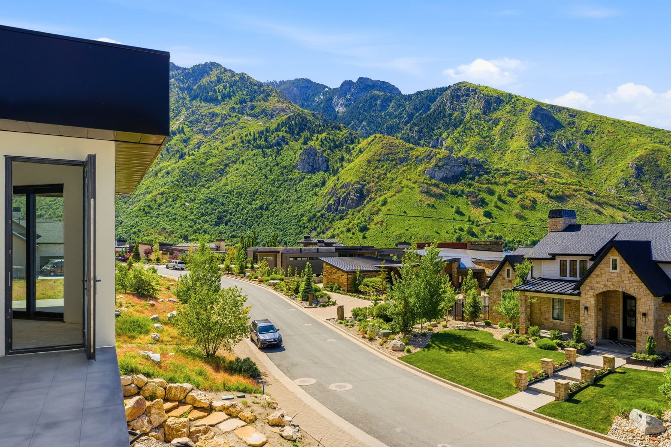
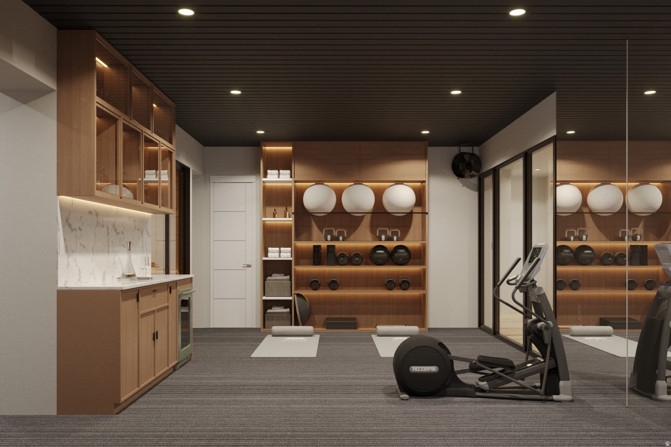
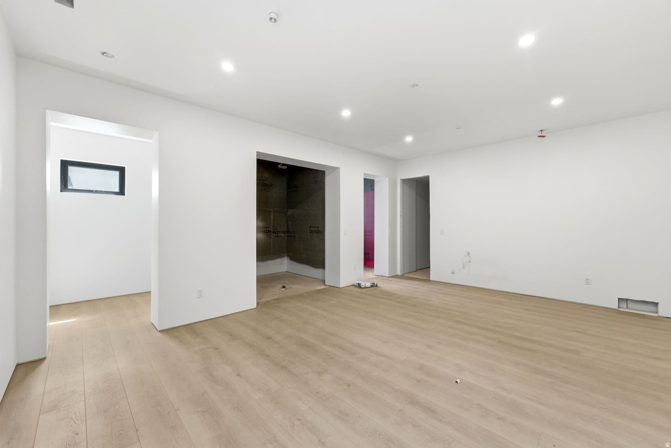
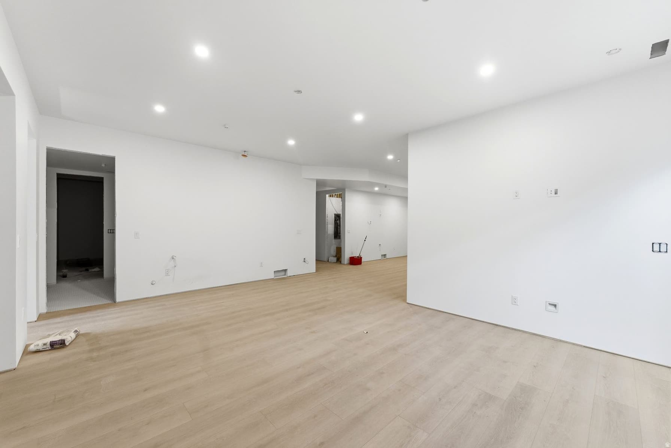
Completion Fall 2026 - Welcome to Tavaci, a private gated community at the foothills of Big Cottonwood Canyon, widely regarded as Salt Lake City's premier luxury enclave and home to some of the valley's most distinguished estates and highly acclaimed architecture. Designed for multigenerational living, this custom residence offers 10,108 square feet across four levels connected by a striking glass centerpiece elevator, in addition to a fifth story featuring a 4,672-square-foot Rooftop Terrace.. Positioned to capture unobstructed 360-degree views of both the Salt Lake Valley and Big Cottonwood Canyon, the home features expansive outdoor living spaces and breathtaking mountain and valley views. The Rooftop Terrace is engineered with high structural integrity to accommodate a jacuzzi and includes a fully automated access hatch for protected entry. The residence is delivered fully landscaped with thoughtfully designed outdoor living areas. The primary suite spans 1,700 square feet and includes dual oversized walk-in closets, each with its own private laundry, a wraparound private deck, and a spa-level bathroom featuring a wet room and curated marble finishes throughout. The suite is designed to maximize both mountain and valley views from every angle. Upon entry, guests are welcomed by soaring ceilings, a temperature-controlled glass wine room, and the home's signature glass elevator. The main level includes a chef's kitchen, separate butler's kitchen, formal dining area, office, expansive living space, and a concealed library with direct sliding-door access to the outdoor terrace. The lower level is designed for extended living and wellness, offering additional en-suite accommodations, a full gym, sauna, cold plunge, secondary living space, private office, and full walkout access to the grounds. The sub-basement level features a full-scale theater room with bar/lounge area and substantial cold storage.

Property Features

Heating

Forced Air

Cooling

Central Air

Flooring

Carpet,Hardwood,Tile

Appliances

Freezer,Microwave,Refrigerator

Laundry

Electric Dryer Hookup,Gas Dryer Hookup

Interior Features

Bar: Dry,Bar: Wet,Bath: Primary,Closet: Walk-In,Den/Office,Great Room,Kitchen: Second,Oven: Double,Oven: Gas,Oven: Wall,Range: Gas,Range/Oven: Built-In,Theater Room

Exterior Features

Deck; Covered,Double Pane Windows,Entry (Foyer),Skylights,Walkout,Patio: Open

HOA Details

HOA Fee$500/Monthly

Location

Estimated Monthly Payment

$46,456/mo

Down Payment$1,700,000 (20%)
Principal & Interest$43,110
Property Tax$1,252/mo
Insurance (est.)$1,594/mo
HOA$500/mo
Est. Total$46,456/mo

Based on 20% down, 6.529% rate, 30-yr fixed. For estimation only.

Generic estimate. Create an account to enter your down payment, rate, and cash on hand for a number tailored to you.

Create account & personalize

MLS# 2180751• Tax ID: 22-25-201-017

Courtesy of Ryan Fogarty, Berkshire Hathaway HomeServices Utah Properties (Saddleview) · ryanfogarty@bhhsutah.com

Property data from UtahRealEstate.com. Home value index from Zillow Research (zillow.com/research/data). Walkability data from Walk Score. Rent estimates from Rentometer. Public records (owner + loan) from the Salt Lake County Recorder; loan rate estimated from FRED's 30-yr average at origination month, balance assumes a 30-yr fixed with no extra payments. Property valuations by Rocco Value. Information deemed reliable but not guaranteed.

Interested in this property?

Schedule a consultation or send us a message.

or send a message

Estimated Monthly Payment

$46,456/mo

Down Payment$1,700,000 (20%)
Principal & Interest$43,110
Property Tax$1,252/mo
Insurance (est.)$1,594/mo
HOA$500/mo
Est. Total$46,456/mo

Based on 20% down, 6.529% rate, 30-yr fixed. For estimation only.

Generic estimate. Create an account to enter your down payment, rate, and cash on hand for a number tailored to you.

Create account & personalize

MLS# 2180751• Tax ID: 22-25-201-017

Courtesy of Ryan Fogarty, Berkshire Hathaway HomeServices Utah Properties (Saddleview) · ryanfogarty@bhhsutah.com

Property data from UtahRealEstate.com. Home value index from Zillow Research (zillow.com/research/data). Walkability data from Walk Score. Rent estimates from Rentometer. Public records (owner + loan) from the Salt Lake County Recorder; loan rate estimated from FRED's 30-yr average at origination month, balance assumes a 30-yr fixed with no extra payments. Property valuations by Rocco Value. Information deemed reliable but not guaranteed.

Synapse Realty
SearchBuySellInvestRentLearnToolsTeamBook a Call

Schools

Elementary

Canyon View

Middle School

Butler

High School

Brighton

Synapse Realty

We show you the data behind every decision, so you never buy, sell, or invest blind.

License #7556837 - CN00

Brokered by Selling Salt Lake

© 2026 Synapse RealtyPowered by Rocco CRM
Privacy PolicyTerms of Use
Agent Login
© 2026 Synapse Realty·Powered by Rocco CRM
Privacy PolicyTerms of UseAgent Login