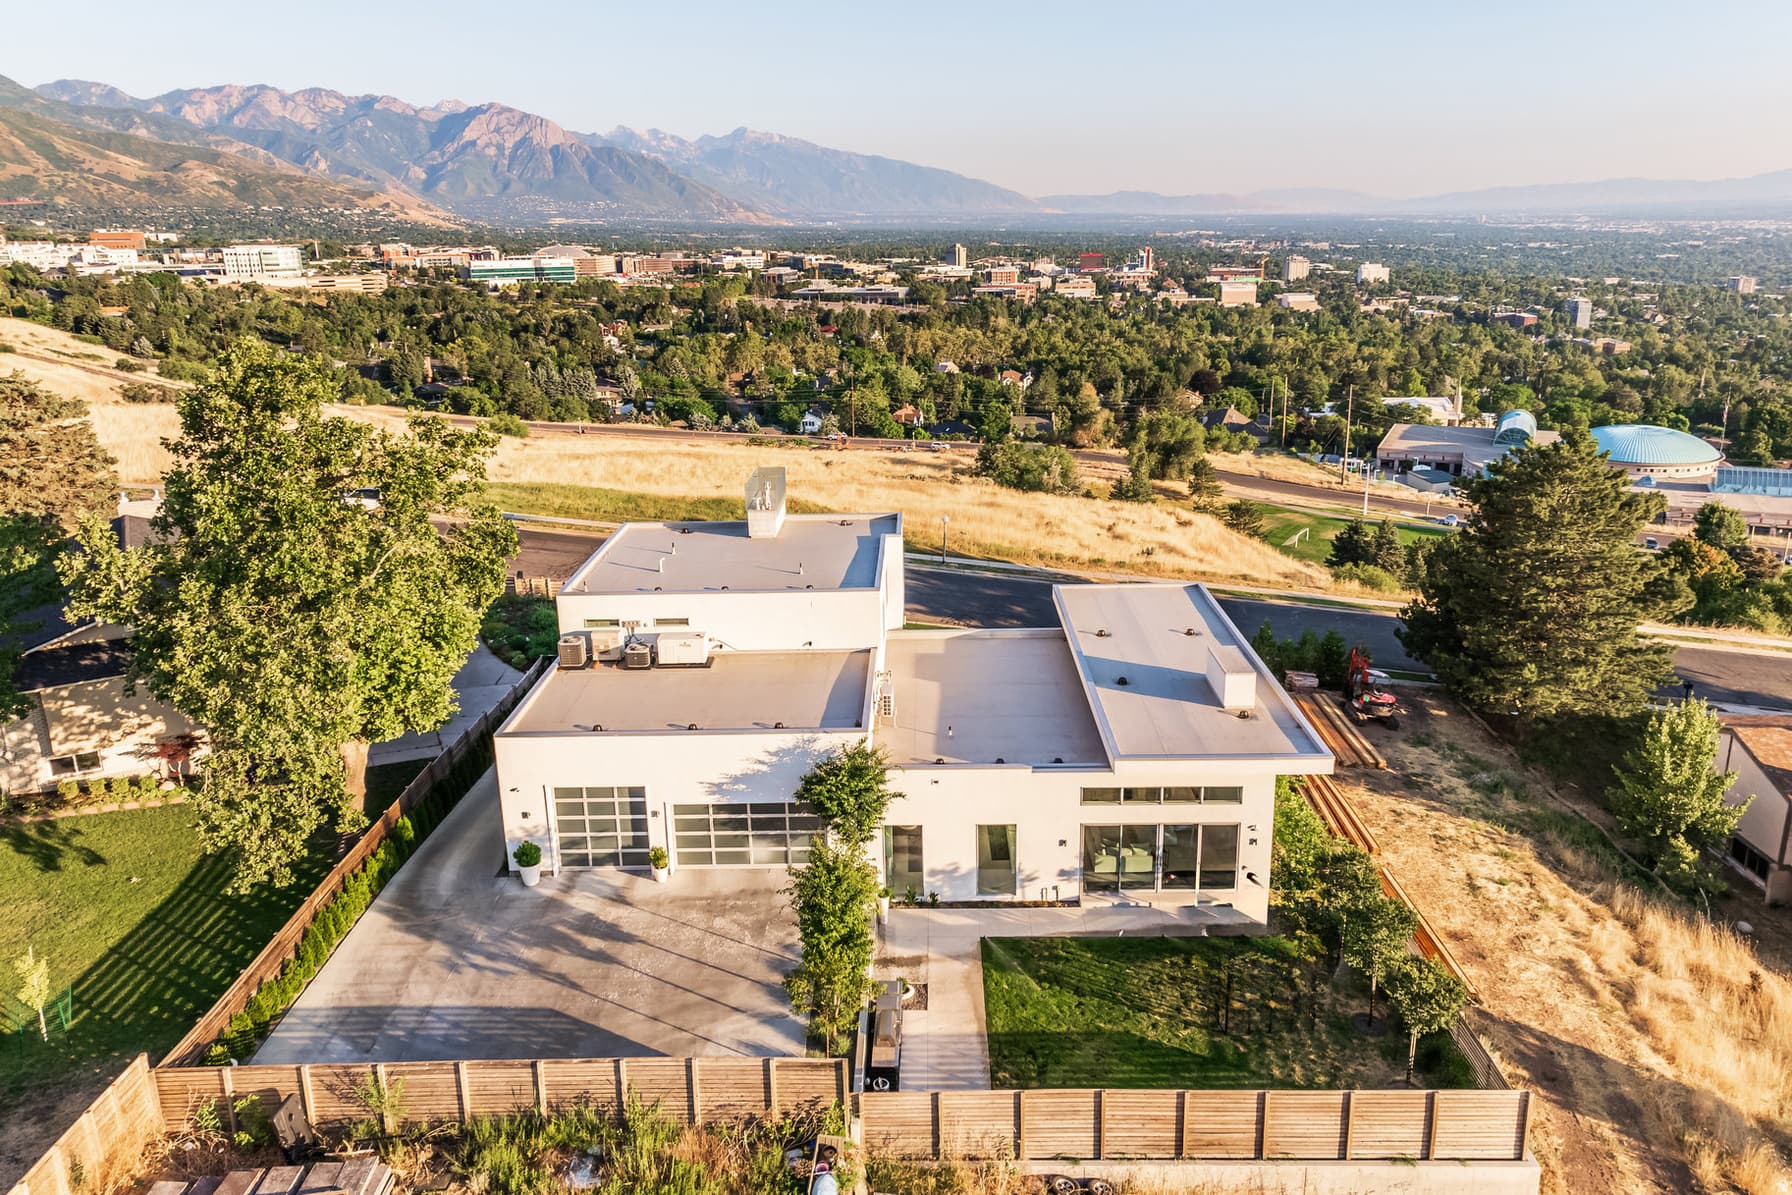
405 N VIRGINIA ST photo 1
1 / 56
Single Family Residence
Active
211Days on Market

$3,850,000

$604/sqft+2.2%/yrHome values in the 84103 zip code have grown an average of 2.2% per year over the last 5 years.
Mountain View

Price history — protected

Price history is available to our clients. Request access and your agent will reach out.

Property summary

4Beds4Baths6,369sqft2020Year
2
2nd Floor1,122 sqft
1Bed
1Full Bath
1Fireplace
1
Main Floor2,710 sqft
1Bed
1Full Bath
1Half Bath
1Family
1Laundry
1Fireplace

3

Garage

B
Basement 2,537 sqft
2Bed
1Full Bath
1Family
1Fireplace
0.31 acres13,504 sqft lot

About This Property

I'm interested

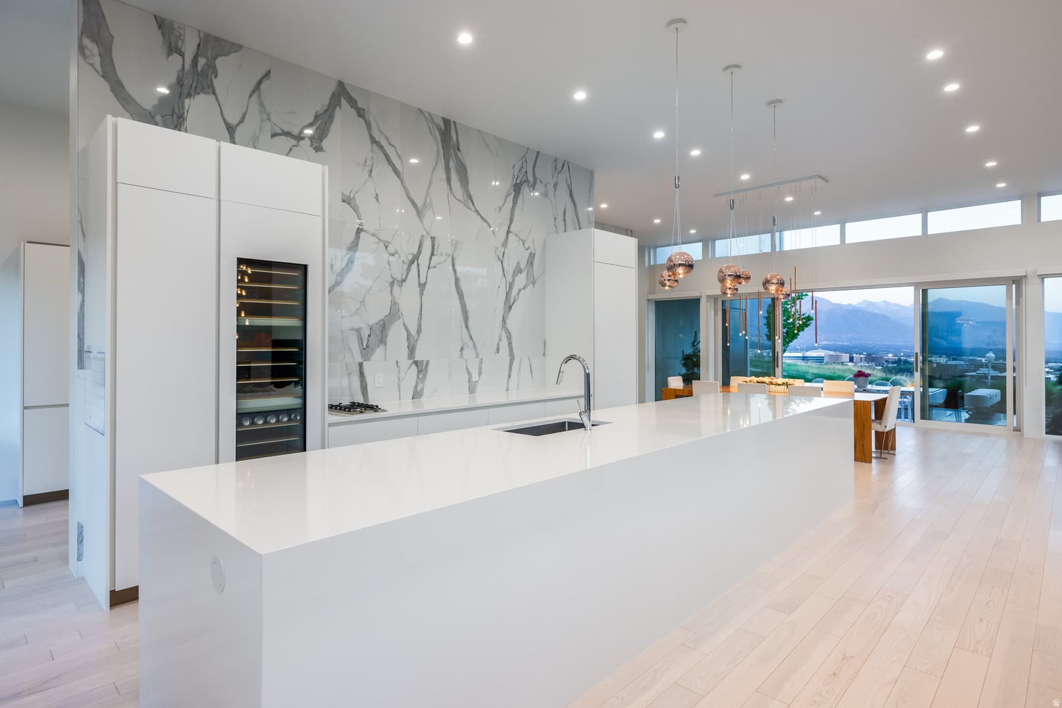
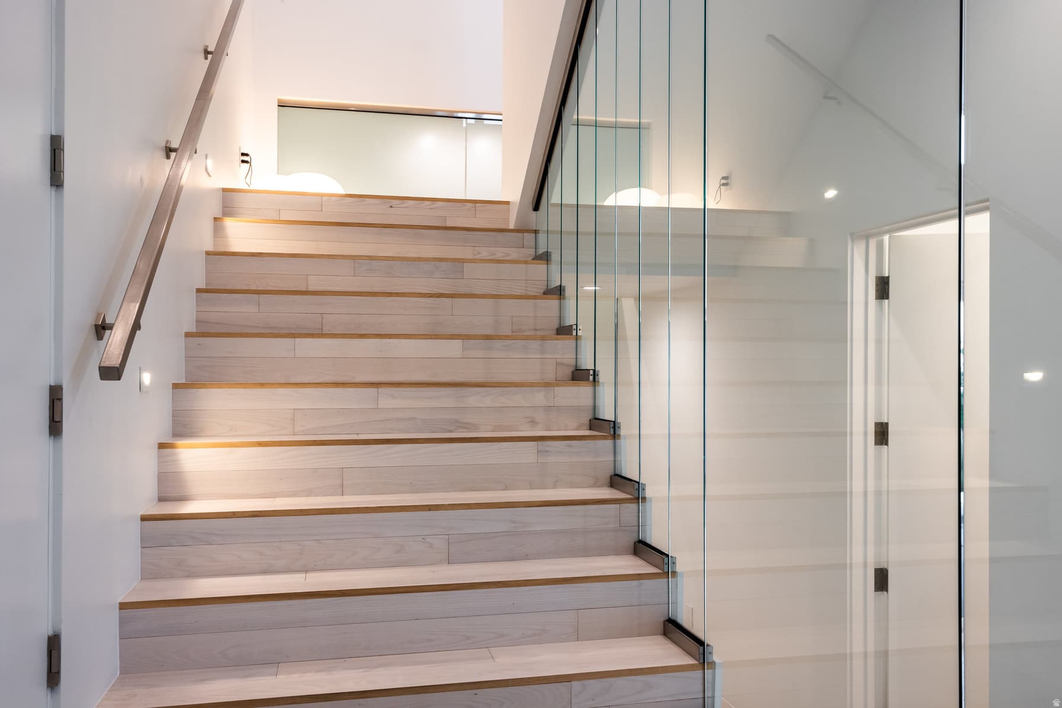
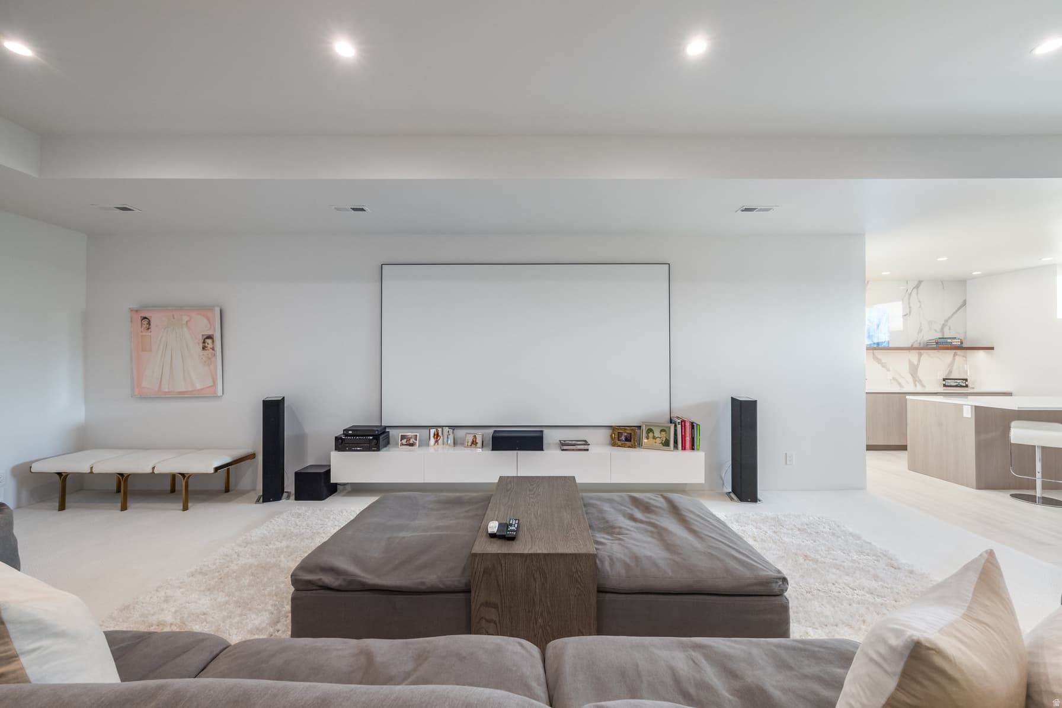
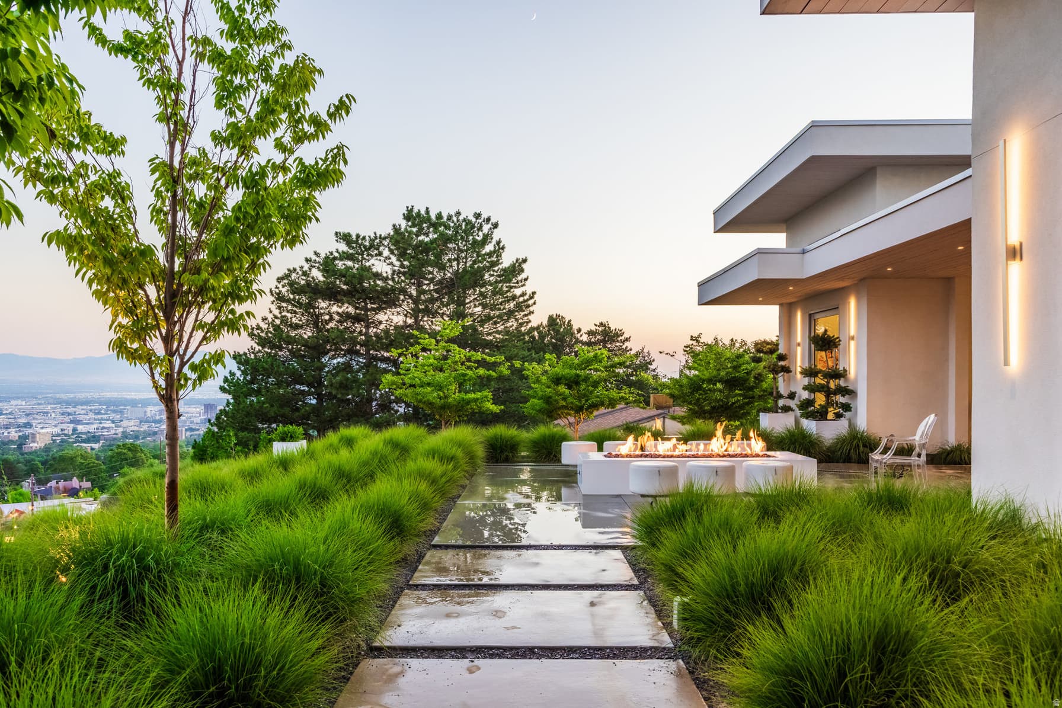
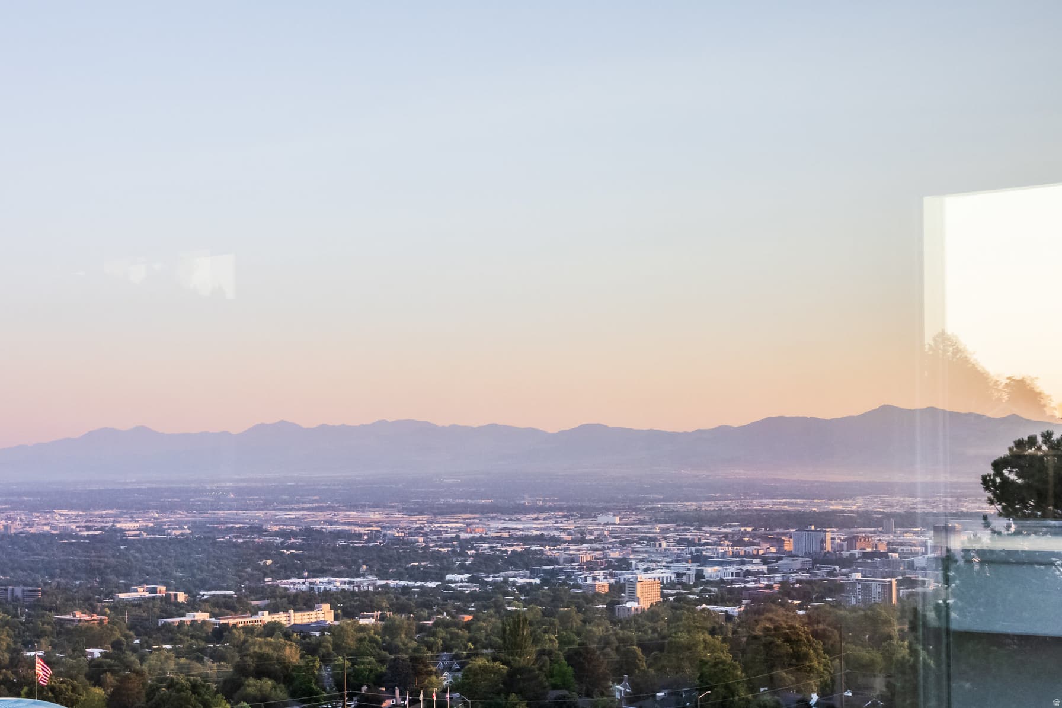
Exceptional contemporary residence perched in the Upper Avenues of Salt Lake City, commanding unobstructed views of the valley, city lights, and surrounding mountains. Built in 2020, this home showcases refined modern design and premium craftsmanship, featuring custom Poliform cabinetry throughout, 34/" white ash hardwood floors, Windsor commercial-grade windows and doors, a climate-controlled garage with generator, and heated bathroom floors. A striking formal entry with soaring 15-foot ceilings sets the tone, opening to an expansive main-level living space anchored by a dramatic fireplace and thoughtfully designed seating areas. The chef's kitchen is both elegant and functional with Miele appliances throughout, including a separate refrigerator and freezer, wine refrigerator, and dual dishwashers. A stunning 16-foot island and oversized working kitchen/butler's pantry make this home ideal for elevated entertaining. The dining area opens via sliding glass doors to a private patio with a fire pit, creating seamless indoor-outdoor living. The home offers two luxurious primary suites, providing exceptional versatility and breathtaking valley views. The main-level suite features a fireplace, his and hers closets, and a spa-inspired bath with a soaking tub and separate shower. The upper-level primary retreat serves as private sanctuary, complete with a sitting area and fireplace overlooking the city, dual closets and vanities, and a spacious shower with separate tub. The lower level offers 12-foot ceilings and is designed for relaxation and recreation, featuring a large family room/home theater, wet bar with Scotsman ice maker and refrigerator, bedroom, full bathroom, and a flexible room ideal for a home office or fitness studio. Additional unfinished space presents the opportunity to customize and expand the living area to suit your needs.

Property Features

Heating

Forced Air

Cooling

Central Air

Flooring

Hardwood,Tile

Appliances

Range Hood,Refrigerator

Interior Features

Bar: Wet,Bath: Primary,Bath: Sep. Tub/Shower,Closet: Walk-In,Disposal,Great Room,Oven: Double,Range: Countertop

Exterior Features

Double Pane Windows,Entry (Foyer),Lighting,Sliding Glass Doors,Patio: Open

Location

Estimated Monthly Payment

$20,860/mo

Down Payment$770,000 (20%)
Principal & Interest$19,526
Property Tax$612/mo
Insurance (est.)$722/mo
Est. Total$20,860/mo

Based on 20% down, 6.529% rate, 30-yr fixed. For estimation only.

Generic estimate. Create an account to enter your down payment, rate, and cash on hand for a number tailored to you.

Create account & personalize

MLS# 2133239• Tax ID: 09-33-151-078

Courtesy of Dorthy Androulidakis, Summit Sotheby's International Realty · 801-231-3023 · dorthyhomes@yahoo.com

Property data from UtahRealEstate.com. Home value index from Zillow Research (zillow.com/research/data). Walkability data from Walk Score. Rent estimates from Rentometer. Public records (owner + loan) from the Salt Lake County Recorder; loan rate estimated from FRED's 30-yr average at origination month, balance assumes a 30-yr fixed with no extra payments. Property valuations by Rocco Value. Information deemed reliable but not guaranteed.

Interested in this property?

Schedule a consultation or send us a message.

or send a message

Estimated Monthly Payment

$20,860/mo

Down Payment$770,000 (20%)
Principal & Interest$19,526
Property Tax$612/mo
Insurance (est.)$722/mo
Est. Total$20,860/mo

Based on 20% down, 6.529% rate, 30-yr fixed. For estimation only.

Generic estimate. Create an account to enter your down payment, rate, and cash on hand for a number tailored to you.

Create account & personalize

MLS# 2133239• Tax ID: 09-33-151-078

Courtesy of Dorthy Androulidakis, Summit Sotheby's International Realty · 801-231-3023 · dorthyhomes@yahoo.com

Property data from UtahRealEstate.com. Home value index from Zillow Research (zillow.com/research/data). Walkability data from Walk Score. Rent estimates from Rentometer. Public records (owner + loan) from the Salt Lake County Recorder; loan rate estimated from FRED's 30-yr average at origination month, balance assumes a 30-yr fixed with no extra payments. Property valuations by Rocco Value. Information deemed reliable but not guaranteed.

Synapse Realty
SearchBuySellInvestRentLearnToolsTeamBook a Call

Schools

Elementary

Ensign

Middle School

Bryant

High School

West

Synapse Realty

We show you the data behind every decision, so you never buy, sell, or invest blind.

License #7556837 - CN00

Brokered by Selling Salt Lake

© 2026 Synapse RealtyPowered by Rocco CRM
Privacy PolicyTerms of Use
Agent Login
© 2026 Synapse Realty·Powered by Rocco CRM
Privacy PolicyTerms of UseAgent Login