4056 N MAJORS ST #001 photo 1
1 / 26
Single Family Residence
Active
0Days on Market

$759,990

$147/sqft+1.8%/yrHome values in the 84005 zip code have grown an average of 1.8% per year over the last 5 years.
New ConstructionWalk-Out BasementMountain ViewRV Parking

Price history — protected

Price history is available to our clients. Request access and your agent will reach out.

Property summary

4Beds3Baths1Kitchen5,168sqft2026Year
1
Main Floor2,578 sqft
4Bed
2Full Bath
1Half Bath
1Family
1Living
1Kitchen
1Laundry
1Fireplace

3

Garage

B
Basement 2,590 sqft
0.52 acres22,651 sqft lot
I'm interested

About This Property

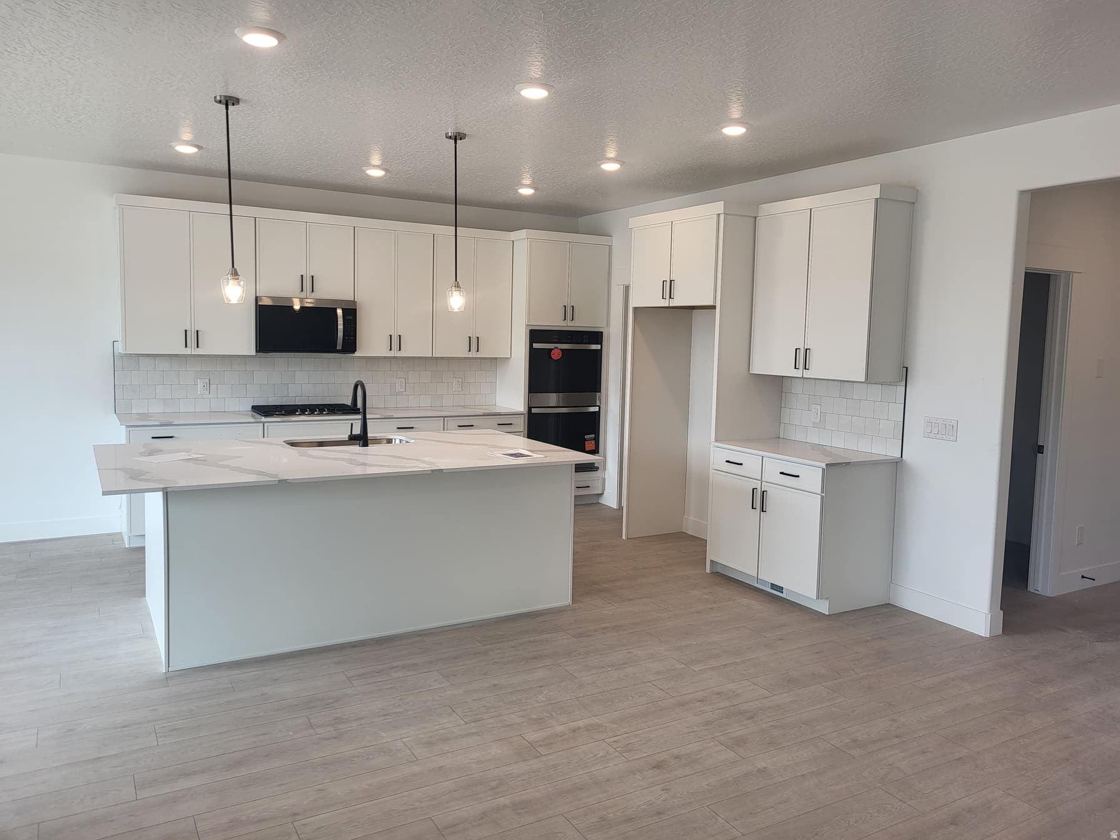
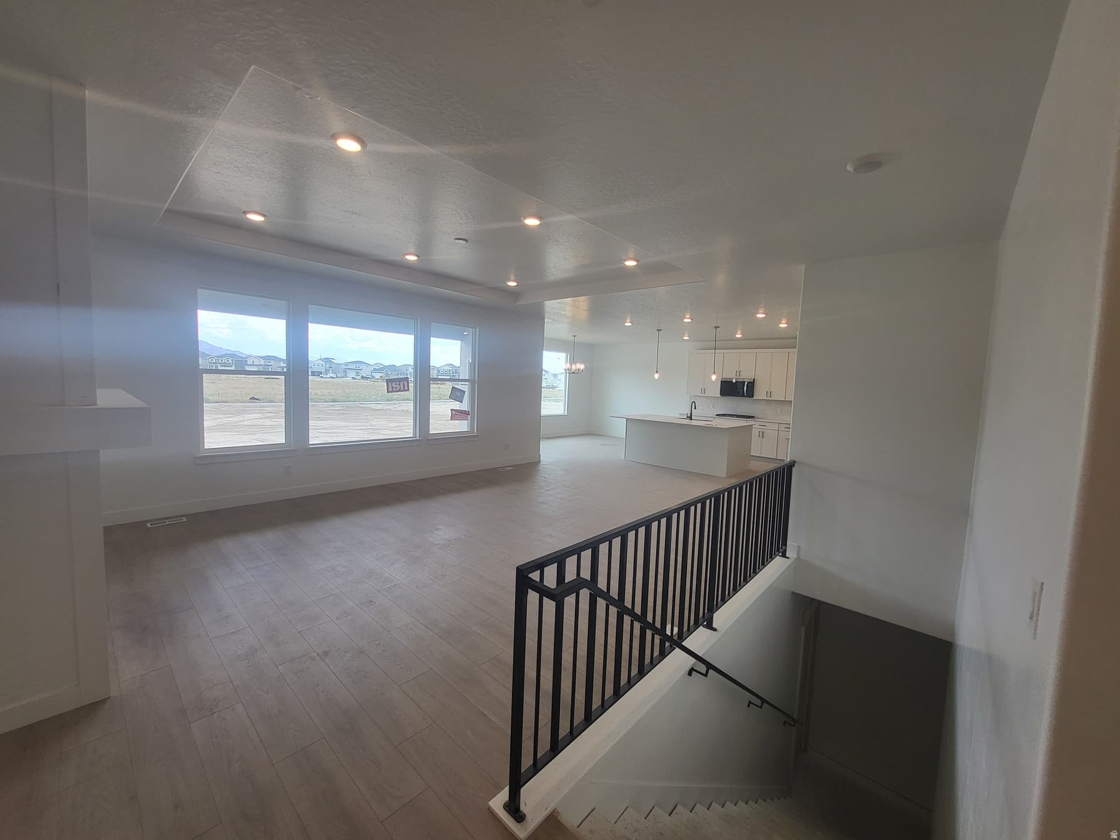
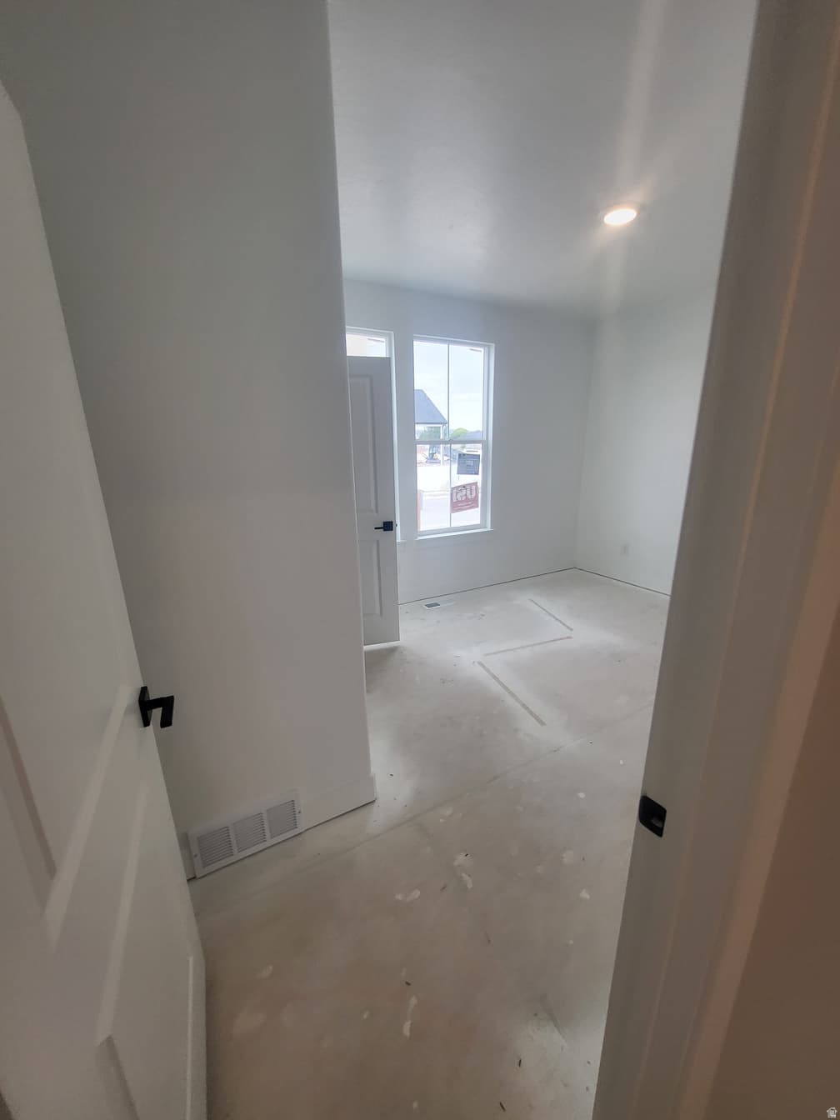
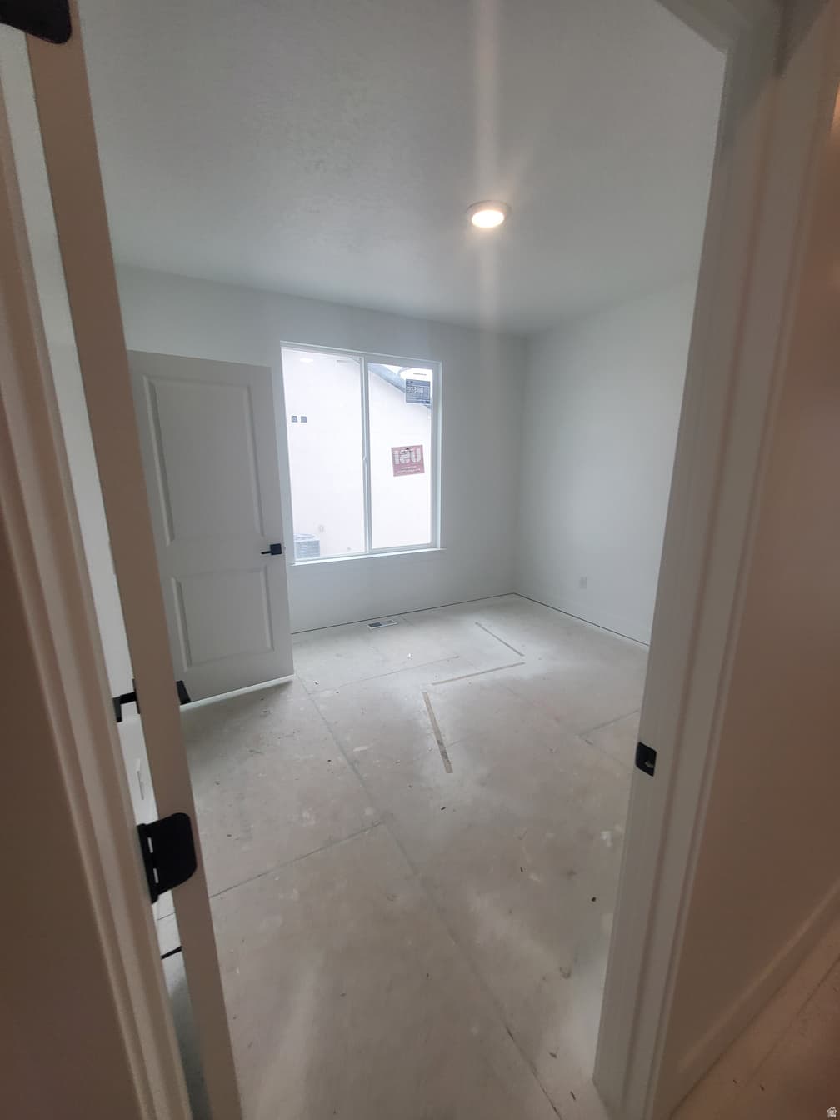
OUR BROOKSTONE MODEL IS A FOUR-BEDROOM RAMBLER! RV PAD ON SIDE OF HOME AND ATTACHED RV GARAGE. This home is under construction for a DECEMBER completion. This amazing floorplan sits on approximately .521 of an acre. The main floor owner's suite has it all: tray ceiling, large walk-in closet, double undercounter sinks, soaker tub and oversized shower. Get cozy in the large family room around the fireplace. The open concept kitchen includes a large island for food prep/counter seating, a large walk-in pantry, kitchen with gas cooktop, 42" upper cabinets w/ crown molding, 30" Single sink, upgraded cabinet with dovetail, soft-close features. Laminate floor throughout the kitchen, dining, & family room. Quartz countertop in kitchen and bathrooms, Powder room located next to the garage entry and mud room bench. Stair railing with newel posts. Home includes unfinished basement with 9' foundation walls, room for a large family room, 3 additional bedrooms, a bathroom, and under porch storage. 95% efficient furnaces, 50-gallon water heater, & plumbed for a soft-water system. 3-car RV garage with 12' x 10' door and extra space on the side of the garage to add an RV pad. Ask me about our generous home warranties, active radon Mitigation System, and Smart Home Package, which is included in this home. The actual home may differ in color, material, and/or options. Pictures are of a finished home of the same floorplan, and the available home may contain different options, upgrades, and exterior color and/or elevation style. Square footage figures are provided as a courtesy estimate only and were obtained from building plans. No representation or warranties are made regarding school districts and assignments; please conduct your own investigation regarding current/future school boundaries.

Property Features

Heating

Forced Air,Gas: Central,>= 95% efficiency

Cooling

Central Air

Flooring

Carpet,Laminate

Laundry

Electric Dryer Hookup

Interior Features

Alarm: Fire,Bath: Primary,Bath: Sep. Tub/Shower,Closet: Walk-In,Den/Office,Floor Drains,French Doors,Oven: Double,Range: Gas,Silestone Countertops,Video Door Bell(s),Smart Thermostat(s)

Exterior Features

Double Pane Windows,Entry (Foyer),Patio: Covered,Sliding Glass Doors

Parking

Rv Parking

HOA Details

HOA Fee$95/mo

Community Amenities

Clubhouse,Pet Rules

Location

Estimated Monthly Payment

$4,425/mo

Down Payment$151,998 (20%)
Principal & Interest$3,855
Property Tax$333/mo
Insurance (est.)$142/mo
HOA$95/mo
Est. Total$4,425/mo

Based on 20% down, 6.529% rate, 30-yr fixed. For estimation only.

Generic estimate. Create an account to enter your down payment, rate, and cash on hand for a number tailored to you.

Create account & personalize

MLS# 2181166• Tax ID: 67-163-0001

Courtesy of Serina Fallon, D.R. Horton, Inc · 385-315-5841 · srfallon@drhorton.com

Property data from UtahRealEstate.com. Home value index from Zillow Research (zillow.com/research/data). Walkability data from Walk Score. Rent estimates from Rentometer. Public records (owner + loan) from the Salt Lake County Recorder; loan rate estimated from FRED's 30-yr average at origination month, balance assumes a 30-yr fixed with no extra payments. Property valuations by Rocco Value. Information deemed reliable but not guaranteed.

Interested in this property?

Schedule a consultation or send us a message.

or send a message

Estimated Monthly Payment

$4,425/mo

Down Payment$151,998 (20%)
Principal & Interest$3,855
Property Tax$333/mo
Insurance (est.)$142/mo
HOA$95/mo
Est. Total$4,425/mo

Based on 20% down, 6.529% rate, 30-yr fixed. For estimation only.

Generic estimate. Create an account to enter your down payment, rate, and cash on hand for a number tailored to you.

Create account & personalize

MLS# 2181166• Tax ID: 67-163-0001

Courtesy of Serina Fallon, D.R. Horton, Inc · 385-315-5841 · srfallon@drhorton.com

Property data from UtahRealEstate.com. Home value index from Zillow Research (zillow.com/research/data). Walkability data from Walk Score. Rent estimates from Rentometer. Public records (owner + loan) from the Salt Lake County Recorder; loan rate estimated from FRED's 30-yr average at origination month, balance assumes a 30-yr fixed with no extra payments. Property valuations by Rocco Value. Information deemed reliable but not guaranteed.

Synapse Realty
SearchBuySellInvestRentLearnToolsTeamBook a Call

Schools

Elementary

Mountain Trails

Middle School

Frontier

High School

Cedar Valley High school

Synapse Realty

We show you the data behind every decision, so you never buy, sell, or invest blind.

License #7556837 - CN00

Brokered by Selling Salt Lake

© 2026 Synapse RealtyPowered by Rocco CRM
Privacy PolicyTerms of Use
Agent Login
© 2026 Synapse Realty·Powered by Rocco CRM
Privacy PolicyTerms of UseAgent Login