4180  ALDER DR photo 1
1 / 118
Single Family Residence
$600,000 reduction
Active
460Days on Market

$2,400,000

$246/sqft+3.5%/yrHome values in the 84414 zip code have grown an average of 3.5% per year over the last 5 years.

$3,000,000↓$600,000 (20%)Feb 5

Walk-Out BasementMountain ViewRV Parking

Price history — protected

Price history is available to our clients. Request access and your agent will reach out.

Property summary

7Beds7Baths1Kitchen9,772sqft2021Year
2
2nd Floor3,005 sqft
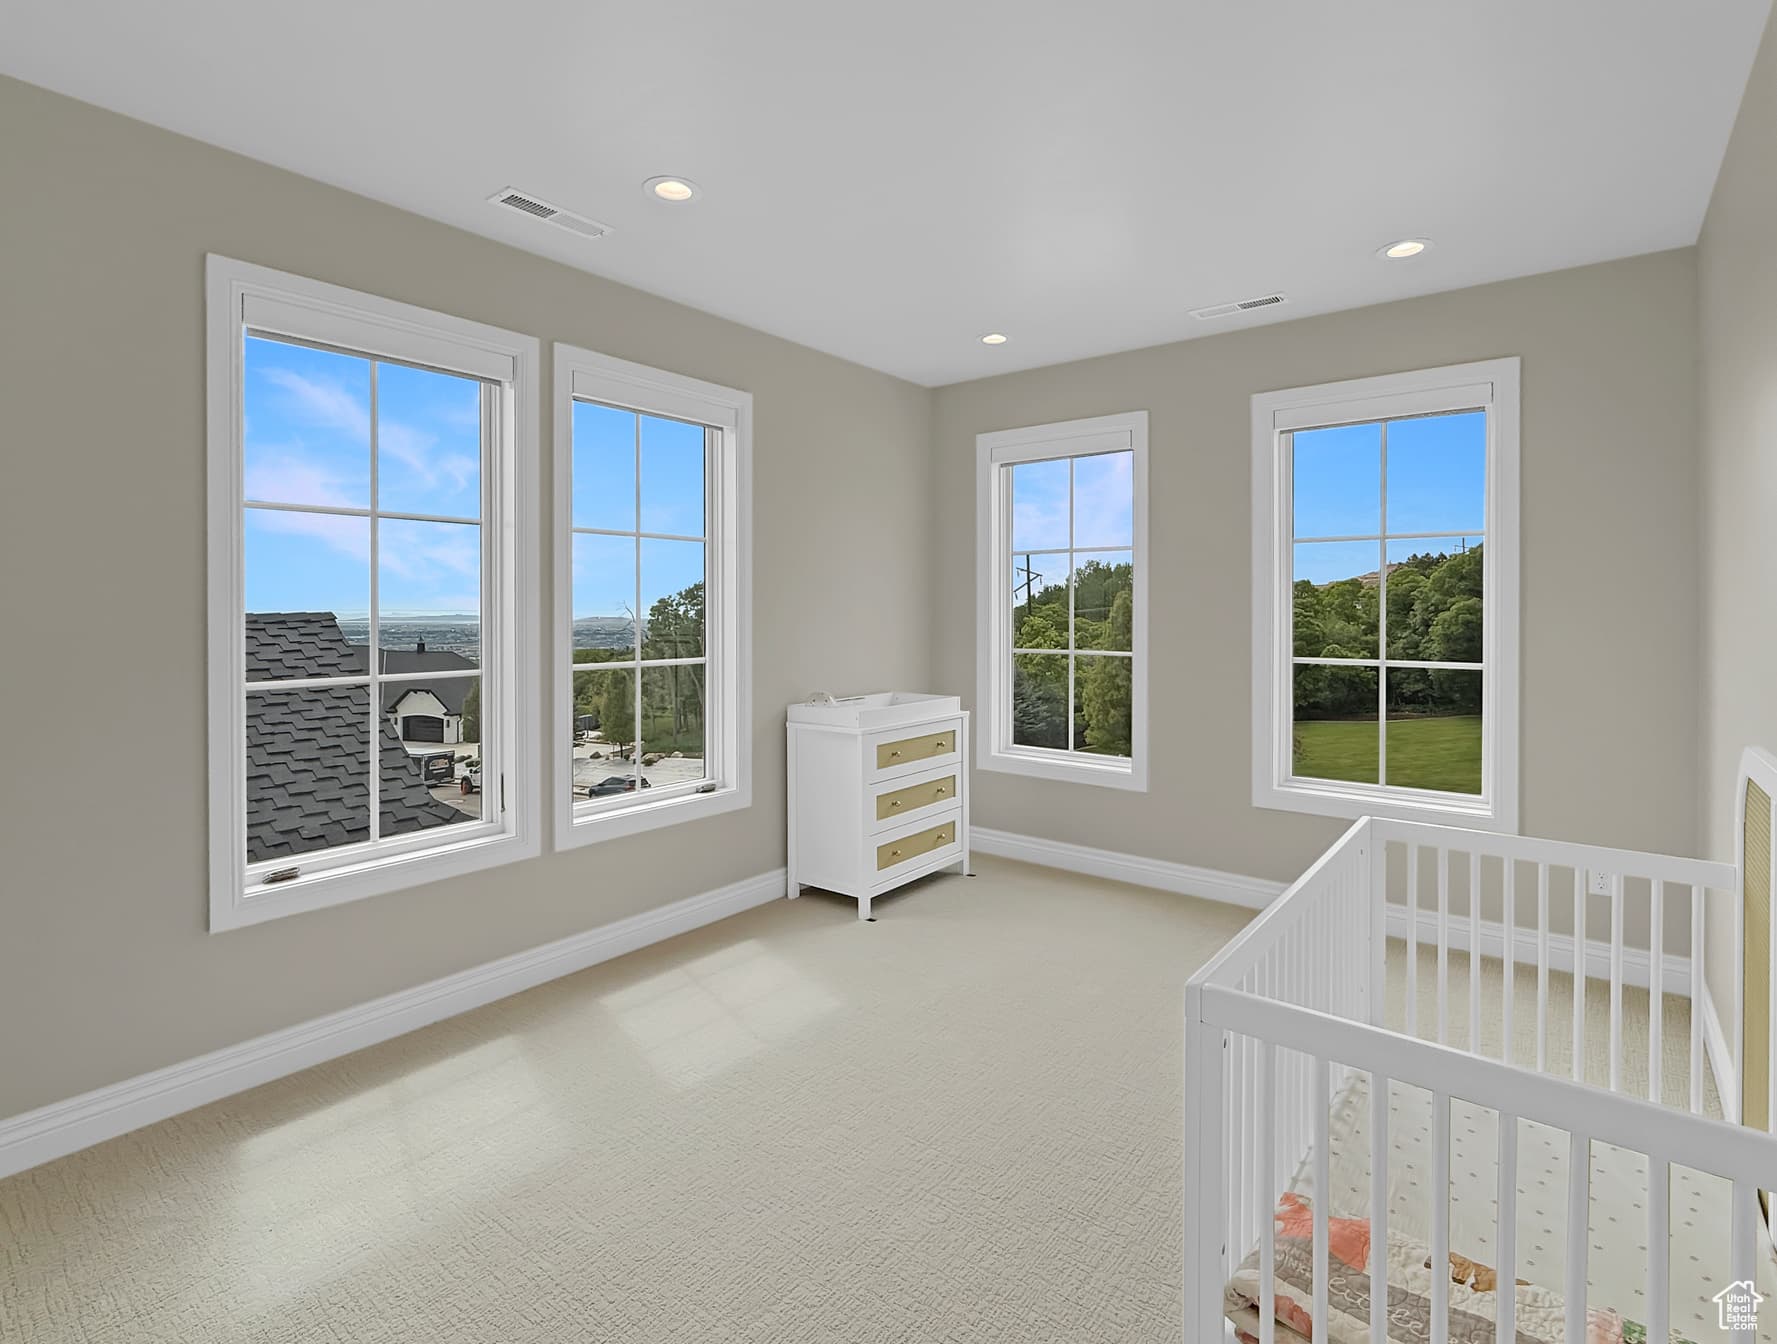
3Bed
2Full Bath
1Family
1Den
1
Main Floor3,673 sqft
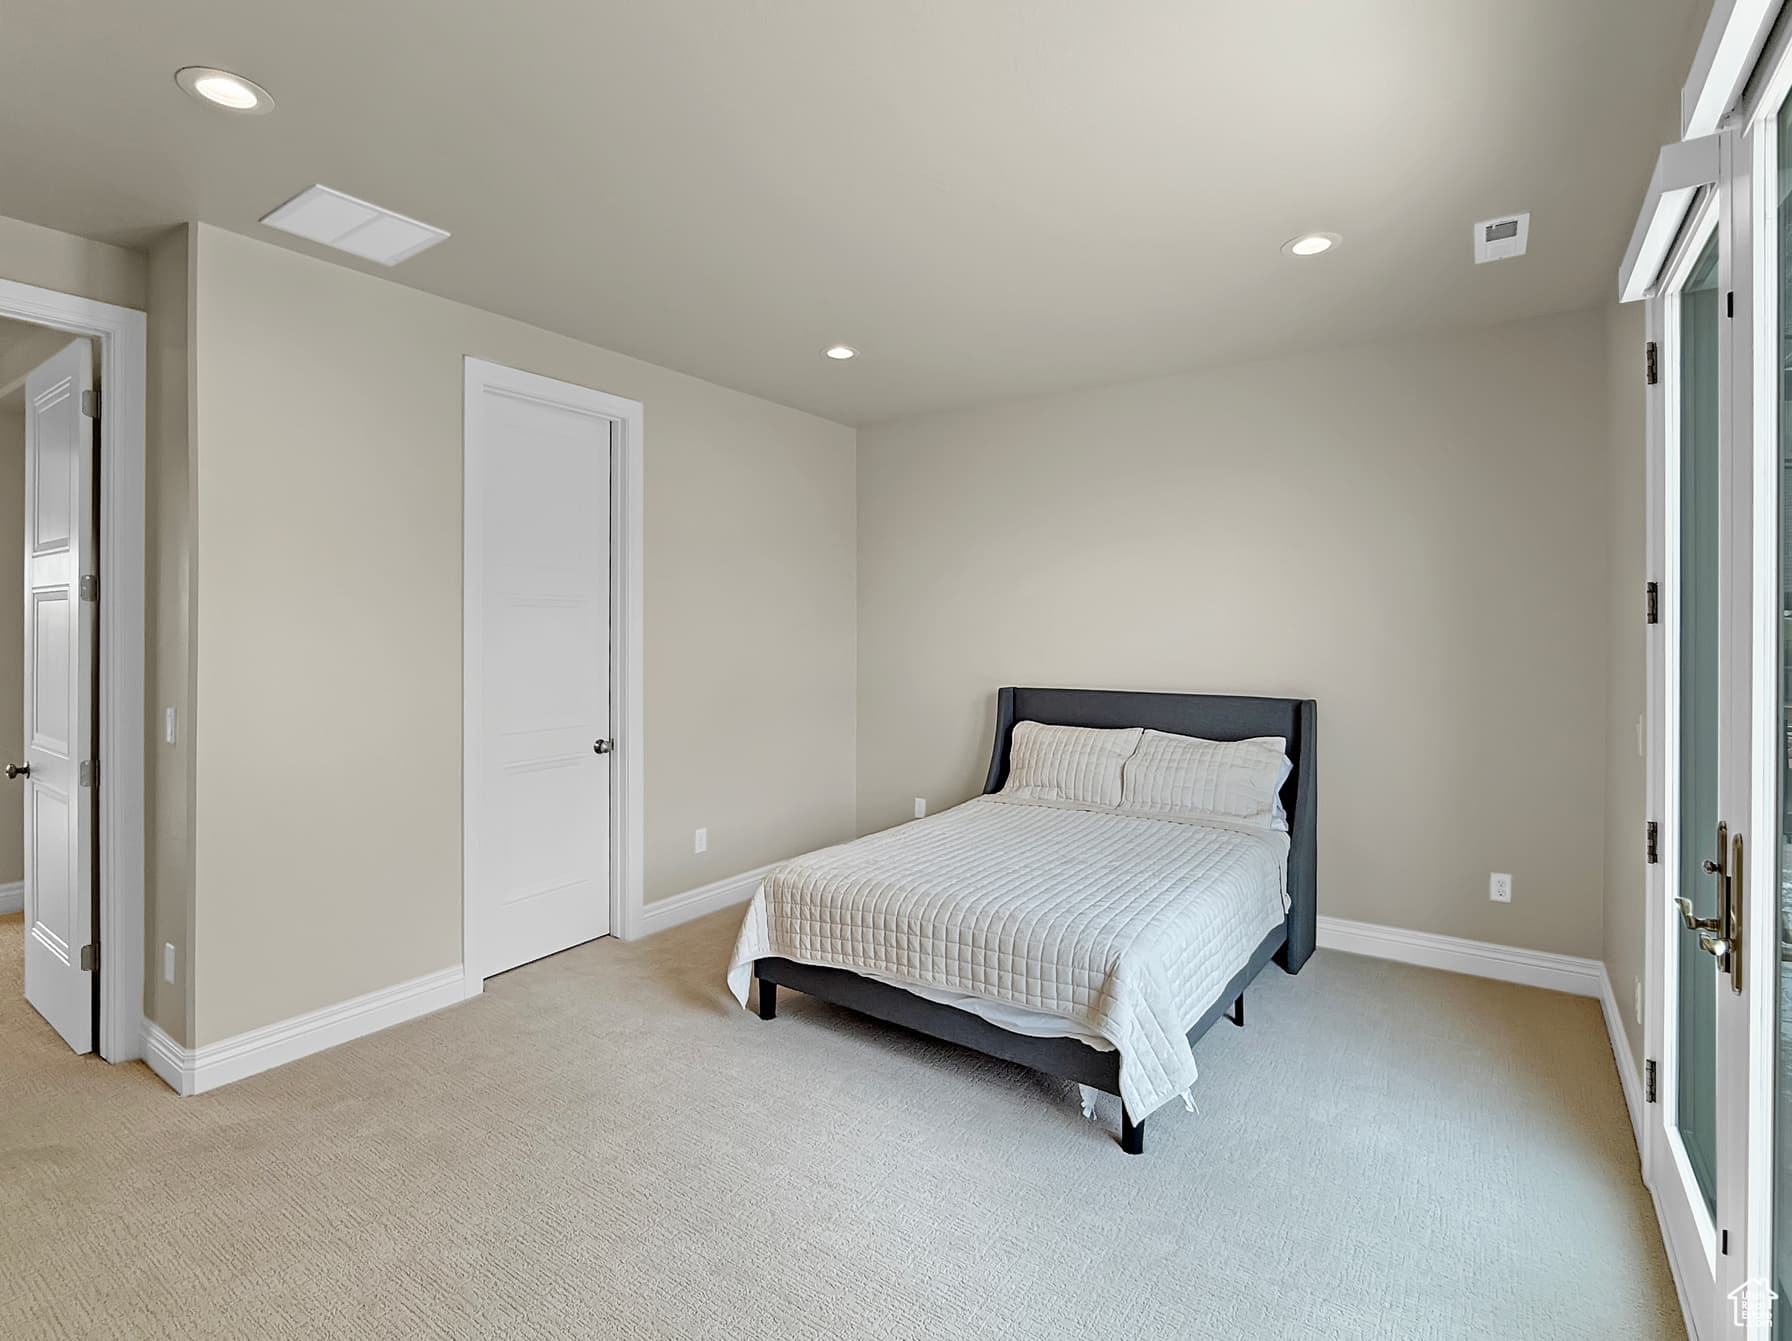
1Bed
1Full Bath
13/4 Bath
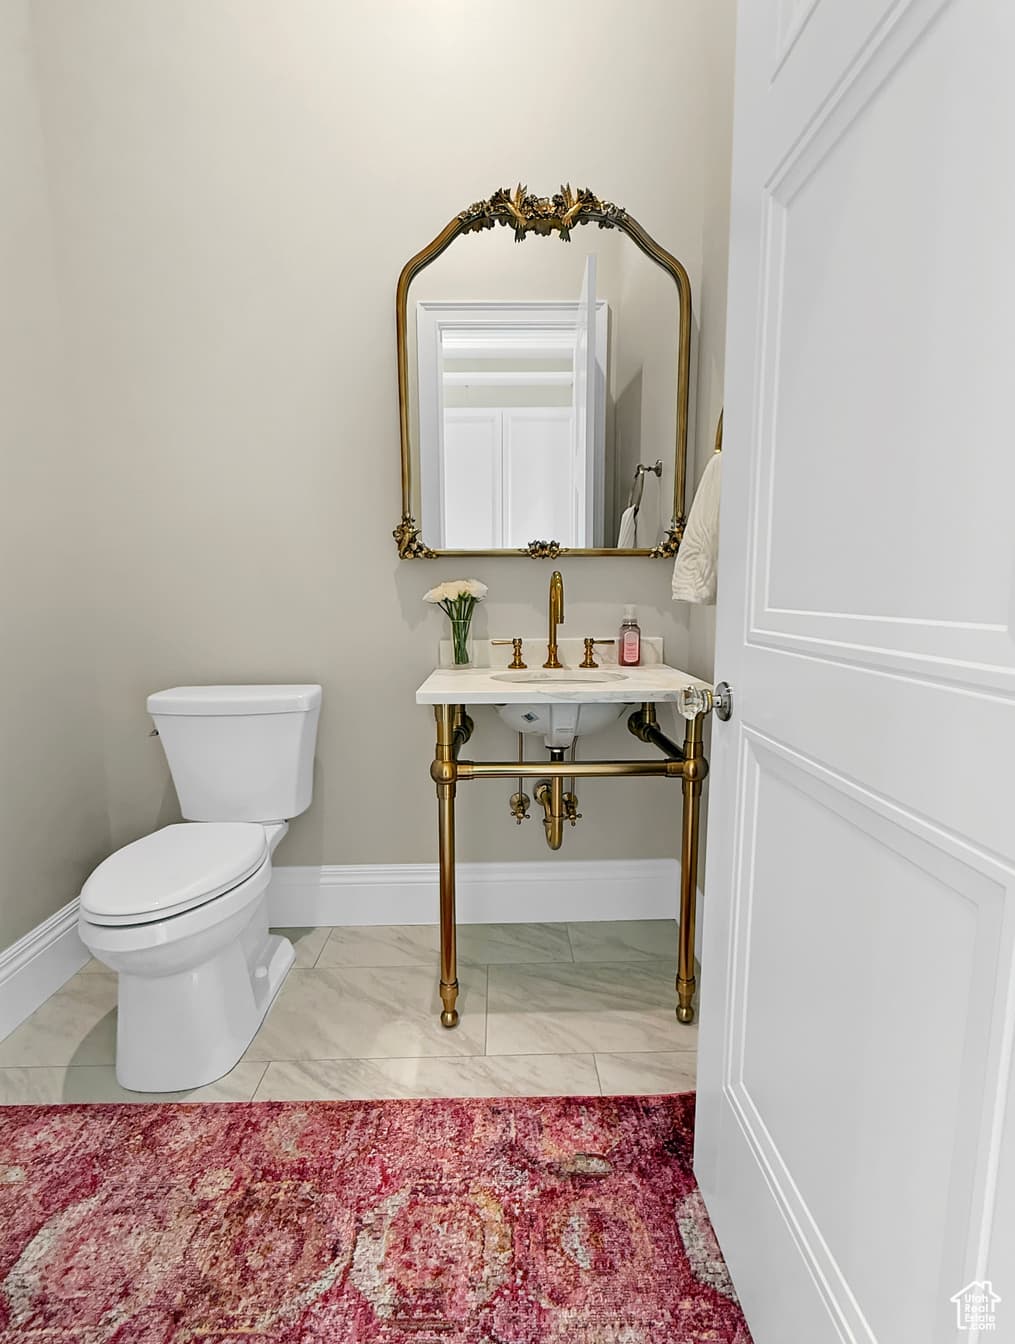
1Half Bath
1Family
1Kitchen
1Dining
1Den
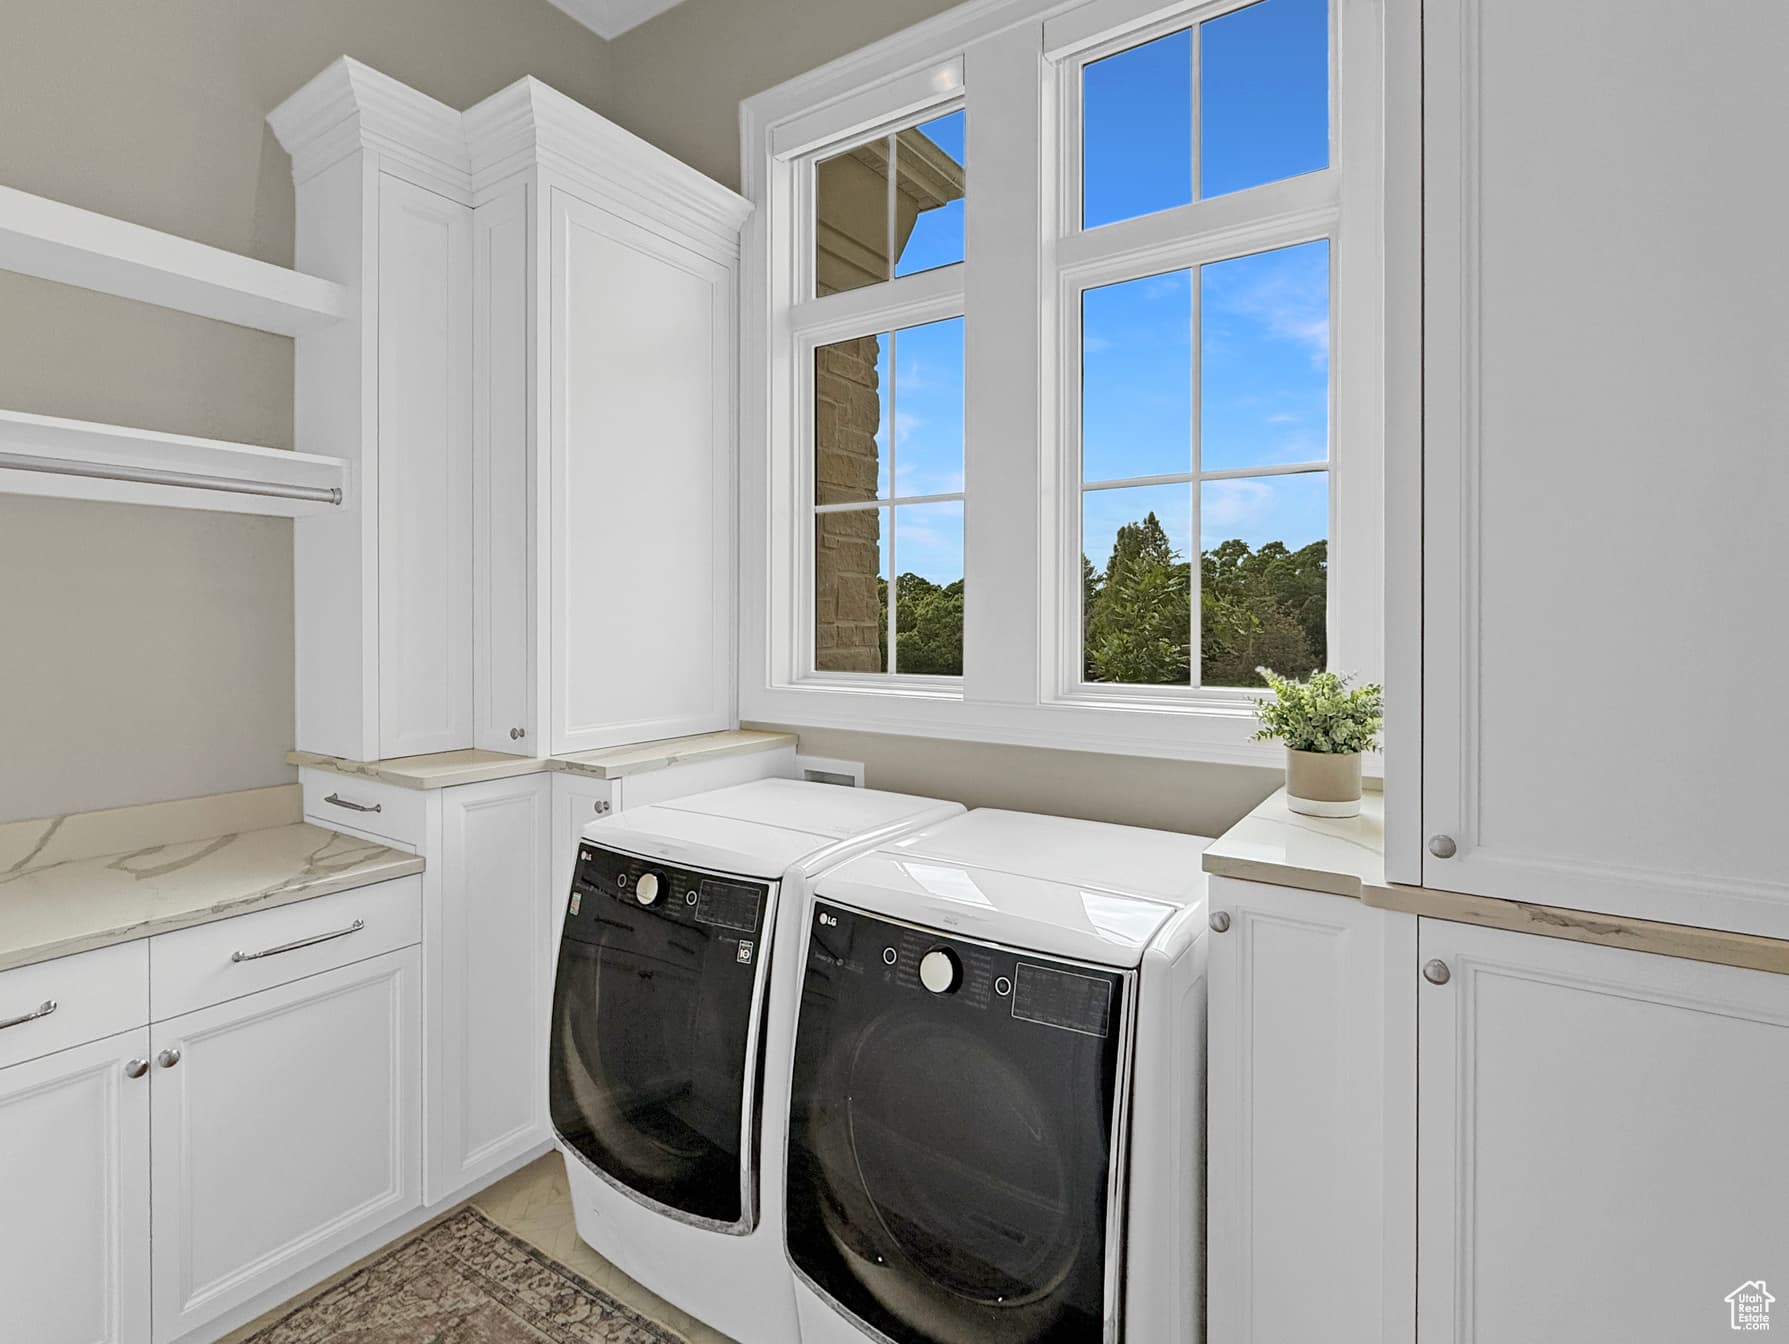
1Laundry
2Fireplace

4

Garage

B
Basement 3,094 sqft
3Bed
23/4 Bath
1Family
0.51 acres22,216 sqft lot
I'm interested

About This Property

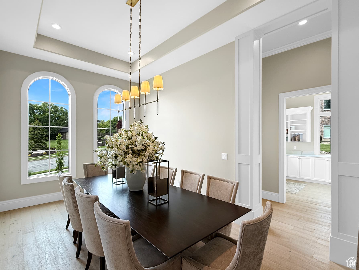
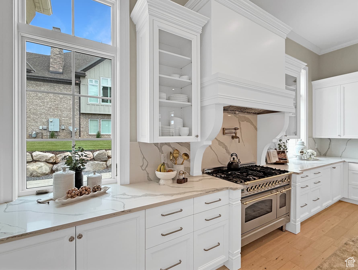
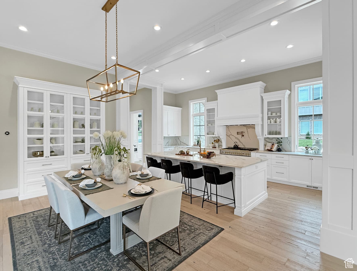
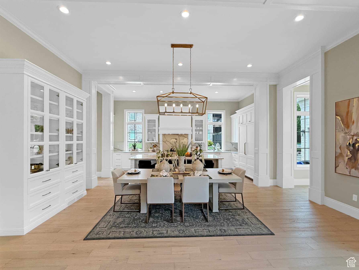
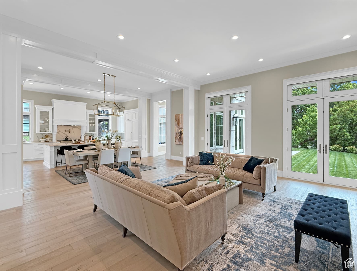
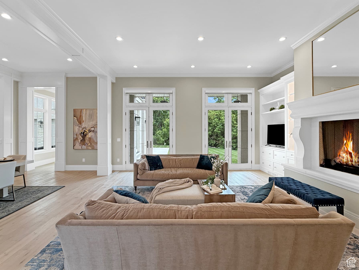
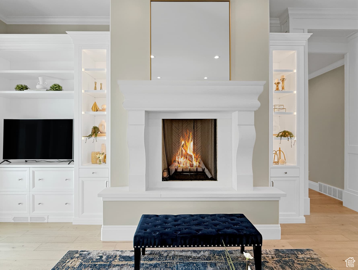
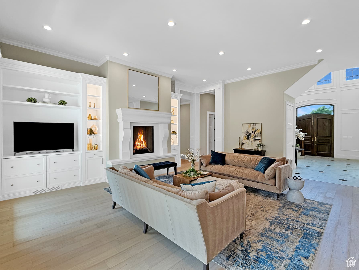
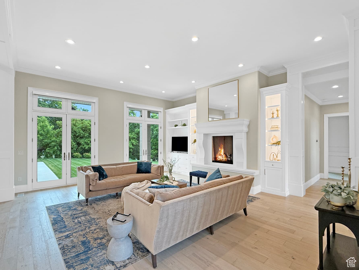
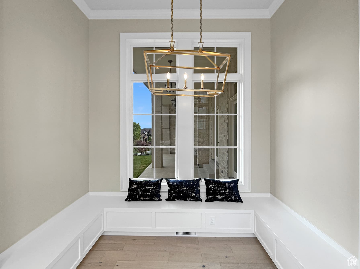
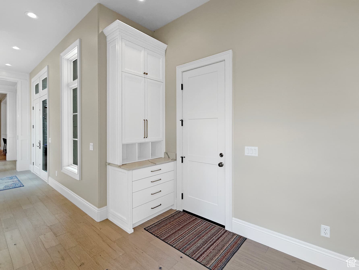
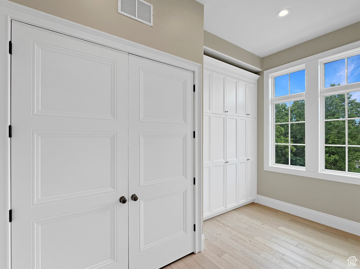
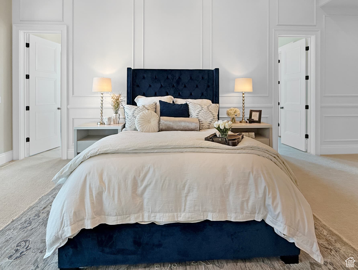
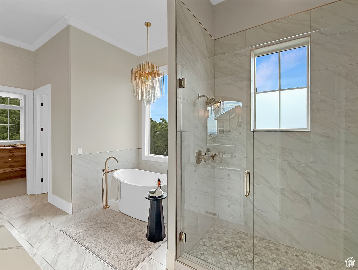
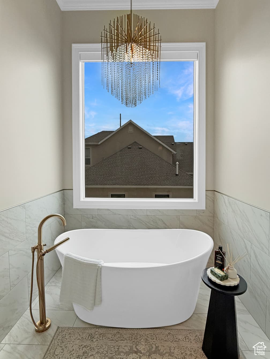
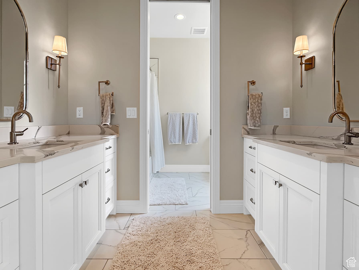
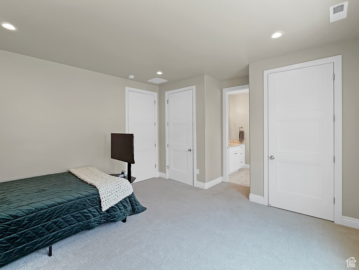
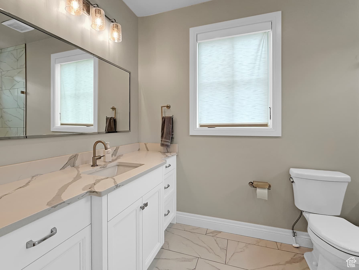
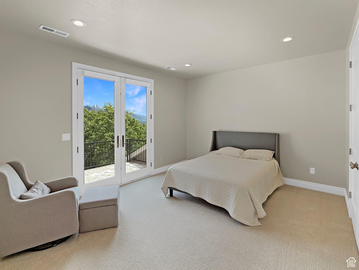
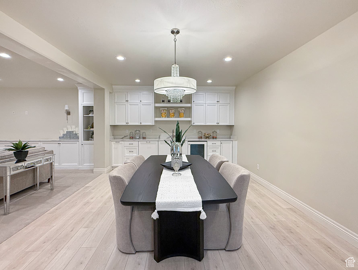
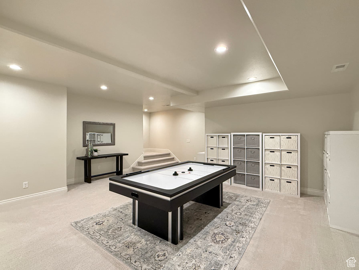
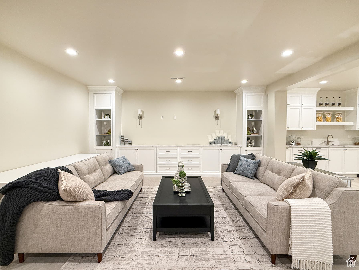
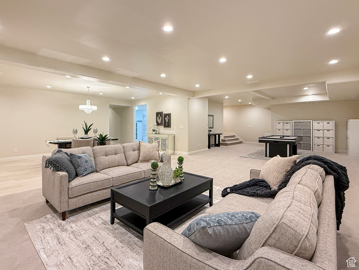
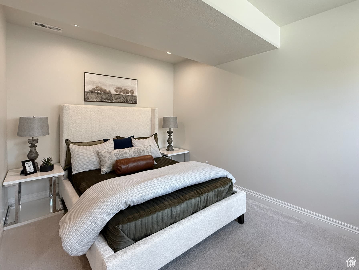
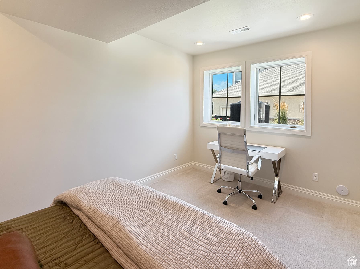
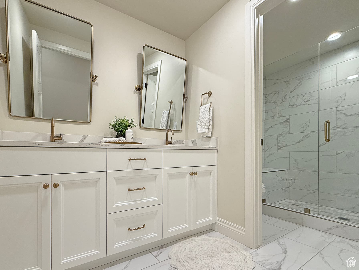
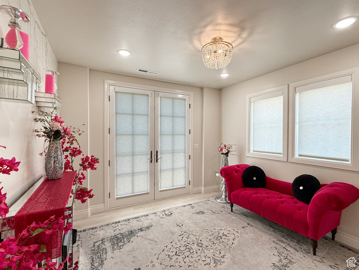
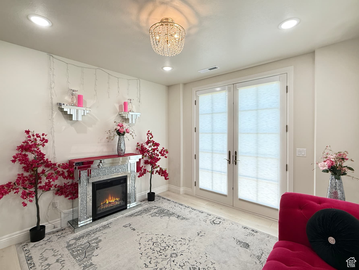
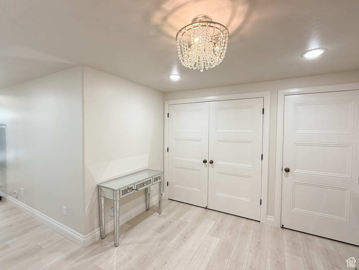
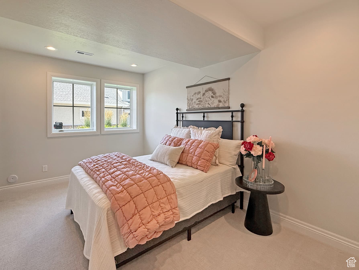
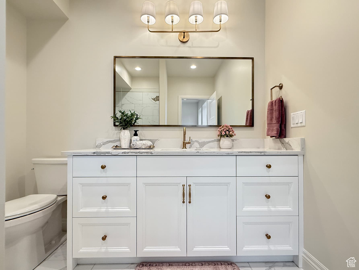
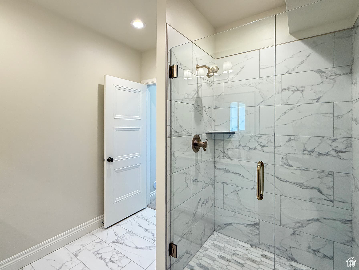
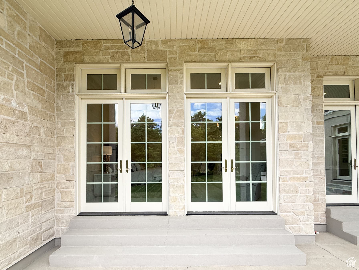
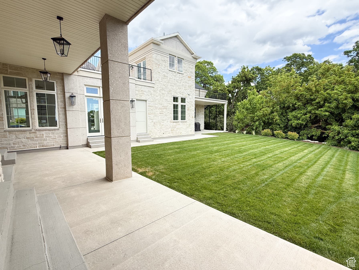
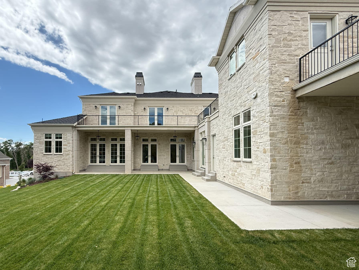
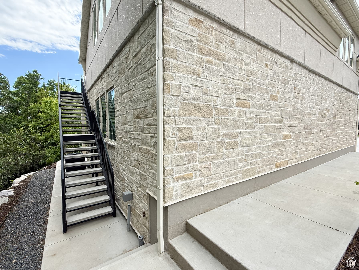
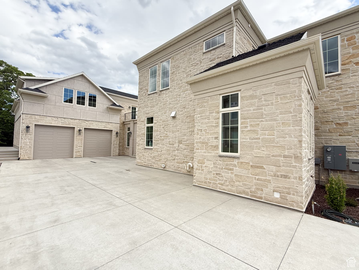
Exquisite Luxury Awaits! Nestled in the heart of Pleasant View's Alder Creek, this breathtaking custom home is the pinnacle of elegance and comfort. From the moment you arrive, the striking real cut limestone and presidential shingles sets the tone for the grandeur within. Step inside and be captivated by the curved two-story staircase with marble flooring, a masterpiece of craftsmanship, while the open formal dining room create an inviting yet sophisticated ambiance. The heart of the home is the expansive kitchen and gathering room. The gourmet kitchen is a culinary pleasure, complete with Thermador refrigerator, Bosch dishwasher and a gorgeous ILVE range. Quartz countertops, an oversized island & a butler pantry also add to the perfection this kitchen offers. The primary suite is a haven of tranquility with spa-inspired features and double oversized custom closet. The home includes plenty of space and multiple living areas. Upstairs you'll be greeted by a large loft that overlooks the entryway with plenty of windows and natural light. Two of the three upper bedrooms have access to the upper deck. The third bedroom has its own private bathroom. There is also an additional bathroom and den. Downstairs offers an inviting space for entertainment and additional living with a large family room, kitchenette, three additional bedrooms, plenty of storage and lets not forget about the spray tan room. The garage fits four cars and has its own private access space above. Perfect for an office, theater, or "cave.' The flat, spacious backyard provides a perfect setting for outdoor enjoyment. The yard can accommodate a pool with ample space for lounging and entertaining. For added convenience a Generac generator is included. Every detail reflects superior craftsmanship and timeless elegance. Don't miss this rare opportunity to own a masterpiece!

Property Features

Heating

Forced Air,Gas: Central

Cooling

Central Air,Seer 16 or higher

Flooring

Carpet,Marble,Tile

Appliances

Dryer,Microwave,Range Hood,Refrigerator,Washer

Laundry

Electric Dryer Hookup

Interior Features

Bar: Dry,Bar: Wet,Bath: Sep. Tub/Shower,Closet: Walk-In,Den/Office,Disposal,Gas Log,Great Room,Oven: Double,Range: Gas,Video Door Bell(s)

Exterior Features

Double Pane Windows,Entry (Foyer),Patio: Covered,Walkout

Parking

Rv Parking

Location

Estimated Monthly Payment

$13,702/mo

Down Payment$480,000 (20%)
Principal & Interest$12,172
Property Tax$1,080/mo
Insurance (est.)$450/mo
Est. Total$13,702/mo

Based on 20% down, 6.529% rate, 30-yr fixed. For estimation only.

Generic estimate. Create an account to enter your down payment, rate, and cash on hand for a number tailored to you.

Create account & personalize

MLS# 2087128• Tax ID: 16-285-0018

Courtesy of Lindee Bess, Besst Realty Group LLC · 801-458-9244 · Lindee@brgut.com

Property data from UtahRealEstate.com. Home value index from Zillow Research (zillow.com/research/data). Walkability data from Walk Score. Rent estimates from Rentometer. Public records (owner + loan) from the Salt Lake County Recorder; loan rate estimated from FRED's 30-yr average at origination month, balance assumes a 30-yr fixed with no extra payments. Property valuations by Rocco Value. Information deemed reliable but not guaranteed.

Interested in this property?

Schedule a consultation or send us a message.

or send a message

Estimated Monthly Payment

$13,702/mo

Down Payment$480,000 (20%)
Principal & Interest$12,172
Property Tax$1,080/mo
Insurance (est.)$450/mo
Est. Total$13,702/mo

Based on 20% down, 6.529% rate, 30-yr fixed. For estimation only.

Generic estimate. Create an account to enter your down payment, rate, and cash on hand for a number tailored to you.

Create account & personalize

MLS# 2087128• Tax ID: 16-285-0018

Courtesy of Lindee Bess, Besst Realty Group LLC · 801-458-9244 · Lindee@brgut.com

Property data from UtahRealEstate.com. Home value index from Zillow Research (zillow.com/research/data). Walkability data from Walk Score. Rent estimates from Rentometer. Public records (owner + loan) from the Salt Lake County Recorder; loan rate estimated from FRED's 30-yr average at origination month, balance assumes a 30-yr fixed with no extra payments. Property valuations by Rocco Value. Information deemed reliable but not guaranteed.

Synapse Realty
SearchBuySellInvestRentLearnToolsTeamBook a Call
Synapse Realty

We show you the data behind every decision, so you never buy, sell, or invest blind.

License #7556837 - CN00

Brokered by Selling Salt Lake

© 2026 Synapse RealtyPowered by Rocco CRM
Privacy PolicyTerms of Use
Agent Login
© 2026 Synapse Realty·Powered by Rocco CRM
Privacy PolicyTerms of UseAgent Login

Schools

Elementary

Lomond View

Middle School

Orion

High School

Weber