43419 W STATE ROAD 35 photo 1
1 / 38
Single Family Residence
$150,000 reduction
Active
91Days on Market

$1,500,000

$357/sqft

$1,650,000↓$150,000 (9%)Jul 17

ADU on PropertyWaterfrontMountain ViewHorse Property

Price history — protected

Price history is available to our clients. Request access and your agent will reach out.

Property summary

4Beds3Baths1Kitchen4,200sqft1991Year
2
2nd Floor747 sqft
1Bed
1Full Bath
1
Main Floor1,753 sqft
2Bed
1Full Bath
1Kitchen
1Laundry
1Fireplace

40

Garage

B
Basement 1 (Partial)356 sqft
B2
Basement 2 1,344 sqft
1Bed
1Half Bath
3.5 acres150,718 sqft lot

Accessory Dwelling Unit

I'm interested
Detached

Beds

1

Baths

1

Sqft

1,344

KitchenSeparate entrance

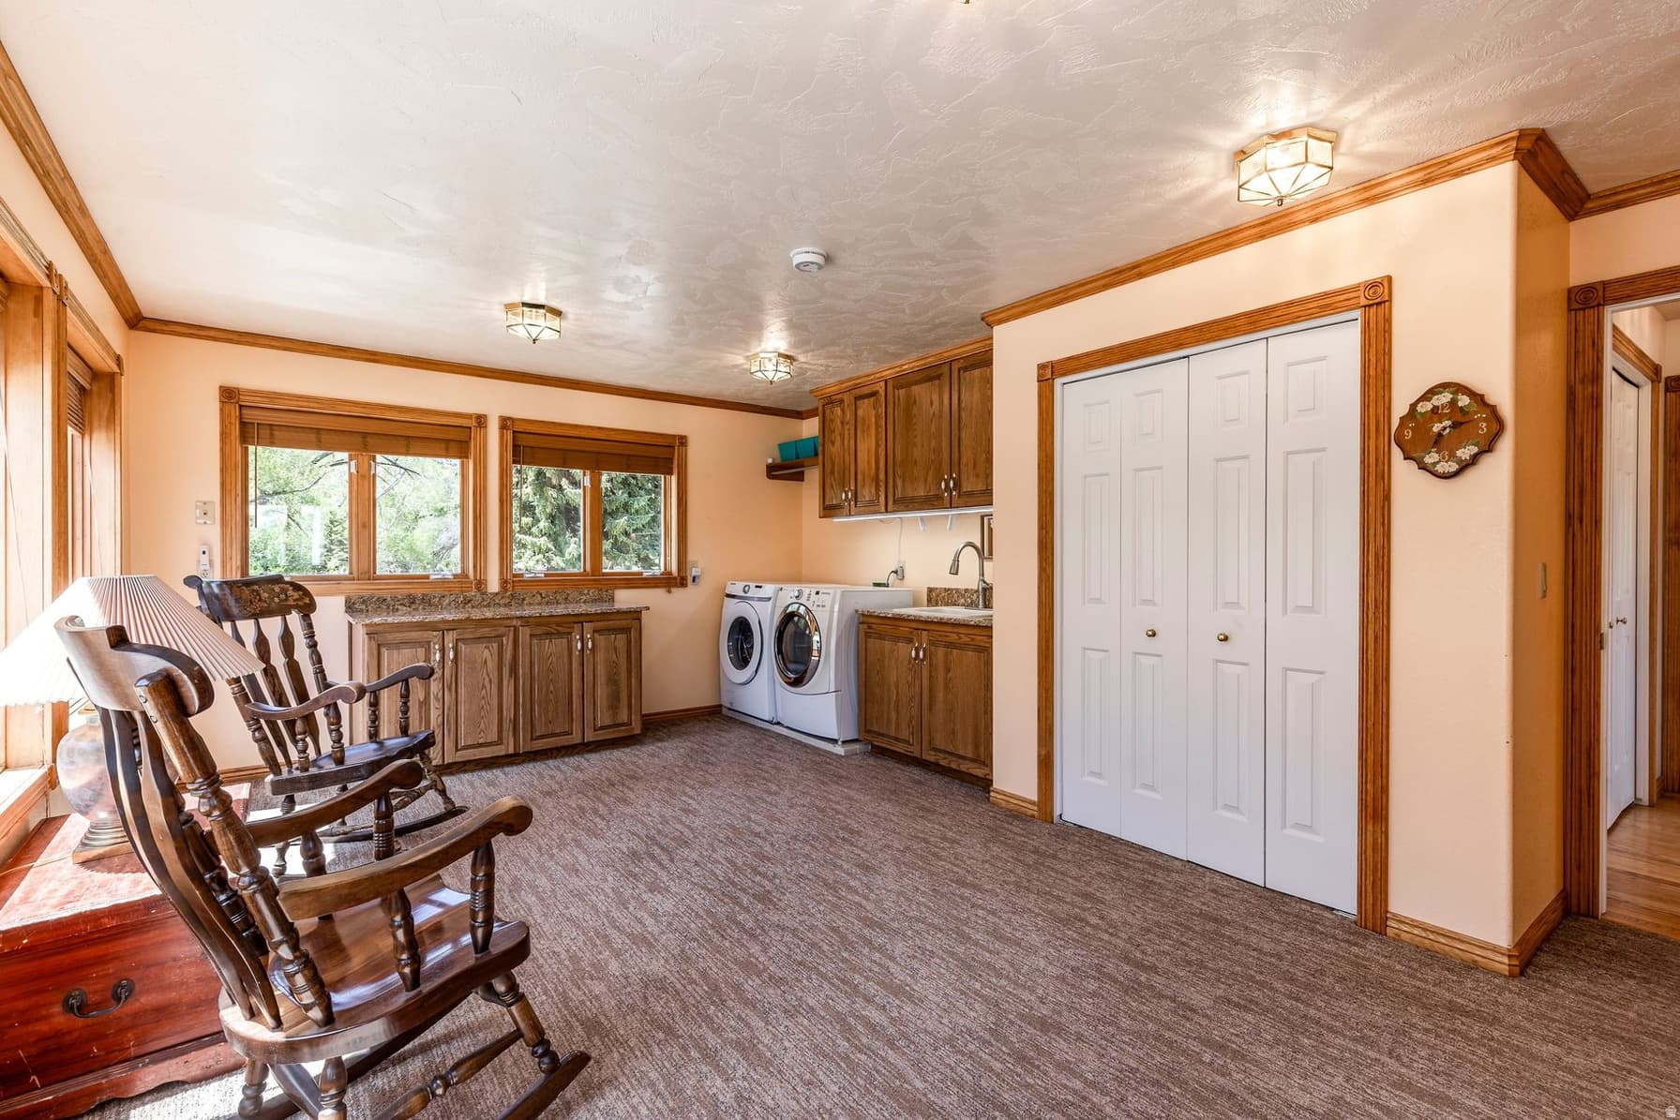
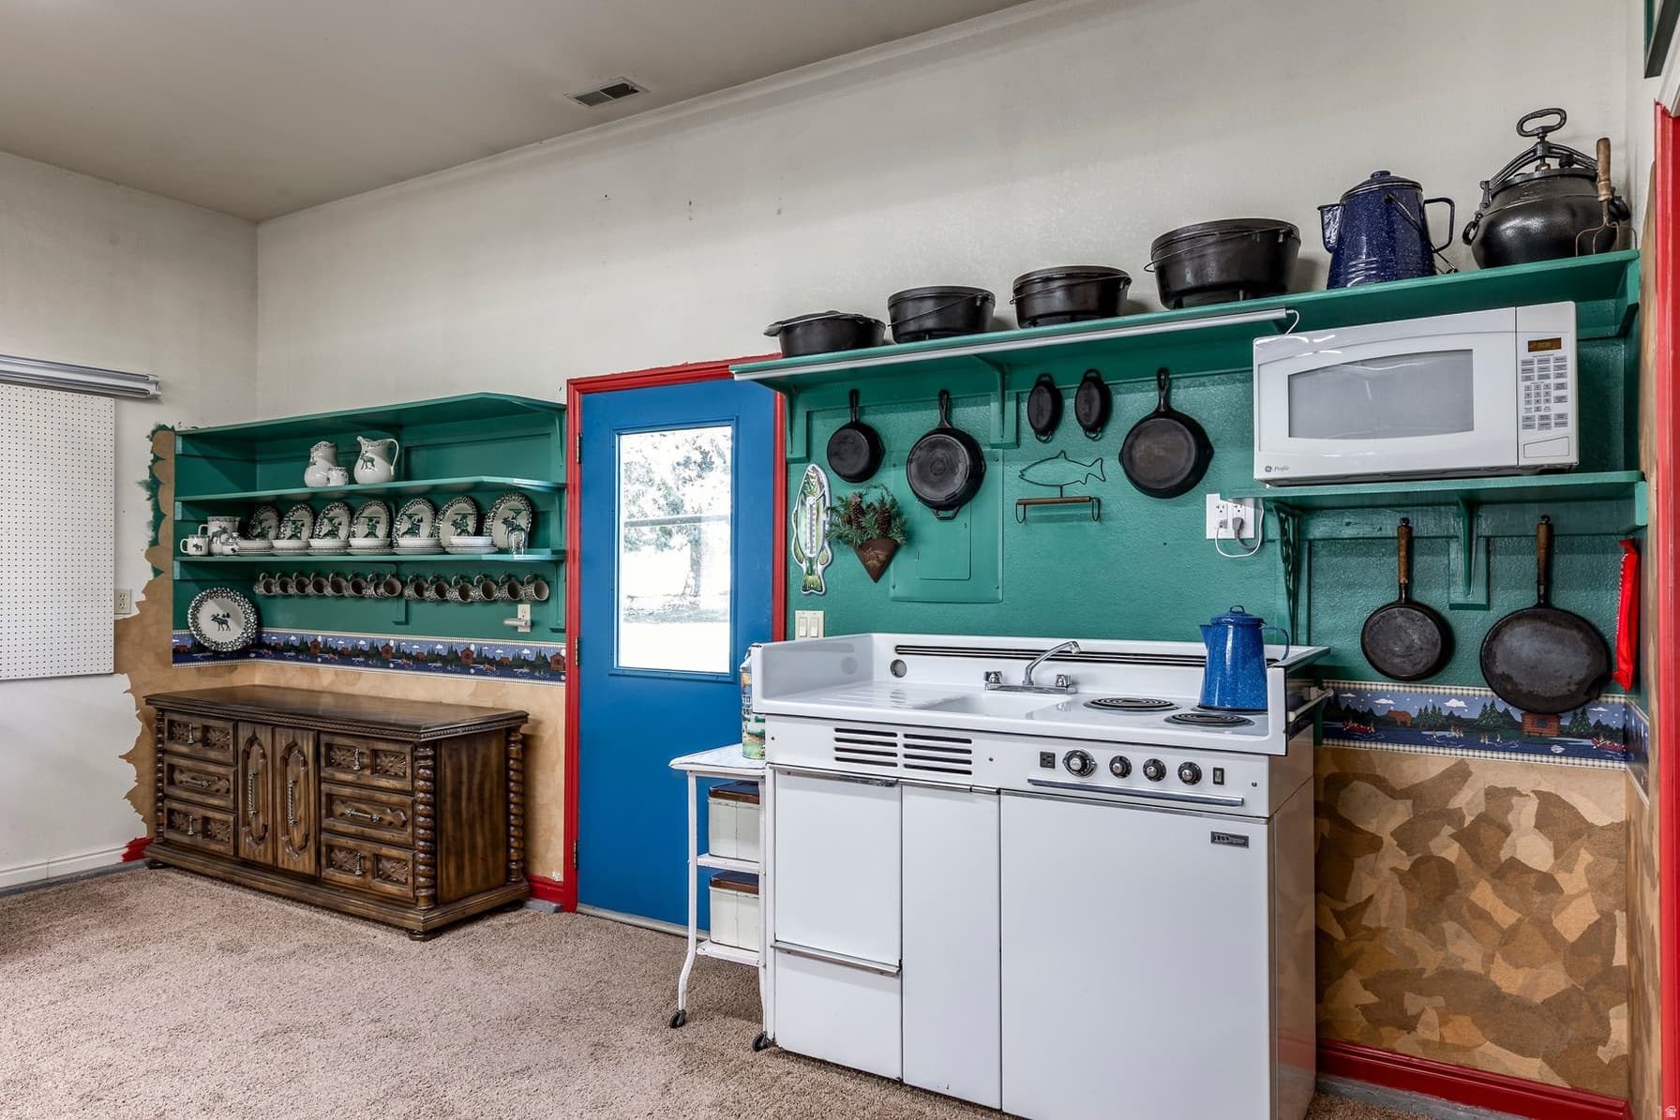
This is referred to in the captions and the remarks as the casita. It has .5 bath and has a stove. The casita or ADU is attached to the two car garage. Square footage is for the entirety of the structure.

About This Property

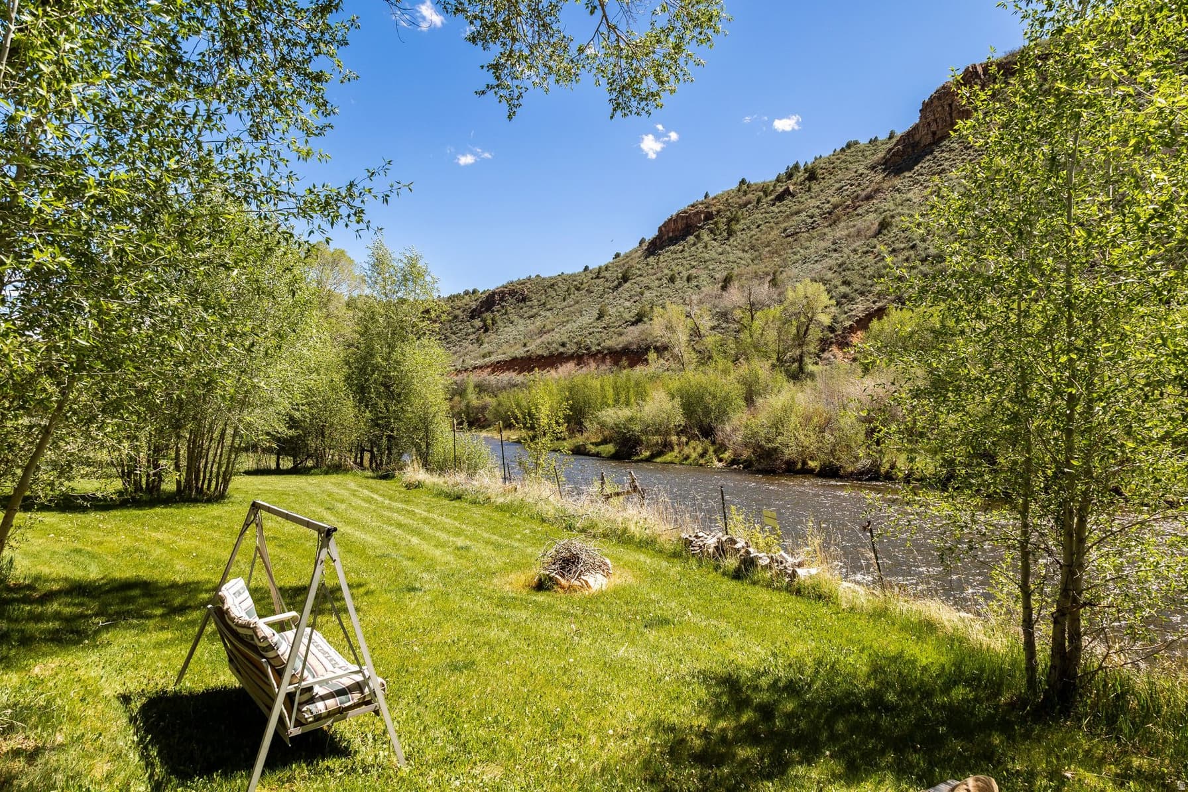
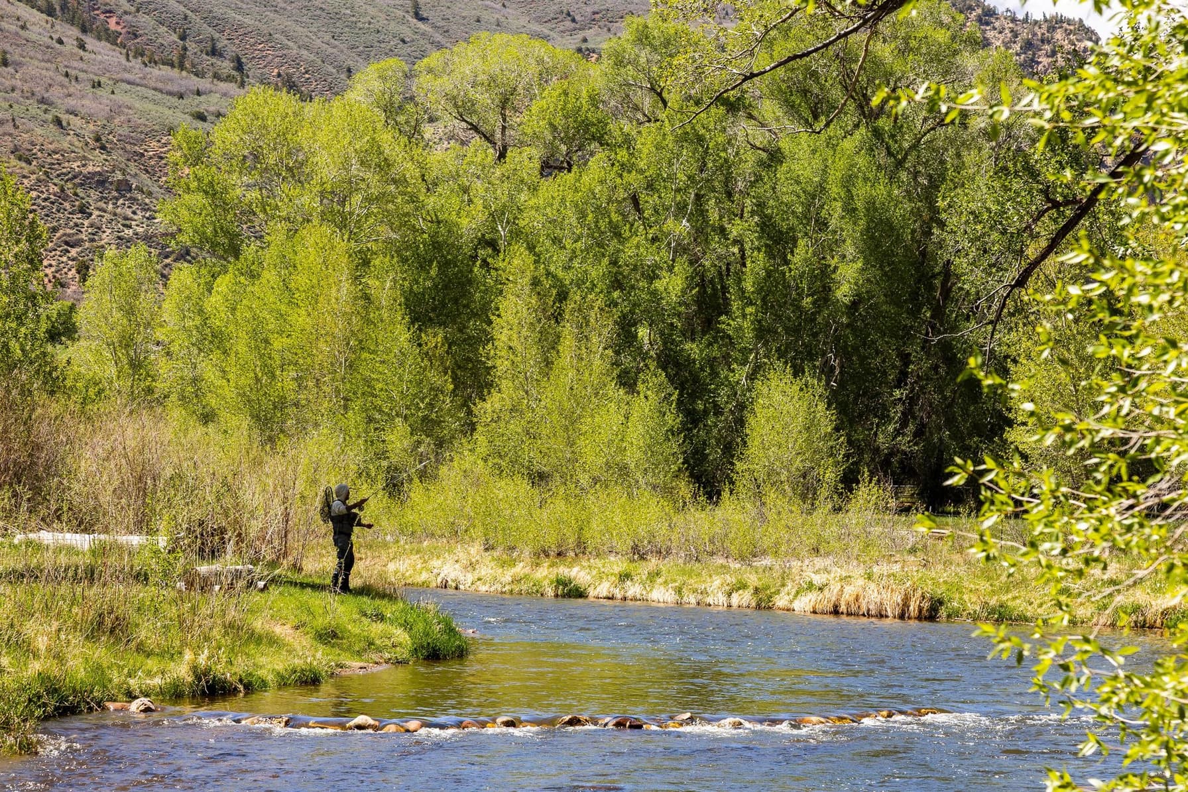
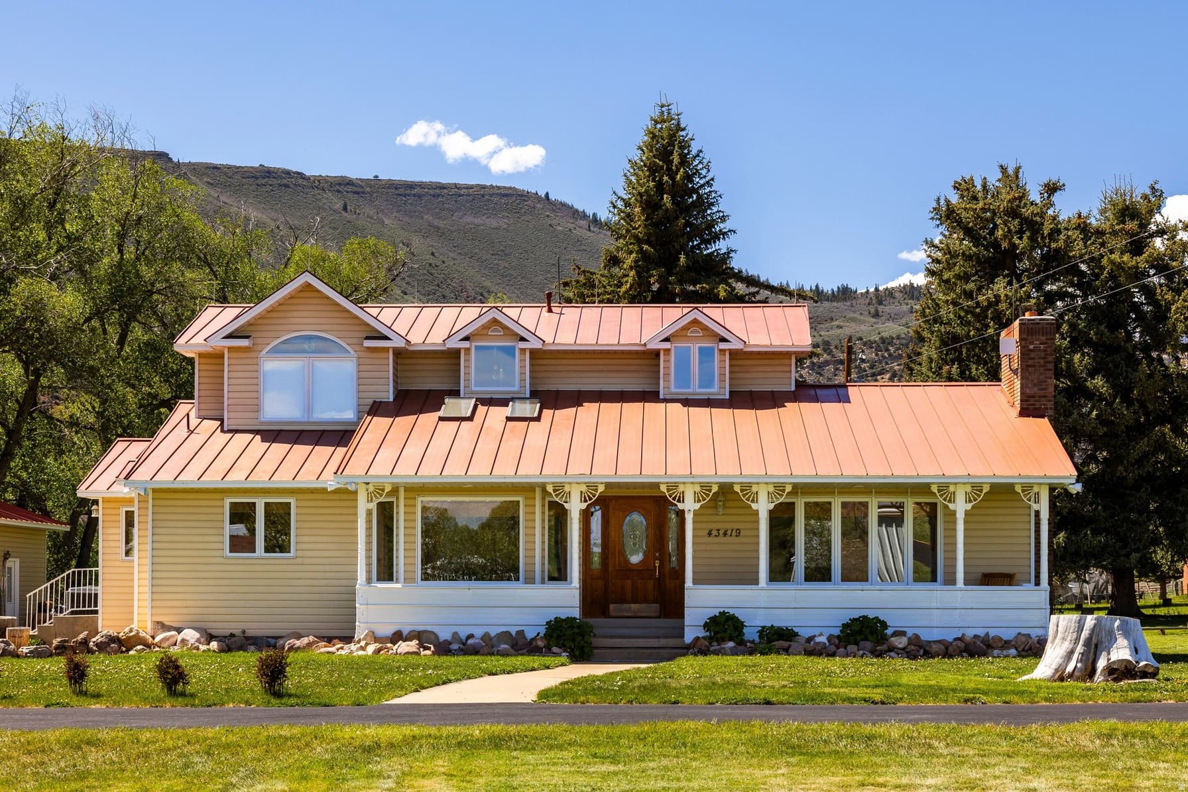
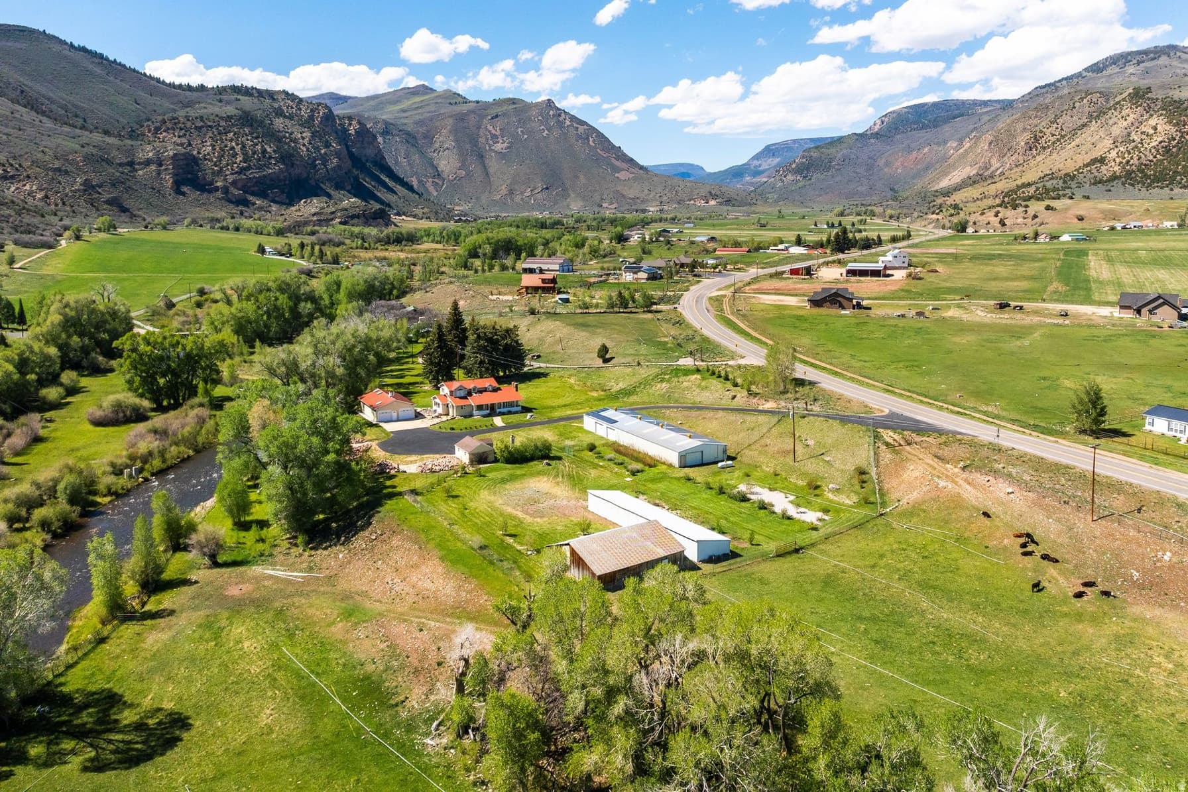
Your own river. Your own land. Your own legacy. Meander down to your own private stretch of river - perfect for fly fishing or simply unwinding. Situated alongside the Fisherman's Walk State Easement, this remarkable 3.46-acre property features six individual structures totaling over 12,000 square feet of space. The main home offers 2,856 sq/ft of comfortable living with 3 bedrooms and 2 baths (reflected in the MLS floor plan Level 2- Basement 1). A detached 2-car garage with a casita and half bath adds 1,344 sq ft of flexible space(reflected in the MLS floor plan as Basement 2). Also on the property: a single detached garage (410 sq ft), a Butler construction garage with electricity, gas furnace and wood burning stove (4,080 sq ft), an additional shed (1,700 sq ft), and the charming original barn built in the early 1900s (1,700 sq ft) offering a total of 7,865 sq/ft of outbuilding space. Water is covered from every angle - connected to culinary water since 2025, a well with an easy flip-of-a-switch transfer, and 3.5 shares of irrigation. Top it off with solar power and 27 kWh batteries for backup, and this property is truly built for every occasion.

Property Features

Heating

Forced Air,Heat Pump,Propane,Active Solar,Wood,>= 95% efficiency

Cooling

Heat Pump

Flooring

Carpet,Hardwood,Vinyl

Appliances

Ceiling Fan,Dryer,Microwave,Range Hood,Refrigerator

Laundry

Electric Dryer Hookup

Interior Features

Alarm: Fire,Bath: Primary,Bath: Sep. Tub/Shower,Closet: Walk-In,Floor Drains,Jetted Tub,Range/Oven: Free Stdng.,Vaulted Ceilings,Granite Countertops,Smart Thermostat(s)

Exterior Features

Barn,Double Pane Windows,Entry (Foyer),Horse Property,Out Buildings,Lighting,Porch: Open,Secured Parking,Skylights,Patio: Open

Parking

Secured

Location

Estimated Monthly Payment

$8,225/mo

Down Payment$300,000 (20%)
Principal & Interest$7,608
Property Tax$336/mo
Insurance (est.)$281/mo
Est. Total$8,225/mo

Based on 20% down, 6.529% rate, 30-yr fixed. For estimation only.

Generic estimate. Create an account to enter your down payment, rate, and cash on hand for a number tailored to you.

Create account & personalize

MLS# 2160802• Tax ID: 00-0003-7261

Courtesy of Micaela Carriel, Summit Sotheby's International Realty · 435-297-9339 · micaela@carrielhomes.com

Property data from UtahRealEstate.com. Home value index from Zillow Research (zillow.com/research/data). Walkability data from Walk Score. Rent estimates from Rentometer. Public records (owner + loan) from the Salt Lake County Recorder; loan rate estimated from FRED's 30-yr average at origination month, balance assumes a 30-yr fixed with no extra payments. Property valuations by Rocco Value. Information deemed reliable but not guaranteed.

Interested in this property?

Schedule a consultation or send us a message.

or send a message

Estimated Monthly Payment

$8,225/mo

Down Payment$300,000 (20%)
Principal & Interest$7,608
Property Tax$336/mo
Insurance (est.)$281/mo
Est. Total$8,225/mo

Based on 20% down, 6.529% rate, 30-yr fixed. For estimation only.

Generic estimate. Create an account to enter your down payment, rate, and cash on hand for a number tailored to you.

Create account & personalize

MLS# 2160802• Tax ID: 00-0003-7261

Courtesy of Micaela Carriel, Summit Sotheby's International Realty · 435-297-9339 · micaela@carrielhomes.com

Property data from UtahRealEstate.com. Home value index from Zillow Research (zillow.com/research/data). Walkability data from Walk Score. Rent estimates from Rentometer. Public records (owner + loan) from the Salt Lake County Recorder; loan rate estimated from FRED's 30-yr average at origination month, balance assumes a 30-yr fixed with no extra payments. Property valuations by Rocco Value. Information deemed reliable but not guaranteed.

Synapse Realty
SearchBuySellInvestRentLearnToolsTeamBook a Call
Synapse Realty

We show you the data behind every decision, so you never buy, sell, or invest blind.

License #7556837 - CN00

Brokered by Selling Salt Lake

© 2026 Synapse RealtyPowered by Rocco CRM
Privacy PolicyTerms of Use
Agent Login
© 2026 Synapse Realty·Powered by Rocco CRM
Privacy PolicyTerms of UseAgent Login

Schools

Elementary

Tabiona

Middle School

Tabiona

High School

Tabiona