444 S MAIN ST photo 1
1 / 53
Single Family Residence
Active
8Days on Market

$455,000

$128/sqft
Mountain View

Price history — protected

Price history is available to our clients. Request access and your agent will reach out.

Property summary

4Beds2Baths1Kitchen3,558sqft1900Year
2
2nd Floor974 sqft
4Bed
13/4 Bath
1
Main Floor1,305 sqft
1Full Bath
1Family
1Living
1Kitchen
1Dining
1Laundry
2Fireplace

2

Garage

B
Basement 1,279 sqft
0.44 acres19,166 sqft lot

About This Property

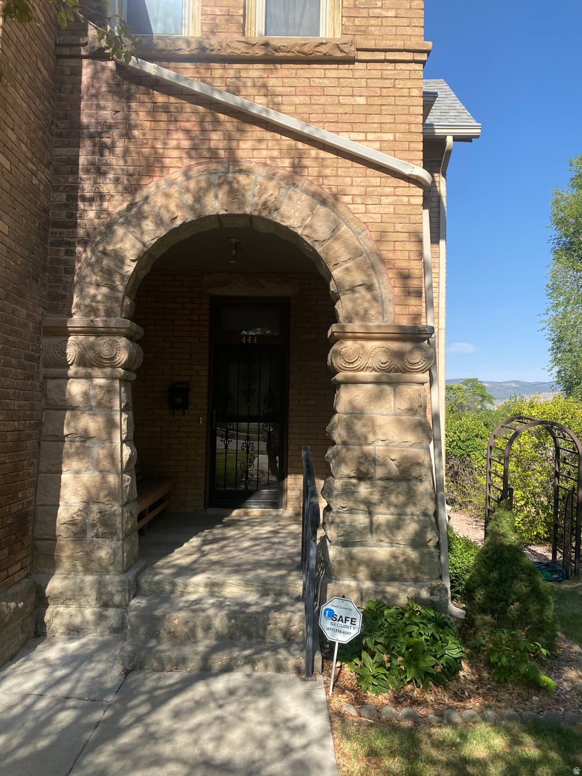
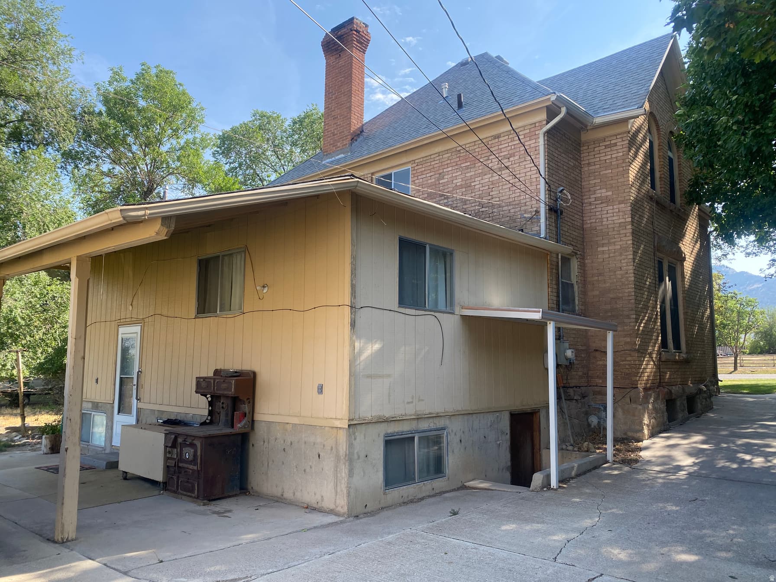
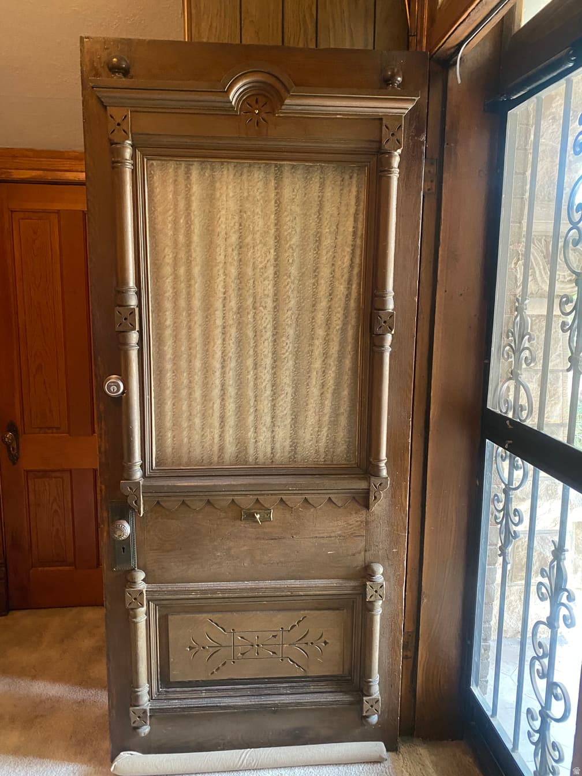
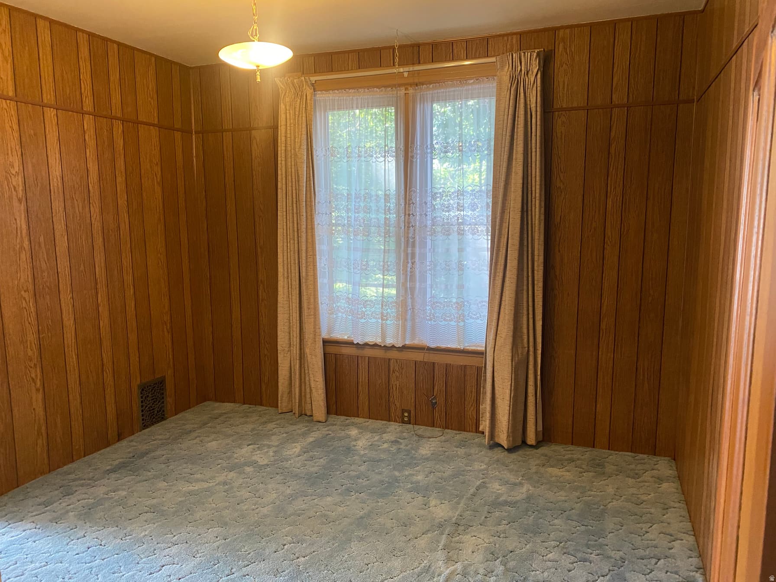
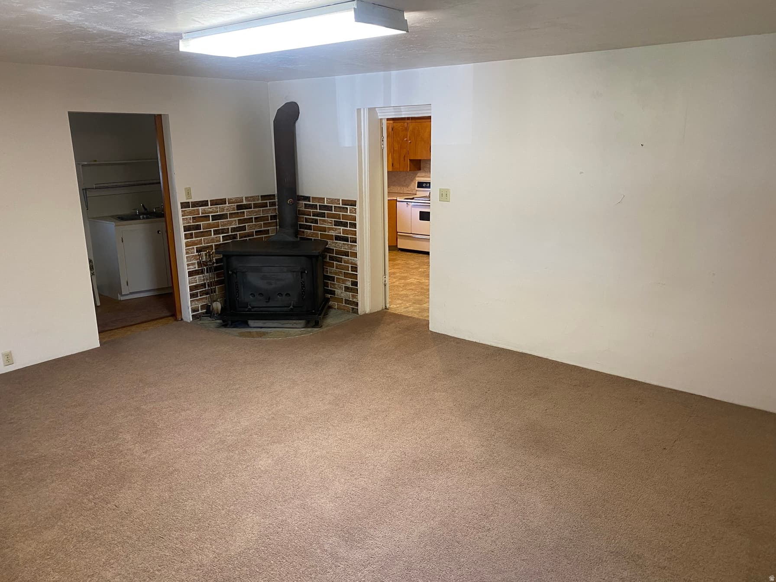
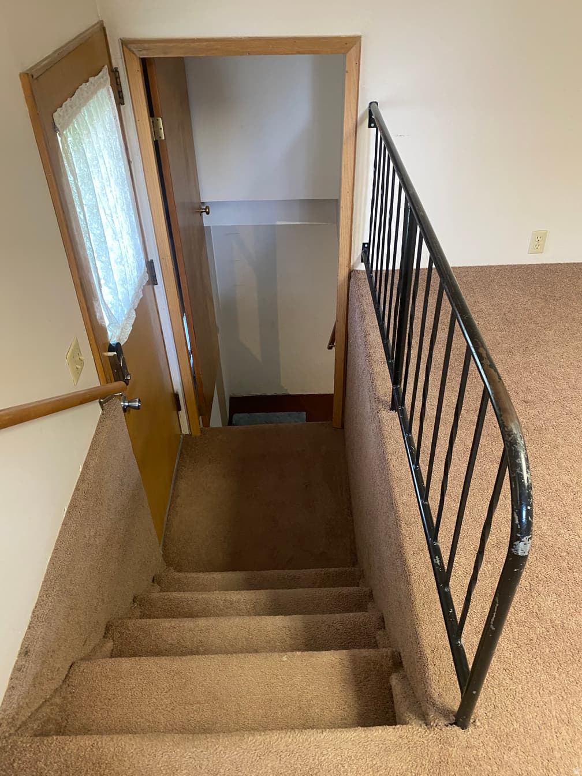
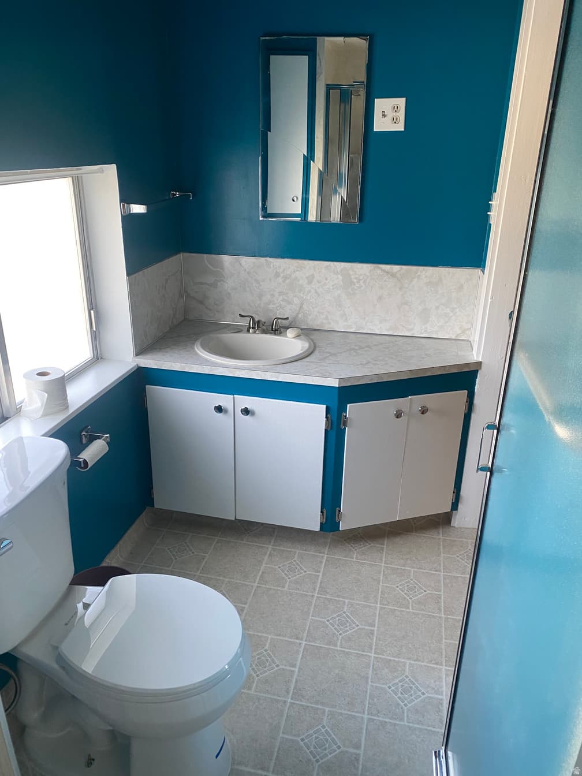
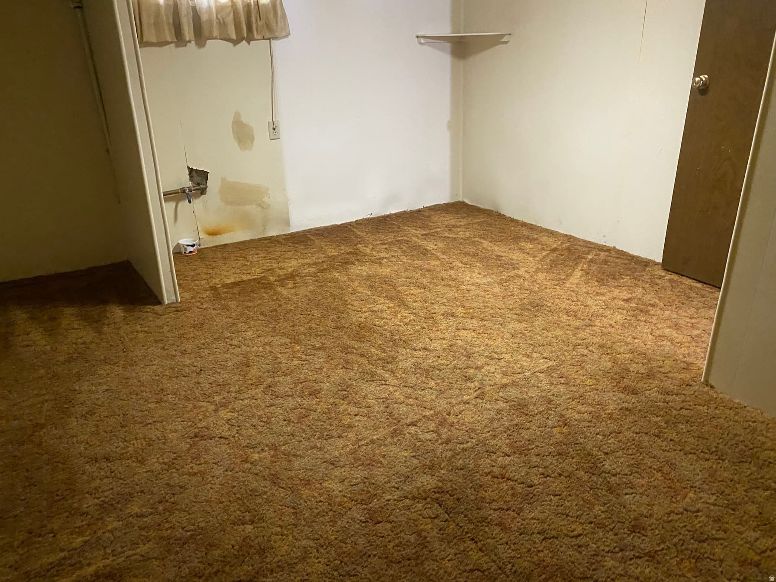
This pioneer brick Victorian style home, built around 1900, sits on a beautifully maintained .44-acre lot with mature trees. A rare piece of history, the home offers about 2,278 sq ft above grade plus 1,278 sq ft in a partially finished basement - ample space for a family. A detached two-car garage (682 sq ft) offers room for a workshop plus two cars, with a small potato cellar underneath. The concrete driveway extends to the garage, with extra space for guest parking. A shed and lean-tos behind the garage add storage, and both yards are in good condition with a sprinkler timer for irrigation. Carved sandstone columns frame the entryway, leading to an original solid wood door, chandelier, and stairway banister. Ten-foot ceilings run throughout the original structure. Upstairs are four bedrooms (two large, one medium, one small - ideal as a nursery or office) plus a 3/4 bath. The main floor features a kitchen, full bath, laundry/pantry, and spacious living areas, including a front room with a carved 19th-century wood mantle around a gas-converted iron fireplace with embossed agricultural artwork. The picture window offers mountain views topped by original pioneer stained glass. The kitchen retains its late-1960s Formica cabinetry in near-perfect condition. A 1980s rear addition includes a family room with a wood-burning stove, supplementing forced-air gas heat. The walk-in basement, reached via an outside stairway, includes a large room under the addition (game/theater potential), several flexible-use rooms, and a canning pantry. The original antique Monarch iron range/stove remains onsite and may be purchased separately. Also included: .541 A-P Manti City Creek irrigation water shares. Square footage and other figures are courtesy estimates; buyers should independently verify all information.

I'm interested

Property Features

Heating

Forced Air,Gas: Central,Wood

Flooring

Carpet,Linoleum

Appliances

Ceiling Fan,Microwave

Laundry

Electric Dryer Hookup

Interior Features

Closet: Walk-In,Den/Office,Gas Log,Range/Oven: Free Stdng.

Exterior Features

Basement Entrance,Double Pane Windows,Entry (Foyer),Out Buildings,Patio: Covered,Porch: Open,Stained Glass Windows,Patio: Open

Location

Estimated Monthly Payment

$2,564/mo

Down Payment$91,000 (20%)
Principal & Interest$2,308
Property Tax$171/mo
Insurance (est.)$85/mo
Est. Total$2,564/mo

Based on 20% down, 6.529% rate, 30-yr fixed. For estimation only.

Generic estimate. Create an account to enter your down payment, rate, and cash on hand for a number tailored to you.

Create account & personalize

MLS# 2179433• Tax ID: 1158

Courtesy of Lynn C Fillmore, Town & Country Apollo Properties, LLC · 801-224-1559 · onlineinput@gmail.com

Property data from UtahRealEstate.com. Home value index from Zillow Research (zillow.com/research/data). Walkability data from Walk Score. Rent estimates from Rentometer. Public records (owner + loan) from the Salt Lake County Recorder; loan rate estimated from FRED's 30-yr average at origination month, balance assumes a 30-yr fixed with no extra payments. Property valuations by Rocco Value. Information deemed reliable but not guaranteed.

Interested in this property?

Schedule a consultation or send us a message.

or send a message

Estimated Monthly Payment

$2,564/mo

Down Payment$91,000 (20%)
Principal & Interest$2,308
Property Tax$171/mo
Insurance (est.)$85/mo
Est. Total$2,564/mo

Based on 20% down, 6.529% rate, 30-yr fixed. For estimation only.

Generic estimate. Create an account to enter your down payment, rate, and cash on hand for a number tailored to you.

Create account & personalize

MLS# 2179433• Tax ID: 1158

Courtesy of Lynn C Fillmore, Town & Country Apollo Properties, LLC · 801-224-1559 · onlineinput@gmail.com

Property data from UtahRealEstate.com. Home value index from Zillow Research (zillow.com/research/data). Walkability data from Walk Score. Rent estimates from Rentometer. Public records (owner + loan) from the Salt Lake County Recorder; loan rate estimated from FRED's 30-yr average at origination month, balance assumes a 30-yr fixed with no extra payments. Property valuations by Rocco Value. Information deemed reliable but not guaranteed.

Synapse Realty
SearchBuySellInvestRentLearnToolsTeamBook a Call
Synapse Realty

We show you the data behind every decision, so you never buy, sell, or invest blind.

License #7556837 - CN00

Brokered by Selling Salt Lake

© 2026 Synapse RealtyPowered by Rocco CRM
Privacy PolicyTerms of Use
Agent Login
© 2026 Synapse Realty·Powered by Rocco CRM
Privacy PolicyTerms of UseAgent Login

Schools

Elementary

Manti

Middle School

Ephraim

High School

Manti