4464 W 3600 S photo 1
1 / 38
Single Family Residence
Active
335Days on Market

$825,000

$205/sqft+2.7%/yrHome values in the 84401 zip code have grown an average of 2.7% per year over the last 5 years.
Walk-Out BasementMountain View

Price history — protected

Price history is available to our clients. Request access and your agent will reach out.

Property summary

4Beds4Baths1Kitchen4,016sqft2020Year
1
Main Floor1,957 sqft
2Bed
2Full Bath
1Half Bath
1Family
1Kitchen
1Laundry
1Fireplace

4

Garage

B
Basement 2,059 sqft
2Bed
1Full Bath
1Family
0.33 acres14,375 sqft lot

About This Property

I'm interested

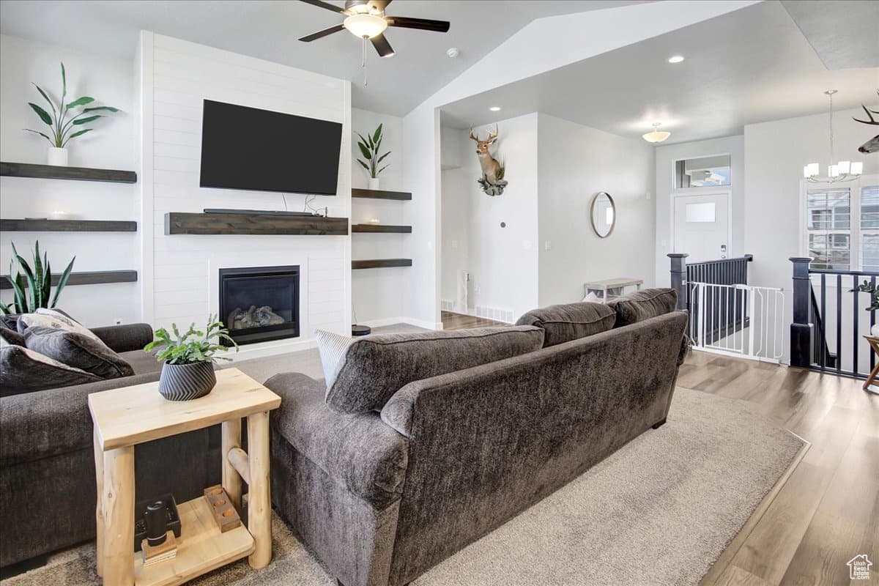
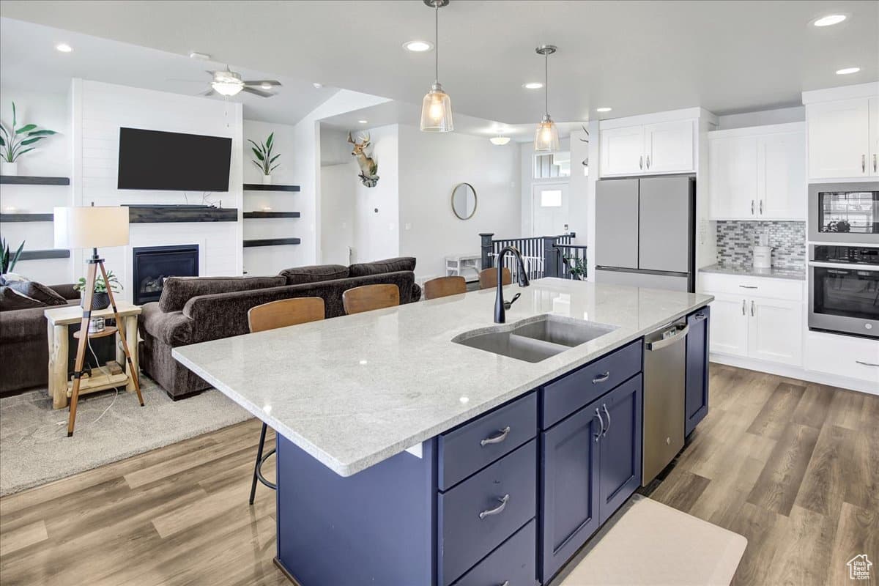
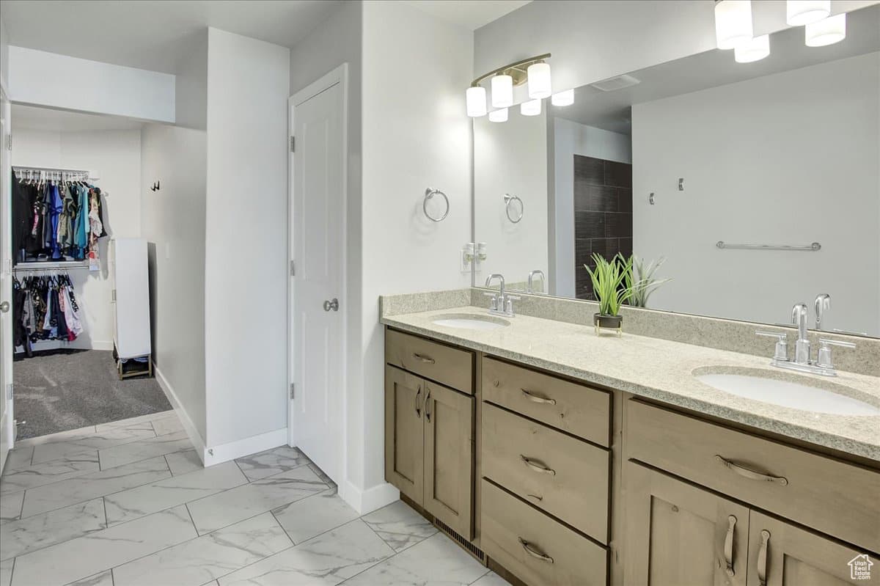
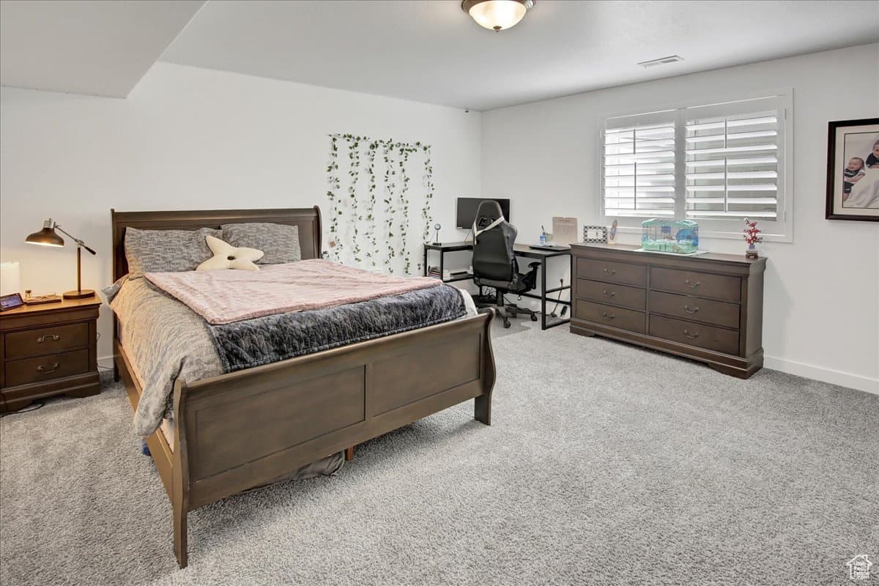
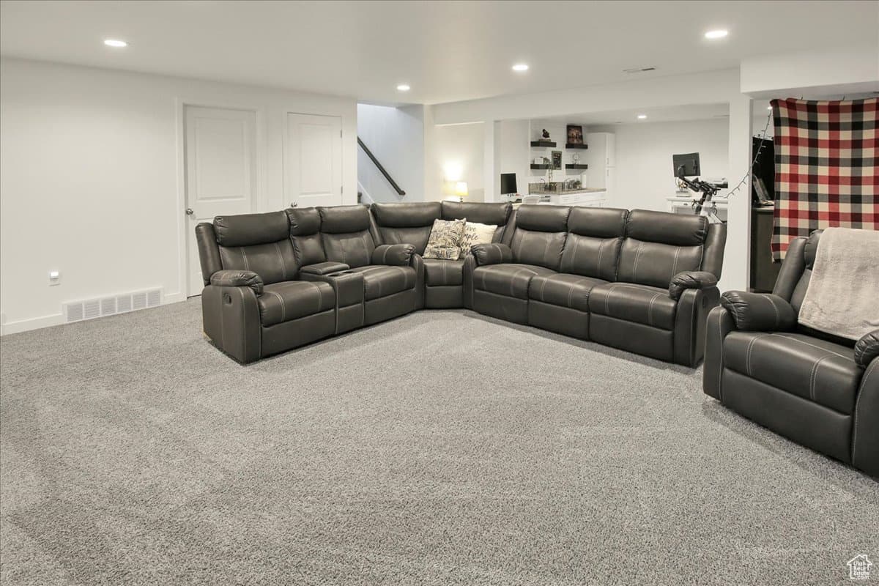
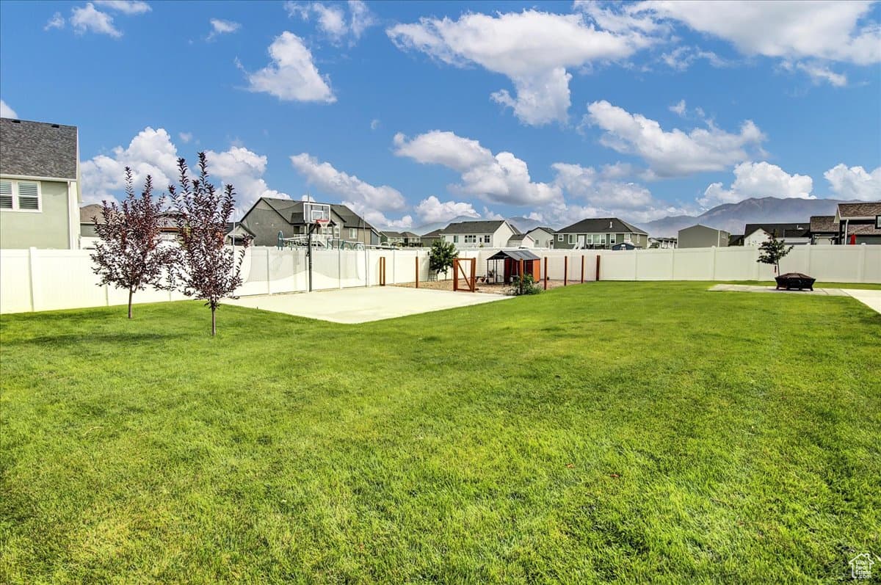
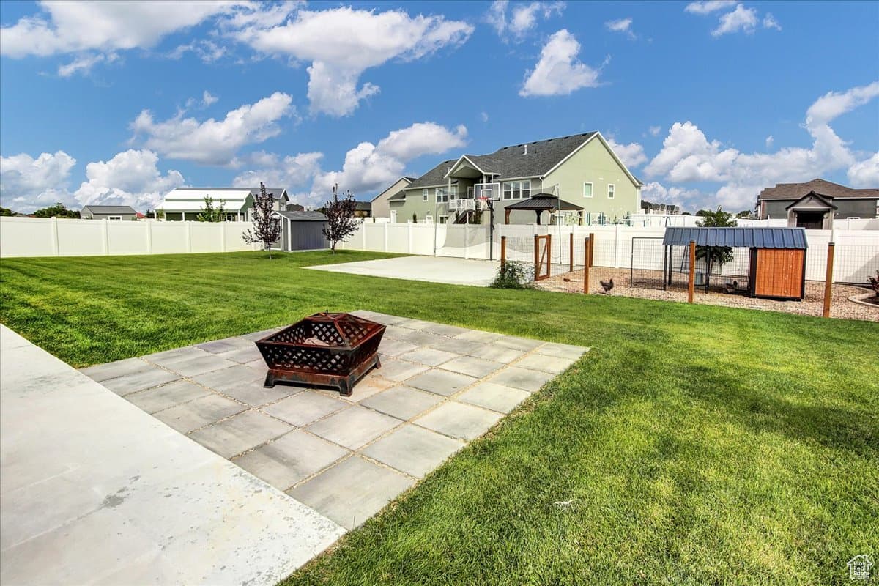
This home will satisfy even the most particular buyer with its high caliber design finishes and superior quality. Inside this sprawling rambler you'll find professionally designed interiors with luxury finishes like quartz countertops, a gourmet kitchen with a butlers pantry behind a hidden door, quartz counters, gas range with designer vent hood, floor to ceiling living room picture windows, vaulted ceilings, an oversized primary bathroom with luxury tiled shower, and much more. The fully finished basement has a great room with a kitchenette that could be converted to a second kitchen. The recently completed home construction combined with low-E windows, energy efficient HVAC, high performance insulation, and Energy Star appliances make this home energy efficient and cost effective to maintain. Low maintenance landscaping creates superior curb appeal. The over 1/3 acre fully fenced yard gives ultimate privacy. RV parking and the oversized four car garage offer plenty of space for your vehicles and toys. The garage floor was recently professionally epoxied and ample overhead storage installed. In the backyard you'll find a basketball court and a nicely designed chicken coop (complete with the chickens if the buyer wants them!) The coop area can easily be converted to a dog run, a fenced garden area, or a place to install a playground. 'Green Farms' has easy access to shopping and to I-15, an abundance of amenities, and a very low HOA fee making it an extremely desirable lifestyle community in which to purchase your 'forever home.'

Property Features

Heating

Gas: Central

Cooling

Central Air

Flooring

Carpet,Tile

Appliances

Range Hood,Water Softener Owned

Interior Features

Bar: Wet,Bath: Primary,Closet: Walk-In,Oven: Wall,Range: Gas,Vaulted Ceilings

Exterior Features

Deck; Covered,Patio: Open

HOA Details

HOA Fee$200/Annually

Fee Includes

Trash

Community Amenities

Biking Trails,Clubhouse,Hiking Trails,Pet Rules,Pets Permitted,Playground,Trash

Location

Estimated Monthly Payment

$4,872/mo

Down Payment$165,000 (20%)
Principal & Interest$4,184
Property Tax$333/mo
Insurance (est.)$155/mo
HOA$200/mo
Est. Total$4,872/mo

Based on 20% down, 6.529% rate, 30-yr fixed. For estimation only.

Generic estimate. Create an account to enter your down payment, rate, and cash on hand for a number tailored to you.

Create account & personalize

MLS# 2113848• Tax ID: 08-617-0015

Courtesy of Elizabeth Robison, Berkshire Hathaway HomeServices Utah Properties (So Ogden) · 801-915-5145 · elizabethmelissa@gmail.com

Property data from UtahRealEstate.com. Home value index from Zillow Research (zillow.com/research/data). Walkability data from Walk Score. Rent estimates from Rentometer. Public records (owner + loan) from the Salt Lake County Recorder; loan rate estimated from FRED's 30-yr average at origination month, balance assumes a 30-yr fixed with no extra payments. Property valuations by Rocco Value. Information deemed reliable but not guaranteed.

Interested in this property?

Schedule a consultation or send us a message.

or send a message

Estimated Monthly Payment

$4,872/mo

Down Payment$165,000 (20%)
Principal & Interest$4,184
Property Tax$333/mo
Insurance (est.)$155/mo
HOA$200/mo
Est. Total$4,872/mo

Based on 20% down, 6.529% rate, 30-yr fixed. For estimation only.

Generic estimate. Create an account to enter your down payment, rate, and cash on hand for a number tailored to you.

Create account & personalize

MLS# 2113848• Tax ID: 08-617-0015

Courtesy of Elizabeth Robison, Berkshire Hathaway HomeServices Utah Properties (So Ogden) · 801-915-5145 · elizabethmelissa@gmail.com

Property data from UtahRealEstate.com. Home value index from Zillow Research (zillow.com/research/data). Walkability data from Walk Score. Rent estimates from Rentometer. Public records (owner + loan) from the Salt Lake County Recorder; loan rate estimated from FRED's 30-yr average at origination month, balance assumes a 30-yr fixed with no extra payments. Property valuations by Rocco Value. Information deemed reliable but not guaranteed.

Synapse Realty
SearchBuySellInvestRentLearnToolsTeamBook a Call

Schools

Elementary

Country View

Middle School

Rocky Mt

High School

Fremont

Synapse Realty

We show you the data behind every decision, so you never buy, sell, or invest blind.

License #7556837 - CN00

Brokered by Selling Salt Lake

© 2026 Synapse RealtyPowered by Rocco CRM
Privacy PolicyTerms of Use
Agent Login
© 2026 Synapse Realty·Powered by Rocco CRM
Privacy PolicyTerms of UseAgent Login