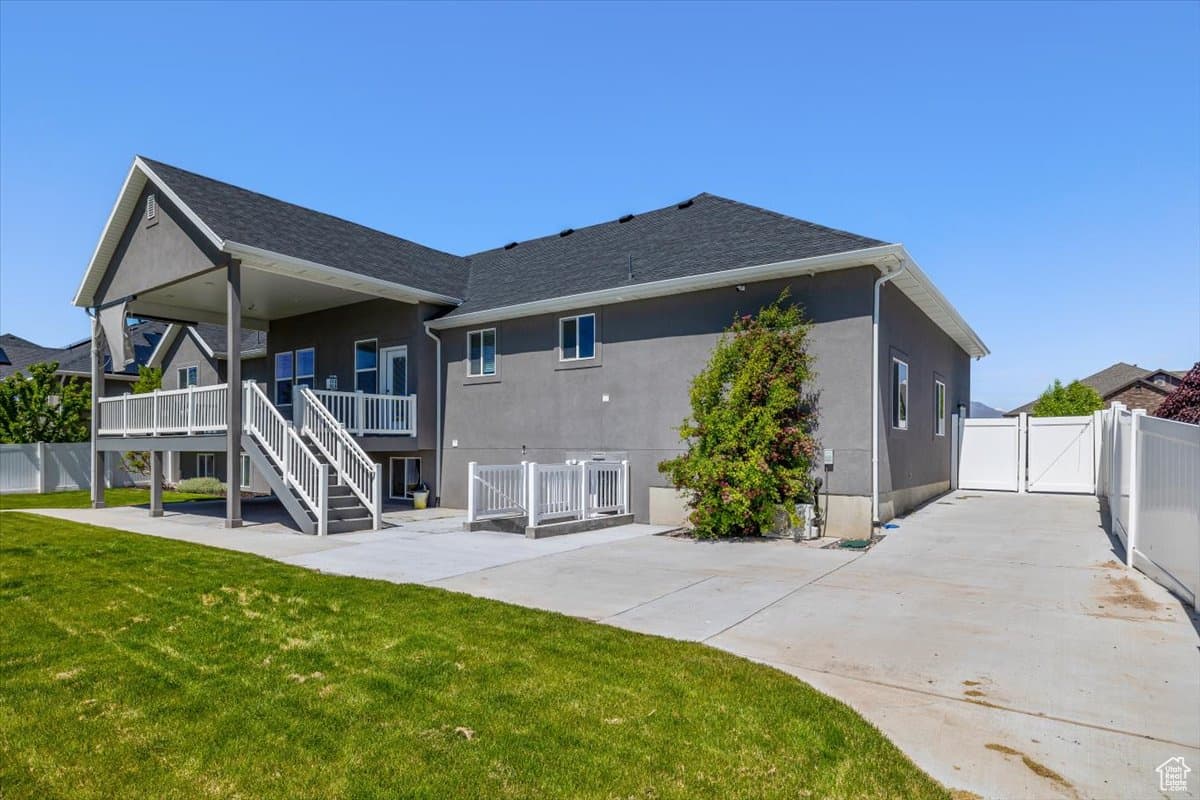
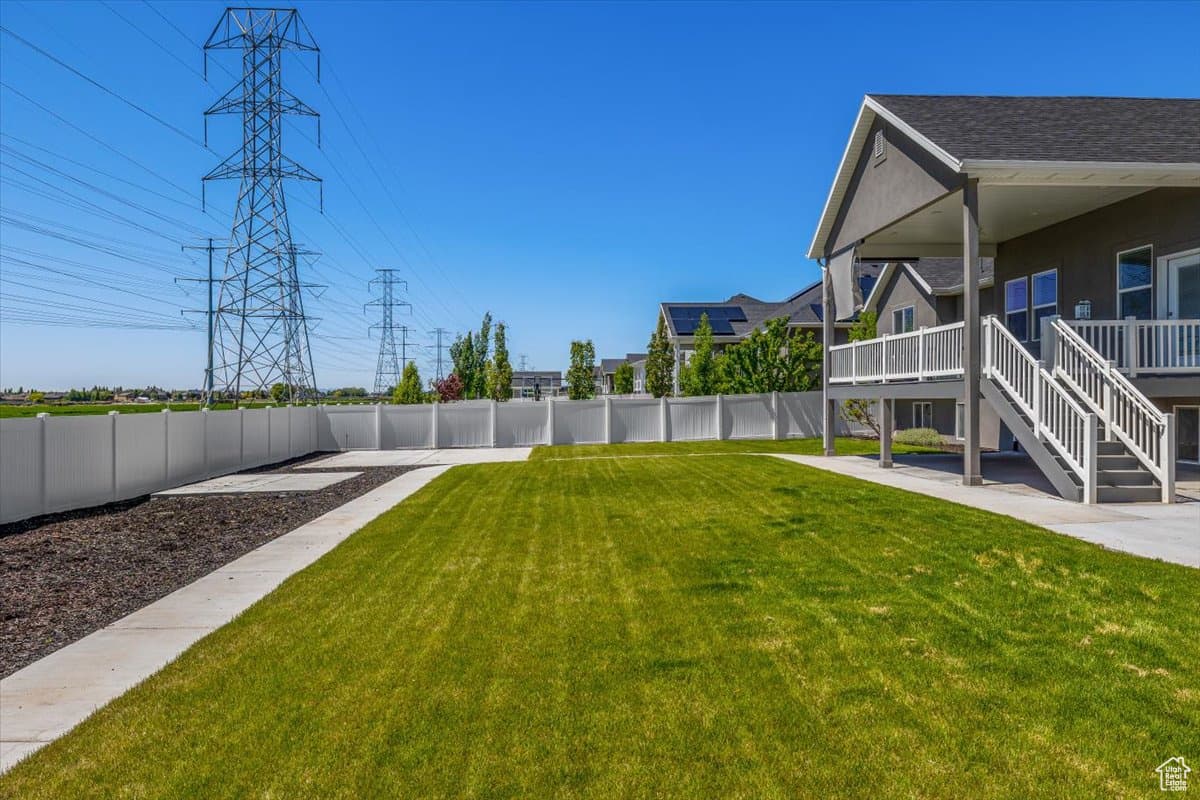
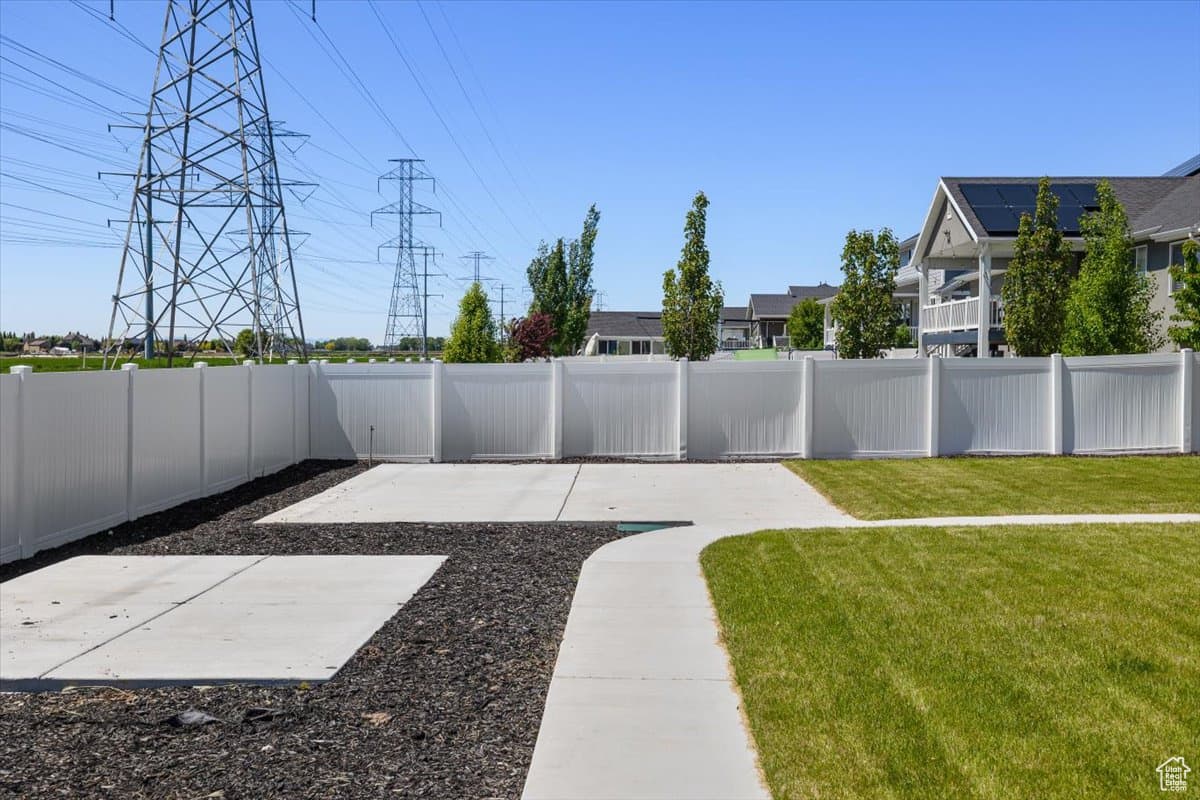
45 N VILLAGE PARK DR photo 1
1 / 71
Single Family Residence
$24,000 reduction
Active
614Days on Market

$974,900

$243/sqft+3.5%/yrHome values in the 84041 zip code have grown an average of 3.5% per year over the last 5 years.

$998,900↓$24,000 (2%)May 12

ADU on PropertyMother-in-Law SuiteWalk-Out Basement2nd KitchenMountain ViewRV Parking

Price history — protected

Price history is available to our clients. Request access and your agent will reach out.

Property summary

7Beds5Baths2Kitchens4,009sqft2018Year
2
2nd Floor461 sqft
1Family
1
Main Floor1,784 sqft
3Bed
2Full Bath
1Half Bath
1Family
1Living
1Kitchen
1Laundry
1Fireplace

4

Garage

B
Basement 1,764 sqft
4Bed
2Full Bath
1Family
1Kitchen
1Laundry
0.30 acres13,068 sqft lot
I'm interested

Accessory Dwelling UnitAttached

Beds

1

Baths

1

Sqft

700

KitchenSeparate entrance

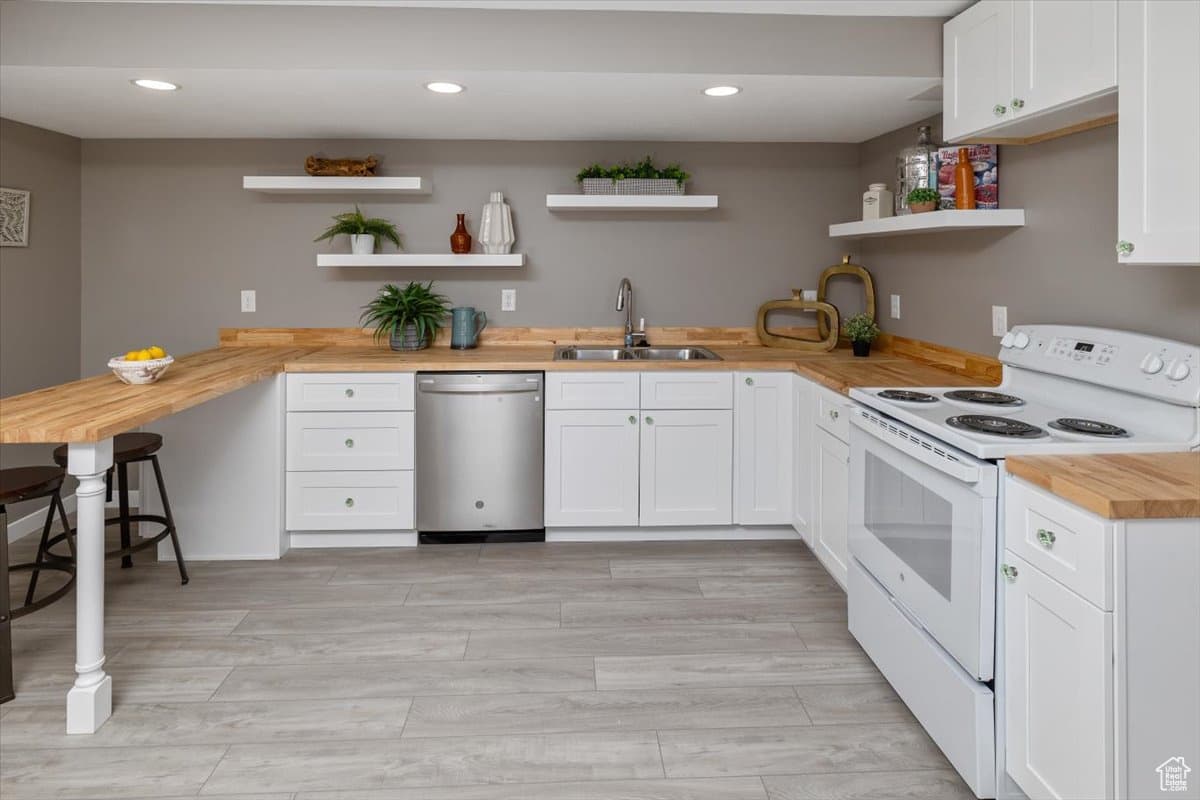
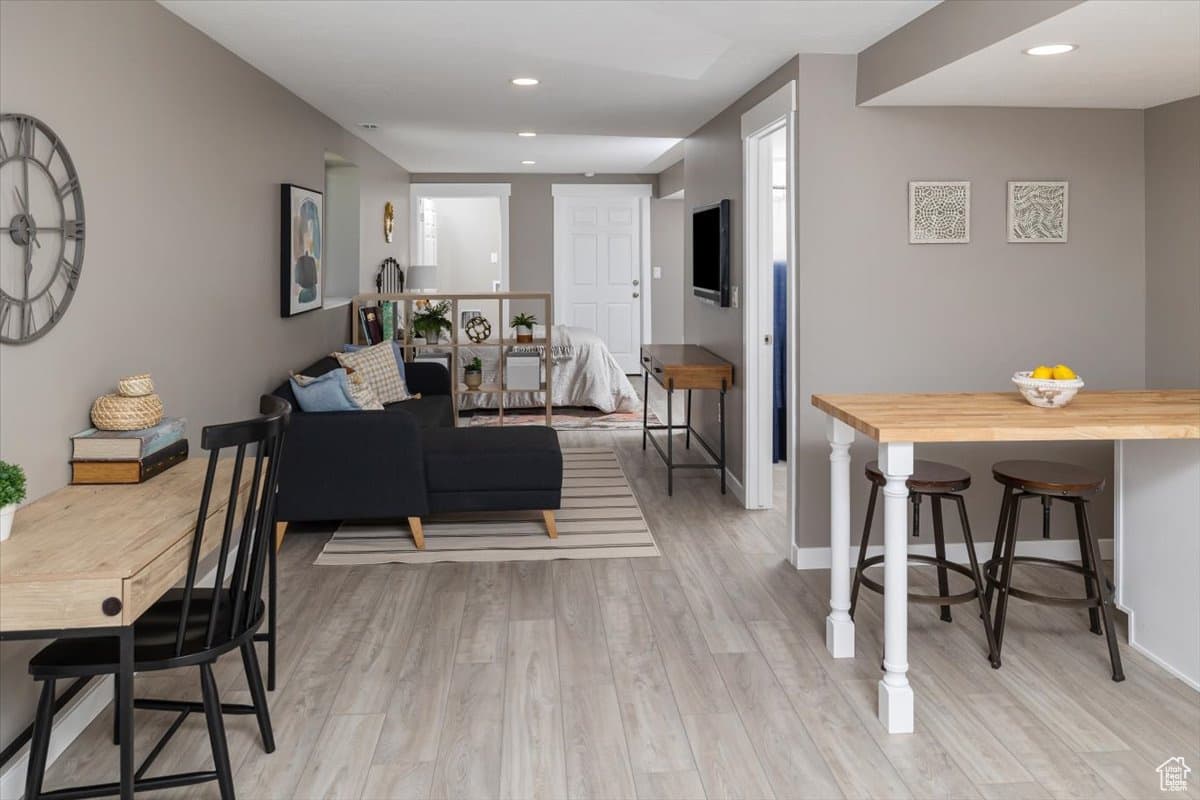
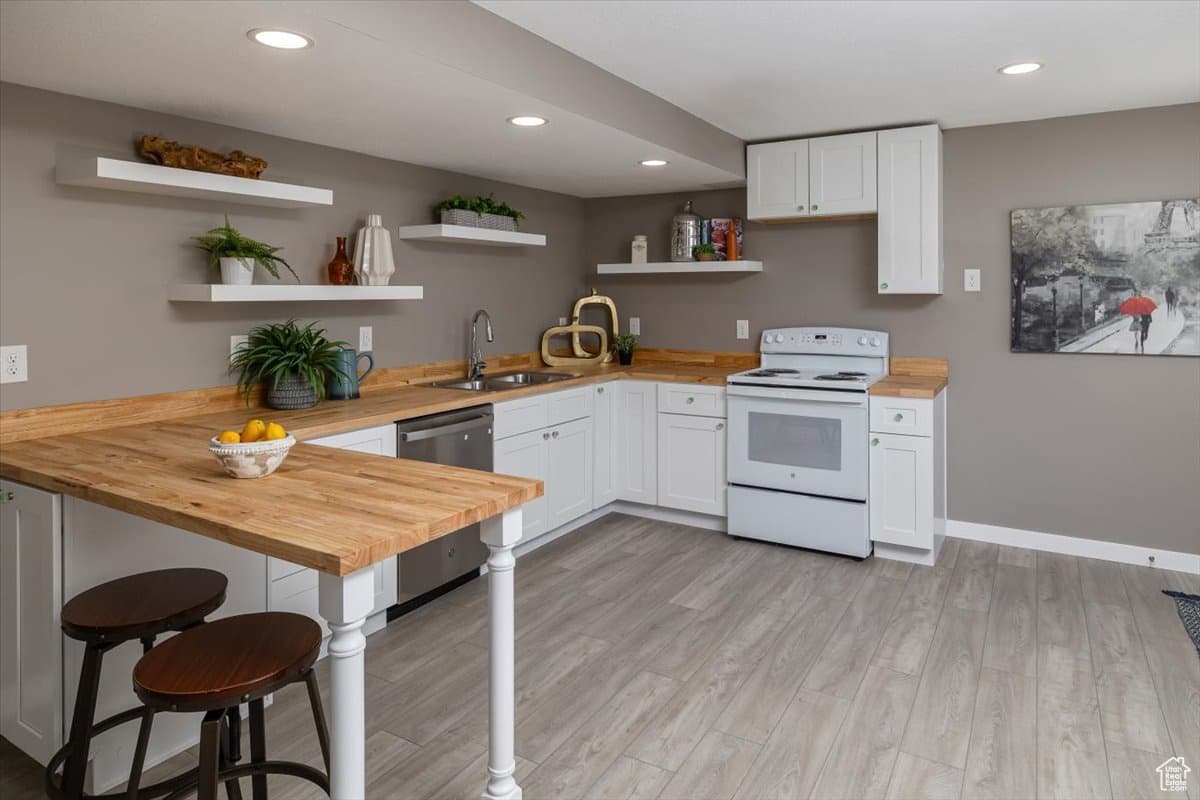
Legal ADU (Accessory Dwelling Unit) apartment. ADU unit has a full kitchen, full bathroom, and a laundry room with storage. ADU unit has its own entrance and parking. NEW lending criteria: 75% of rent income can be used to offset mortgage payment.

About This Property

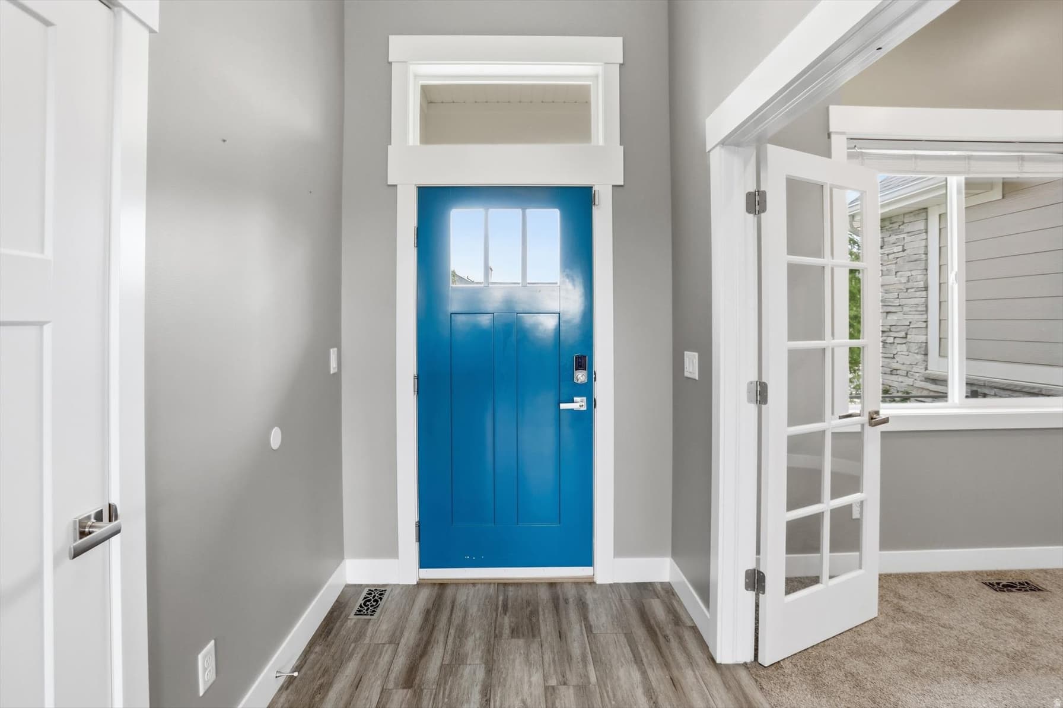
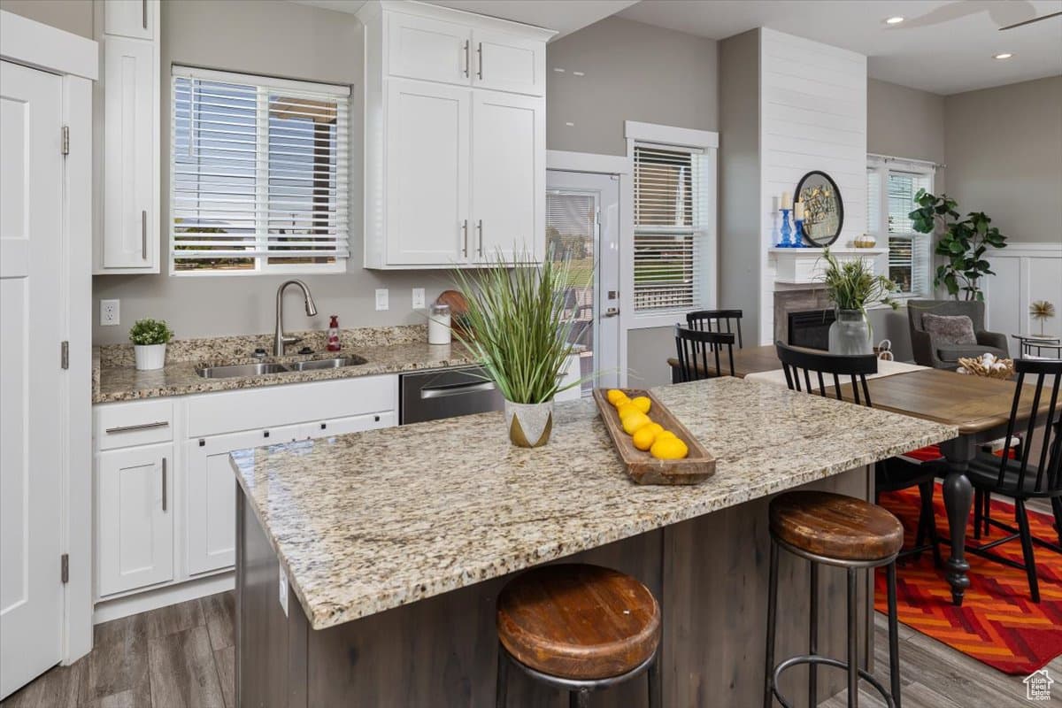
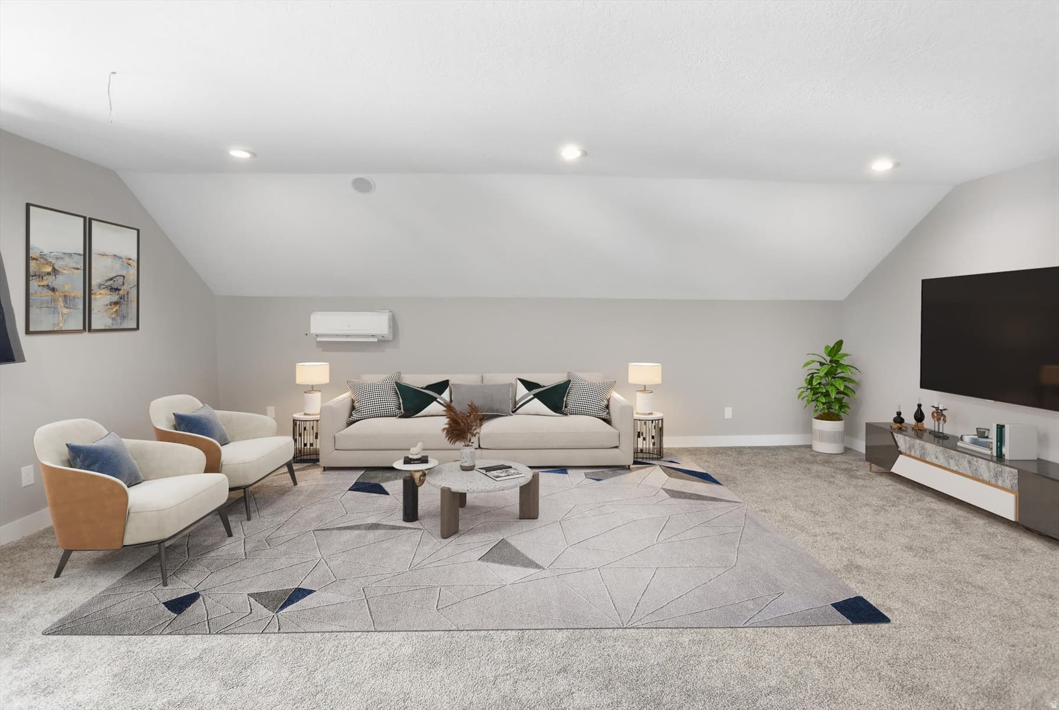
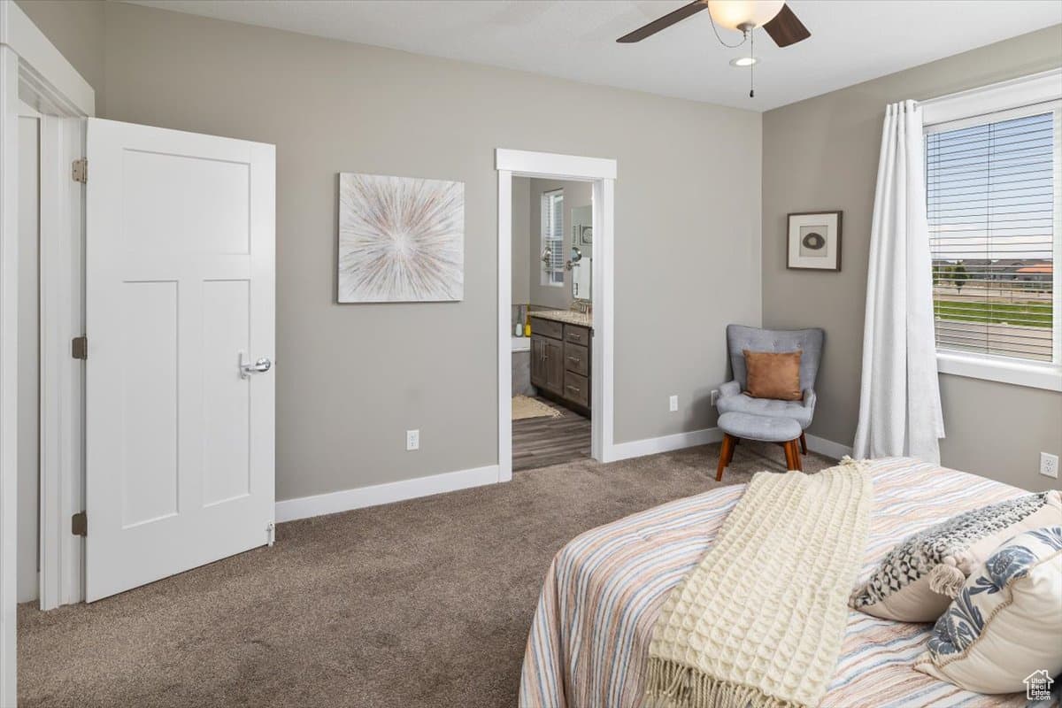
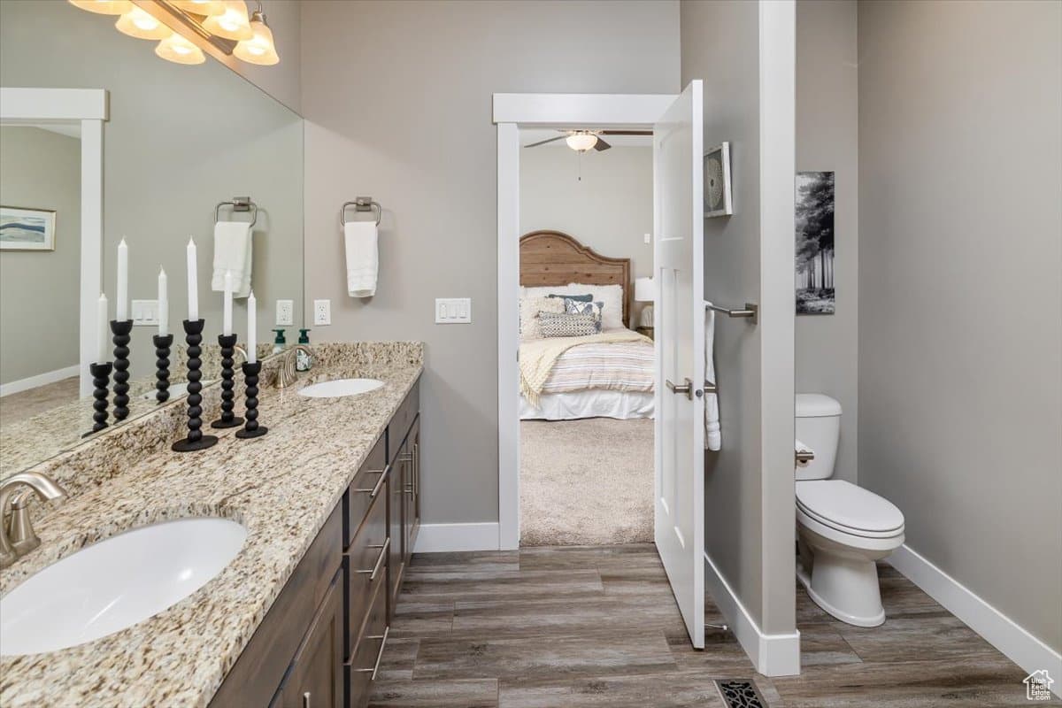
Stunning Layton Rambler Better than NEW! Welcome home to this beautifully refreshed rambler nestled in a sought-after neighborhood, where breathtaking east-facing mountain views greet you from a covered porch. This spacious home offers incredible versatility with a dramatic upstairs bonus room-perfect as a theater, game room, or family retreat game room complete with a wall unit and sound-ready surround setup. The newly finished basement (2024) is a true standout, with 3 bedrooms, a full bathroom, laundry, and a separate storage space with a private entrance and dedicated parking. With new lending criteria allowing 75% of rental income to offset your mortgage, this home practically pays for itself. The main level dazzles with a gourmet with a gourmet kitchen featuring custom cabinetry, Granite countertops, and built-in outlets for small appliances. Entertain effortlessly in the open family room with a gas fireplace or unwind on the covered deck. The formal living room doubles as a private office. The primary suite offers a walk-in closet and a luxurious bathroom with a separate tub and shower. Additional highlights include: Assumable 2.8% loan, Oversized 4-car garage with EV charger, sink, pulley system, RV/Toy storage. Whole-house filtration system with two water heaters. 2x6 exterior wall construction with added insulation and low-E windows. Fresh interior paint and move-in ready condition. This Home checks every box don't miss out! Square footage figures are provided as a courtesy estimate only and were obtained from County records. Buyer is advised to obtain an independent measurement.

Property Features

Heating

Forced Air,Gas: Central,Wall Furnace,>= 95% efficiency

Cooling

Central Air

Flooring

Carpet,Tile

Appliances

Ceiling Fan,Microwave

Laundry

Electric Dryer Hookup

Interior Features

Accessory Apt,Bath: Primary,Bath: Sep. Tub/Shower,Closet: Walk-In,Den/Office,Disposal,French Doors,Gas Log,Kitchen: Second,Mother-in-Law Apt.,Range: Gas,Range/Oven: Free Stdng.,Granite Countertops,Theater Room

Exterior Features

Basement Entrance,Deck; Covered,Double Pane Windows,Entry (Foyer),Porch: Open,Walkout,Patio: Open

Parking

Parking: Uncovered,Rv Parking

Location

Estimated Monthly Payment

$5,424/mo

Down Payment$194,980 (20%)
Principal & Interest$4,945
Property Tax$296/mo
Insurance (est.)$183/mo
Est. Total$5,424/mo

Based on 20% down, 6.529% rate, 30-yr fixed. For estimation only.

Generic estimate. Create an account to enter your down payment, rate, and cash on hand for a number tailored to you.

Create account & personalize

MLS# 1999999• Tax ID: 12-864-0102

Courtesy of Anna Marie Jensen, Better Homes and Gardens Real Estate Momentum (Ogden) · 801-564-3727 · Anna.Jensen@UtahHomesSold.com

Property data from UtahRealEstate.com. Home value index from Zillow Research (zillow.com/research/data). Walkability data from Walk Score. Rent estimates from Rentometer. Public records (owner + loan) from the Salt Lake County Recorder; loan rate estimated from FRED's 30-yr average at origination month, balance assumes a 30-yr fixed with no extra payments. Property valuations by Rocco Value. Information deemed reliable but not guaranteed.

Interested in this property?

Schedule a consultation or send us a message.

or send a message

Estimated Monthly Payment

$5,424/mo

Down Payment$194,980 (20%)
Principal & Interest$4,945
Property Tax$296/mo
Insurance (est.)$183/mo
Est. Total$5,424/mo

Based on 20% down, 6.529% rate, 30-yr fixed. For estimation only.

Generic estimate. Create an account to enter your down payment, rate, and cash on hand for a number tailored to you.

Create account & personalize

MLS# 1999999• Tax ID: 12-864-0102

Courtesy of Anna Marie Jensen, Better Homes and Gardens Real Estate Momentum (Ogden) · 801-564-3727 · Anna.Jensen@UtahHomesSold.com

Property data from UtahRealEstate.com. Home value index from Zillow Research (zillow.com/research/data). Walkability data from Walk Score. Rent estimates from Rentometer. Public records (owner + loan) from the Salt Lake County Recorder; loan rate estimated from FRED's 30-yr average at origination month, balance assumes a 30-yr fixed with no extra payments. Property valuations by Rocco Value. Information deemed reliable but not guaranteed.

Synapse Realty
SearchBuySellInvestRentLearnToolsTeamBook a Call
Synapse Realty

We show you the data behind every decision, so you never buy, sell, or invest blind.

License #7556837 - CN00

Brokered by Selling Salt Lake

© 2026 Synapse RealtyPowered by Rocco CRM
Privacy PolicyTerms of Use
Agent Login
© 2026 Synapse Realty·Powered by Rocco CRM
Privacy PolicyTerms of UseAgent Login

Schools

Elementary

Sunburst Elementary

Middle School

Shoreline Jr High

High School

Layton