45  OAK CREST DRIVE photo 1
1 / 50
Single Family Residence
$40,000 reduction
Active
153Days on Market

$459,000

$225/sqft+6.6%/yrHome values in the 84647 zip code have grown an average of 6.6% per year over the last 5 years.

$499,000↓$40,000 (8%)Aug 19

Mountain ViewRV Parking

Price history — protected

Price history is available to our clients. Request access and your agent will reach out.

Property summary

2Beds2Baths1Kitchen2,044sqft1984Year
2
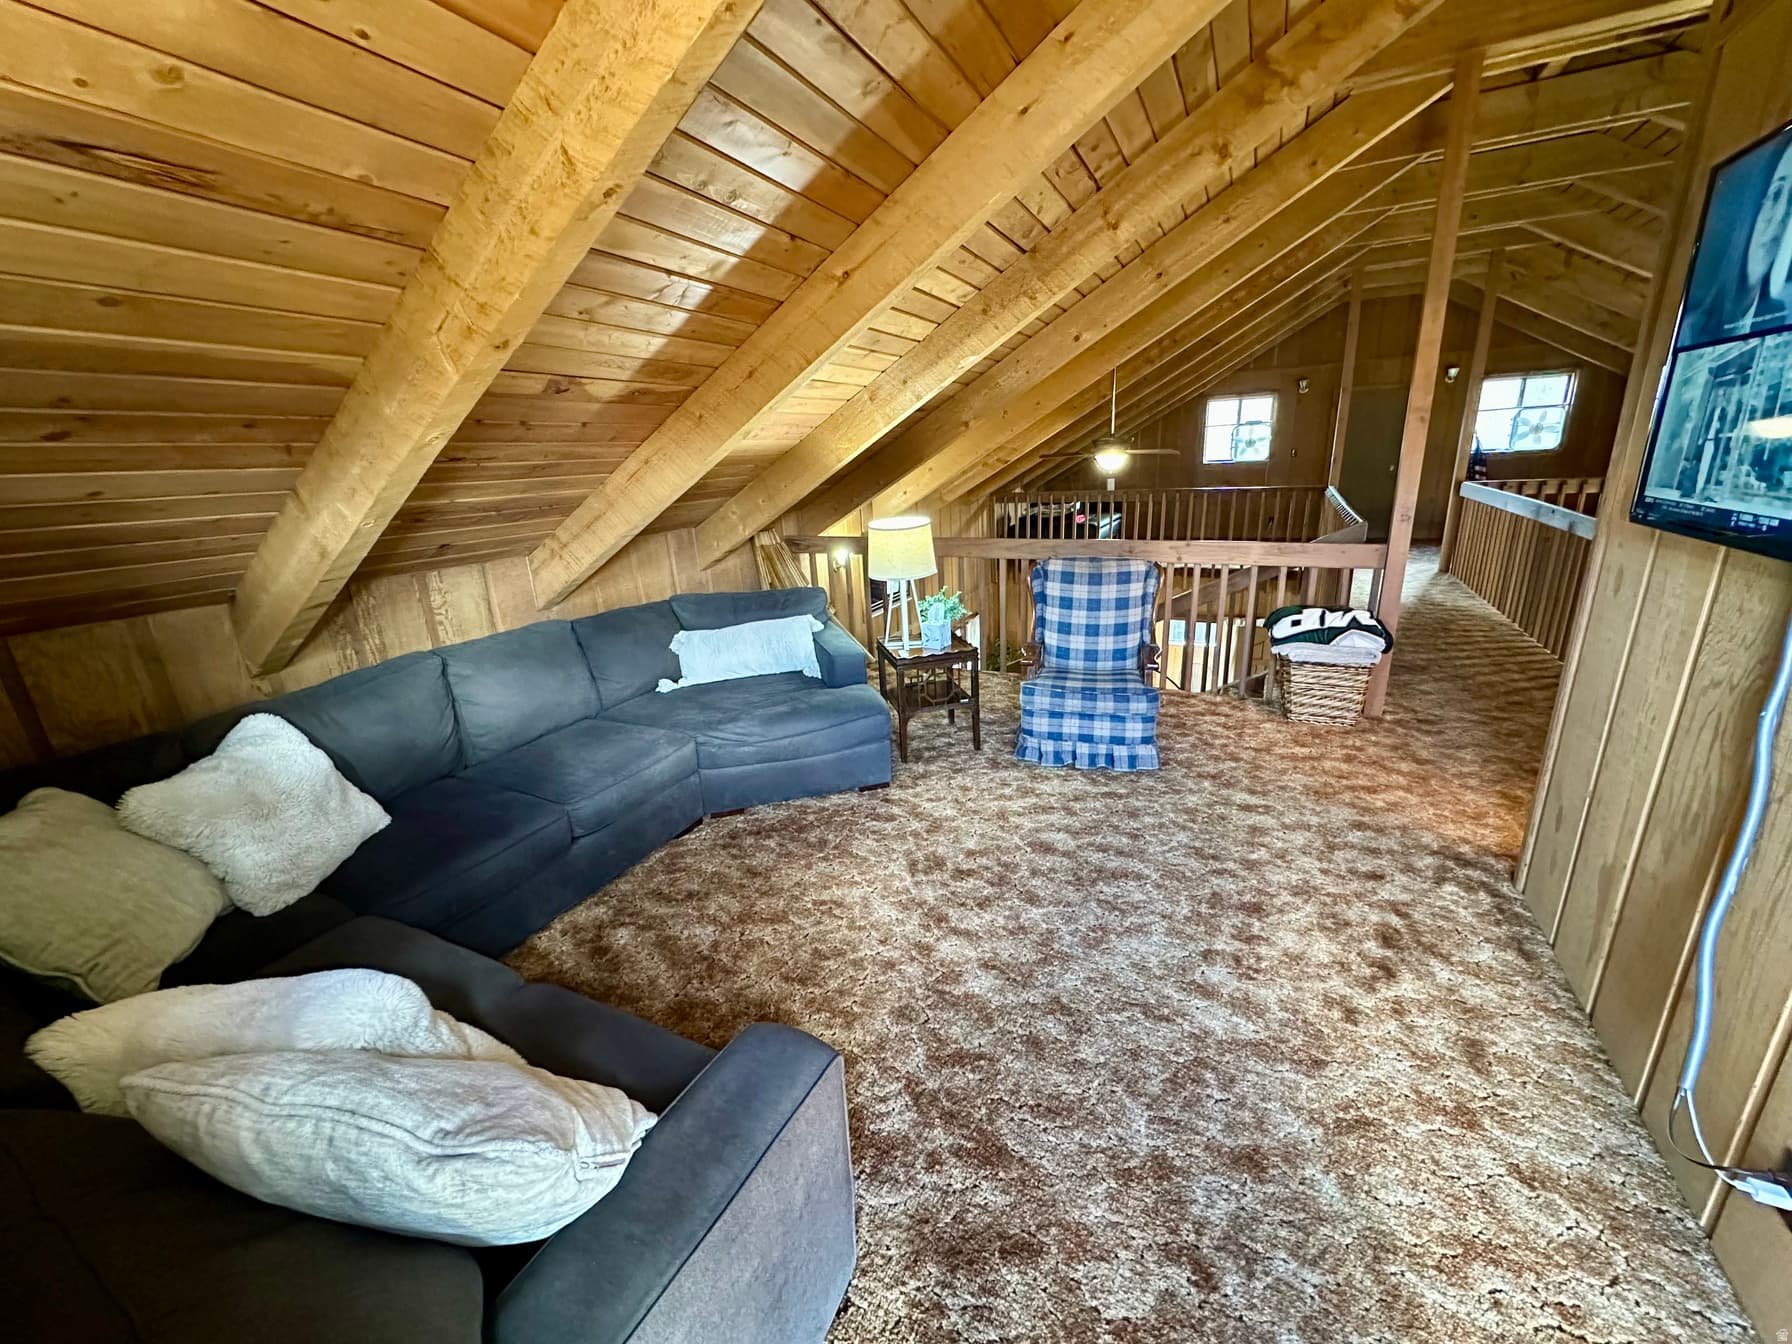
2nd Floor412 sqft
1Bed
13/4 Bath
1Family
1Den
1
Main Floor1,632 sqft
1Bed
1Full Bath
1Family
1Kitchen
1Laundry
1Fireplace
1.2 acres51,401 sqft lot
I'm interested

About This Property

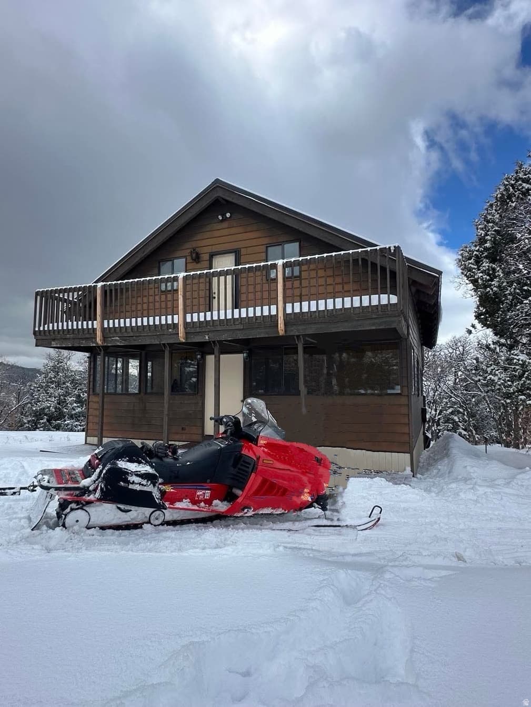
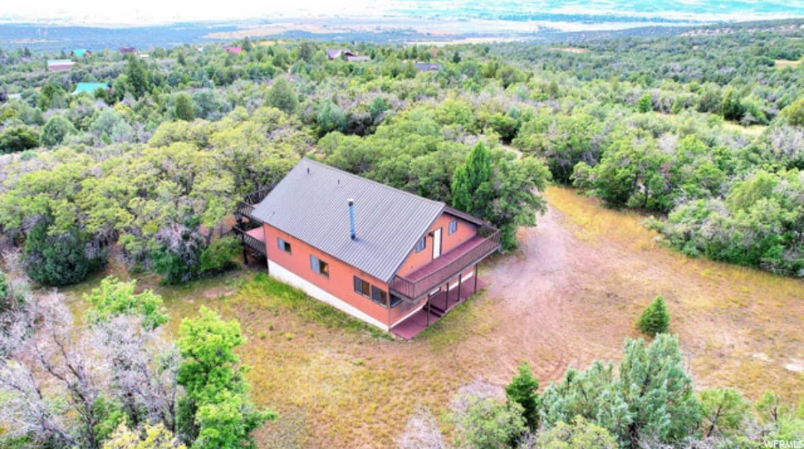
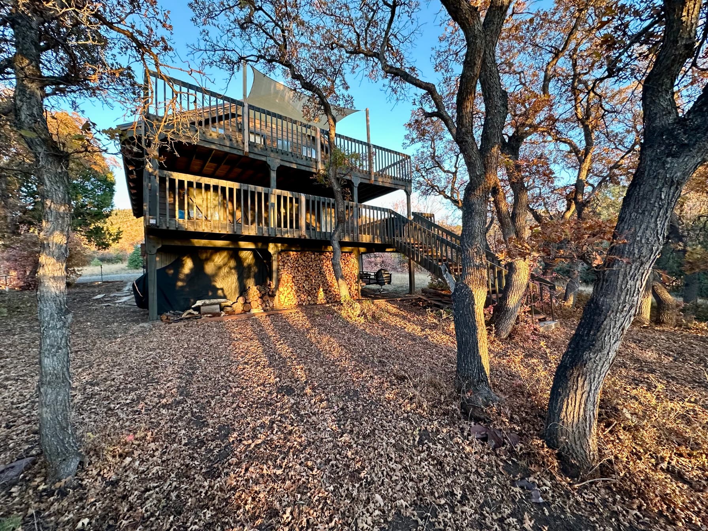
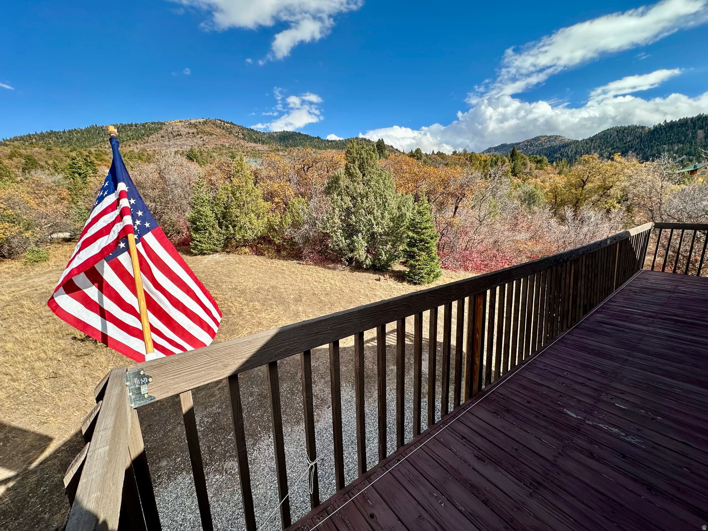
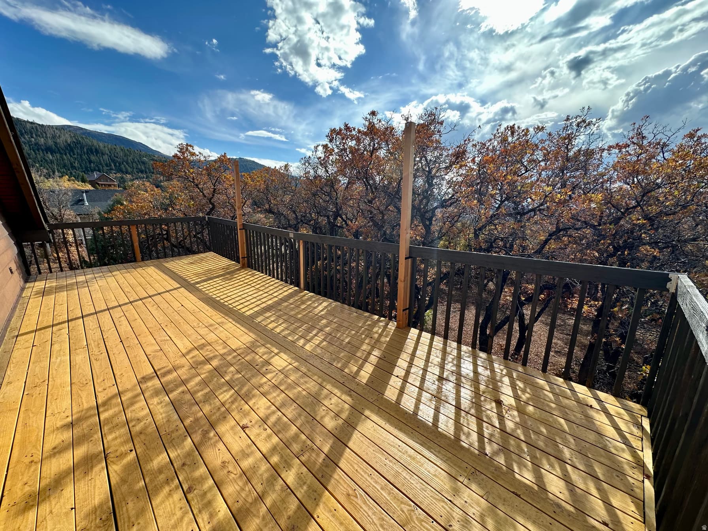
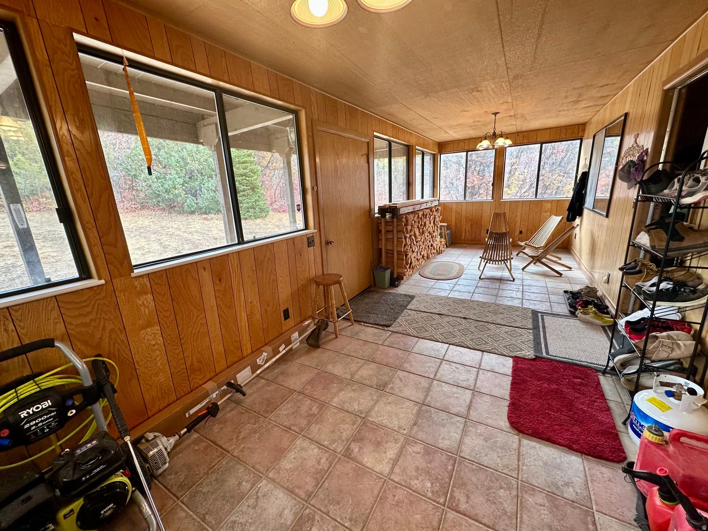
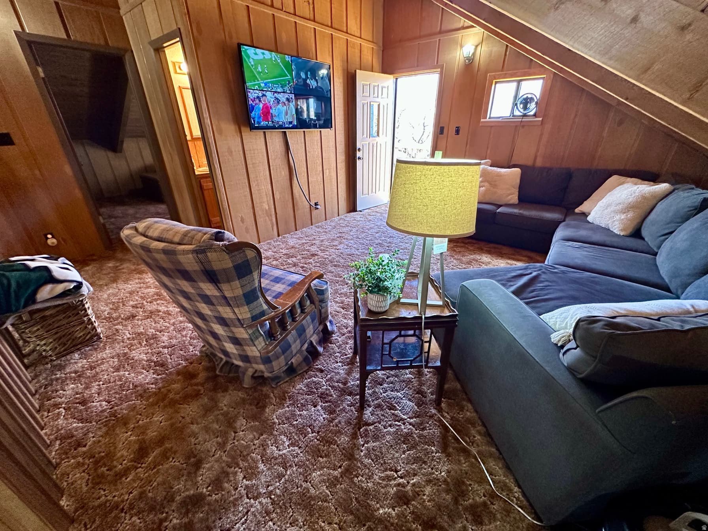
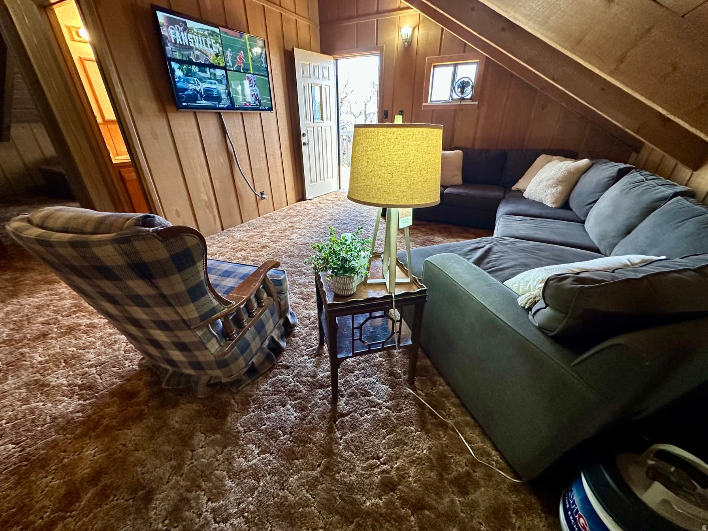
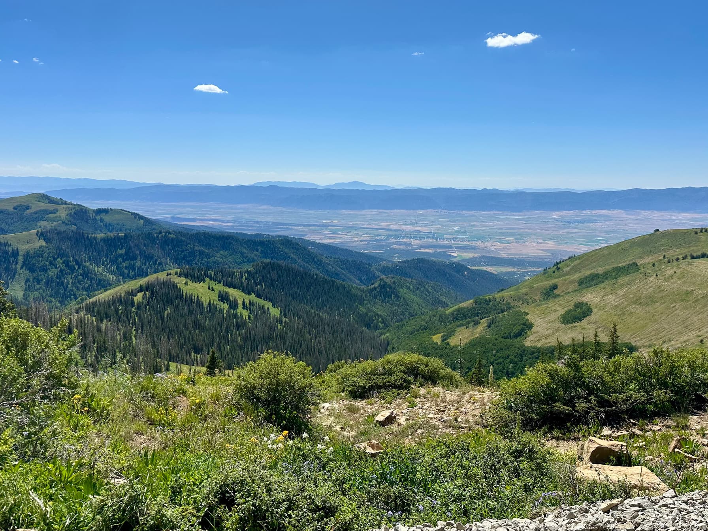
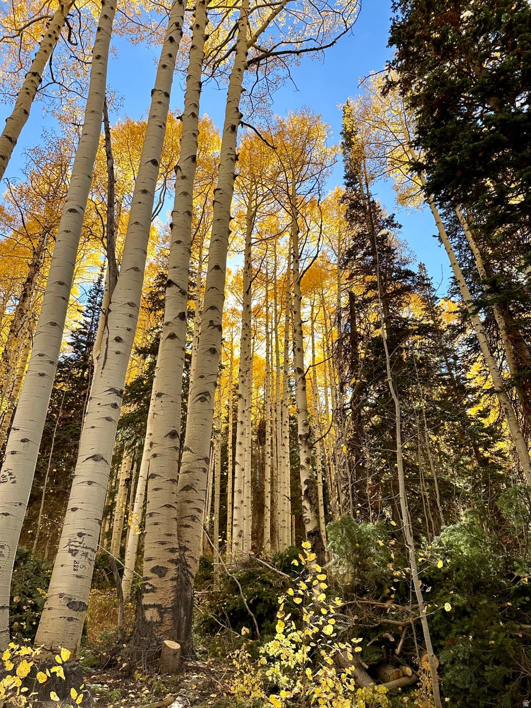
Cozy Turnkey Pine Creek Ranch Cabin Adventure-Ready: Includes a 2018 Side-by-Side with super low miles and a 14-foot trailer, plus two well-maintained Yamaha snowmobiles with a reliable tilt trailer-perfect for exploring the mountains. Move-In Ready: Fully furnished with all the amenities of home, ready for immediate enjoyment. Fully Equipped Mountain Retreat Escape to your own slice of mountain paradise in the Pine Creek Ranch Cabin Subdivision! This stunning, fully furnished, turnkey cabin offers all the comforts of home with breathtaking features. Tucked into the gorgeous foothills of the Manti-La Sal National Forest, this spacious and comfortable Pine Creek Ranch cabin is your private gateway to Utah's legendary outdoor playground. With vaulted ceilings, open-concept living, and room to gather, this isn't just a cabin-it's a family-sized mountain home designed for memory-making. Step inside to true mountain comfort: Spacious & Comfortable: Soaring 20-foot vaulted ceilings create an open, airy feel and makes this 2000 sq ft home feel more like 3500. Huge open loft the ultimate flex space: large enough for the most epic bunk room, create a game room with foosball, poker table & TV, play winter cornhole from end to end or use as a quiet office or sitting area. Massive mudroom built for real mountain life: room for all your gear-boots, packs, tools or fishing rods or space for a freezer or extra fridge. Two Spacious great rooms with wood-burning stove, two oversized sectional sofas-perfect for movie nights or hosting the whole crew. Full kitchen with peninsula seating for 4 or 5, cook Thanksgiving dinner without bumping elbows. Cozy Warmth: Enjoy a top-of-the-line wood-burning stove and efficient propane furnace, powered by a 500-gallon owned propane tank (not rented) and Rocky Mountain Power. Serene Location: Nestled in the peaceful Pine Creek Ranch, offering solitude and stunning mountain and valley views. Pine Creek Ranch perks included: Private trout stream just down the hill Year-round access via snowmobile on well-maintained roads 70-acre common space perfect for snowmobiling, sledding, fishing or large outdoor family gatherings Gated community Priced to sell fast Bring your family, your toys, and your vision-this spacious retreat is ready for its next chapter. Square footage figures are provided as a courtesy estimate only and were obtained from county records. Buyers are advised to obtain an independent measurement.

Property Features

Heating

Propane,Wood

Cooling

Natural Ventilation

Flooring

Carpet,Vinyl

Appliances

Ceiling Fan,Dryer,Gas Grill/BBQ,Microwave,Range Hood,Refrigerator,Washer

Laundry

Electric Dryer Hookup

Interior Features

Great Room,Vaulted Ceilings

Exterior Features

Balcony,Deck; Covered,Lighting,Patio: Covered,Porch: Open,Porch: Screened,Patio: Open

Parking

Parking: Uncovered,Rv Parking

HOA Details

HOA Fee$1,212/Annually

Fee Includes

Trash

Community Amenities

RV Parking,Controlled Access,Gated,Pets Permitted,Picnic Area,Trash

Location

Estimated Monthly Payment

$3,726/mo

Down Payment$91,800 (20%)
Principal & Interest$2,328
Property Tax$100/mo
Insurance (est.)$86/mo
HOA$1,212/mo
Est. Total$3,726/mo

Based on 20% down, 6.529% rate, 30-yr fixed. For estimation only.

Generic estimate. Create an account to enter your down payment, rate, and cash on hand for a number tailored to you.

Create account & personalize

MLS# 2146190• Tax ID: 32545

Courtesy of Tyler McIntosh, Realtypath LLC (Platinum) · 801-520-2026 · tylermcintosh07@gmail.com

Property data from UtahRealEstate.com. Home value index from Zillow Research (zillow.com/research/data). Walkability data from Walk Score. Rent estimates from Rentometer. Public records (owner + loan) from the Salt Lake County Recorder; loan rate estimated from FRED's 30-yr average at origination month, balance assumes a 30-yr fixed with no extra payments. Property valuations by Rocco Value. Information deemed reliable but not guaranteed.

Interested in this property?

Schedule a consultation or send us a message.

or send a message

Estimated Monthly Payment

$3,726/mo

Down Payment$91,800 (20%)
Principal & Interest$2,328
Property Tax$100/mo
Insurance (est.)$86/mo
HOA$1,212/mo
Est. Total$3,726/mo

Based on 20% down, 6.529% rate, 30-yr fixed. For estimation only.

Generic estimate. Create an account to enter your down payment, rate, and cash on hand for a number tailored to you.

Create account & personalize

MLS# 2146190• Tax ID: 32545

Courtesy of Tyler McIntosh, Realtypath LLC (Platinum) · 801-520-2026 · tylermcintosh07@gmail.com

Property data from UtahRealEstate.com. Home value index from Zillow Research (zillow.com/research/data). Walkability data from Walk Score. Rent estimates from Rentometer. Public records (owner + loan) from the Salt Lake County Recorder; loan rate estimated from FRED's 30-yr average at origination month, balance assumes a 30-yr fixed with no extra payments. Property valuations by Rocco Value. Information deemed reliable but not guaranteed.

Synapse Realty
SearchBuySellInvestRentLearnToolsTeamBook a Call
Synapse Realty

We show you the data behind every decision, so you never buy, sell, or invest blind.

License #7556837 - CN00

Brokered by Selling Salt Lake

© 2026 Synapse RealtyPowered by Rocco CRM
Privacy PolicyTerms of Use
Agent Login
© 2026 Synapse Realty·Powered by Rocco CRM
Privacy PolicyTerms of UseAgent Login

Schools

Elementary

Mt Pleasant

Middle School

North Sanpete

High School

North Sanpete