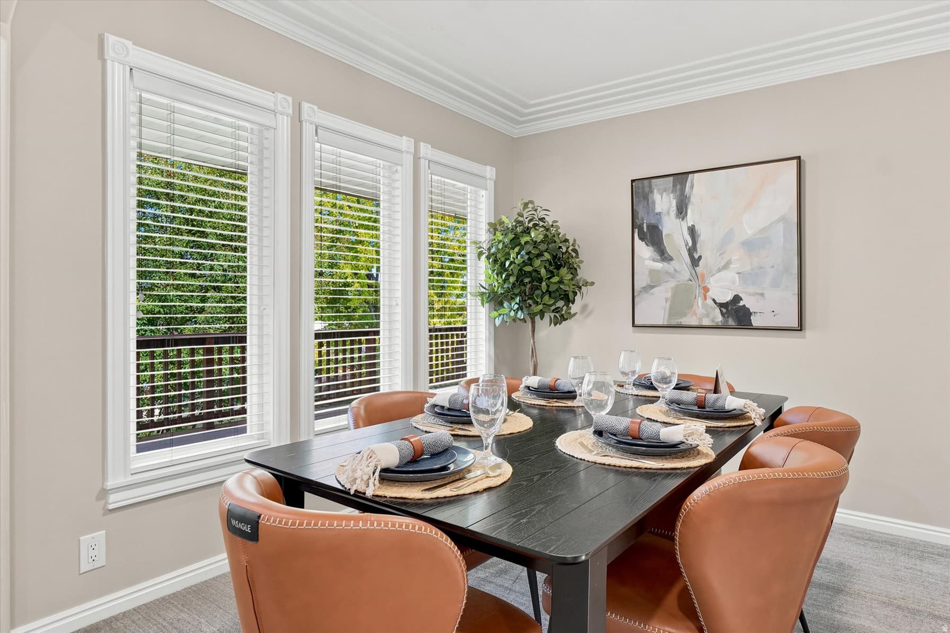
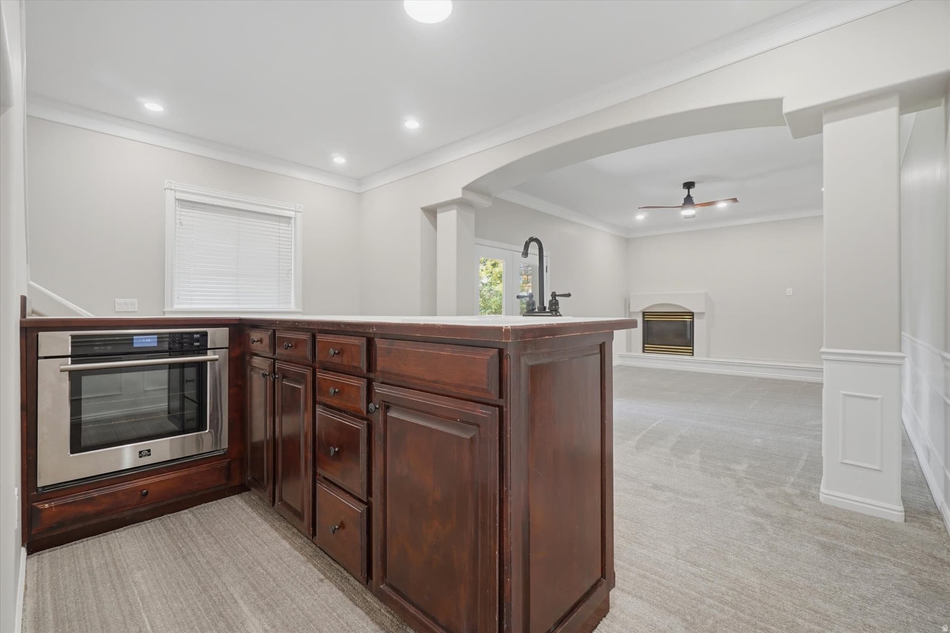
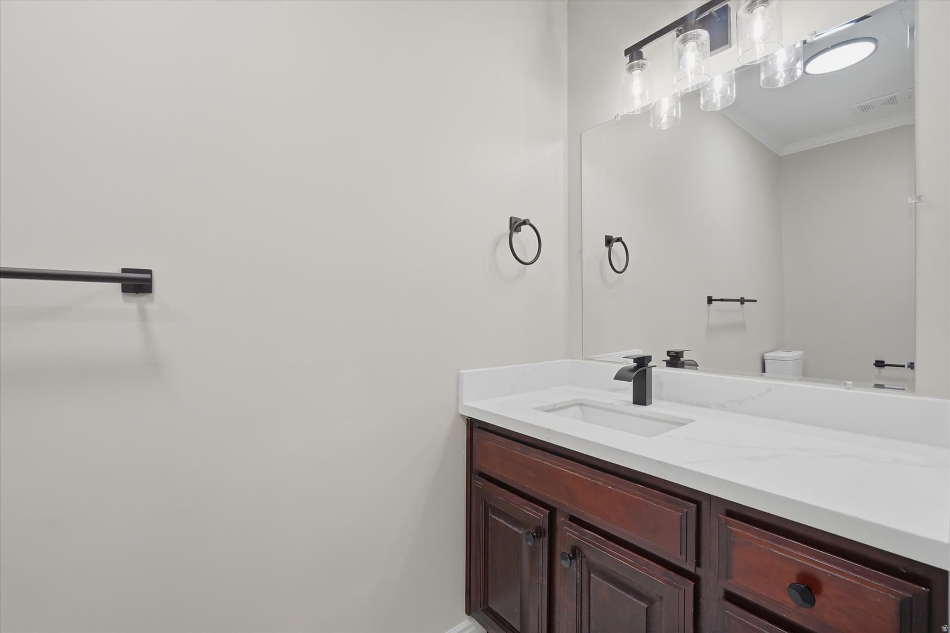
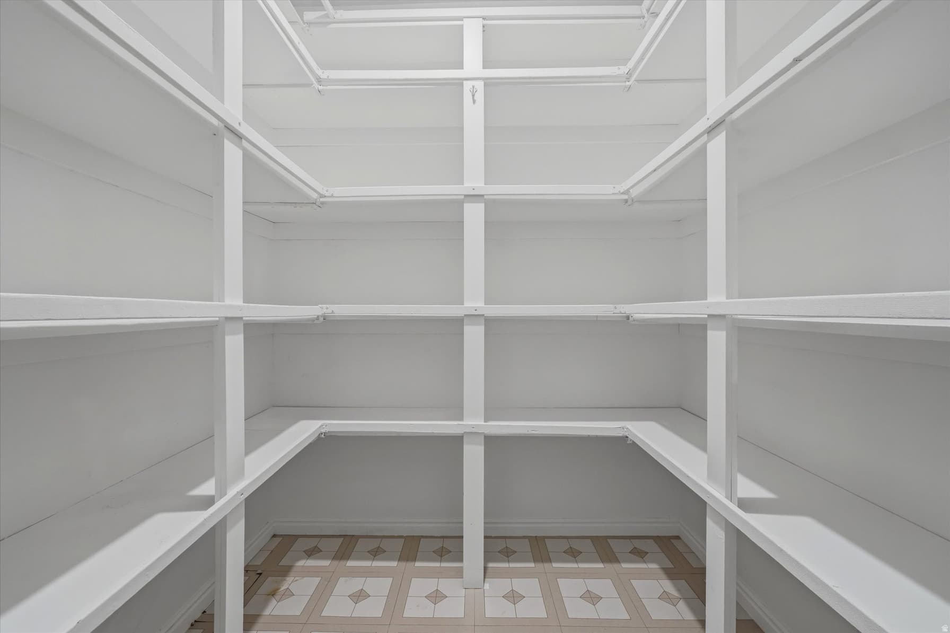
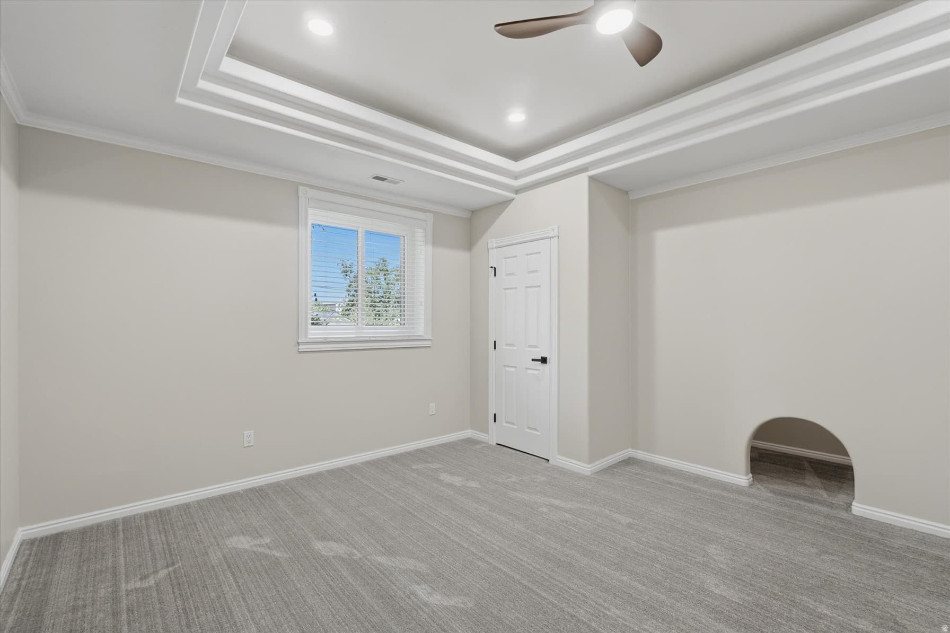
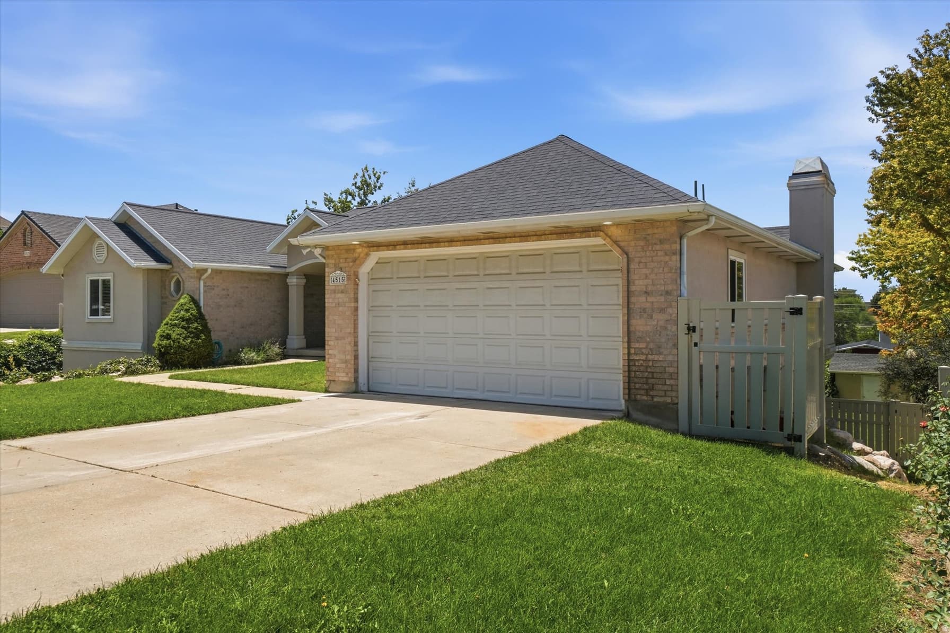
4515 S JEFFERSON AVE photo 1
1 / 49
Single Family Residence
$20,000 reduction
Active
48Days on Market

$709,900

$199/sqft+3.6%/yrHome values in the 84403 zip code have grown an average of 3.6% per year over the last 5 years.

$729,900↓$20,000 (3%)Aug 24

Walk-Out BasementMountain View

Price history — protected

Price history is available to our clients. Request access and your agent will reach out.

Property summary

6Beds5Baths1Kitchen3,575sqft1995Year
1
Main Floor1,817 sqft
3Bed
2Full Bath
1Half Bath
1Family
1Kitchen
1Dining
1Laundry
1Fireplace

2

Garage

B
Basement 1,758 sqft
3Bed
23/4 Bath
1Living
1Fireplace
0.32 acres13,939 sqft lot
I'm interested

About This Property

Prepare to be captivated by this pristine, fully remodeled rambler that perfectly blends sophisticated luxury with functional, expansive living. Spanning an impressive 3,575 square feet across two meticulously finished floors, this one-of-a-kind residence is an absolute must-see to truly appreciate the level of craftsmanship and detail. The heart of the home features a chef-inspired kitchen outfitted with premium, sparkling quartz countertops and beautifully refreshed cabinetry, creating the perfect backdrop for both daily life and formal entertaining. With 6 bedrooms and 5 beautifully appointed bathrooms, this home offers unparalleled flexibility. The layout includes a versatile bedroom perfectly suited for a dedicated home office, study, or creative studio-ideal for multi-generational living, a home gym, or guest suites. Modern convenience is seamlessly integrated throughout, highlighted by a built-in central vacuum system. Cleaning becomes completely effortless-simply attach the lightweight hose to convenient wall inlets on either floor to enjoy powerful, whisper-quiet suction. Say goodbye to dragging heavy canisters up and down stairs, and enjoy a healthier home, as central vacs exhaust dust and micro-allergens completely out of the living spaces. Every inch of this property has been reimagined to offer peace of mind alongside the character and space of an established footprint. Opportunities like this do not last. Mark this as a priority on your tour and schedule your private showing today before it's gone!

Property Features

Heating

Gas: Central

Cooling

Central Air

Flooring

Carpet,Tile

Appliances

Trash Compactor

Laundry

Electric Dryer Hookup

Interior Features

Bar: Wet,Bath: Primary,Central Vacuum,Closet: Walk-In,Den/Office,Disposal,French Doors,Gas Log,Oven: Wall

Exterior Features

Bay Box Windows,Double Pane Windows,Entry (Foyer),Out Buildings,Patio: Covered,Sliding Glass Doors,Walkout

Location

Estimated Monthly Payment

$4,099/mo

Down Payment$141,980 (20%)
Principal & Interest$3,600
Property Tax$366/mo
Insurance (est.)$133/mo
Est. Total$4,099/mo

Based on 20% down, 6.529% rate, 30-yr fixed. For estimation only.

Generic estimate. Create an account to enter your down payment, rate, and cash on hand for a number tailored to you.

Create account & personalize

MLS# 2166129• Tax ID: 06-203-0009

Courtesy of Michael Layton, KW Success Keller Williams Realty · 801-784-0408 · MikeLayton@KW.com

Property data from UtahRealEstate.com. Home value index from Zillow Research (zillow.com/research/data). Walkability data from Walk Score. Rent estimates from Rentometer. Public records (owner + loan) from the Salt Lake County Recorder; loan rate estimated from FRED's 30-yr average at origination month, balance assumes a 30-yr fixed with no extra payments. Property valuations by Rocco Value. Information deemed reliable but not guaranteed.

Interested in this property?

Schedule a consultation or send us a message.

or send a message

Estimated Monthly Payment

$4,099/mo

Down Payment$141,980 (20%)
Principal & Interest$3,600
Property Tax$366/mo
Insurance (est.)$133/mo
Est. Total$4,099/mo

Based on 20% down, 6.529% rate, 30-yr fixed. For estimation only.

Generic estimate. Create an account to enter your down payment, rate, and cash on hand for a number tailored to you.

Create account & personalize

MLS# 2166129• Tax ID: 06-203-0009

Courtesy of Michael Layton, KW Success Keller Williams Realty · 801-784-0408 · MikeLayton@KW.com

Property data from UtahRealEstate.com. Home value index from Zillow Research (zillow.com/research/data). Walkability data from Walk Score. Rent estimates from Rentometer. Public records (owner + loan) from the Salt Lake County Recorder; loan rate estimated from FRED's 30-yr average at origination month, balance assumes a 30-yr fixed with no extra payments. Property valuations by Rocco Value. Information deemed reliable but not guaranteed.

Synapse Realty
SearchBuySellInvestRentLearnToolsTeamBook a Call

Schools

Elementary

Burch Creek

Middle School

South Ogden

High School

Bonneville

Synapse Realty

We show you the data behind every decision, so you never buy, sell, or invest blind.

License #7556837 - CN00

Brokered by Selling Salt Lake

© 2026 Synapse RealtyPowered by Rocco CRM
Privacy PolicyTerms of Use
Agent Login
© 2026 Synapse Realty·Powered by Rocco CRM
Privacy PolicyTerms of UseAgent Login