469 E VINE ST photo 1
1 / 46
Single Family Residence
Active
290Days on Market

$1,299,500

$234/sqft+3.0%/yrHome values in the 84107 zip code have grown an average of 3.0% per year over the last 5 years.
ADU on PropertyMother-in-Law SuiteWalk-Out Basement2nd KitchenMountain View

Price history — protected

Price history is available to our clients. Request access and your agent will reach out.

Property summary

8Beds5Baths3Kitchens5,560sqft2010Year
2
2nd Floor1,497 sqft
4Bed
2Full Bath
1Laundry
1
Main Floor1,740 sqft
2Bed
1Full Bath
1Half Bath
1Family
2Kitchen
1Den
1Laundry
2Fireplace

5

Garage

B
Basement 2,323 sqft
2Bed
1Full Bath
1Family
1Kitchen
1Den
0.24 acres10,454 sqft lot
I'm interested

Accessory Dwelling UnitAttached

Beds

1

Baths

1

Sqft

500

Rent

$1,100/mo

KitchenSeparate entranceCurrently rented

About This Property

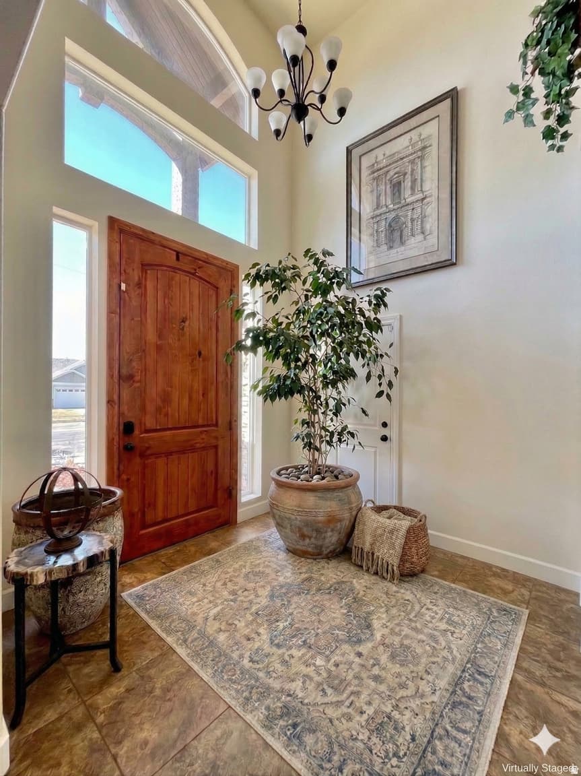
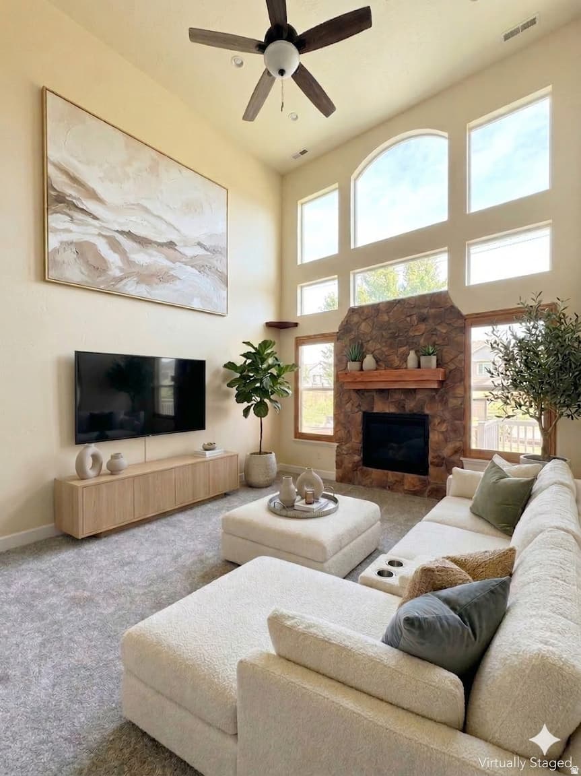
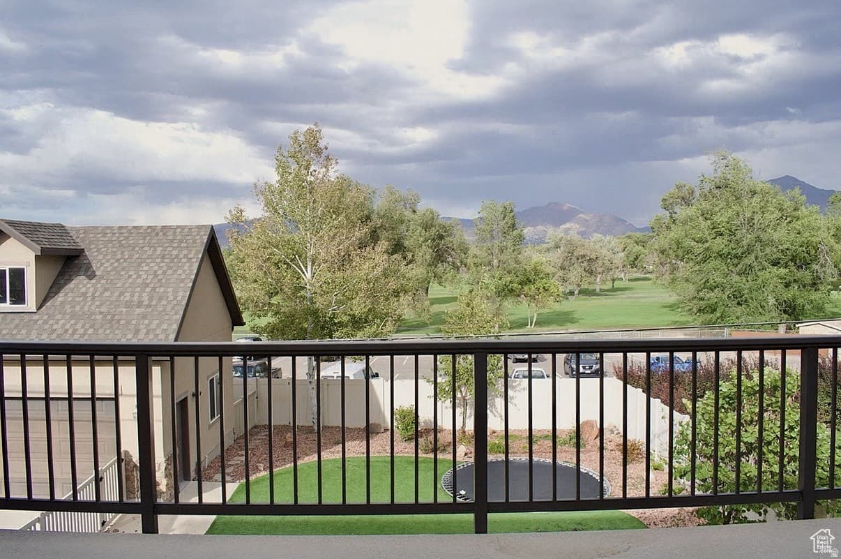
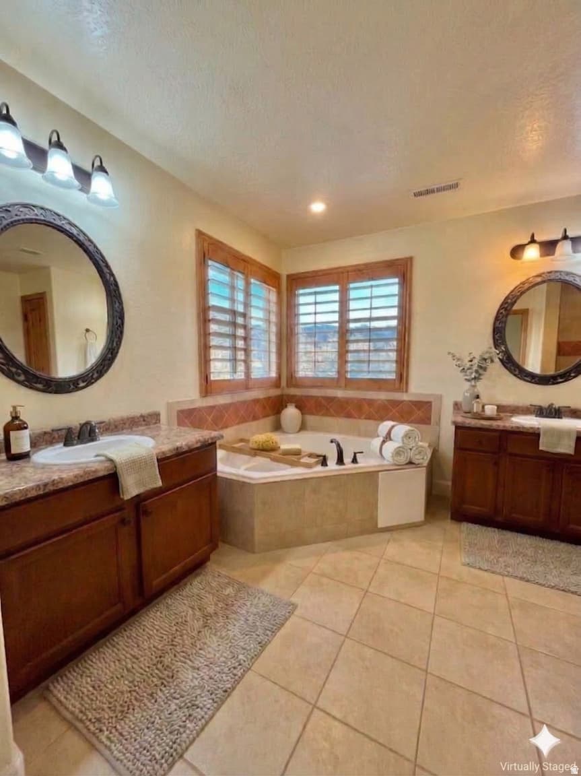
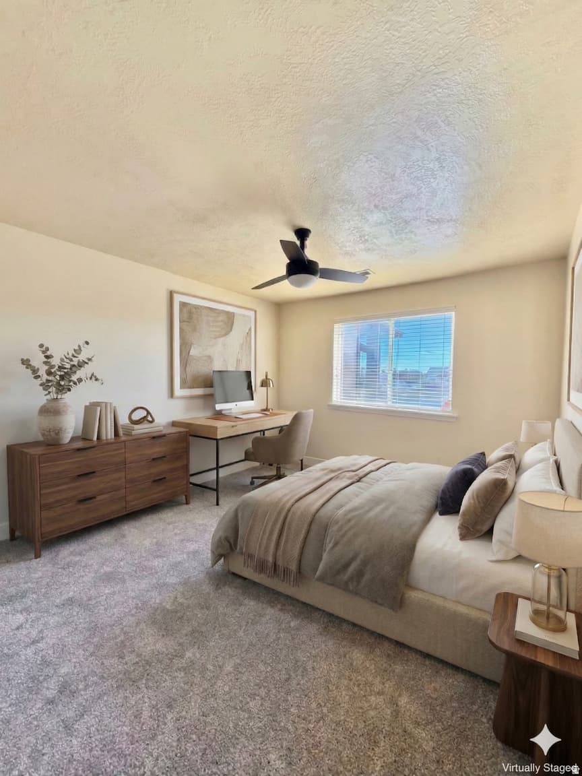
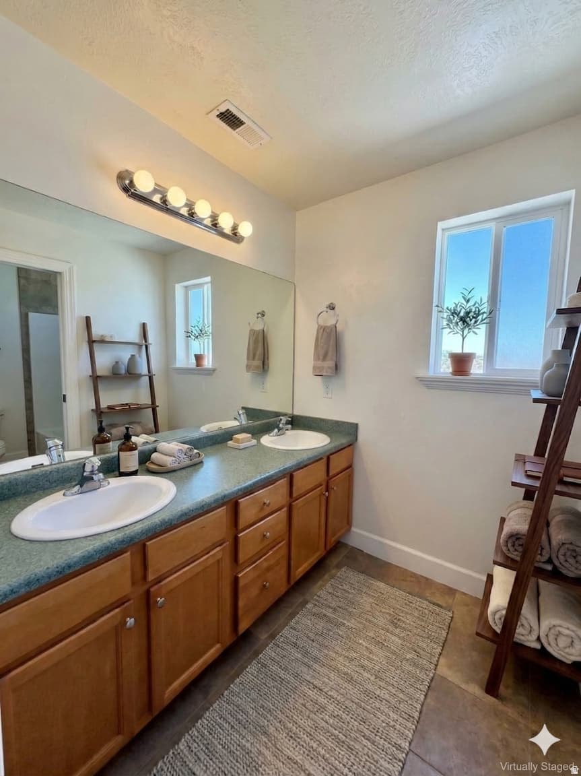
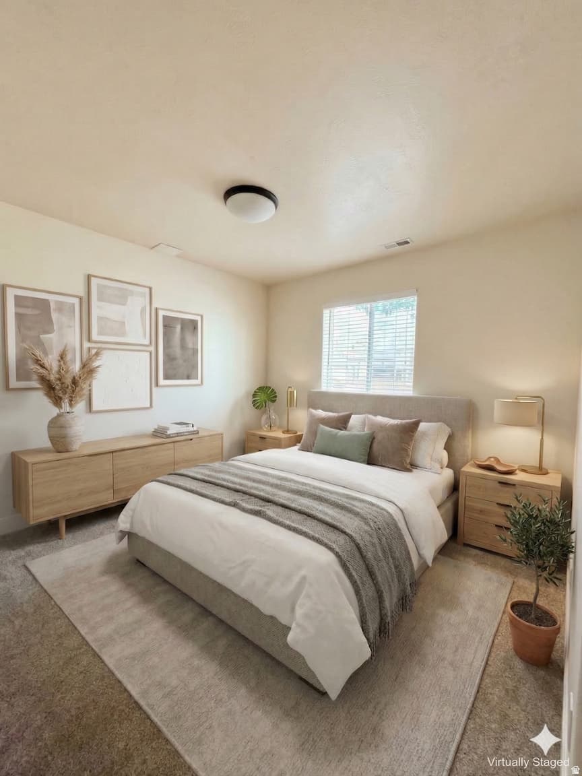
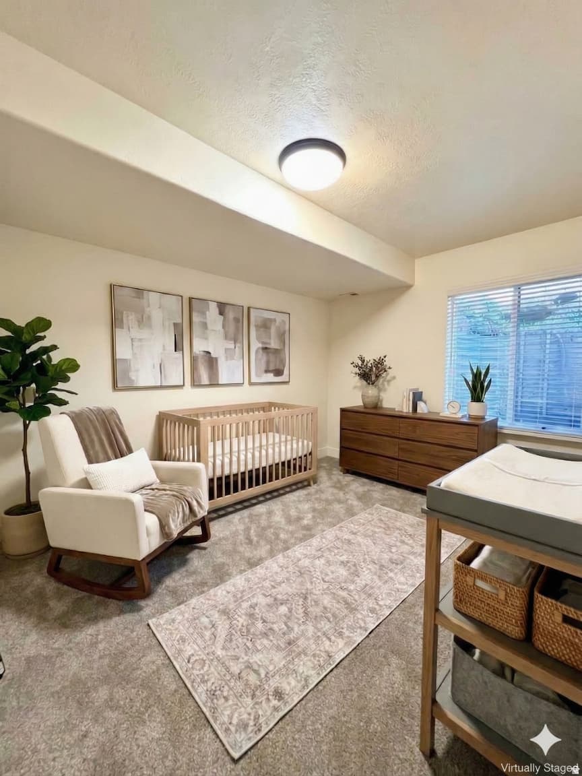
Custom-built masterpiece backing the prestigious Mick Riley Golf Course - where luxury living meets unmatched income potential in the heart of Murray. Spanning over 5,500 sq ft across two stories, this extraordinary 8-bedroom, 5-bath estate is unlike anything else on the market. From the moment you arrive, a private ADU at the main entry sets this home apart - ideal for multigenerational living, a live-in guest suite, or immediate rental income. A soaring two-story great room anchors the main level, featuring a dramatic stone fireplace, a chef's kitchen with oversized island, and sight lines that flow seamlessly to the golf course beyond. The primary suite is a true retreat, complete with a private Trex deck showcasing sweeping fairway views creating your personal escape, morning or night. A second Trex deck off the main level extends your entertaining space outdoors, while the zero scaped yard with premium synthetic turf keeps maintenance effortless year-round. Car enthusiasts and hobbyists will love the 5-car garage configuration featuring an attached 3-car garage plus a fully separate 2-car garage. And beneath it all, a remarkable suspended slab reveals a massive media room and exercise gym - a hidden amenity that has to be seen to be believed. Loaded with premium upgrades: owned solar panels for energy independence, tankless water heater, Jellyfish permanent LED accent lighting, new HVAC, and new carpeting throughout. The basement level adds even more flexibility with a bar-style kitchen and three additional bedrooms which make it perfect for extended family or added rental income. Steps from TRAX, minutes to I-15, Intermountain Medical Center, and the best of the Salt Lake Valley. Homes with this combination of lifestyle, income potential, and upgrades simply don't come along often. Schedule your private showing today. Most of the photos have been virtually staged to help buyers visualize the property's potential.

Property Features

Heating

Gas: Central,Active Solar

Cooling

Central Air,Active Solar

Flooring

Carpet,Tile,Travertine

Appliances

Ceiling Fan,Microwave,Range Hood,Refrigerator,Water Softener Owned

Laundry

Electric Dryer Hookup,Gas Dryer Hookup

Interior Features

Accessory Apt,Basement Apartment,Closet: Walk-In,Great Room,Kitchen: Second,Mother-in-Law Apt.,Oven: Double,Vaulted Ceilings,Instantaneous Hot Water,Granite Countertops

Exterior Features

Balcony,Deck; Covered,Double Pane Windows,Entry (Foyer),Out Buildings,Lighting,Patio: Covered,Sliding Glass Doors

Location

Estimated Monthly Payment

$7,299/mo

Down Payment$259,900 (20%)
Principal & Interest$6,591
Property Tax$464/mo
Insurance (est.)$244/mo
Est. Total$7,299/mo

Based on 20% down, 6.529% rate, 30-yr fixed. For estimation only.

Generic estimate. Create an account to enter your down payment, rate, and cash on hand for a number tailored to you.

Create account & personalize

MLS# 2156439• Tax ID: 22-07-253-031

Courtesy of Elizabeth Gunderson, Equity Real Estate (Results) · Lizgundy5@gmail.com

Property data from UtahRealEstate.com. Home value index from Zillow Research (zillow.com/research/data). Walkability data from Walk Score. Rent estimates from Rentometer. Public records (owner + loan) from the Salt Lake County Recorder; loan rate estimated from FRED's 30-yr average at origination month, balance assumes a 30-yr fixed with no extra payments. Property valuations by Rocco Value. Information deemed reliable but not guaranteed.

Interested in this property?

Schedule a consultation or send us a message.

or send a message

Estimated Monthly Payment

$7,299/mo

Down Payment$259,900 (20%)
Principal & Interest$6,591
Property Tax$464/mo
Insurance (est.)$244/mo
Est. Total$7,299/mo

Based on 20% down, 6.529% rate, 30-yr fixed. For estimation only.

Generic estimate. Create an account to enter your down payment, rate, and cash on hand for a number tailored to you.

Create account & personalize

MLS# 2156439• Tax ID: 22-07-253-031

Courtesy of Elizabeth Gunderson, Equity Real Estate (Results) · Lizgundy5@gmail.com

Property data from UtahRealEstate.com. Home value index from Zillow Research (zillow.com/research/data). Walkability data from Walk Score. Rent estimates from Rentometer. Public records (owner + loan) from the Salt Lake County Recorder; loan rate estimated from FRED's 30-yr average at origination month, balance assumes a 30-yr fixed with no extra payments. Property valuations by Rocco Value. Information deemed reliable but not guaranteed.

Synapse Realty
SearchBuySellInvestRentLearnToolsTeamBook a Call

Schools

Elementary

Parkside

Middle School

Hillcrest

High School

Murray

Synapse Realty

We show you the data behind every decision, so you never buy, sell, or invest blind.

License #7556837 - CN00

Brokered by Selling Salt Lake

© 2026 Synapse RealtyPowered by Rocco CRM
Privacy PolicyTerms of Use
Agent Login
© 2026 Synapse Realty·Powered by Rocco CRM
Privacy PolicyTerms of UseAgent Login