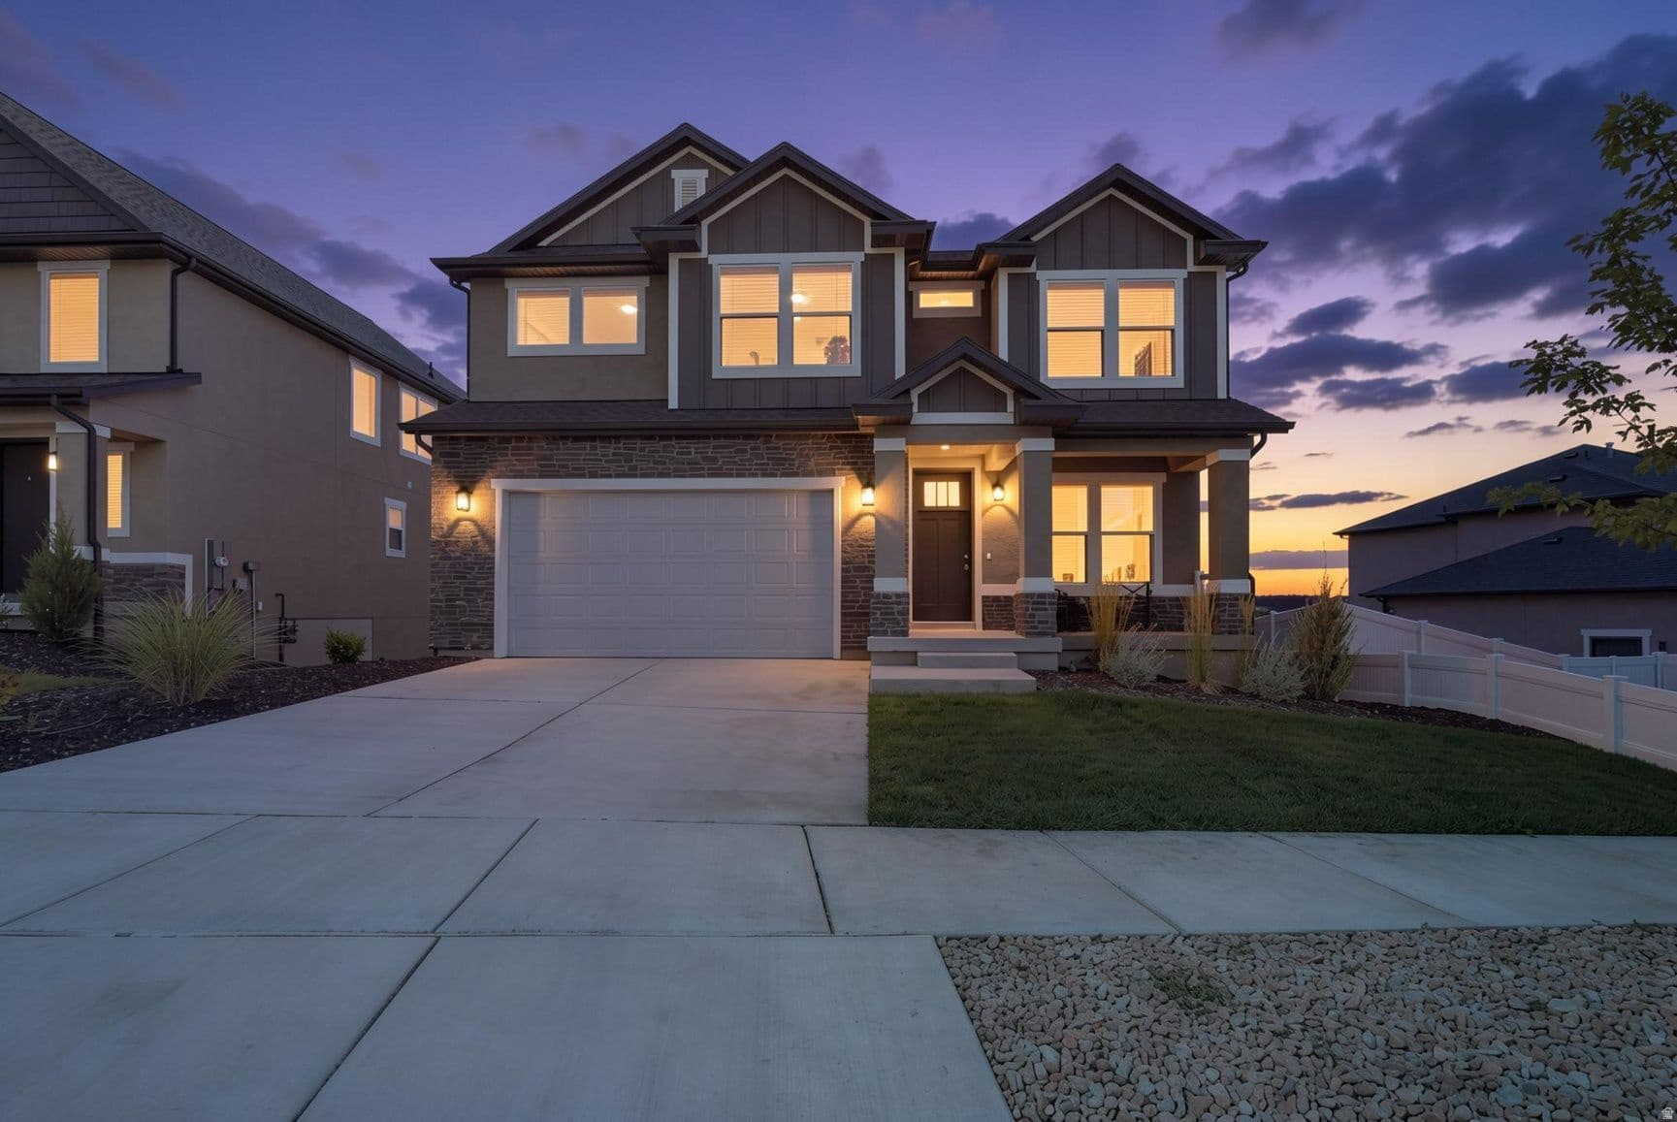
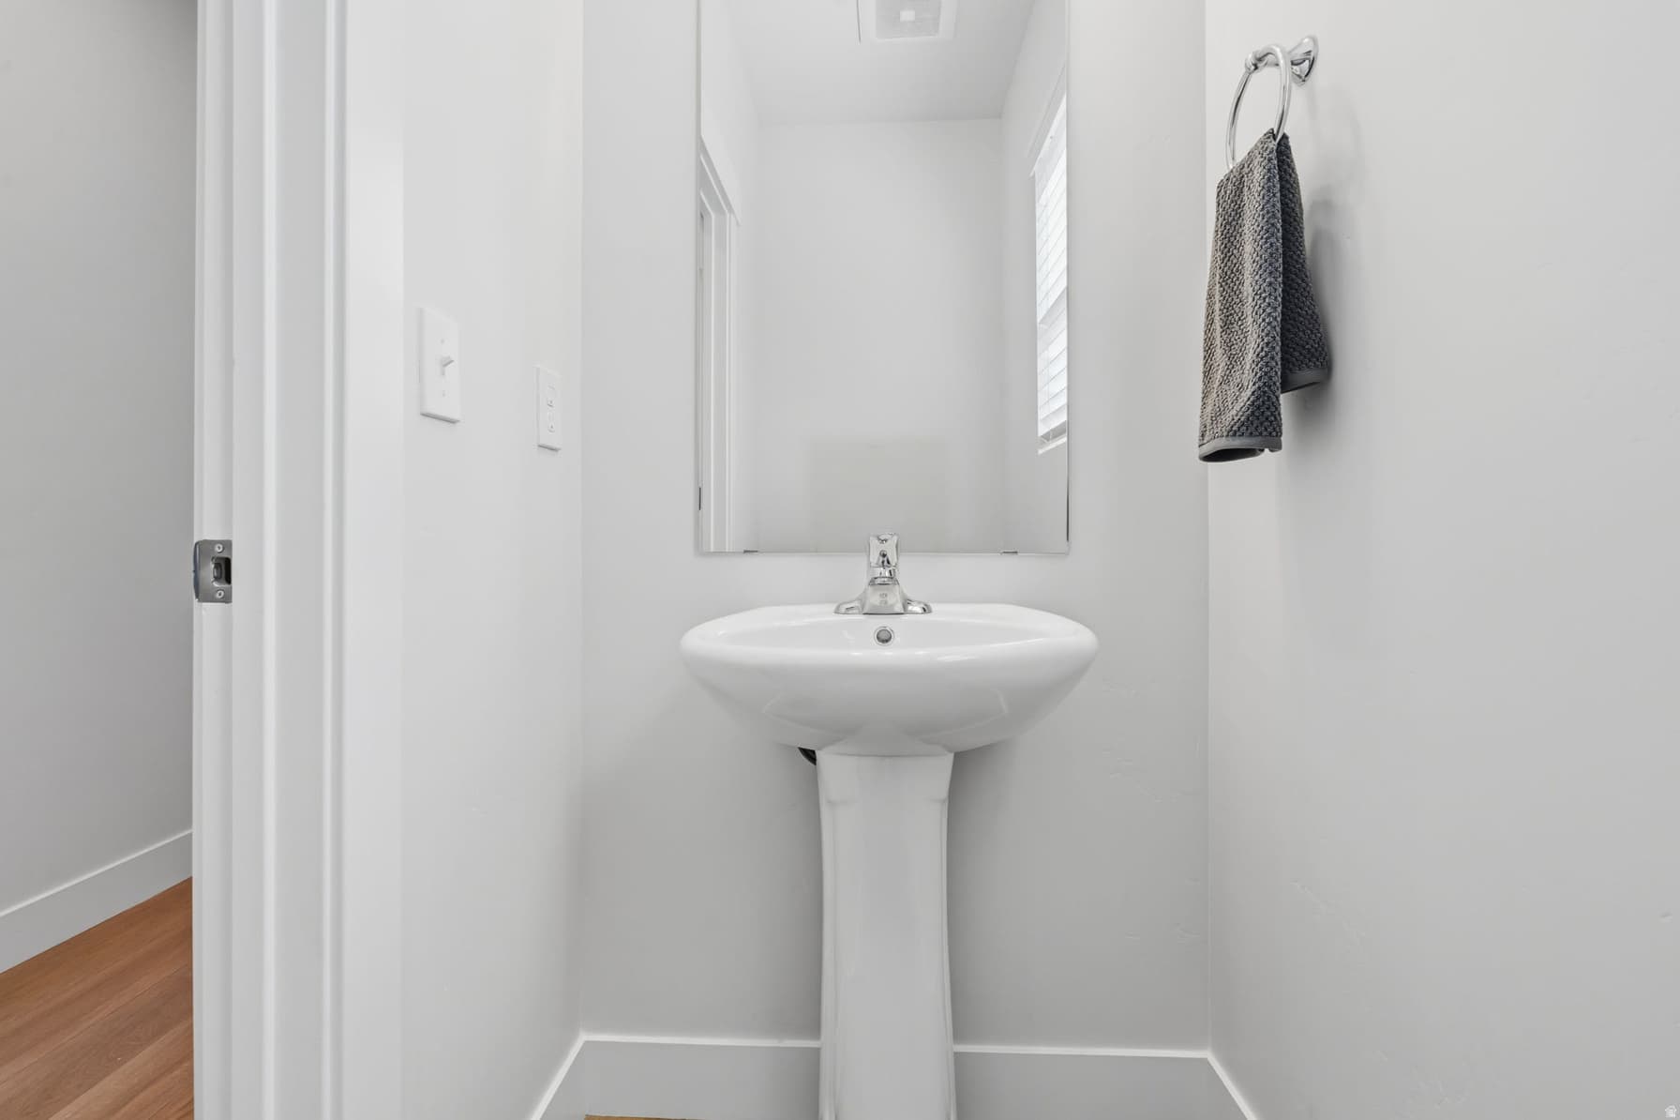
48 E LIMBER DR photo 1
1 / 52
Single Family Residence
Active
0Days on Market

$749,973

$197/sqft+3.9%/yrHome values in the 84664 zip code have grown an average of 3.9% per year over the last 5 years.

Est. today: $686,289 · +1.5% since 2025-09 · below asking by 8%i

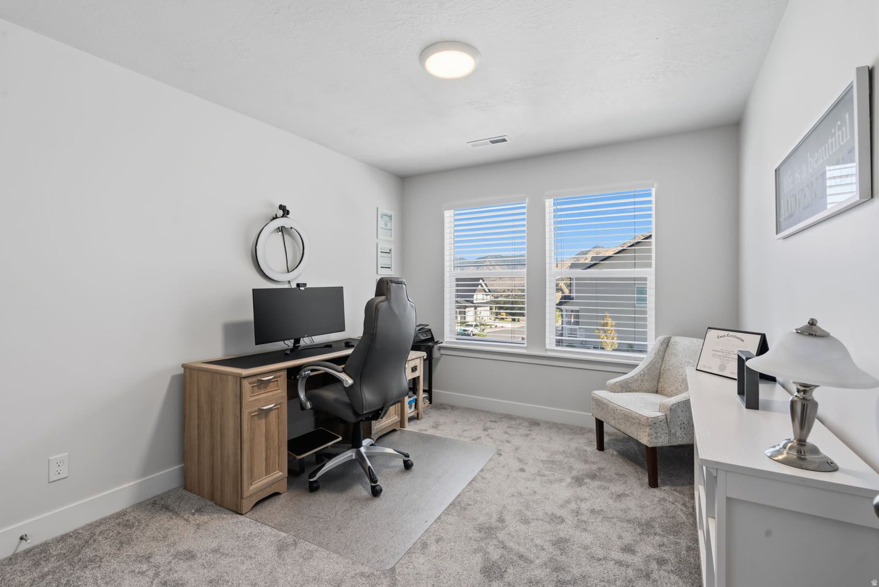
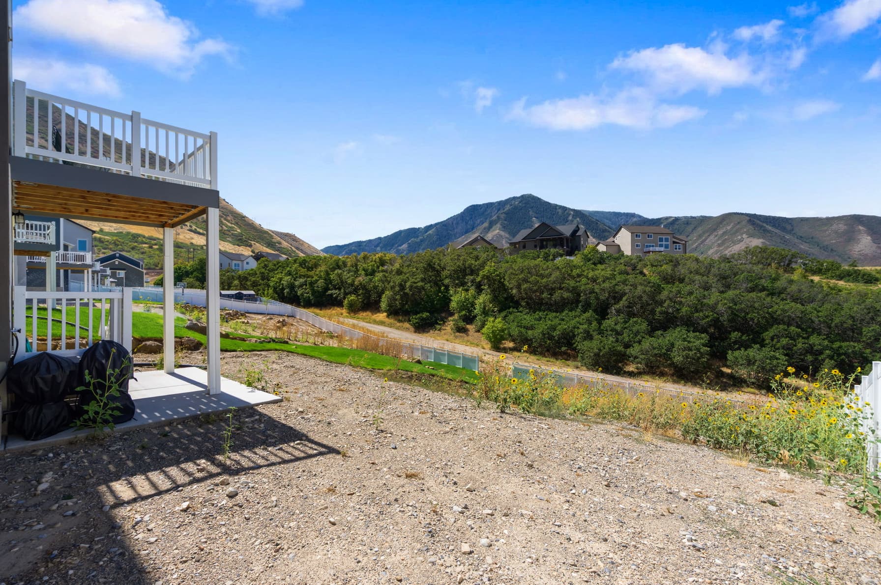
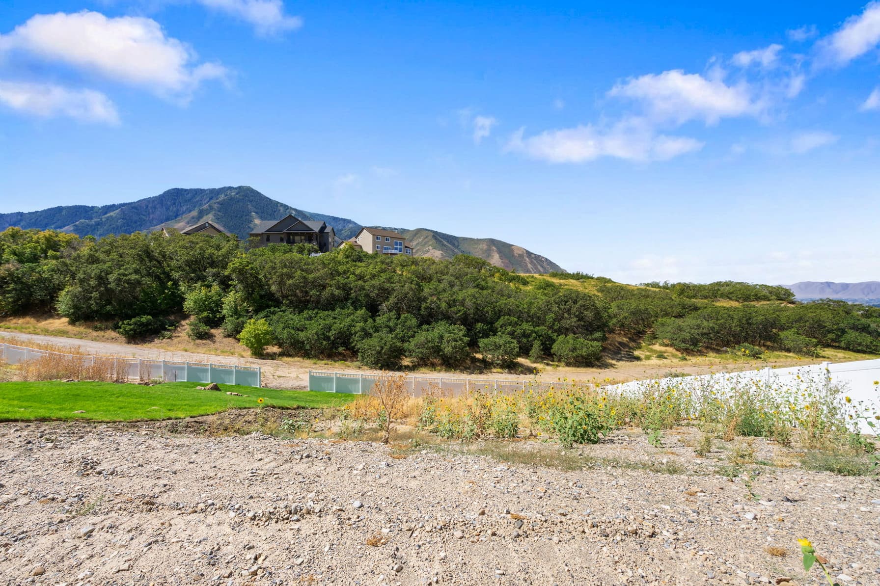
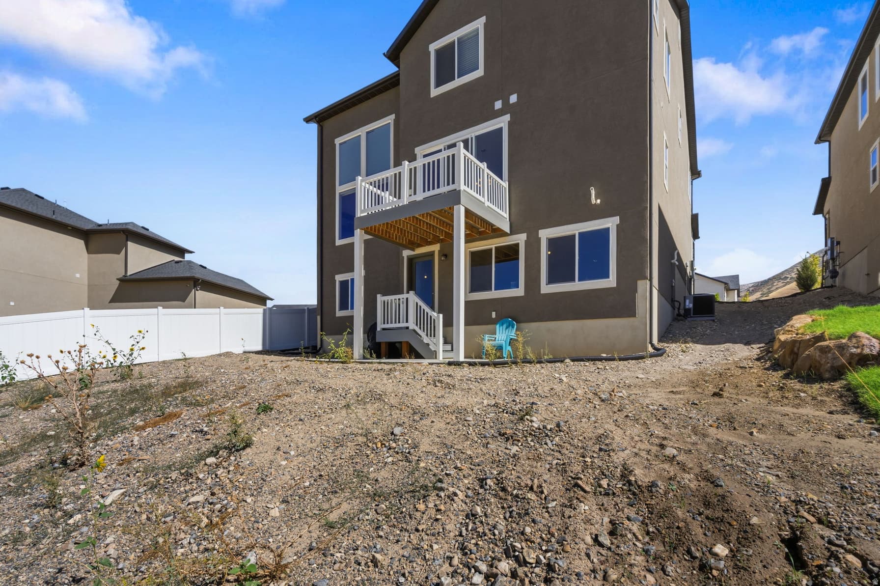
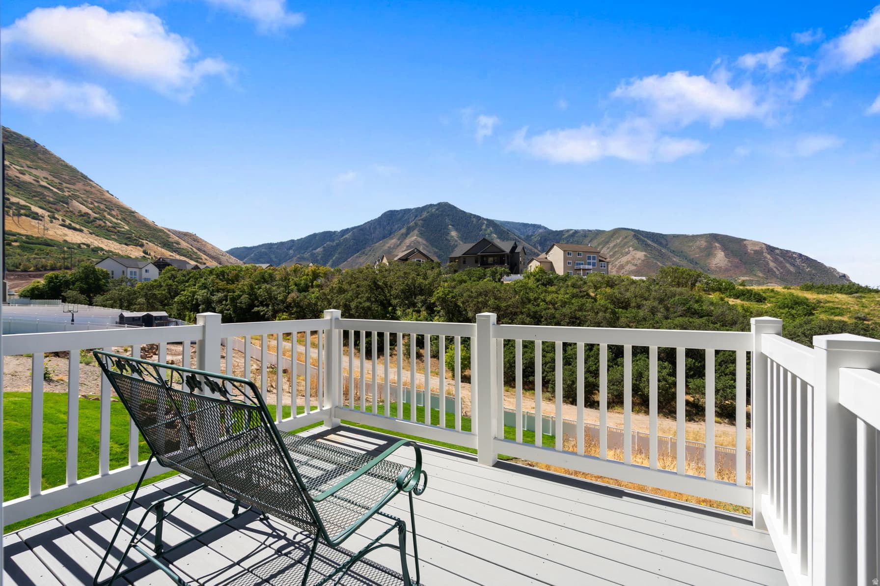
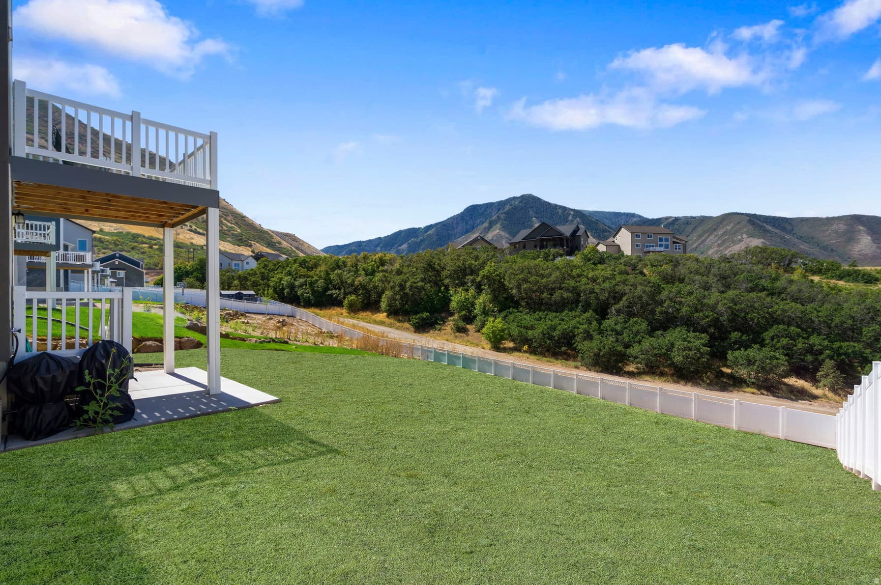
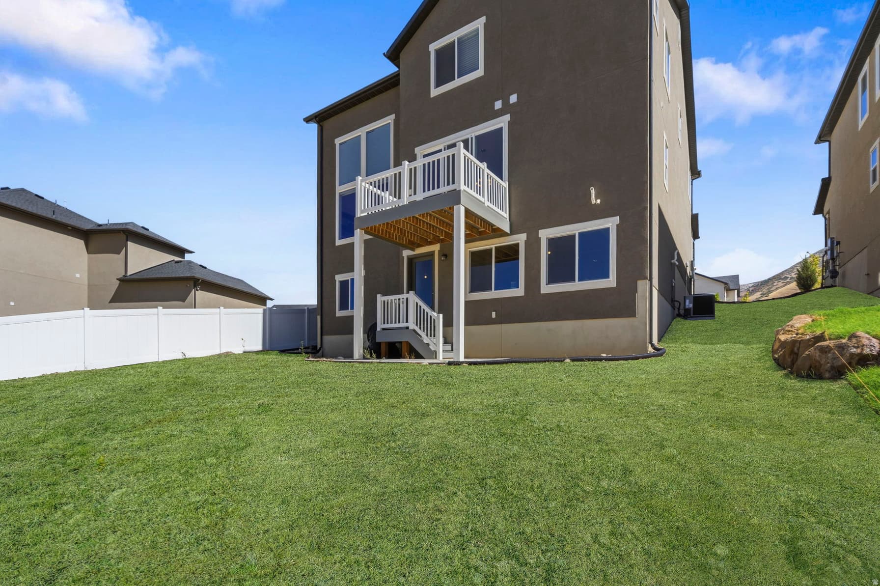
Walk-Out BasementMountain View

Price history — protected

Price history is available to our clients. Request access and your agent will reach out.

Property summary

4Beds3Baths1Kitchen3,810sqft2025Year
2
2nd Floor1,381 sqft
4Bed
2Full Bath
1
Main Floor1,210 sqft
1Half Bath
1Family
1Kitchen
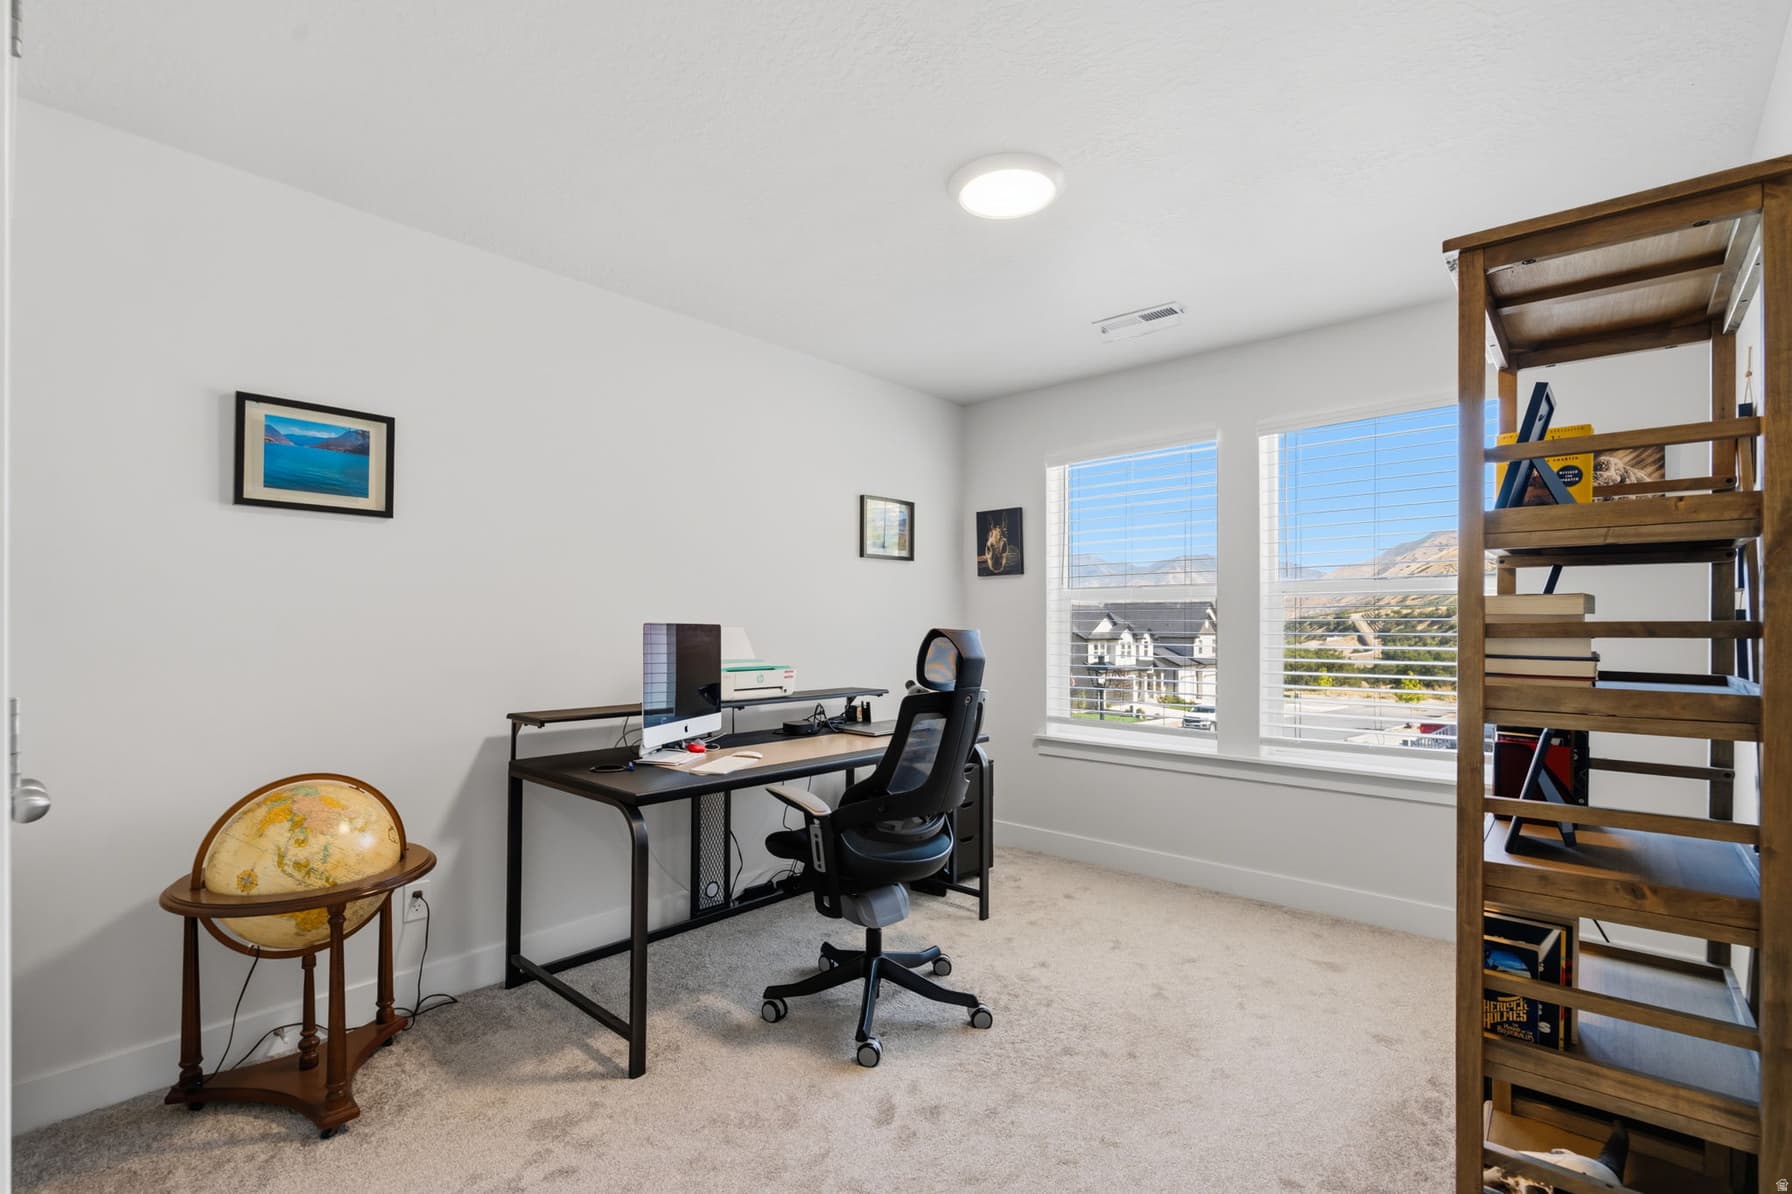
1Den
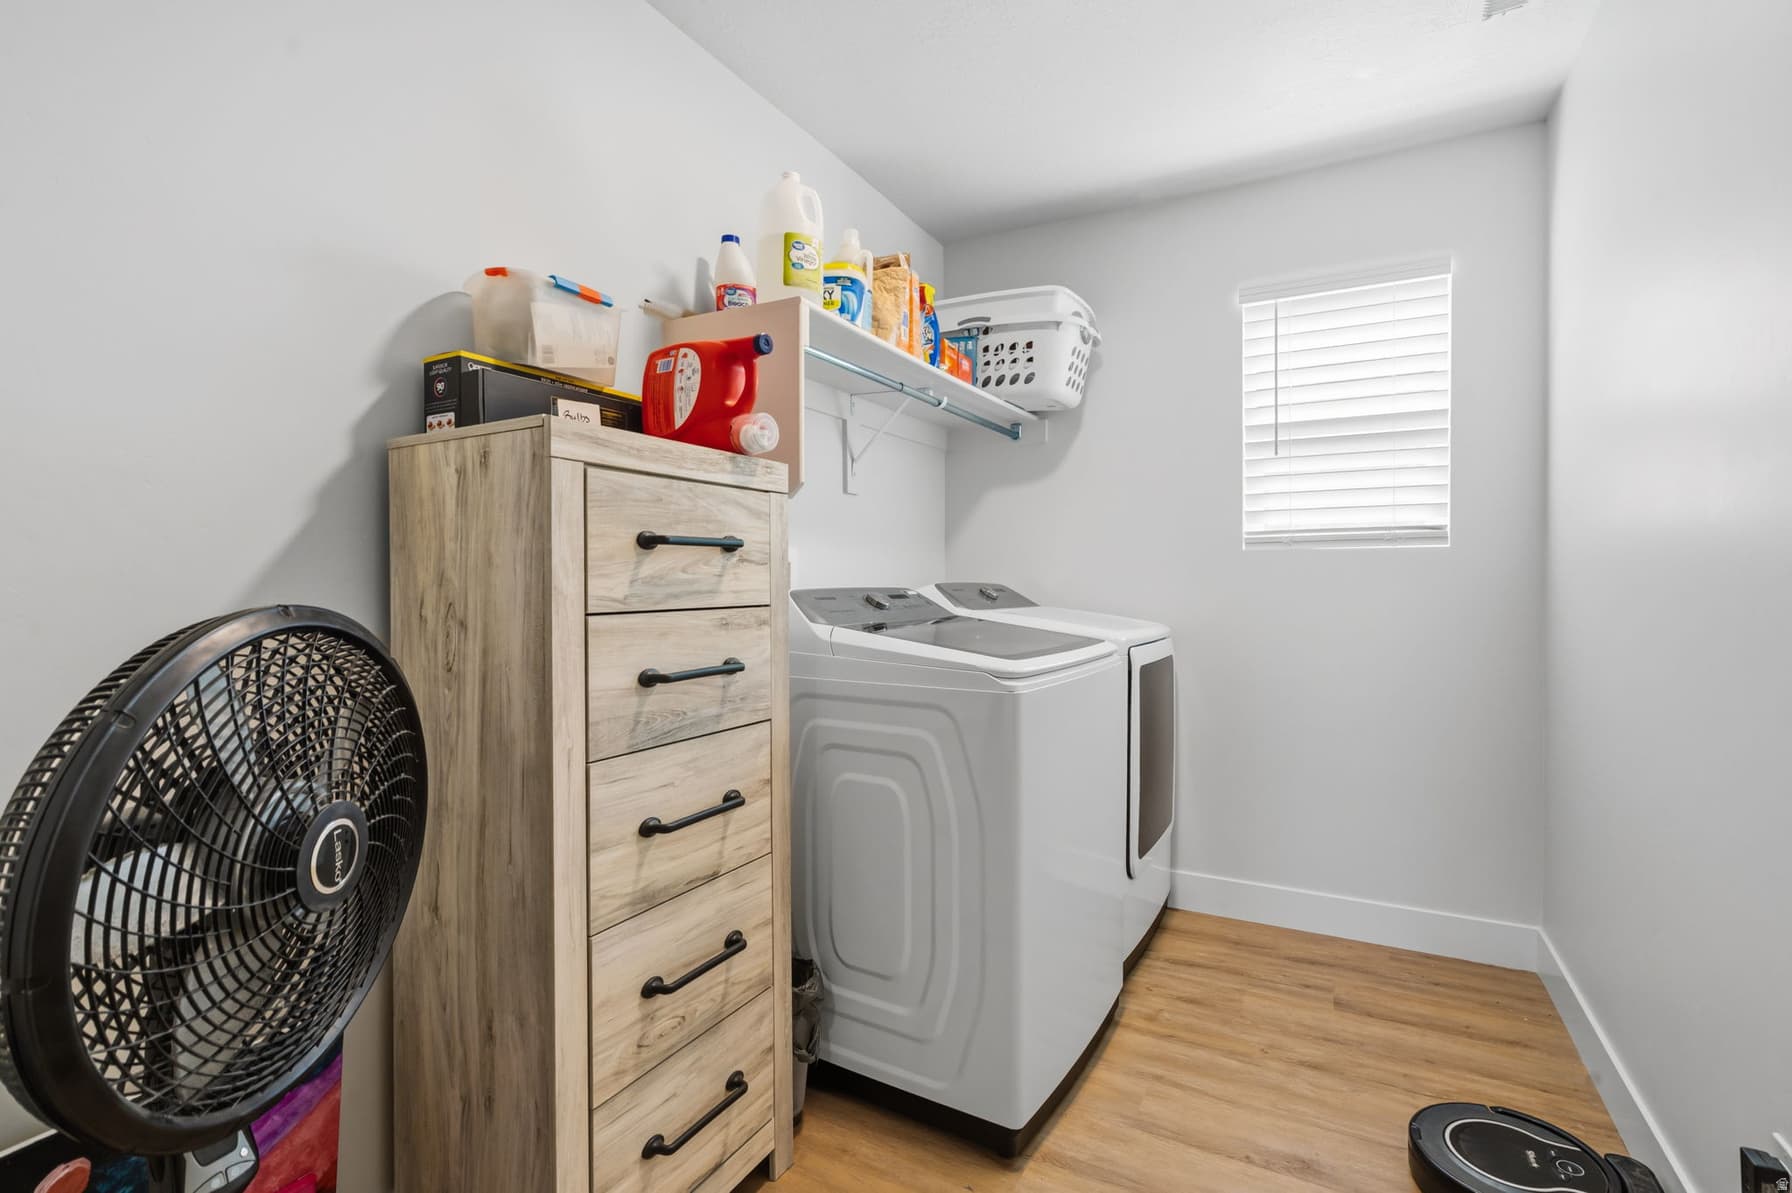
1Laundry
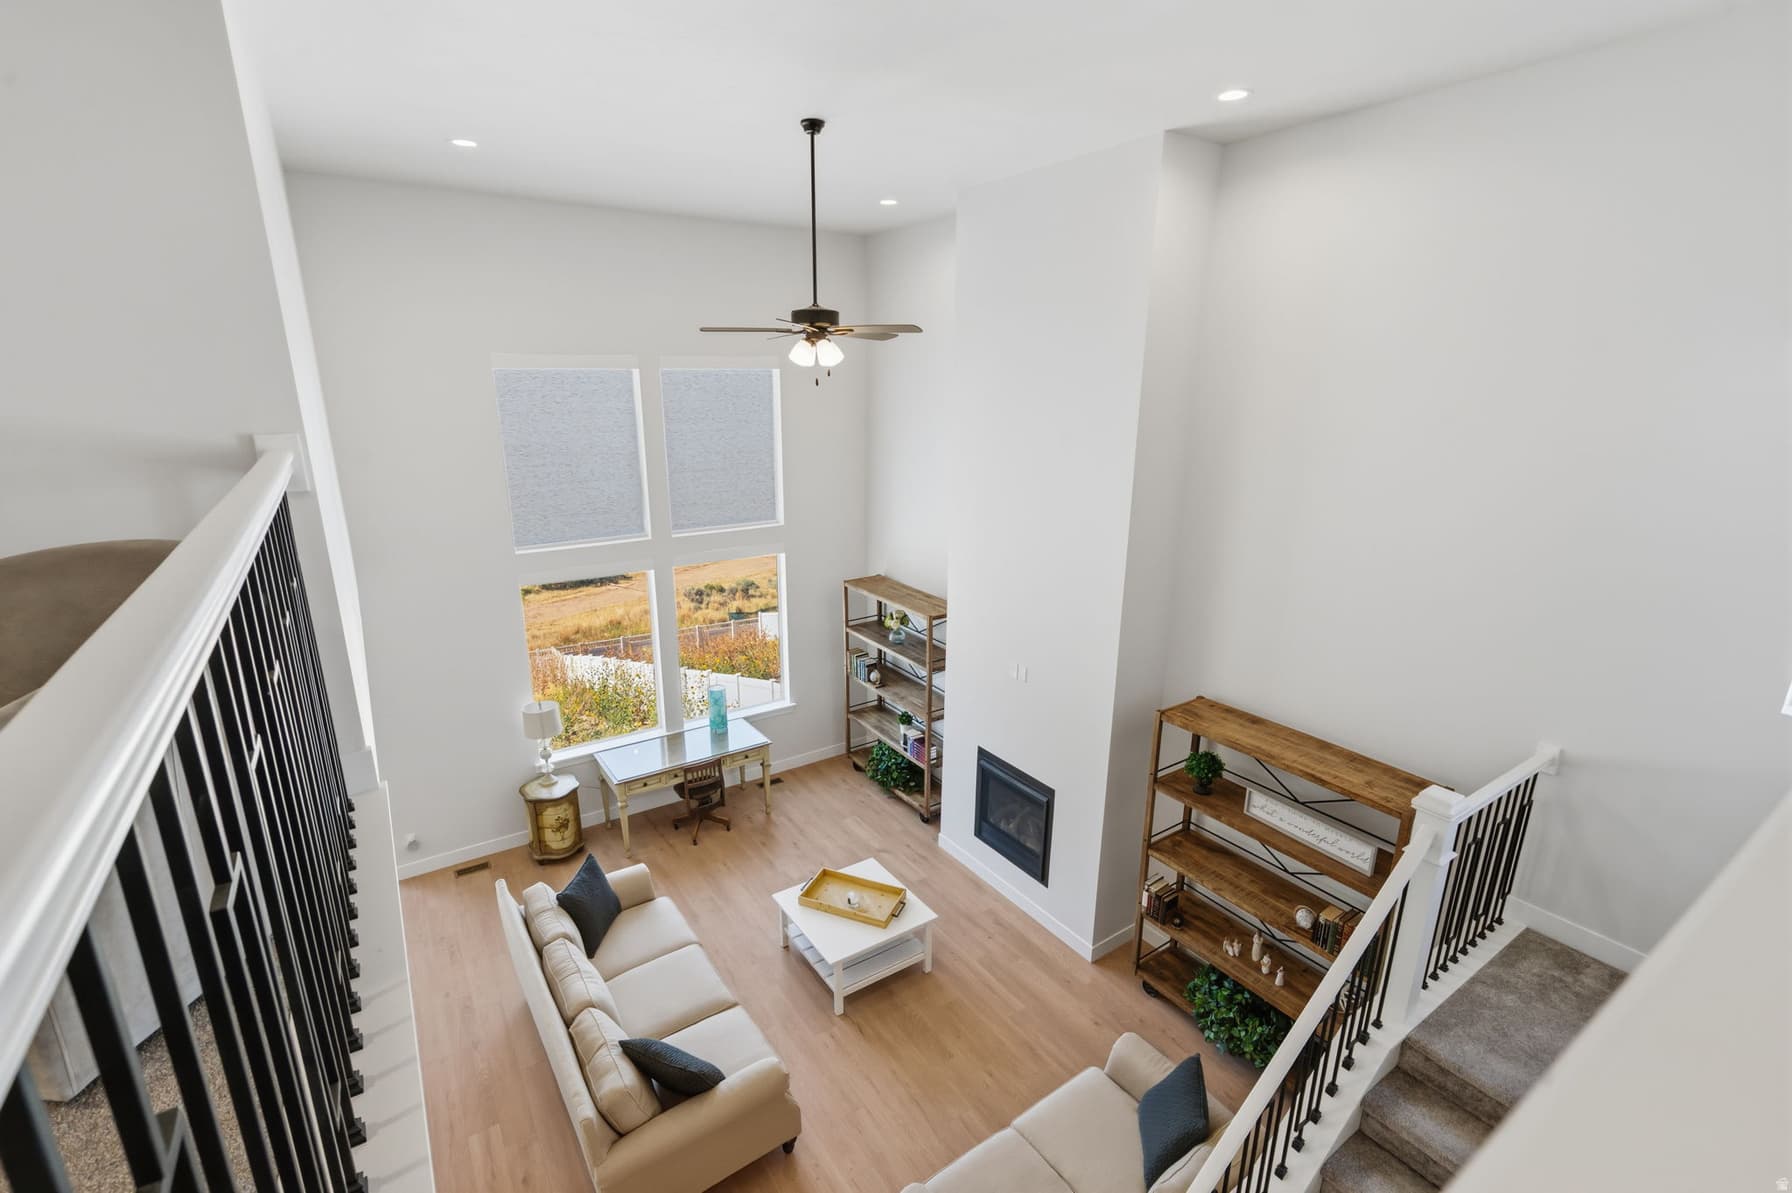
1Fireplace

2

Garage

B
Basement 1,219 sqft
0.24 acres10,454 sqft lot
I'm interested

About This Property

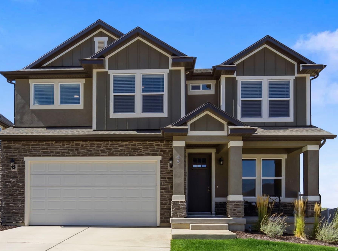
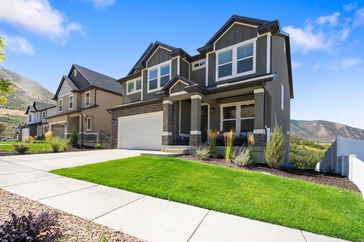
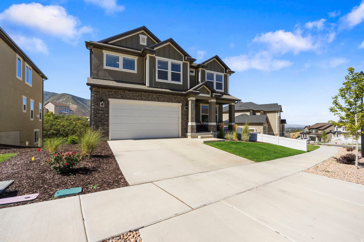
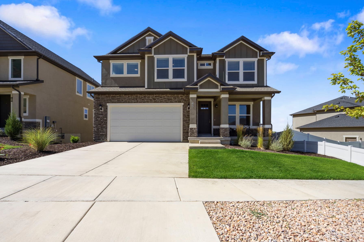
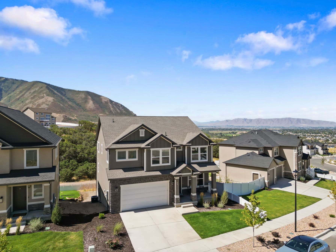
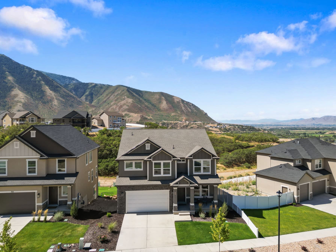
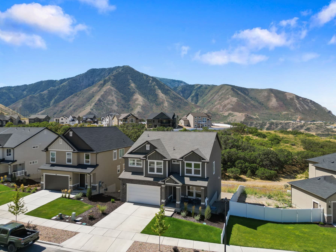
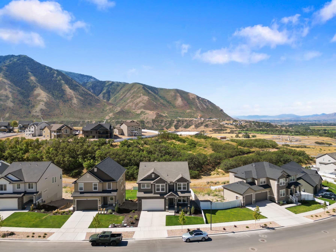
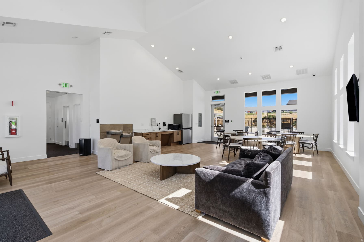
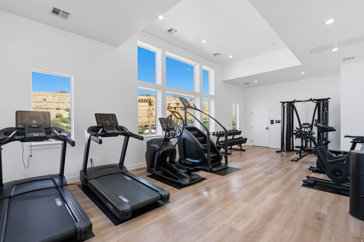
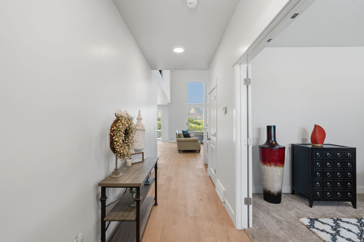
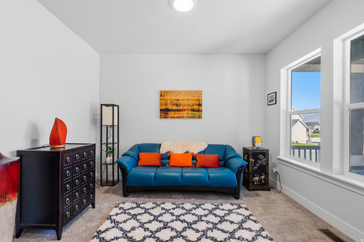
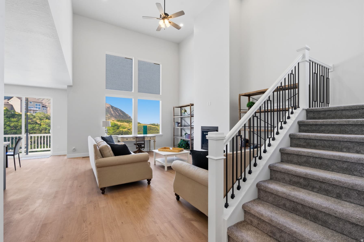
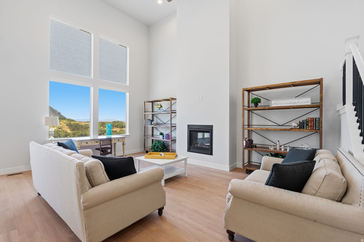
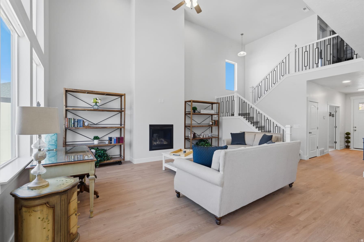
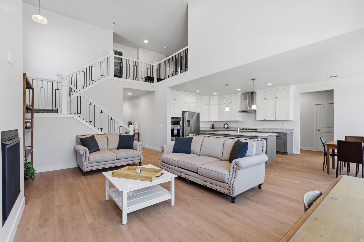
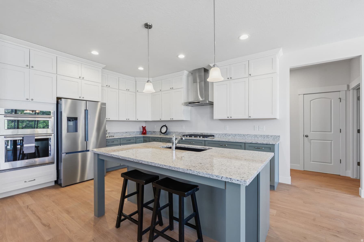
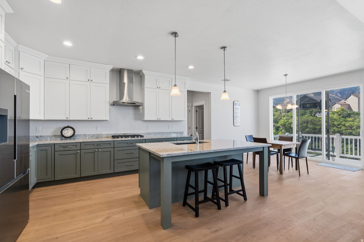
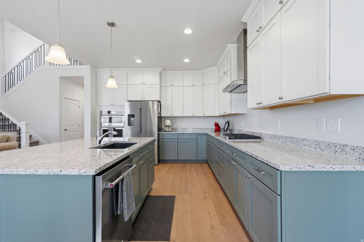
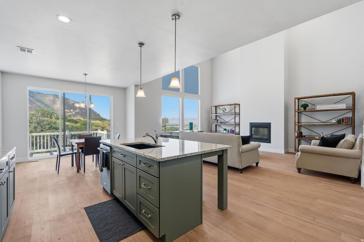
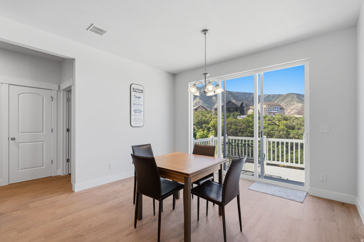
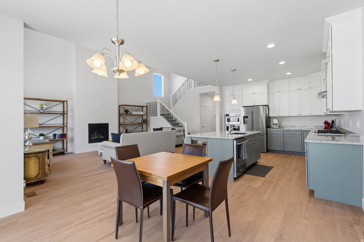
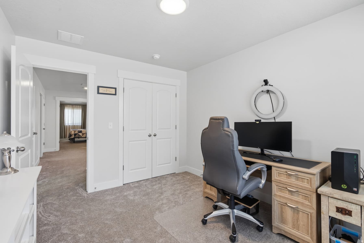
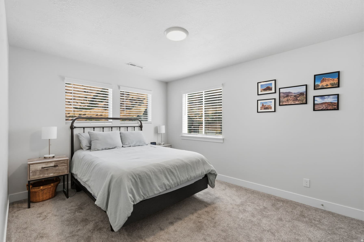
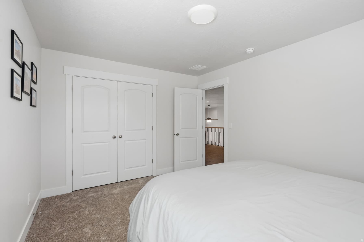
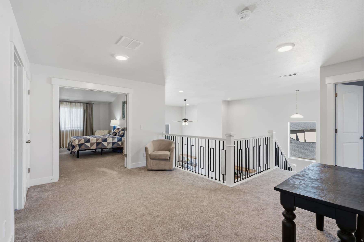
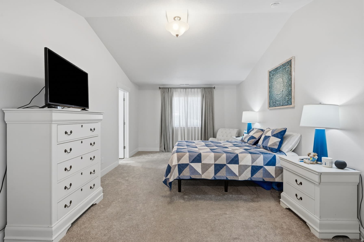
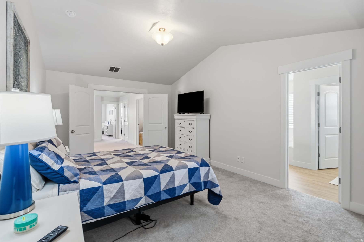
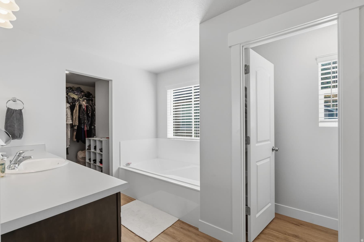
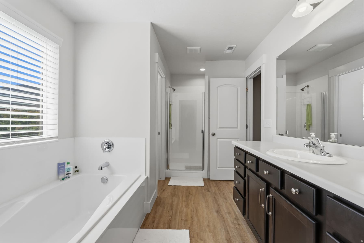
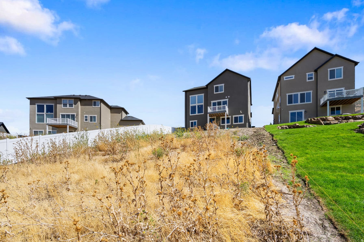
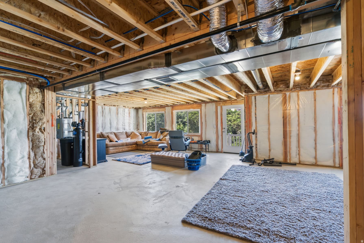
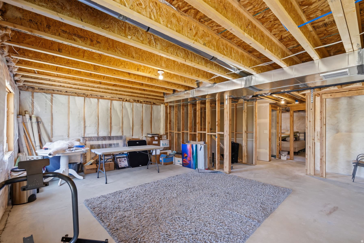
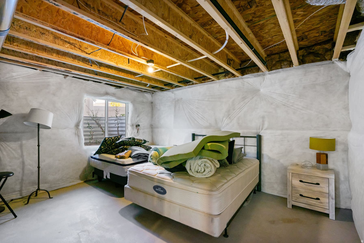
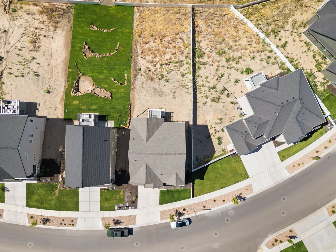
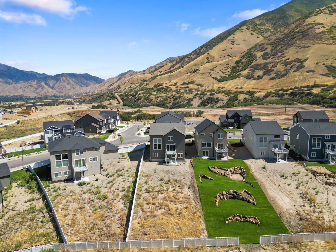
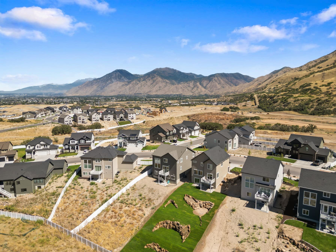
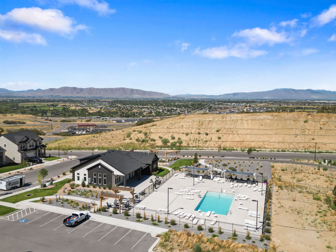
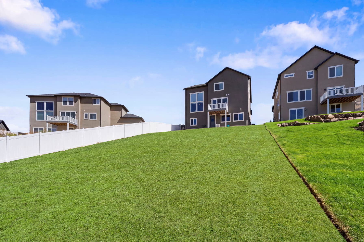
***OPEN HOUSE 8/29 11-1 PM***Stunning 2025 Harmony Ridge Home with unobstructed views. Welcome to this exceptionally built, two-story home in one of Mapleton's most desirable subdivisions. Featuring the popular Peyton floor plan, offering nearly 4,000 square feet of beautifully designed living space. Includes large, open areas, an oversized pantry, a beautiful kitchen and dining area. A picturesque window wall with motorized shades. Perfect for any sized family and designed for both everyday living and entertaining. The master suite provides a private retreat with a large walk-in closet, soaker tub and a separate step-in shower. The spacious walk-out unfinished basement has room for future bedrooms, a full bathroom and endless potential and flexibility for recreation and gatherings such as a home theater, gym, or additional living space. Outside you'll enjoy the rare combination of a large lot and no back neighbors, creating privacy and an incredible backdrop to take in the stunning surrounding scenery. The attached oversized 2-car garage with an epoxy sealed floor. As a resident of Harmony Ridge, you'll also have access to fantastic HOA amenities, including a community swimming pool, clubhouse, and gym-perfect for relaxing, staying active, and connecting with neighbors.

Property Features

Heating

Forced Air,Gas: Central

Cooling

Central Air

Flooring

Carpet,Laminate,Tile

Appliances

Ceiling Fan,Range Hood,Refrigerator,Water Softener Owned

Laundry

Electric Dryer Hookup

Interior Features

Basement Apartment,Bath: Primary,Bath: Sep. Tub/Shower,Closet: Walk-In,Den/Office,Disposal,Gas Log,Great Room,Range: Countertop,Range: Gas,Vaulted Ceilings,Granite Countertops

Exterior Features

Basement Entrance,Double Pane Windows,Sliding Glass Doors,Walkout

HOA Details

HOA Fee$77/Monthly

Community Amenities

Biking Trails,Clubhouse,Fitness Center,Hiking Trails,Pet Rules,Pets Permitted,Pool,Snow Removal

Location

Estimated Monthly Payment

$4,230/mo

Down Payment$149,995 (20%)
Principal & Interest$3,784
Property Tax$228/mo
Insurance (est.)$141/mo
HOA$77/mo
Est. Total$4,230/mo

Based on 20% down, 6.479% rate, 30-yr fixed. For estimation only.

Generic estimate. Create an account to enter your down payment, rate, and cash on hand for a number tailored to you.

Create account & personalize

MLS# 2181035• Tax ID: 68-171-0508

Courtesy of Ned Chidester, Berkshire Hathaway HomeServices Elite Real Estate · nedc32@gmail.com

Property data from UtahRealEstate.com. Home value index from Zillow Research (zillow.com/research/data). Walkability data from Walk Score. Rent estimates from Rentometer. Public records (owner + loan) from the Salt Lake County Recorder; loan rate estimated from FRED's 30-yr average at origination month, balance assumes a 30-yr fixed with no extra payments. Property valuations by Rocco Value. Information deemed reliable but not guaranteed.

Interested in this property?

Schedule a consultation or send us a message.

or send a message

Estimated Monthly Payment

$4,230/mo

Down Payment$149,995 (20%)
Principal & Interest$3,784
Property Tax$228/mo
Insurance (est.)$141/mo
HOA$77/mo
Est. Total$4,230/mo

Based on 20% down, 6.479% rate, 30-yr fixed. For estimation only.

Generic estimate. Create an account to enter your down payment, rate, and cash on hand for a number tailored to you.

Create account & personalize

MLS# 2181035• Tax ID: 68-171-0508

Courtesy of Ned Chidester, Berkshire Hathaway HomeServices Elite Real Estate · nedc32@gmail.com

Property data from UtahRealEstate.com. Home value index from Zillow Research (zillow.com/research/data). Walkability data from Walk Score. Rent estimates from Rentometer. Public records (owner + loan) from the Salt Lake County Recorder; loan rate estimated from FRED's 30-yr average at origination month, balance assumes a 30-yr fixed with no extra payments. Property valuations by Rocco Value. Information deemed reliable but not guaranteed.

Synapse Realty
SearchBuySellInvestRentLearnToolsTeamBook a Call
Synapse Realty

We show you the data behind every decision, so you never buy, sell, or invest blind.

License #7556837 - CN00

Brokered by Selling Salt Lake

© 2026 Synapse RealtyPowered by Rocco CRM
Privacy PolicyTerms of Use
Agent Login
© 2026 Synapse Realty·Powered by Rocco CRM
Privacy PolicyTerms of UseAgent Login

Schools

Elementary

East Meadows

Middle School

Mapleton Jr

High School

Maple Mountain