494 E KACHINA WAY photo 1
1 / 53
Single Family Residence
$100,000 reduction
Active
513Days on Market

$850,000

$228/sqft+3.1%/yrHome values in the 84532 zip code have grown an average of 3.1% per year over the last 5 years.

$950,000↓$100,000 (11%)Aug 7

Walk-Out BasementMountain ViewCorner Lot

Price history — protected

Price history is available to our clients. Request access and your agent will reach out.

Property summary

5Beds3Baths1Kitchen3,731sqft2007Year
1
Main Floor1,882 sqft
3Bed
2Full Bath
1Living
1Kitchen
1Dining
1Laundry
1Fireplace

2

Garage

B
Basement 1,849 sqft
2Bed
13/4 Bath
1Family
0.24 acres10,454 sqft lot
I'm interested

About This Property

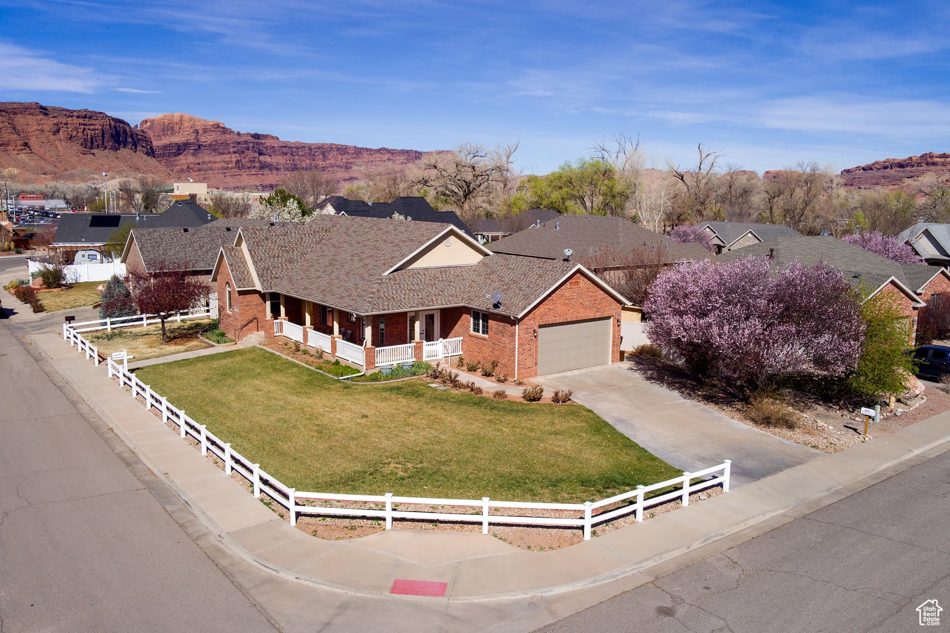
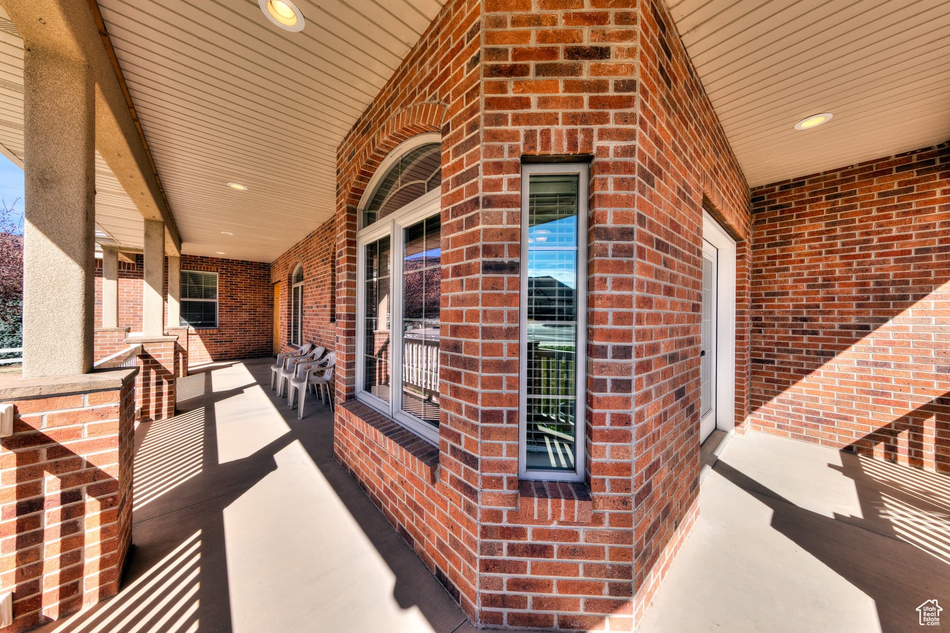
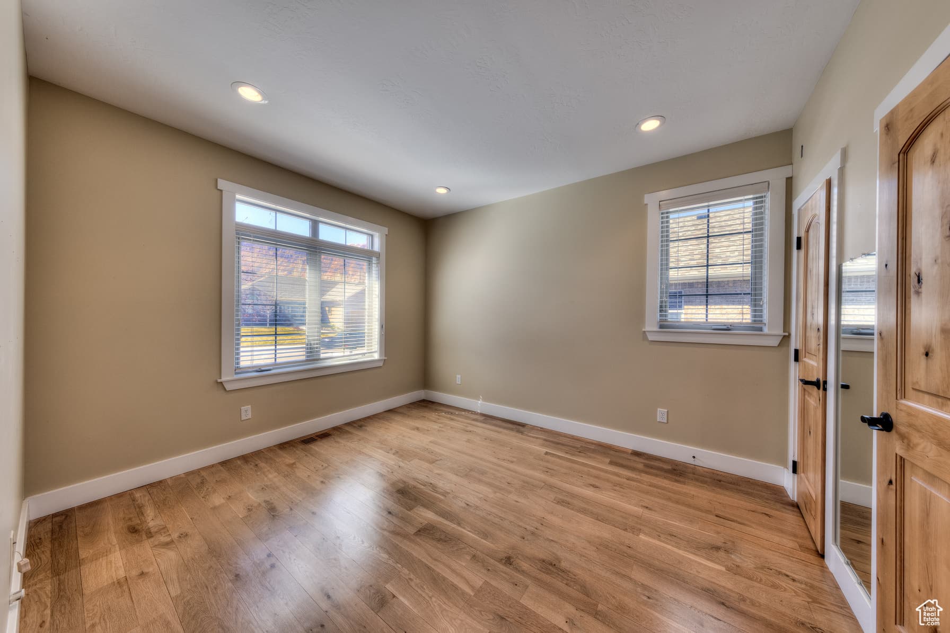
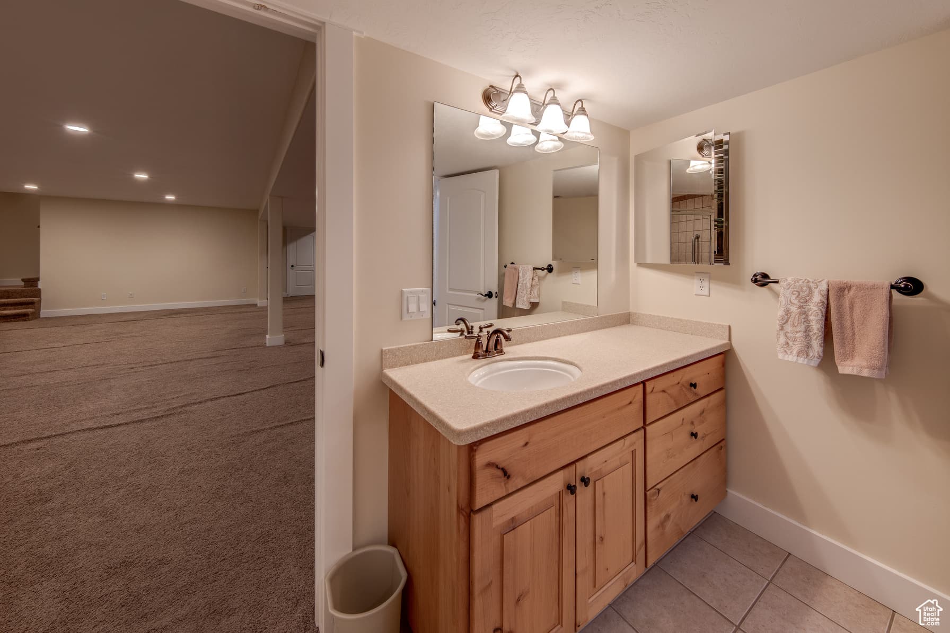
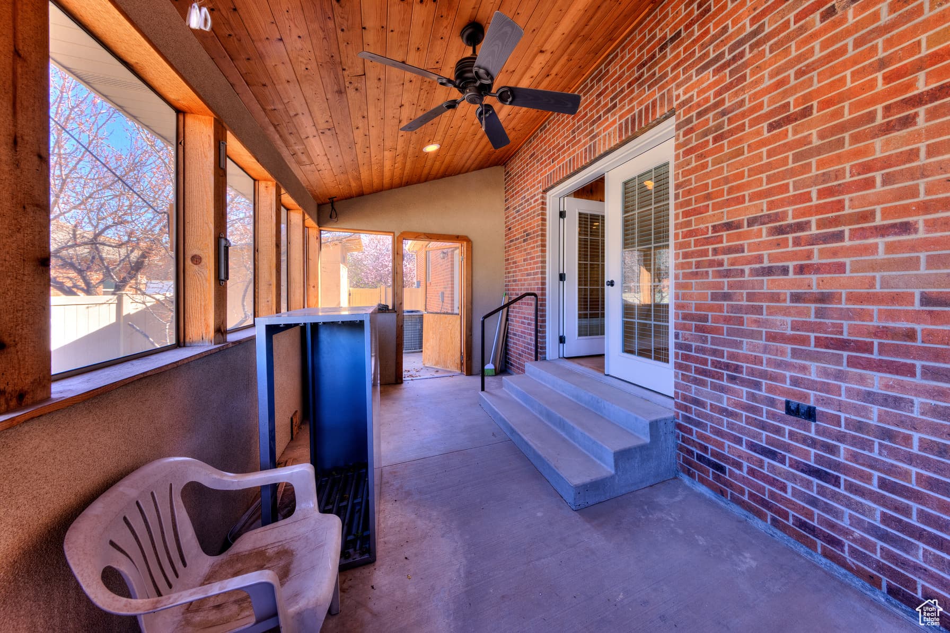
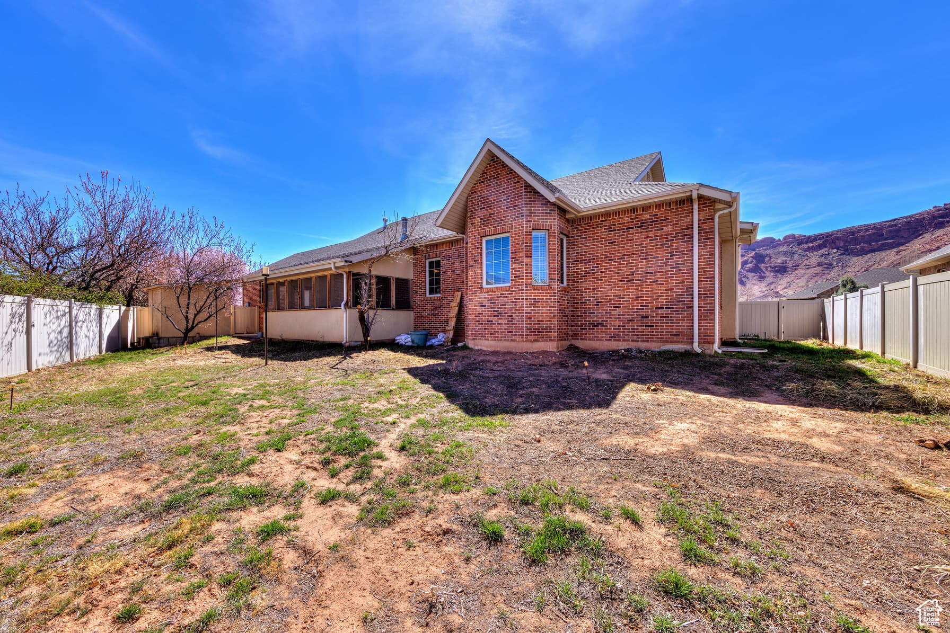
Lovely brick home on spacious corner lot close to schools and Downtown area. Custom built home with many quality finishes and appliances. Hardwood floors throughout main level with ceramic tile entryways. Custom cabinets throughout with Corian Countertops in kitchen and bathrooms. Gas fireplace in living room for cozy ambiance and warmth. Solid wood doors throughout main level. Airy screened in porch on North side of home with access to back yard, which is ideal for gardening. Fruit trees and storage building at rear of home. Covered porch with rail on two sides of home with access for front and side doors. Front door is solid wood double doors with tiled foyer, and side door is French doors. Home has been wired throughout for speakers. Finished basement is carpeted and includes 2 bedrooms and 3/4 bathroom, and a very large and open family room. Large storage spaces in basement, and has been plumbed for kitchenette and another laundry room. Spacious attached garage. Lovely views in all directions. Lovely landscaping with perennials and 12 heirloom fragrant rose bushes. Flooring allowance estimate of $6200.00 for replacement carpet in basement. Plat map and C.C.&Rs attached. No home owner's Association.

Property Features

Heating

Forced Air,Gas: Central

Cooling

Central Air

Flooring

Carpet,Hardwood,Tile

Appliances

Ceiling Fan,Dryer,Range Hood,Refrigerator,Washer

Interior Features

Closet: Walk-In,Disposal,French Doors,Oven: Gas,Range: Gas,Range/Oven: Free Stdng.,Silestone Countertops

Exterior Features

Deck; Covered,Double Pane Windows,Entry (Foyer),Out Buildings,Porch: Screened

Parking

Parking: Uncovered

Location

Estimated Monthly Payment

$4,797/mo

Down Payment$170,000 (20%)
Principal & Interest$4,311
Property Tax$327/mo
Insurance (est.)$159/mo
Est. Total$4,797/mo

Based on 20% down, 6.529% rate, 30-yr fixed. For estimation only.

Generic estimate. Create an account to enter your down payment, rate, and cash on hand for a number tailored to you.

Create account & personalize

MLS# 2074164• Tax ID: 01-0MCV-0014

Courtesy of Jane Tuft, Moab Premier Properties · 435-260-1572 · janietuft@gmail.com

Property data from UtahRealEstate.com. Home value index from Zillow Research (zillow.com/research/data). Walkability data from Walk Score. Rent estimates from Rentometer. Public records (owner + loan) from the Salt Lake County Recorder; loan rate estimated from FRED's 30-yr average at origination month, balance assumes a 30-yr fixed with no extra payments. Property valuations by Rocco Value. Information deemed reliable but not guaranteed.

Interested in this property?

Schedule a consultation or send us a message.

or send a message

Estimated Monthly Payment

$4,797/mo

Down Payment$170,000 (20%)
Principal & Interest$4,311
Property Tax$327/mo
Insurance (est.)$159/mo
Est. Total$4,797/mo

Based on 20% down, 6.529% rate, 30-yr fixed. For estimation only.

Generic estimate. Create an account to enter your down payment, rate, and cash on hand for a number tailored to you.

Create account & personalize

MLS# 2074164• Tax ID: 01-0MCV-0014

Courtesy of Jane Tuft, Moab Premier Properties · 435-260-1572 · janietuft@gmail.com

Property data from UtahRealEstate.com. Home value index from Zillow Research (zillow.com/research/data). Walkability data from Walk Score. Rent estimates from Rentometer. Public records (owner + loan) from the Salt Lake County Recorder; loan rate estimated from FRED's 30-yr average at origination month, balance assumes a 30-yr fixed with no extra payments. Property valuations by Rocco Value. Information deemed reliable but not guaranteed.

Synapse Realty
SearchBuySellInvestRentLearnToolsTeamBook a Call
Synapse Realty

We show you the data behind every decision, so you never buy, sell, or invest blind.

License #7556837 - CN00

Brokered by Selling Salt Lake

© 2026 Synapse RealtyPowered by Rocco CRM
Privacy PolicyTerms of Use
Agent Login
© 2026 Synapse Realty·Powered by Rocco CRM
Privacy PolicyTerms of UseAgent Login

Schools

Elementary

Helen M. Knight

High School

Grand County